Want to save your favourite properties and searches?
Sign up below to access all the awesome features.
Already have an account? Sign in














Best Offer Over $1,200,000


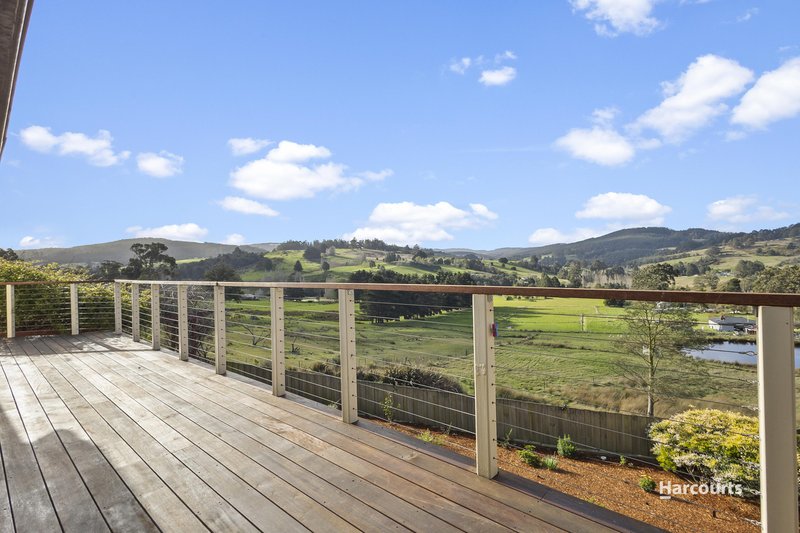
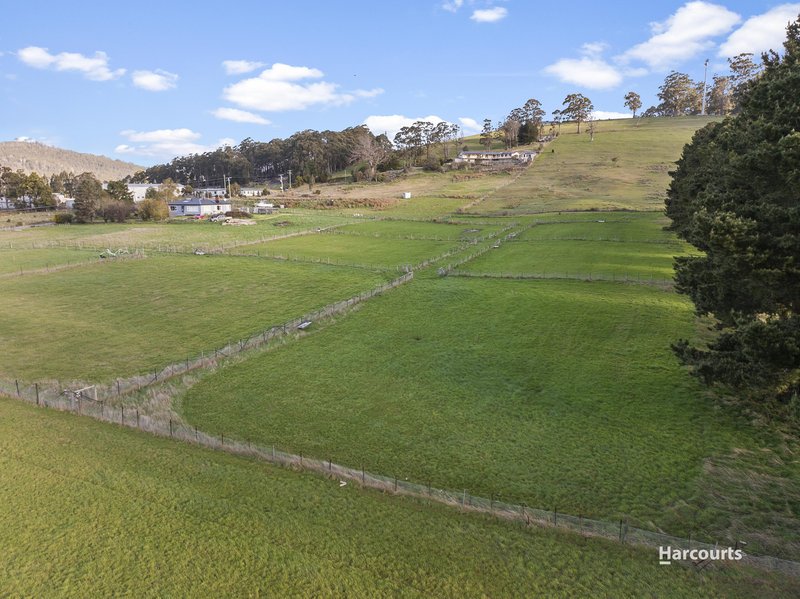
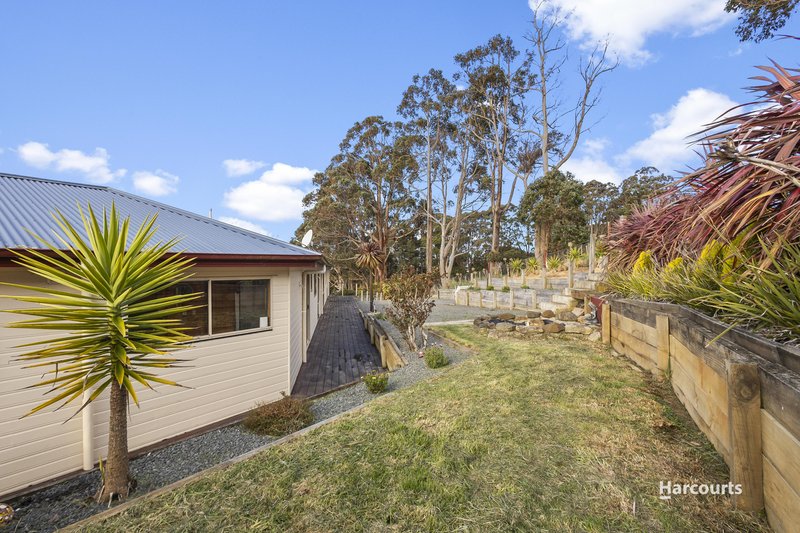
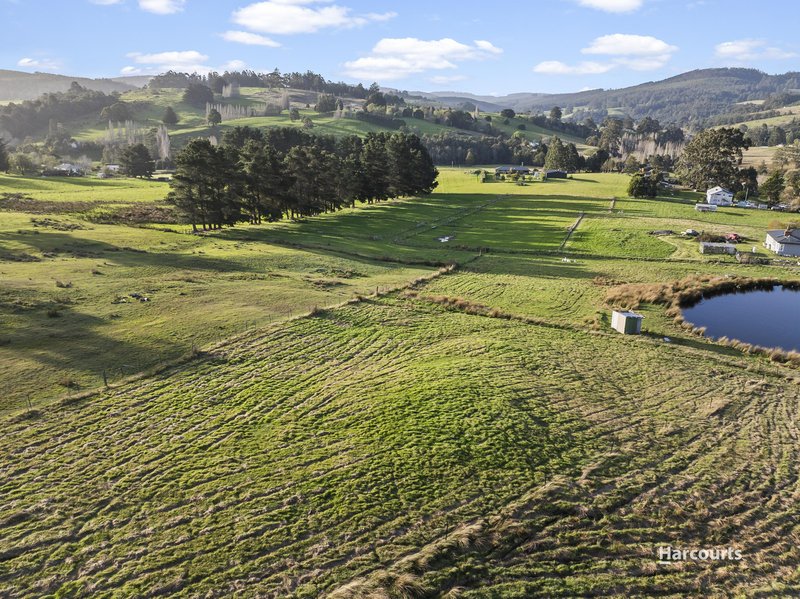
Situated in an elevated position overlooking green pasture and rolling hills, this substantial 6 bedroom, 3 bathroom home offers an abundance of space, flexibility and outdoor living, all thoughtfully designed to make the most of its beautiful rural setting on 3.4 hectares.
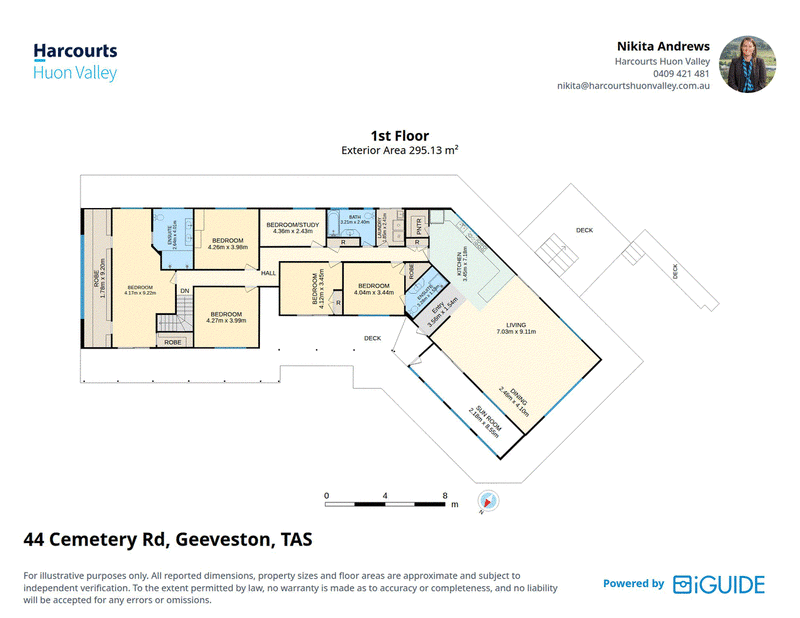
From the moment you step inside, the generous proportions are immediately apparent. The heart of the home is the expansive open plan kitchen, dining and living area, with the impressive living space measuring approximately 7m x 9m and creating a wonderful central hub for family life and entertaining. The kitchen is well appointed with a 900mm oven, dishwasher, walk-in pantry and breakfast bar, providing plenty of room to prepare meals while remaining connected to the rest of the home.
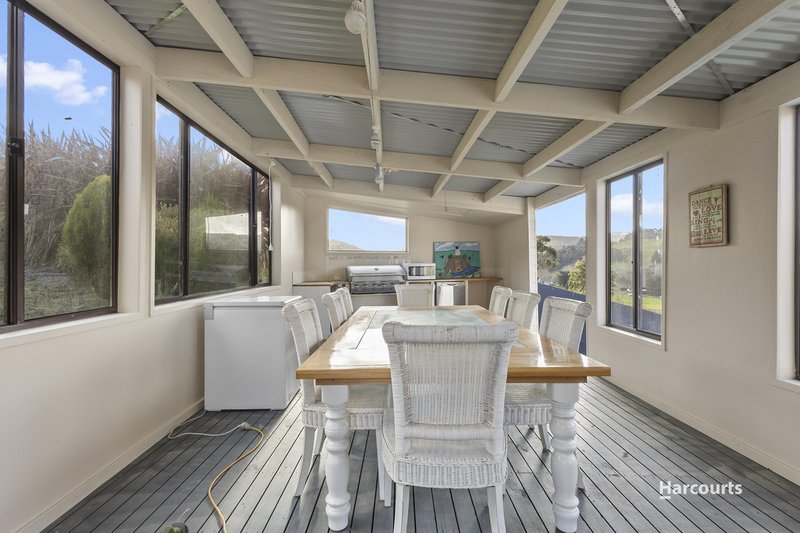
Extending from the main living area is a substantial sunroom, offering a beautiful space to enjoy your morning coffee, curl up with a book or simply take in the ever-changing rural outlook. Large windows draw the surrounding scenery into the home, while extensive decking provides a seamless connection between the indoors and out.
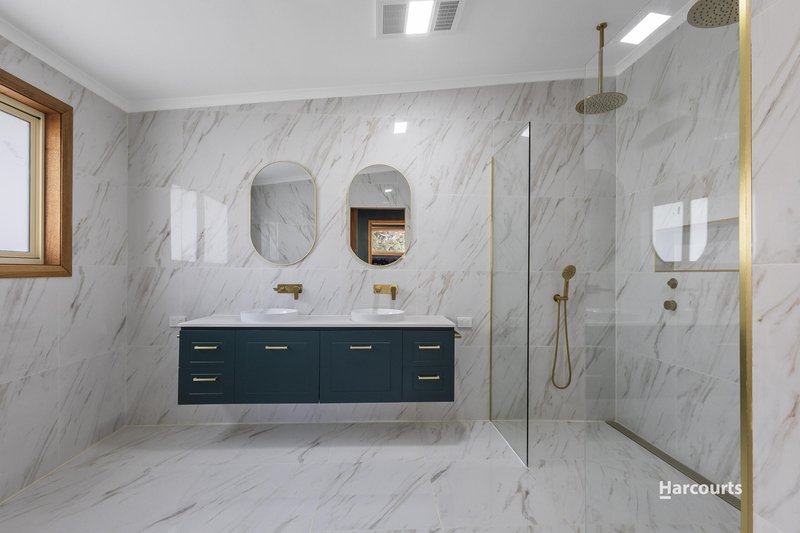
The accommodation is thoughtfully positioned along the bedroom wing, providing excellent separation from the main living area. The master suite is a true parents' retreat, offering an abundance of space for a generous bedroom setting as well as a sitting area. A huge walk-in robe and direct access to the veranda add to the sense of privacy, while the beautifully finished ensuite features double vanities and a spacious double walk-in shower.
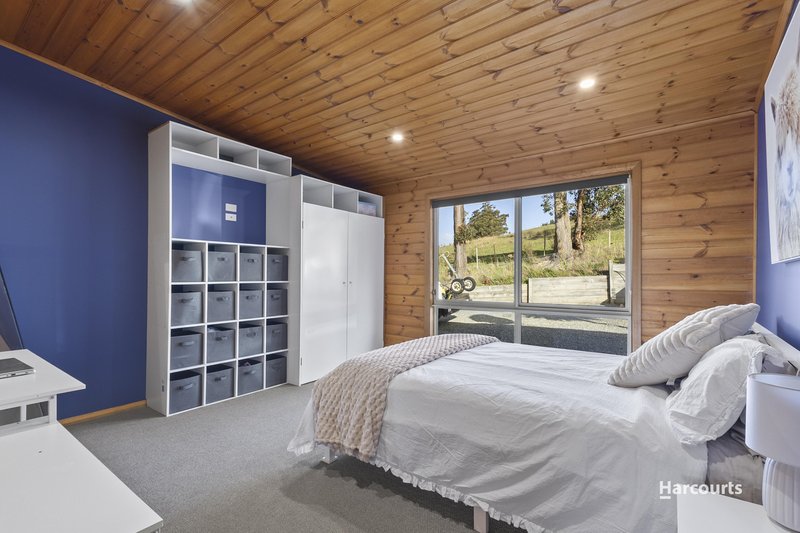
The second bedroom is also generously sized and features its own ensuite and walk-in robe, making it ideal for guests, extended family or teenagers wanting a little extra privacy. Three further bedrooms provide plenty of accommodation for the family, while an additional room offers excellent flexibility and could be used as a sixth bedroom, home office or study depending on your needs. The main bathroom is positioned nearby and includes a shower over bath whilst the toilet is seperate, and the well sized laundry provides direct access outside for convenience.
Downstairs, another versatile room with its own external access adds even more flexibility. Whether you need a rumpus room, home gym, office, teenager's retreat or hobby space, this separate area can adapt to suit your lifestyle.
Outside is where the lifestyle really comes together. The expansive wraparound deck extends across three sides of the home, providing different aspects to capture throughout the day, there is always somewhere to sit back and take in the peaceful outlook. The enclosed entertaining area overlooks the swimming pool and paddocks beyond, providing the perfect setting for family gatherings and entertaining throughout the seasons.
The property itself has been well set up for those wanting to embrace a genuine rural lifestyle. The land is fully fenced into six paddocks, providing plenty of room for livestock and allowing the property to be easily managed. A substantial spring-fed dam provides an excellent water source for the animals and surrounding gardens.
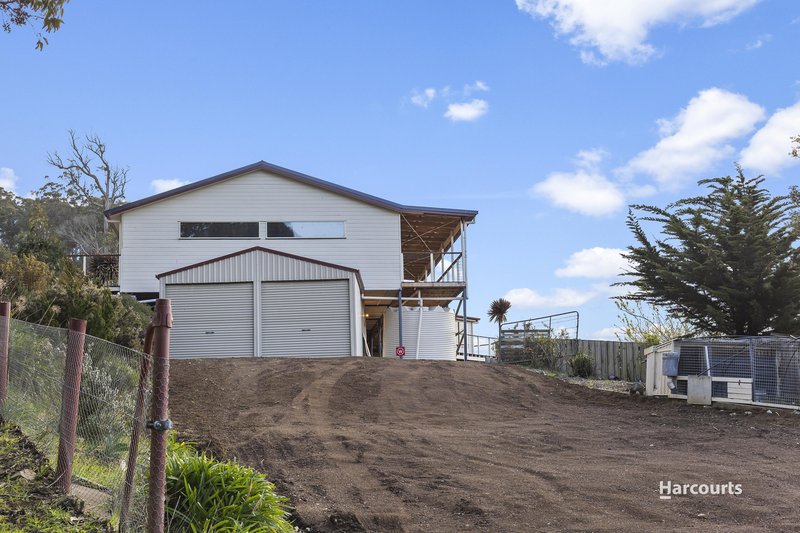
For those needing room for vehicles, machinery or hobbies, the shed features a concrete floor and power, offering an excellent workshop, storage or vehicle space. Adding to the home's practicality and efficiency is an impressive 13kw solar system together with two batteries, providing a significant energy solution for a home of this size.
With its generous proportions, multiple living spaces, excellent separation between living and bedroom areas, extensive outdoor entertaining, swimming pool and well-established rural infrastructure, this is a home that offers the flexibility to accommodate a large family while providing the space and lifestyle that comes with country living.
Please call or email today for further information or to arrange an inspection.
Rates approx. $2,200 pa.

18 Main Street, Huonville TAS 7109
Call Nikita Andrews on
0409421481


House in Geeveston, Unit in Geeveston, Townhouse in Geeveston, Villa in Geeveston, Apartment in Geeveston, Flat in Geeveston, Studio in Geeveston, Warehouse in Geeveston, Duplex/Semi-detached in Geeveston, Alpine in Geeveston, Acreage/Semi-rural in Geeveston, Block Of Units in Geeveston, Terrace in Geeveston, Retirement in Geeveston, Serviced Apartment in Geeveston, Other in Geeveston
House in Cairns Bay, House in Castle Forbes Bay, House in Glen Huon, House in Judbury, House in Lonnavale, House in Port Huon, House in Raminea, House in Surges Bay, House in Waterloo