Want to save your favourite properties and searches?
Sign up below to access all the awesome features.
Already have an account? Sign in


Inspections
$1,475 per week


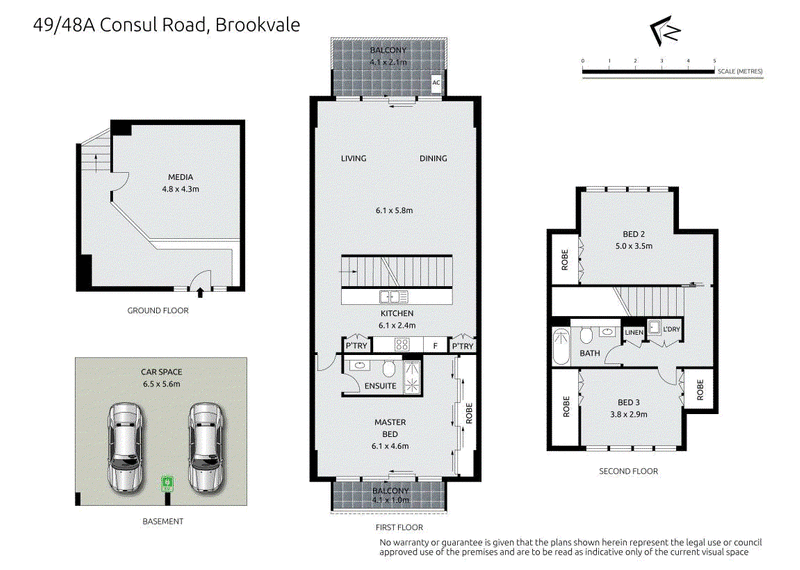
FIND. Set within Brookvale's iconic 'The Kilns' development, this tri-level townhouse pairs industrial heritage with a lush valley backdrop in one of area's most unique residential pockets. Showcasing a bright and spacious design, the layout spans three levels, centred around an open-plan living and dining zone that flows to a sunlit north-east balcony framed by treetops. A sleek, stone-topped kitchen is positioned for effortless everyday use, while generously-proportioned bedrooms and a versatile lower-level media or retreat space provide exceptional flexibility for families, guests or working from home.
LOVE. Features include:
- Tri-level townhouse within the gated Kilns complex, combining industrial character with a leafy valley backdrop and strong sense of community
- Open-plan living and dining with hardwood floors flows to a north-east facing balcony capturing treetop views and beautiful natural light
- Modern stone kitchen with induction cooktop, quality appliances and generous pantry storage
- Queen-sized master with built-in robes, Juliet balcony and stylish ensuite.
- Two additional bedrooms upstairs with built-ins, serviced by a fully tiled family bathroom with bath and overhead shower.
- Versatile lower-level media room or home office offering excellent flexibility.
- Ducted air conditioning, video intercom and premium plantation shutters in all rooms
- Underground secure side-by-side parking for two cars which is pre-wired for EV charger, with additional space for storage
- Access to landscaped communal grounds and on-site pool, all set moments from Brookvale's cafés, breweries, shops and beaches
LIVE. Within the gates, residents enjoy immaculately landscaped common areas with a large natural pond surrounded by native flora & fauna, and an on-site 25m heated indoor lap pool, creating a relaxed, community-minded atmosphere where kids can play safely. Step outside and you're immersed in Brookvale's energy, with cafés, breweries, shops and bus links close by, while beaches and coastal walks are just minutes away, delivering a lifestyle that balances vibrancy with retreat.
To apply for our properties, please submit an enquiry and you will be provided with our online application form.
We make it easy for you to arrange and attend an inspection with Cunninghams. Simply register for one of our advertised property inspections or submit a request for another time that suits you better. Please ensure that you do register your interest so we can make sure that you are kept up to date with any changes or cancellations.
DISCLAIMER: Whilst every effort has been made to ensure the accuracy and thoroughness of the information provided to you in our marketing material, we cannot guarantee the accuracy of the information provided by our landlords, and as such, Cunninghams makes no statement, representation or warranty, and assumes no legal liability in relation to the accuracy of the information provided. Please note that some images have been digitally edited to include virtual furniture and styling for the purposes of marketing the property, and may not be superimposed to scale. Interested parties should conduct their own due diligence in relation to each property they are considering leasing. All photographs, maps and images are representative only, for marketing purposes
1/470 Sydney Road, Balgowlah NSW 2093
Call Riley Parton on
None
Call Natasha Burke on
None


House in Brookvale, Unit in Brookvale, Townhouse in Brookvale, Villa in Brookvale, Apartment in Brookvale, Flat in Brookvale, Studio in Brookvale, Warehouse in Brookvale, Duplex/Semi-detached in Brookvale, Alpine in Brookvale, Acreage/Semi-rural in Brookvale, Block Of Units in Brookvale, Terrace in Brookvale, Retirement in Brookvale, Serviced Apartment in Brookvale, Other in Brookvale
Apartment in Allambie Heights, Apartment in Beacon Hill, Apartment in Curl Curl, Apartment in Dee Why, Apartment in Narraweena, Apartment in North Curl Curl, Apartment in North Manly