Want to save your favourite properties and searches?
Sign up below to access all the awesome features.
Already have an account? Sign in


Price Guide $1,200,000


Privately tucked away at the rear, this striking architecturally designed residence delivers an impressive combination of privacy, space and contemporary comfort.
Filled with natural light and beautifully finished with a timeless blend of recycled brick, modern cladding and timber features, the home feels like a secluded sanctuary while remaining conveniently connected to everything Corrimal and the Northern Illawarra have to offer.
Designed for effortless indoor-outdoor living, the light-filled open-plan interiors flow seamlessly outside, where escarpment views provide a beautiful backdrop for relaxing or entertaining. Secure gated access, extensive off-street parking and a generous double garage add further practicality to this unique and private residence.
Key features:
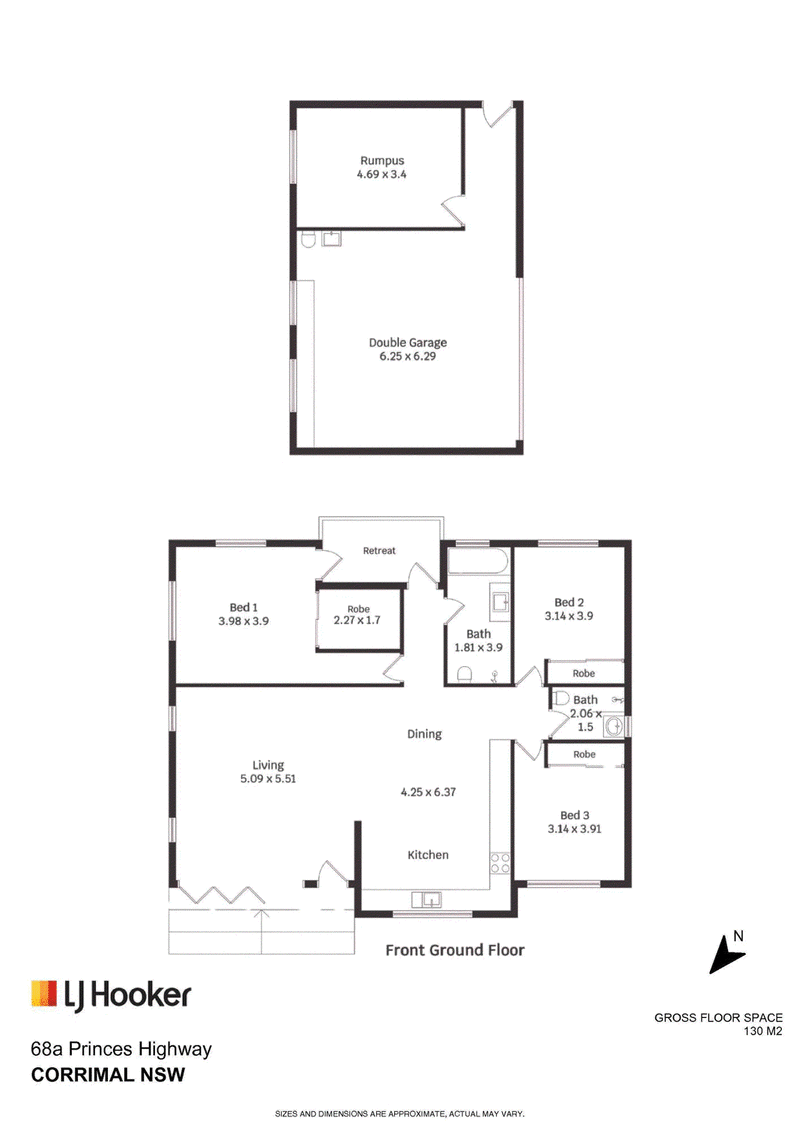
� Architecturally designed three-bedroom, two-bathroom residence
� Private rear position on approximately 487sqm
� Spacious open-plan living and dining with escarpment views
� Freshly painted interiors
� Modern kitchen with natural gas cooking and quality stainless steel appliances
� Main bedroom with a generous walk-in wardrobe
� Private retreat accessed directly from the main bedroom
� Generous main bathroom with freestanding bath and separate shower
� Newly sanded hardwood timber flooring
� Automatic entry gate providing security and privacy
� Double garage with remote-controlled doors, toilet, sink and workshop space
� Additional rumpus room suitable as a home office, gym or studio
� Extensive off-street parking
� 10kW PV solar system and air conditioning
� Two new hot water heaters
� Rainwater tanks (9000L capacity)
� Easy access to coastal beaches and sporting facilities

69 Kembla Street, Wollongong NSW 2500
Call Aiden Merrick on
0477 876 073
Call Martin Merritt on
0412 424 226


House in Corrimal, Unit in Corrimal, Townhouse in Corrimal, Villa in Corrimal, Apartment in Corrimal, Flat in Corrimal, Studio in Corrimal, Warehouse in Corrimal, Duplex/Semi-detached in Corrimal, Alpine in Corrimal, Acreage/Semi-rural in Corrimal, Block Of Units in Corrimal, Terrace in Corrimal, Retirement in Corrimal, Serviced Apartment in Corrimal, Other in Corrimal
House in Bellambi, House in Cataract, House in East Corrimal, House in Fernhill, House in Russell Vale, House in Tarrawanna, House in Towradgi