Want to save your favourite properties and searches?
Sign up below to access all the awesome features.
Already have an account? Sign in


Auction | Team Carbone & Beryl Fan


Positioned on a prominent parkside corner directly opposite Russell Park, this modern masterpiece combines bold architecture with refined luxury. Curved white lines, floor-to-ceiling glass, and structural sails define the exterior, framing uninterrupted views across the green space to the water beyond. Spanning three expansive levels, the residence seamlessly blends indoor and outdoor living to create an entertainer's oasis.
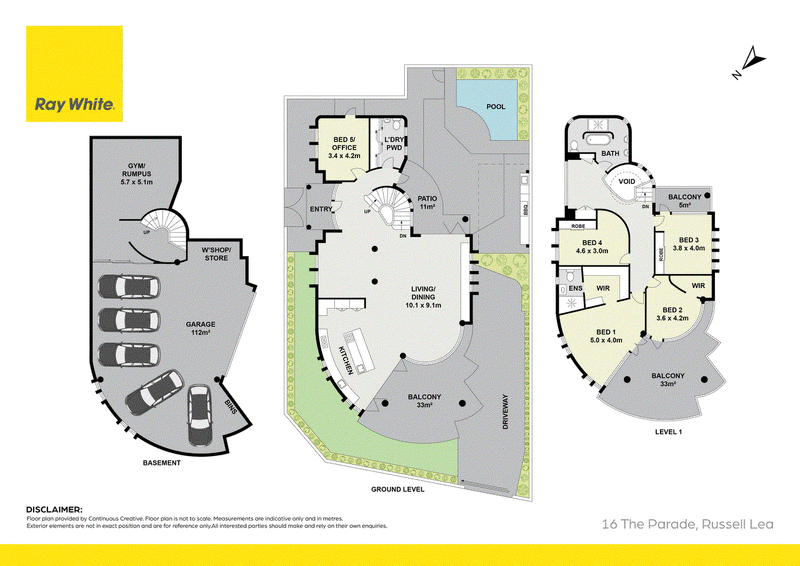
The main floor offers a sprawling open-plan layout anchored by a designer kitchen and an atrium space featuring a sweeping spiral staircase. Sunlight floods the internal living and dining zones through glass doors, which open wide to extended sun balconies overlooking the bay. Outdoors, a private rear terrace complete with a plunge pool offers a secluded sanctuary for relaxation or hosting guests.
Upstairs, light-filled bedrooms open directly onto expansive upper balconies designed to take full advantage of the surrounding panoramic views. Downstairs, a subterranean level provides exceptional functionality, complete with a dedicated home gym or rumpus space alongside massive secure vehicle capacity. Every detail of this home has been crafted to deliver an unmatched parkside lifestyle just moments from Sydney Harbour.
Offering:
+ Prime location directly opposite Russell Park with views extending to the water
+ Spanning three level design connected by a striking helical spiral staircase
+ 5 bedrooms, includes four upper-level bedrooms, three opening to broad balconies plus a ground-floor 5th bedroom/home office
+ Outdoor oasis, resort-style pool area, sheltered patio, and sun terraces
+ Sun-drenched open plan living and dining spaces framed by curved glass walls and modern finishes
+ Gourmet kitchen equipped with island benchtop, premium stainless-steel dual range hoods, and seamless balcony flow
+ Massive 112sqm 5 car basement garage with dedicated workshop, storage space, and gym/rumpus area

Shop 12, The Odeon B/50-52 Lyons Road, Drummoyne NSW 2047
Call Mario Carbone on
0415457417
Call Beryl Fan on
0410626877


House in Russell Lea, Unit in Russell Lea, Townhouse in Russell Lea, Villa in Russell Lea, Apartment in Russell Lea, Flat in Russell Lea, Studio in Russell Lea, Warehouse in Russell Lea, Duplex/Semi-detached in Russell Lea, Alpine in Russell Lea, Acreage/Semi-rural in Russell Lea, Block Of Units in Russell Lea, Terrace in Russell Lea, Retirement in Russell Lea, Serviced Apartment in Russell Lea, Other in Russell Lea
House in Abbotsford, House in Chiswick, House in Drummoyne, House in Five Dock, House in Rodd Point, House in Wareemba