Want to save your favourite properties and searches?
Sign up below to access all the awesome features.
Already have an account? Sign in


Inspections
For Sale


Set amongst established gardens on an extraordinary 1,058sqm double block, 135 Tufnell Road is a home with a rare combination of history, character, space, and possibility.
Dating back to the 1930s, this beautiful Queenslander captures the romance of a bygone era, with soaring ceilings, original VJ walls, timber floors, and stained-glass windows creating warmth and personality throughout. Elevated from the street, the home captures cooling breezes, while its generous proportions and thoughtful connection to the outdoors make it exceptionally easy to live in.
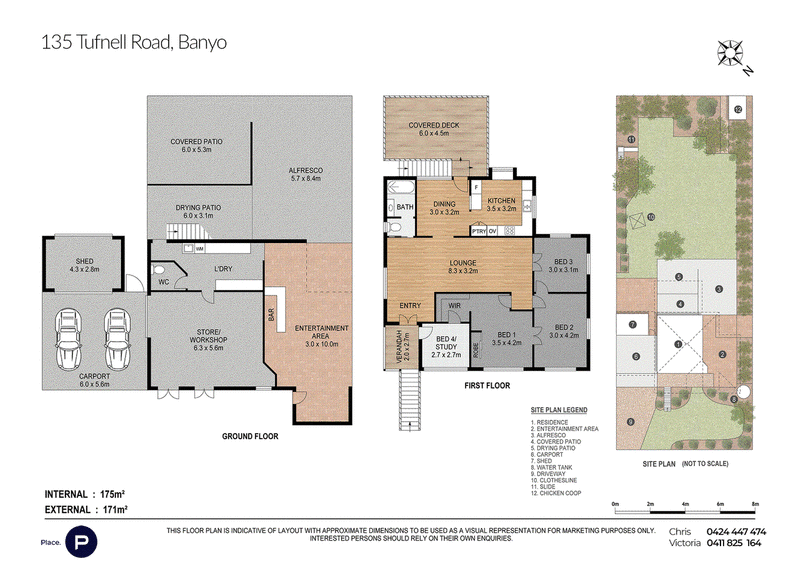
Inside, the heart of the home is warm and inviting, with a generous lounge and dining area opening towards the kitchen and outdoor entertaining spaces. The kitchen has been thoughtfully updated with an ASKO dishwasher, oven and gas cooktop, all approximately two years old and still covered by a 10-year warranty, while air-conditioning in the main living area ensures comfort throughout the seasons.
The accommodation is equally versatile, with three bedrooms plus a dedicated study, including a generous master suite with walk-in robe. Original details sit beautifully alongside the home's practical modern additions, creating a sense that this is a house that has evolved with its family over generations.
But beyond the character of the home, it is the grounds that make this property truly special.
The expansive, fully fenced backyard unfolds into a private world of established gardens, lawn and family-friendly spaces, with vegetable garden beds, a flying fox and children's play areas providing the perfect setting for slow afternoons outdoors. Multiple entertaining zones - including the covered back deck, front porch, downstairs patio, and bar - mean there is always somewhere to gather, whether it is morning coffee, long lunches, or evenings with friends.
Downstairs, the home continues to surprise with substantial workshop and storage space, laundry, an additional toilet, and an abundance of room to spread out. A large shed, double carport and space for a boat add another layer of practicality rarely found in such a central Banyo position. The home has also been thoughtfully equipped for everyday living, with a 6.6kW solar power system with Fronius inverter, additional solar hot water system, a 6,000L water tank and pump, plus irrigation servicing the backyard.
And then there is the opportunity.
With such a substantial parcel of land, there is room to imagine what this property could become in the years ahead. You could simply embrace the home and gardens exactly as they are, raise and renovate the existing Queenslander, create a pool or granny flat, or investigate the potential to reconfigure the lots, all subject to the relevant approvals.
Property Features:
• 1,058sqm double block with exceptional future potential
• 1930s Queenslander with VJ walls, timber floors, high ceilings & stained glass
• 3 bedrooms + study, with generous living spaces
• Modern kitchen with ASKO appliances and 10-year warranty
• Cooling bayside breezes + air-conditioned living
• Multiple entertaining areas including deck, patio & bar
• Huge backyard with vegetable gardens, flying fox & children's play spaces
• Downstairs workshop/storage, additional toilet, shed, double carport + boat space
• 6.6kW solar power + solar hot water system, 6,000L water tank, pump & irrigation
• Potential to raise and renovate, add a pool/granny flat or investigate lot reconfiguration STCA
The home sits within easy reach of the best of Banyo and Brisbane's northside, with Banyo Village approximately 3 minutes away, offering cafés, dining and everyday essentials, while Banyo's transport connections provide easy access across Brisbane.
Area Details:
• Approx. 3 minutes* to Banyo Village's cafés, dining and local shopping precinct
• Approx. 3 minutes* to Banyo Train Station and local bus connections
• Approx. 4 minutes* to Australian Catholic University, Banyo
• Approx. 4 minutes* to St Joseph's Nudgee College
• Approx. 10 minutes* to Brisbane Airport
• Approx. 10 minutes* to Nudgee Beach, with easy access to the Gateway Motorway and wider northside
It is this combination of character and possibility that makes 135 Tufnell Road so compelling - a home that already has a beautiful story, with plenty of room for the next chapter to be written.
Disclaimer
This property is being sold by auction or without a price and therefore a price guide can not be provided. The website may have filtered the property into a price bracket for website functionality purposes.
Disclaimer:
We have in preparing this advertisement used our best endeavours to ensure the information contained is true and accurate, but accept no responsibility and disclaim all liability in respect to any errors, omissions, inaccuracies or misstatements contained. Prospective purchasers should make their own enquiries to verify the information contained in this advertisement.

76 Racecourse Rd, Ascot QLD 4007
Call Chris May on
0424 447 474
Call Lachlan Alleyne on
0481350698


House in Banyo, Unit in Banyo, Townhouse in Banyo, Villa in Banyo, Apartment in Banyo, Flat in Banyo, Studio in Banyo, Warehouse in Banyo, Duplex/Semi-detached in Banyo, Alpine in Banyo, Acreage/Semi-rural in Banyo, Block Of Units in Banyo, Terrace in Banyo, Retirement in Banyo, Serviced Apartment in Banyo, Other in Banyo
House in Boondall, House in Eagle Farm, House in Northgate, House in Nudgee, House in Virginia