
Want to save your favourite properties and searches?
Sign up below to access all the awesome features.
Already have an account? Sign in











Now Selling


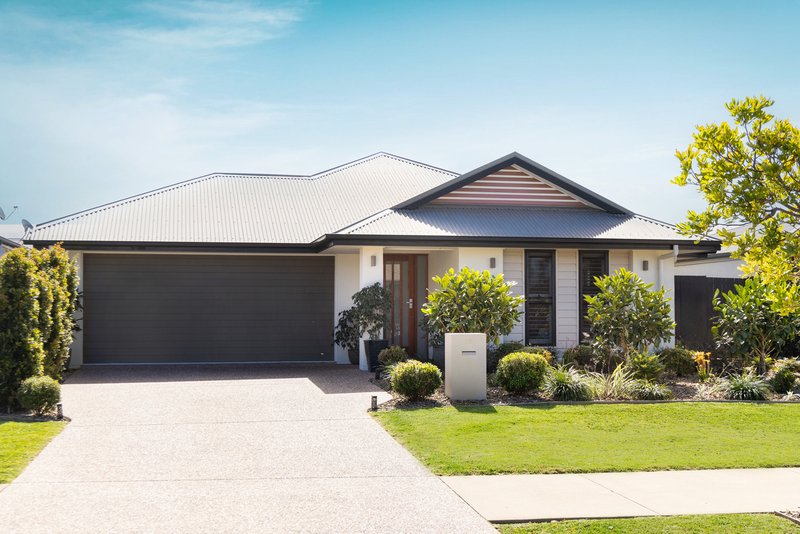
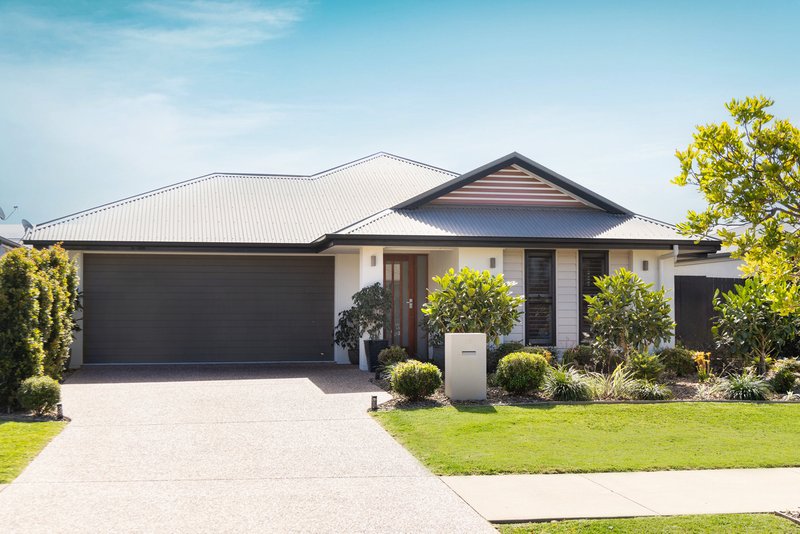
Beautifully renovated for easy coastal living, this spacious single-level home brings together poolside entertaining, family flexibility and the low-maintenance ease that makes life on the Sunshine Coast so appealing. Five bedrooms and two separate living areas give everyone room to spread out, while the private alfresco and heated magnesium pool create an outdoor setting made for enjoying more of the year outside.
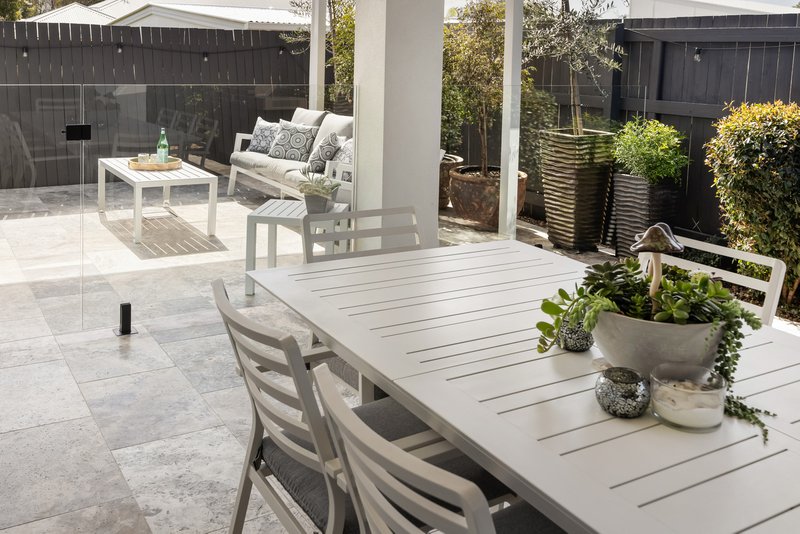
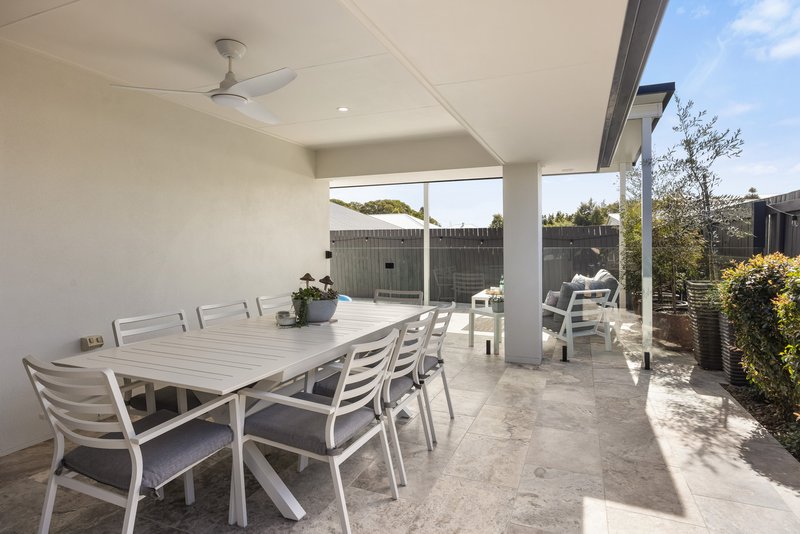
The connection outdoors is one of the home's greatest strengths. Open plan living and dining extend directly to the covered alfresco, creating one generous space for family and friends to come together. There is room to dine under cover, settle into the poolside lounge or move between the water and shade, with established greenery creating a lush, private backdrop without a garden that demands your weekends.
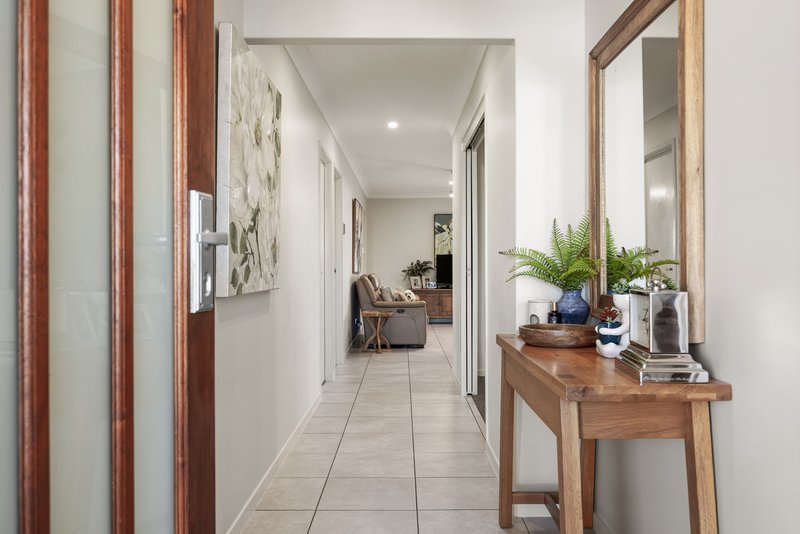
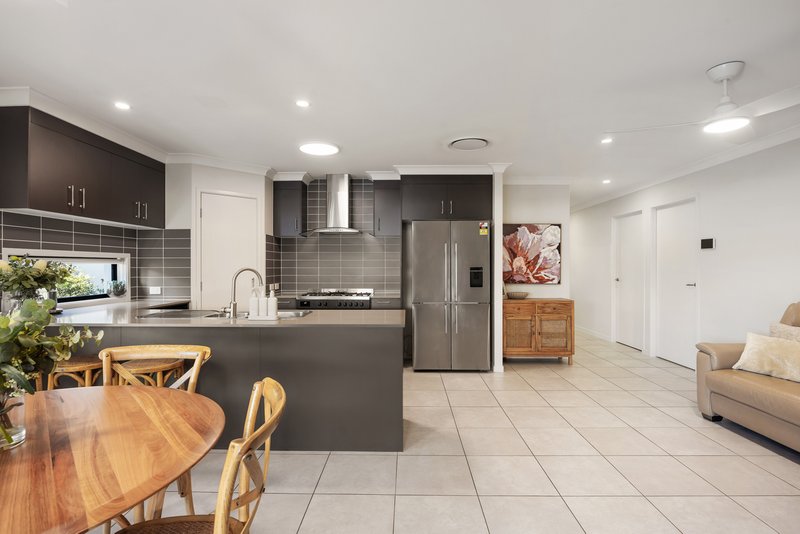
Inside, the renovation has been approached with the same emphasis on easy living. The contemporary kitchen sits openly within the main living zone, with a generous island giving everyone somewhere to gather and keeping the conversation flowing when friends are over. Plantation shutters soften the natural light, tiled floors make everyday living practical, and the neutral palette allows the greenery and outdoor spaces to remain a constant part of the outlook.
A separate media room adds the breathing space that makes this five-bedroom home work particularly well. It gives children their own place to relax, creates somewhere quieter for movie nights, and means a full house never feels crowded. The accommodation is similarly well zoned, with the master suite enjoying separation from the remaining bedrooms and a calm, considered finish of its own. Muted green VJ panelling brings warmth to the bedroom, complemented by a walk-in robe and beautifully updated ensuite.
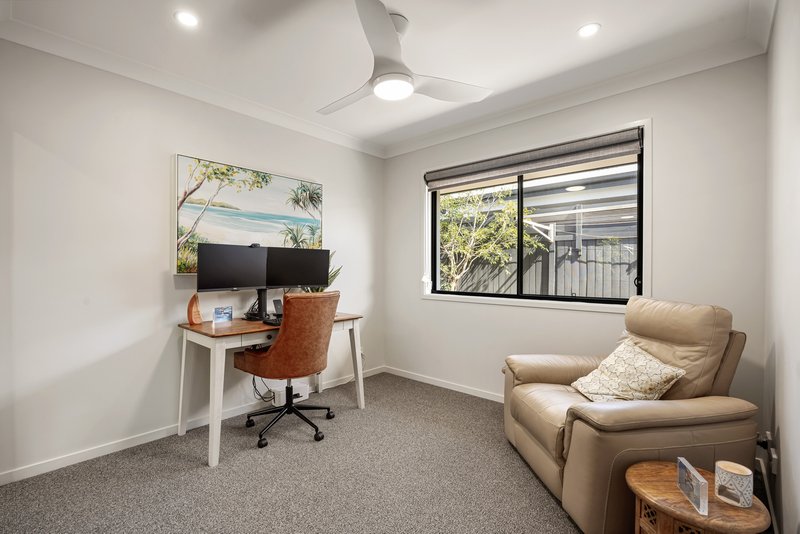
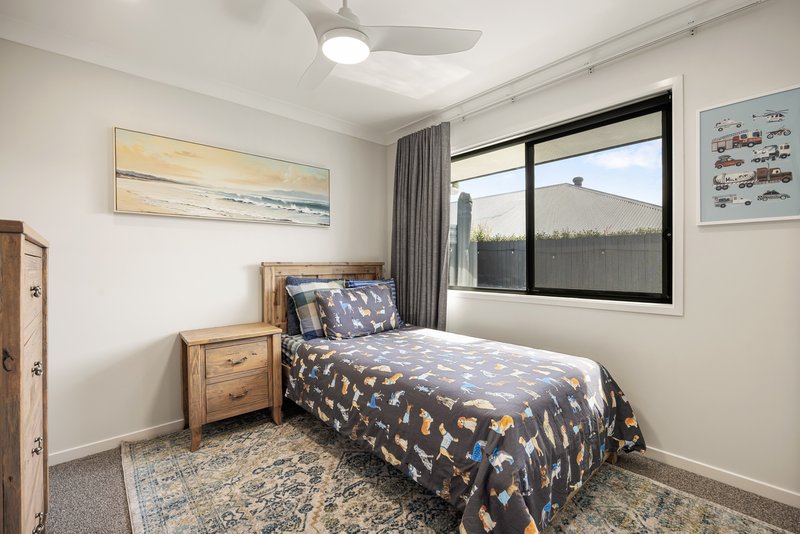
Four further bedrooms occupy their own part of the home, giving growing families valuable separation while providing just as much flexibility for downsizers. There is space for children and grandchildren to stay, a dedicated home office if required and enough accommodation for friends to visit without sacrificing the rooms you use every day.
Outside, the emphasis remains firmly on enjoyment rather than upkeep. Extensive tiling surrounds the heated magnesium pool and entertaining areas, while established, low-maintenance planting provides greenery and privacy. It is an outdoor setting you can use often without spending every weekend looking after it.
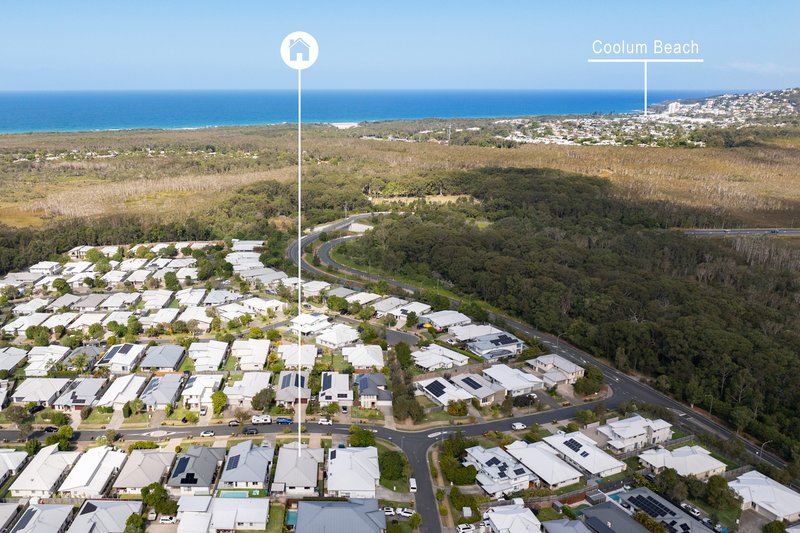
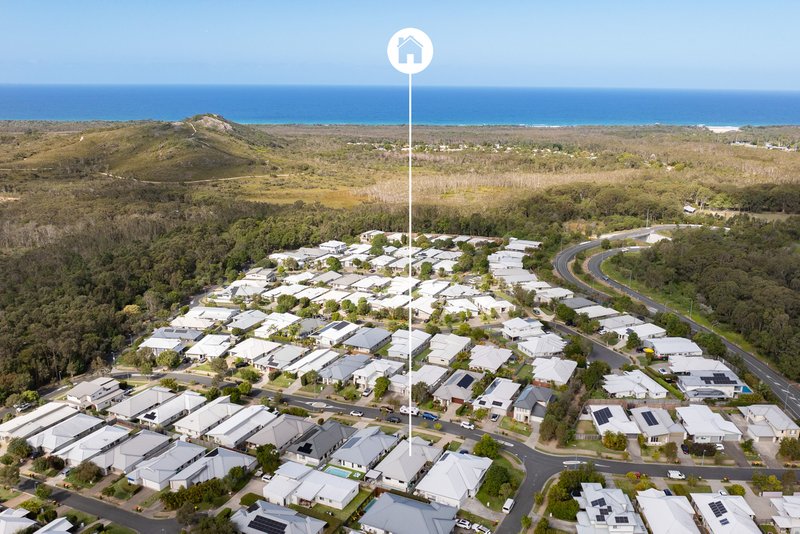
And when you're ready to head out, Peregian Springs puts the coast within easy reach. Patrolled beaches, walking paths and local schools are nearby, with convenient motorway connections making travel to the airport, Noosa and destinations further south straightforward. For a growing family or those ready to simplify without giving up space, this is a home that leaves more room for the things you came to the Sunshine Coast to enjoy.
Don't miss the chance to make this house your home. Contact Kerry today on 0438 168 908 to arrange a private inspection.
Disclaimer: The agent has taken reasonable steps to verify the accuracy of the information contained in this marketing and advertising material. However, all information is provided as a guide only and should not be relied upon as a representation of fact.
Prospective buyers should make their own enquiries, conduct their own due diligence and seek independent advice to satisfy themselves as to the accuracy, condition, suitability and completeness of the information provided in relation to the property. To the extent there is any inconsistency between this marketing or advertising material and the Form 2 Seller Disclosure Statement for the property, the Form 2 Seller Disclosure Statement will prevail.
If this property is being sold by auction or without a price, a price guide cannot be provided. Any website or portal may have filtered the property into a price bracket for website functionality purposes only.
Some marketing images may contain virtual furniture, furniture staging, digital enhancements or AI-generated enhancements for illustrative purposes. Any such images are intended to assist with visual presentation only and may not reflect the actual property features, furnishings, condition, layout, size, views or presentation. Buyers should rely on their own inspections, enquiries and independent advice.

14B Elizabeth Street, Coolum Beach QLD 4573
Call Kerry Sullivan on
0438168908


House in Peregian Springs, Unit in Peregian Springs, Townhouse in Peregian Springs, Villa in Peregian Springs, Apartment in Peregian Springs, Flat in Peregian Springs, Studio in Peregian Springs, Warehouse in Peregian Springs, Duplex/Semi-detached in Peregian Springs, Alpine in Peregian Springs, Acreage/Semi-rural in Peregian Springs, Block Of Units in Peregian Springs, Terrace in Peregian Springs, Retirement in Peregian Springs, Serviced Apartment in Peregian Springs, Other in Peregian Springs
House in Coolum Beach, House in Doonan, House in Peregian Beach, House in Verrierdale

