
Want to save your favourite properties and searches?
Sign up below to access all the awesome features.
Already have an account? Sign in













Inspections
Best & Final Offers by 15th October


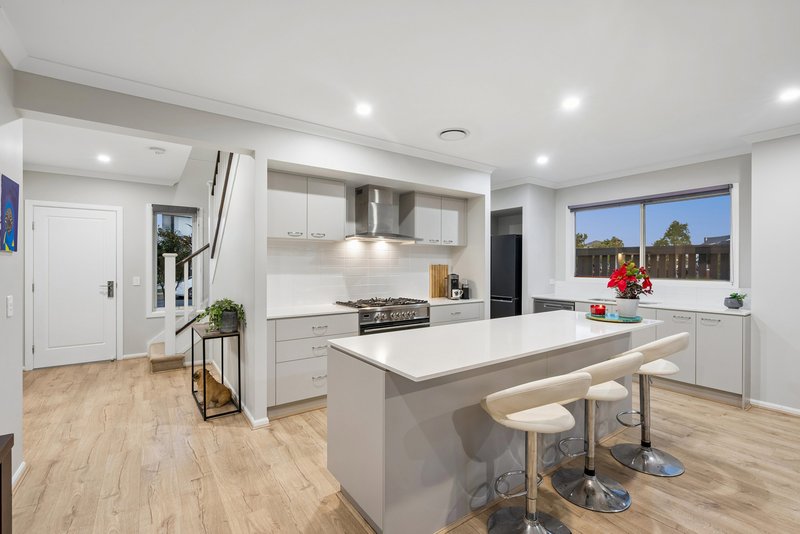
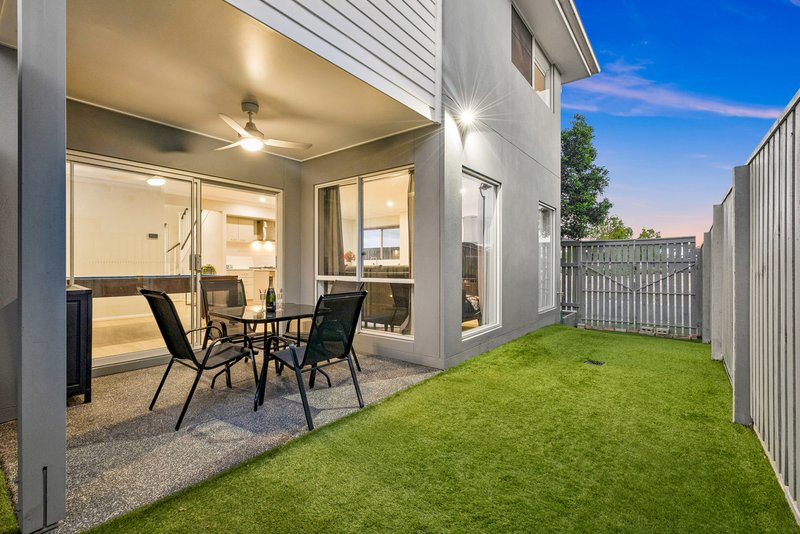
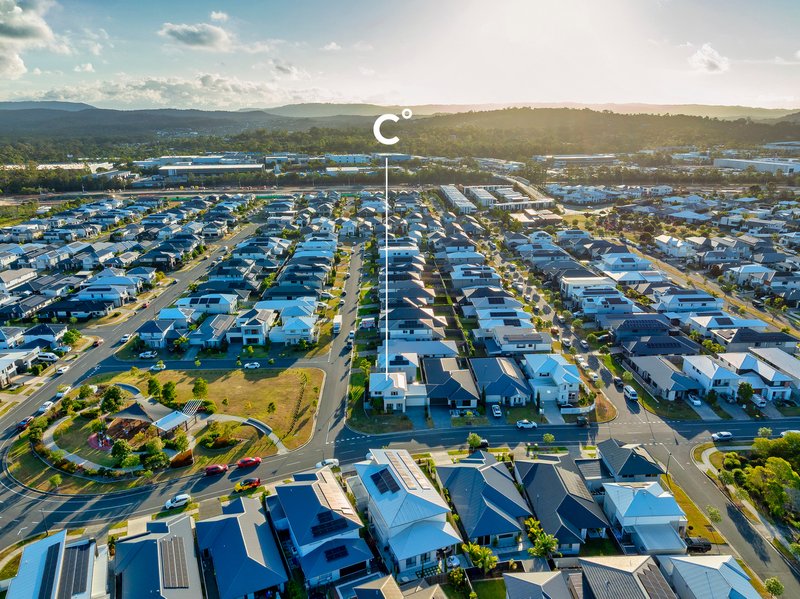
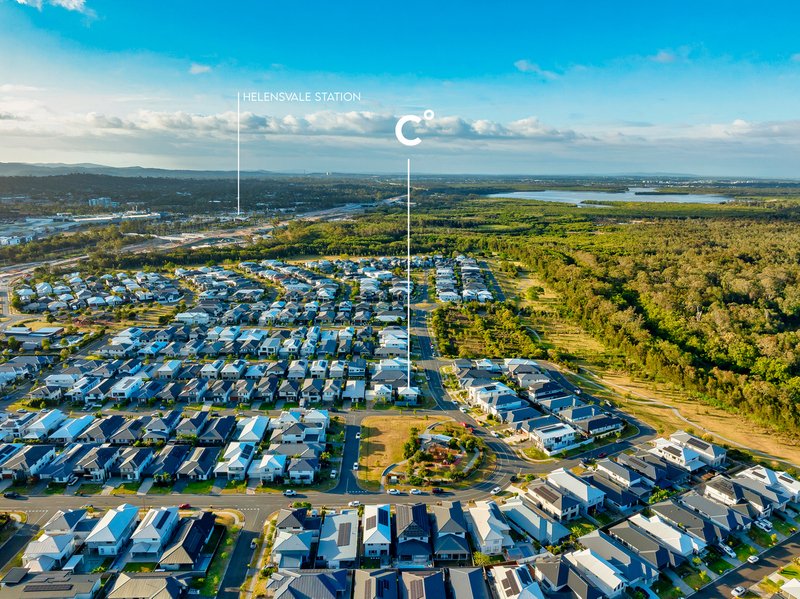
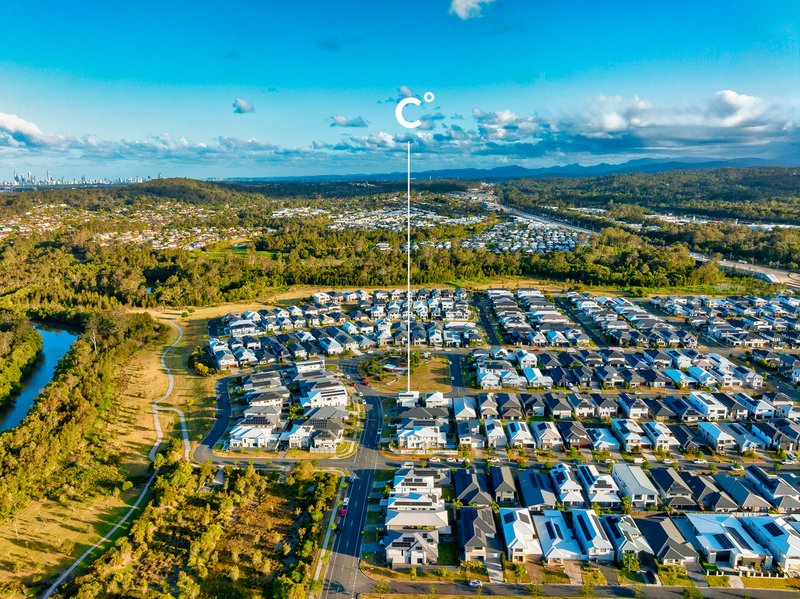
Located in the highly sought after family friendly "Surrounds Estate" is this light and bright double storey home perfectly positioned on a premium corner block overlooking the park.
As soon as you enter this home you will be instantly greeted by high ceilings, open plan contemporary living and a neutral colour palette perfect to add your own personal touches too.
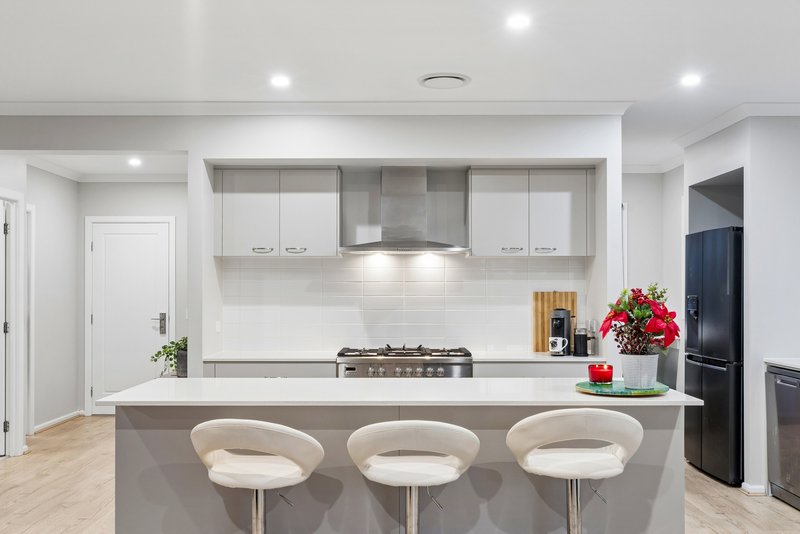
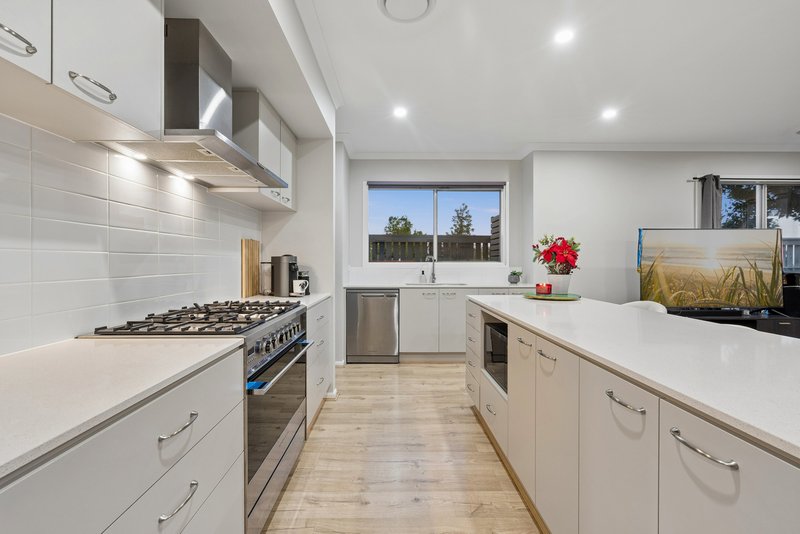
• Elegant kitchen with large island bench and 900mm gas cooktop/oven
• Huge walk-in pantry located off the kitchen - perfect to convert into a butlers pantry
• Open plan lounge and dining room leading out into a fully fenced yard
• Ducted and zoned air-conditioning throughout. solar system
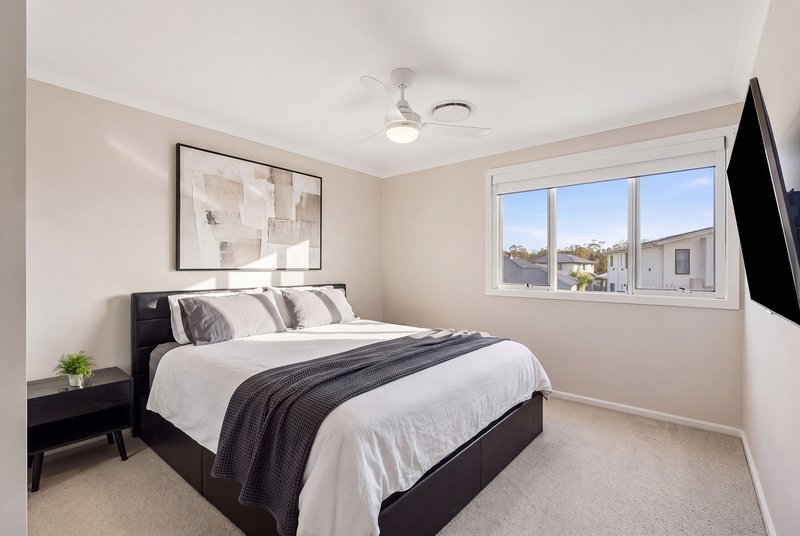
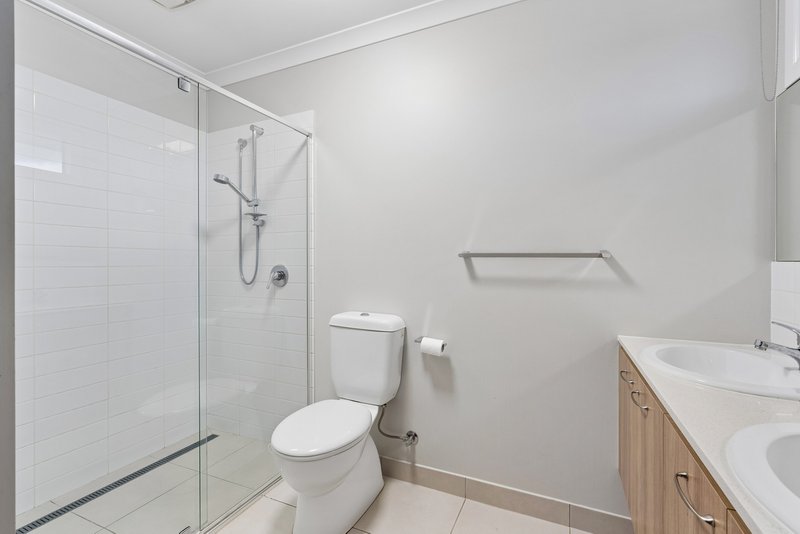
• Large master suite with walk-in robe and ensuite with his & her sinks
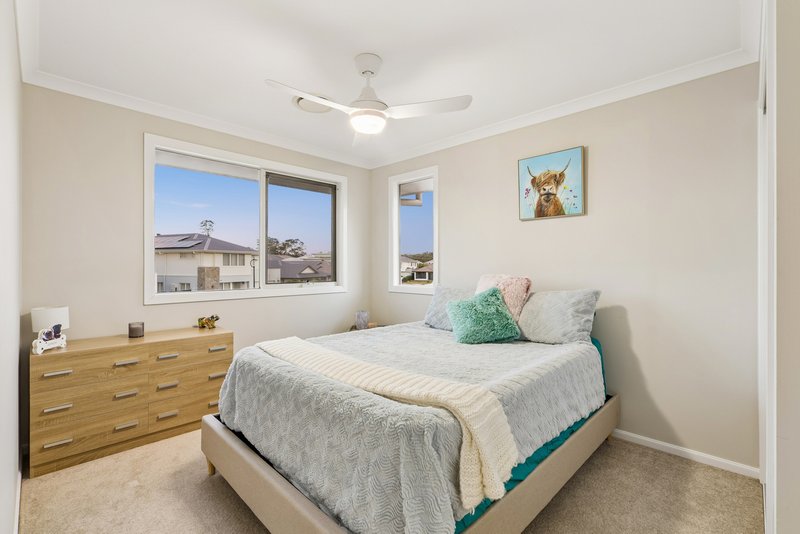
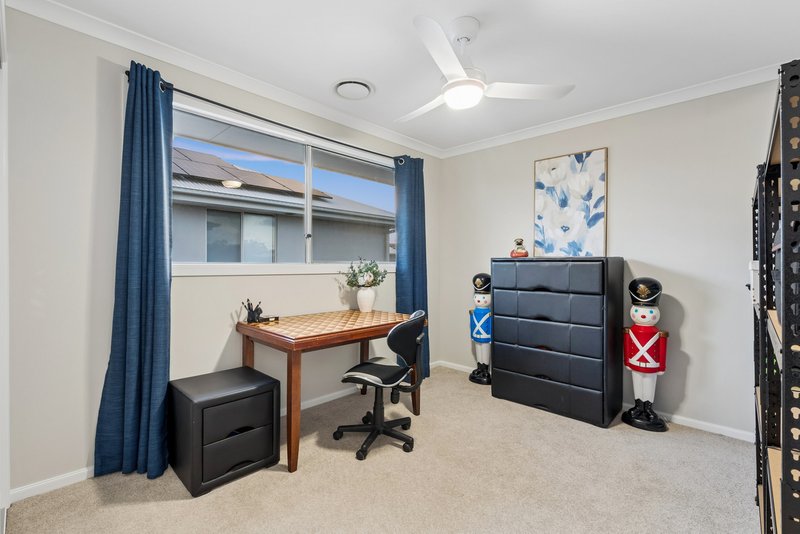
• An additional 3 good size bedrooms all with built-in wardrobes & ceiling fans
• Generous size family bathroom complete with freestanding bath
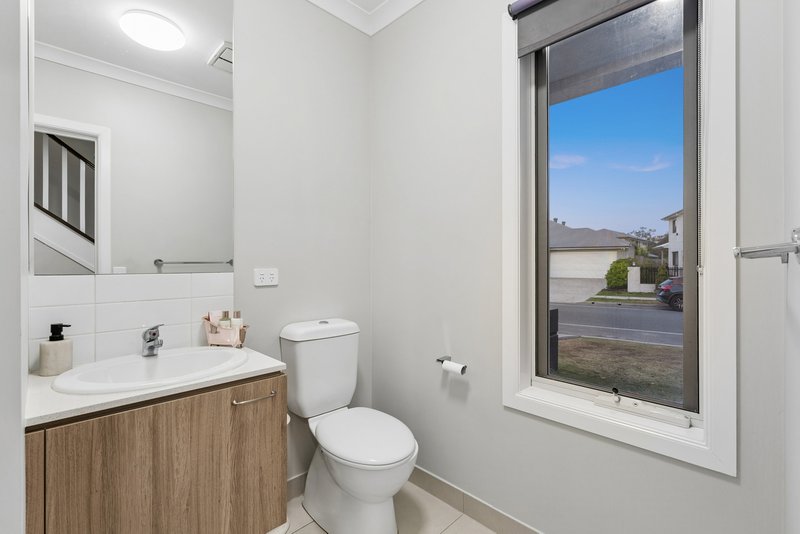
• Separate powder room downstairs
• Double lock-up garaging with epoxy flooring plus additional parking in driveway
• The added advantage of side access - ideal for a trailer or jet ski
Built in late 2020 this home will offer its new owners modern convenient living. Surrounded by parks, playgrounds and walking tracks as well a dog park, everything could want is at your doorstep. Westfield Helensvale, the Train Station, Light Rail are all within close proximity as well as accessing the M1. Families will enjoy the benefit of being close to schools such as A.B. Paterson College and Helensvale State School.
You are also just a short walk from The Surrounds Leisure Centre with its 25m heated pool, fully equipped gym and function room (membership fees apply). There's also a café to enjoy a coffee with friends and family.
Disclaimer: We have in preparing this information used our best endeavours to ensure that the information contained herein is true and accurate but accept no responsibility and disclaim all liability in respect of any errors, omissions, inaccuracies or misstatements that may occur. Prospective purchasers should make their own enquiries to verify the information contained herein. Please note that virtual furniture has been used in both the dining room and master bedroom.
7/211 Ron Penhaligon Way, Robina QLD 4226
Call Suellen Hale on
0400705045


House in Helensvale, Unit in Helensvale, Townhouse in Helensvale, Villa in Helensvale, Apartment in Helensvale, Flat in Helensvale, Studio in Helensvale, Warehouse in Helensvale, Duplex/Semi-detached in Helensvale, Alpine in Helensvale, Acreage/Semi-rural in Helensvale, Block Of Units in Helensvale, Terrace in Helensvale, Retirement in Helensvale, Serviced Apartment in Helensvale, Other in Helensvale
House in Arundel, House in Coombabah, House in Coomera, House in Gaven, House in Hope Island, House in Oxenford, House in Paradise Point, House in Upper Coomera

