Want to save your favourite properties and searches?
Sign up below to access all the awesome features.
Already have an account? Sign in


Inspections
Offers over $1,470,000


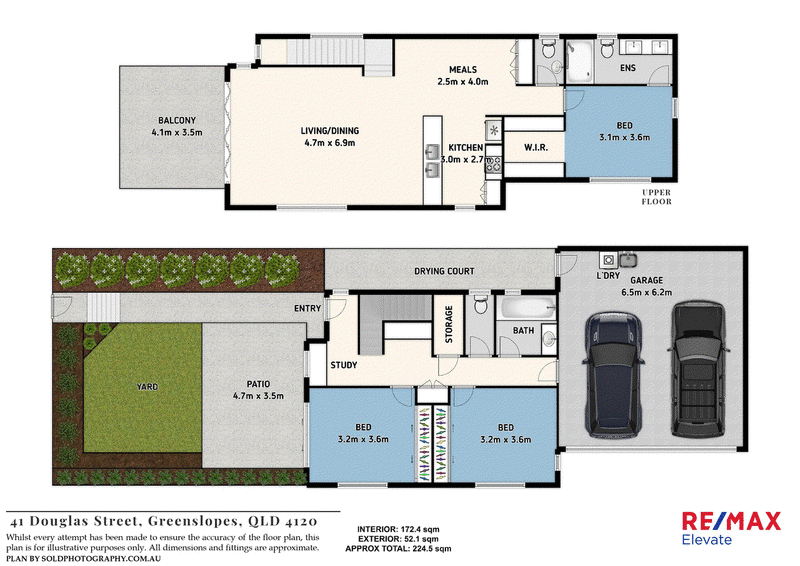
Set on its own 263sqm freehold block, 41 Douglas Street offers the ease of low maintenance living with the space and privacy of a standalone home. Built in 2005, this two storey residence is one of four separate homes, with no body corporate fees.
Upstairs, the generous open plan living area connects to a kitchen with granite benchtops and a stainless steel gas cooktop. Bi-fold doors open onto a private front deck, where you can sit back and enjoy views towards the city skyline.
Three spacious bedrooms include a main bedroom with a walk-in robe and ensuite. Ducted, zoned air-conditioning, while a fenced front courtyard gives you outdoor space to enjoy without a big garden to maintain. A remote double garage with internal access completes this upscale, easy living home.
Features at a Glance
- Freehold, two storey home on 263sqm
- One of four standalone residences, with no body corporate fees
- Three spacious bedrooms; main with walk-in robe and ensuite
- Open plan kitchen, dining and living area upstairs
- Granite benchtops and stainless steel gas cooktop
- Bi-fold doors opening to a private deck with city views
- Ducted zoned air conditioning
- Fenced front courtyard
- Remote double garage with internal access
- Solar Panels recently installed with an 8kW inverter
Location, Location, Location!
Around 5km from Brisbane's CBD, this Greenslopes address puts everyday essentials close by. Walk to the local IGA, shops and dining options, with Stones Corner approximately 1km away. Greenslopes Private Hospital, the PA, Mater and Queensland Children's Hospital are also within easy reach, along with schools and major transport routes.
DISCLAIMER: All information contained herein has been obtained from sources we believe to be reliable. Whilst every care has been taken in the preparation of this information, we cannot guarantee its accuracy and accept no responsibility for any errors or omissions. Interested parties should make their own enquiries and obtain independent advice where appropriate

Shop 4/320 Toohey Road, Cnr Gapap Street, Tarragindi QLD 4121
Call Jacob Secco on
0413935198
Call Kath Chown on
0458912906


House in Greenslopes, Unit in Greenslopes, Townhouse in Greenslopes, Villa in Greenslopes, Apartment in Greenslopes, Flat in Greenslopes, Studio in Greenslopes, Warehouse in Greenslopes, Duplex/Semi-detached in Greenslopes, Alpine in Greenslopes, Acreage/Semi-rural in Greenslopes, Block Of Units in Greenslopes, Terrace in Greenslopes, Retirement in Greenslopes, Serviced Apartment in Greenslopes, Other in Greenslopes
House in Annerley, House in Coorparoo, House in Holland Park West, House in Holland Park, House in Tarragindi, House in Woolloongabba