
Want to save your favourite properties and searches?
Sign up below to access all the awesome features.
Already have an account? Sign in







Inspections
$750 per week


HOW TO VIEW AND APPLY FOR THE PROPERTY
To view or apply for this property, click the GET IN TOUCH button and we will instantly reply with inspection times and application links via TenantOptions.
Enjoy the space and peaceful surrounds of rural living while remaining conveniently located close to Two Wells and Virginia.
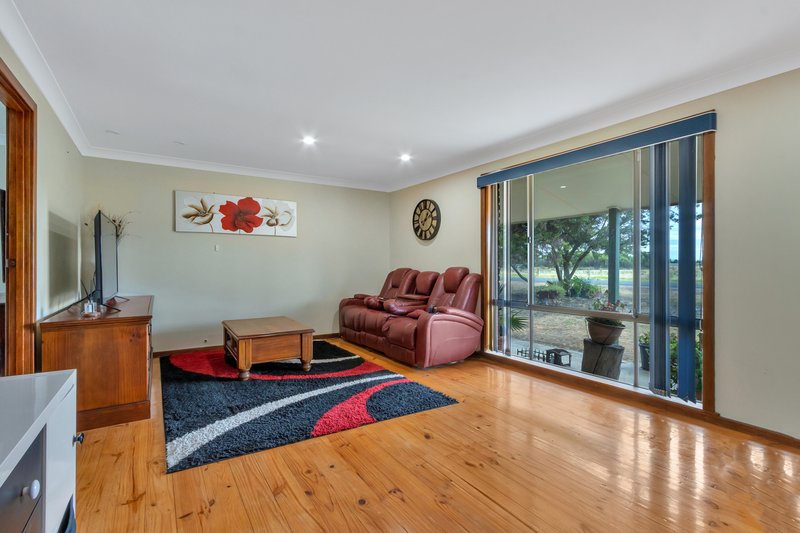
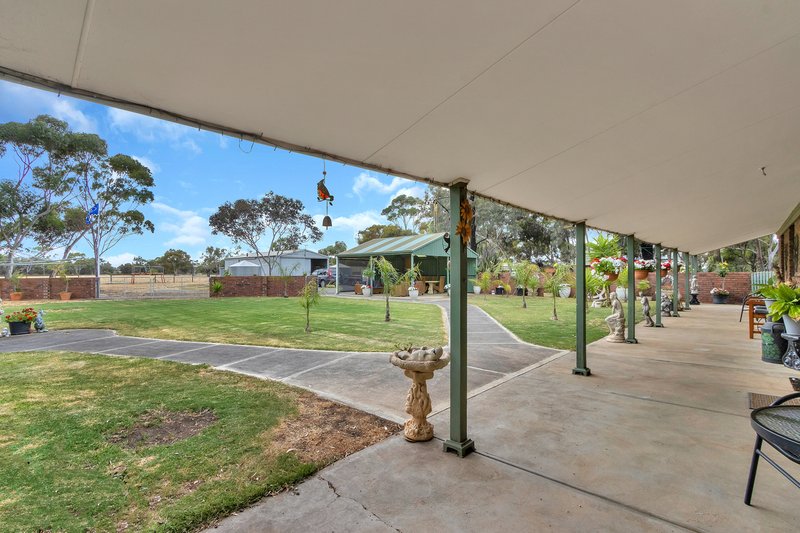
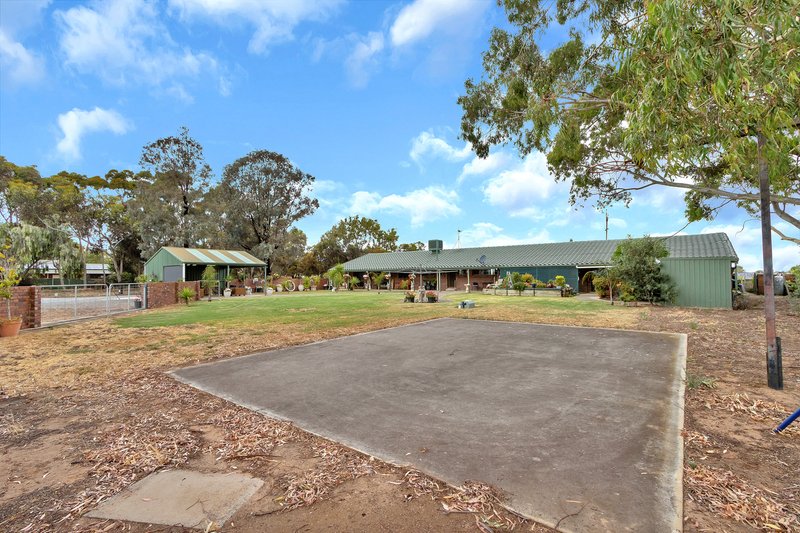
This spacious five-bedroom home offers generous living areas, plenty of room for the family and a wonderful outdoor entertaining area. Located approximately 3.5km from the centre of Two Wells, with Virginia approximately a seven-minute drive away, the property offers a relaxed rural lifestyle while remaining within easy reach of local facilities.
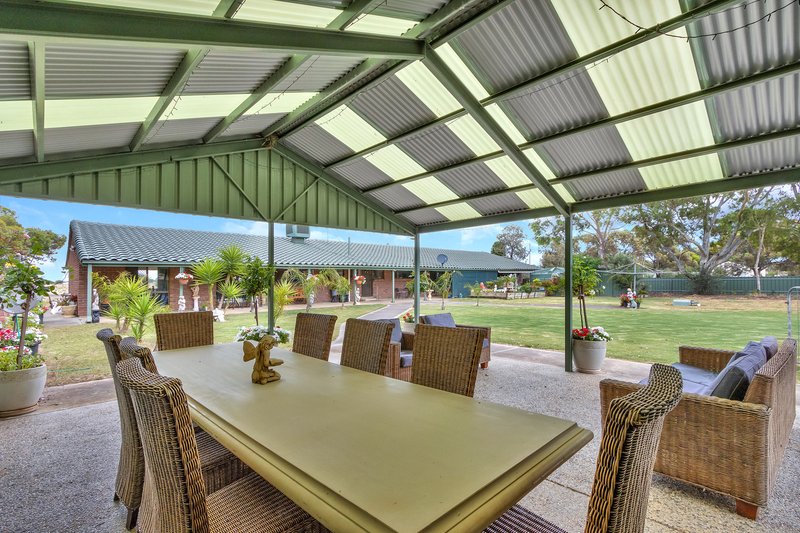
The home features a freestanding pitched-roof entertaining area with power, providing the perfect space to enjoy a barbecue, entertain family and friends, or simply take in the peaceful rural outlook.
Property Features
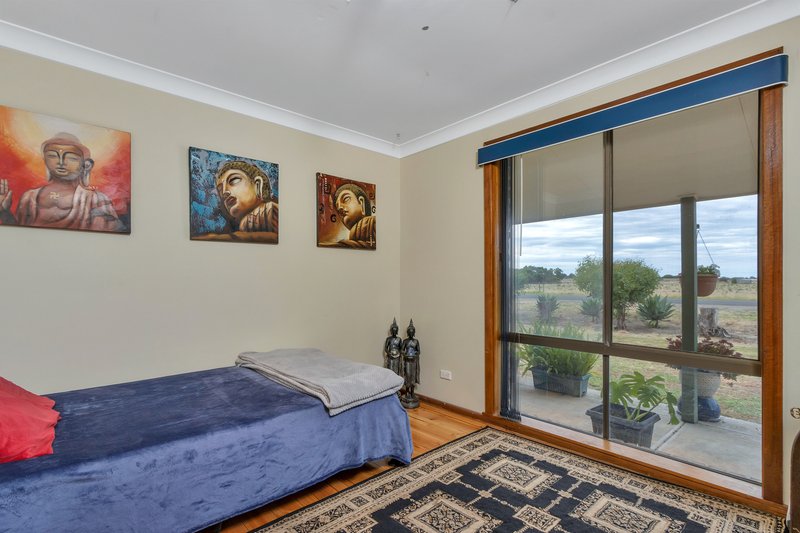
5 bedrooms
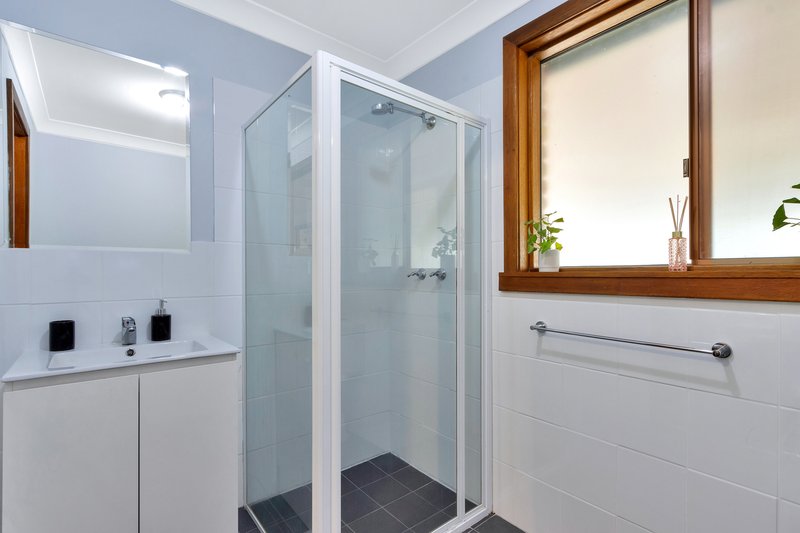
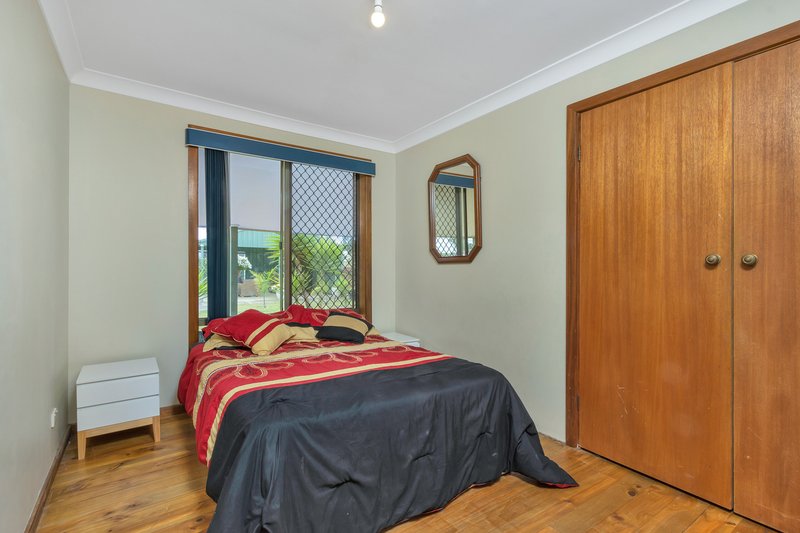
Master bedroom with built-in robes and ensuite
Bedrooms 3 & 4 with built-in robes
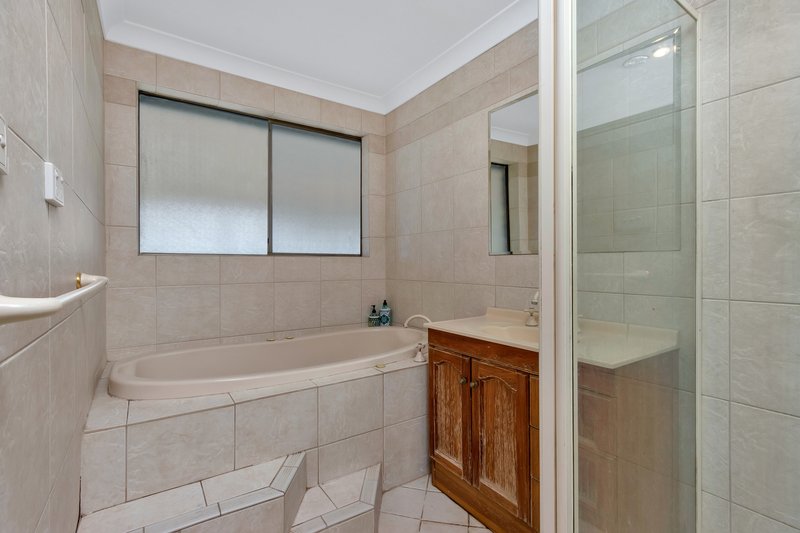
Main bathroom with spa bath
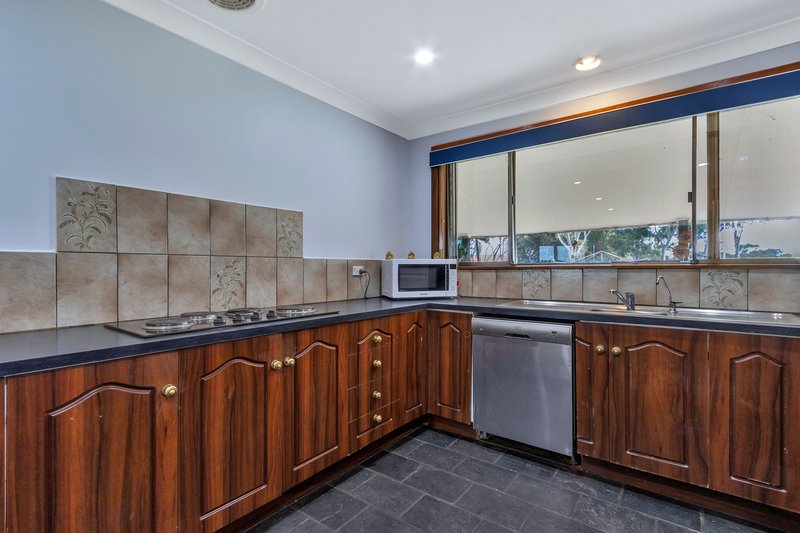
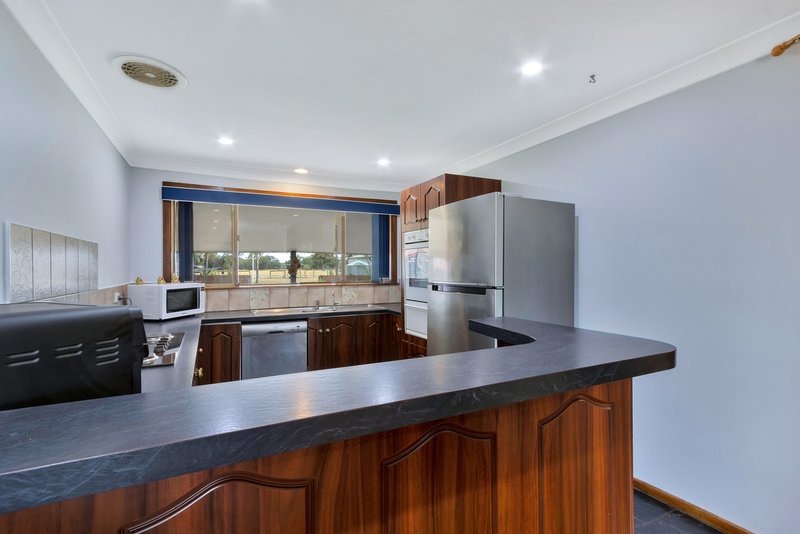
Open-plan kitchen, family and meals area
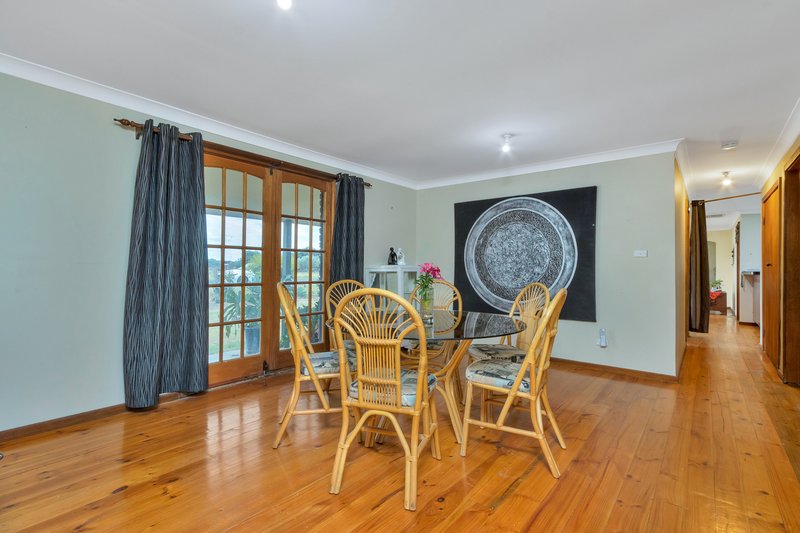
Separate lounge and formal dining
Double garage under the main roof
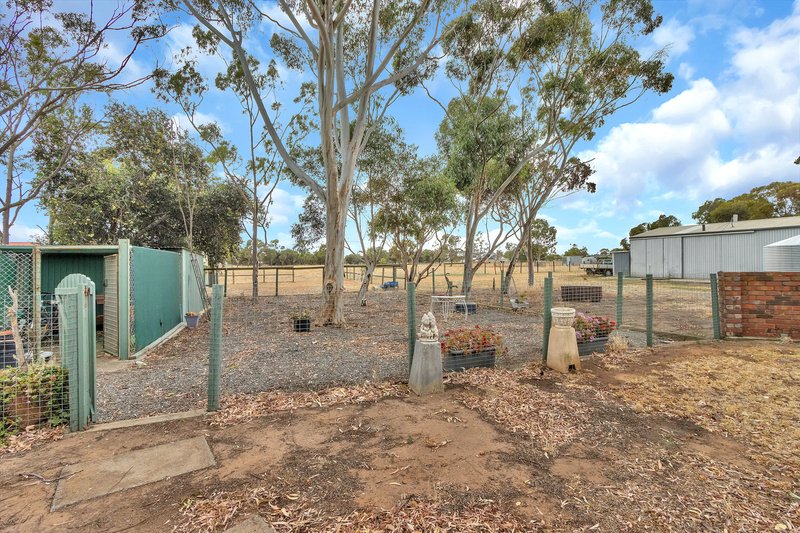
Dog run with kennel and power
Potting shed
Approx. 35,000L combined rainwater tank capacity
Freestanding pitched-roof entertaining area with power
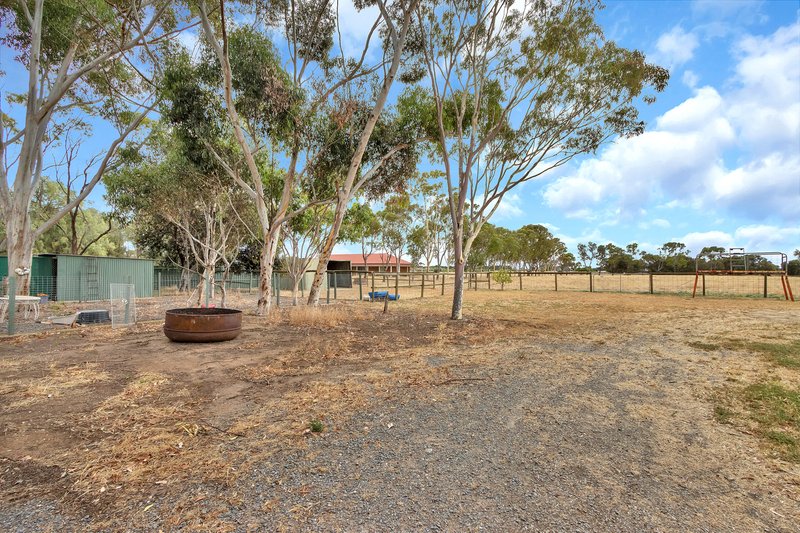
Peaceful rural outlook
Generous outdoor space
Tenancy Details
Lease Term: 12 months
Available: 30/10/2026
Furnished: No
Pets: Negotiable
Water: Tenant(s) responsible for water usage and supply charges
Gas: Tenant(s) responsible for bottled gas
Important Information - Excluded Areas
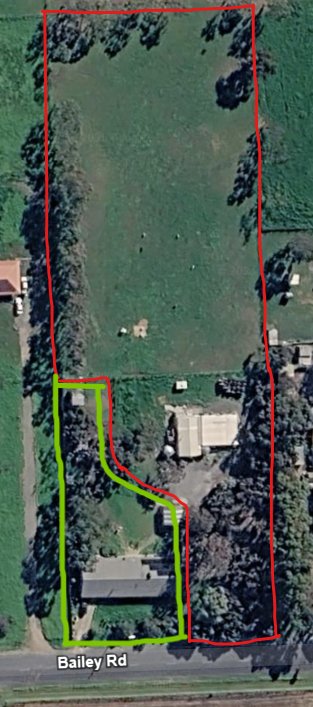
Please refer to the property overview image accompanying this advertisement, which clearly identifies the leased and excluded areas.
ðÃ
¸Ã
¸¢ Green outlined area - Leased Area
The green outlined area forms part of the tenancy and is available for the tenant's use.
ðÃ
¸"´ Red outlined area - Excluded Area
The red outlined area does not form part of the tenancy and is not available for tenant use.
The excluded area includes the workshop/shedding, horse stable, holding yard, rear paddock and surrounding land shown within the red outlined area.
The owner will retain use of the excluded area, with separate driveway access from the right-hand side of the property. This provides independent access to the excluded area without requiring access through the tenant's leased area.
The property overview image is provided to clearly show the boundaries between the leased and excluded areas.
Tenant Acknowledgement
Prior to entering into a tenancy agreement, successful applicant(s) will be required to confirm in writing that they have:
-Reviewed the property overview image and understand the marked boundaries.
-Understood that the green outlined area is the leased area available for their use.
-Understood that the red outlined area is excluded from the tenancy.
-Acknowledged that the workshop/shedding, horse stable, holding yard, rear paddock and surrounding land within the red area are not included in the tenancy or available for tenant use.
-Acknowledged that the owner retains access to the excluded area via the separate driveway on the right-hand side of the property.
This arrangement will be documented as part of the tenancy documentation.
Disclaimer: All information provided has been obtained from sources we believe to be reliable and accurate. However, we cannot guarantee its accuracy and accept no liability for any errors or omissions (including, but not limited to, the property's land size, floor plans and size, building age or condition). Interested parties should conduct their own investigations and seek independent legal advice. RLA269656

60A Adelaide Road, Gawler South SA 5118
Call Anichia Le Roux on
0417642909
Call Jade Rudloff on
0484360934


House in Two Wells, Unit in Two Wells, Townhouse in Two Wells, Villa in Two Wells, Apartment in Two Wells, Flat in Two Wells, Studio in Two Wells, Warehouse in Two Wells, Duplex/Semi-detached in Two Wells, Alpine in Two Wells, Acreage/Semi-rural in Two Wells, Block Of Units in Two Wells, Terrace in Two Wells, Retirement in Two Wells, Serviced Apartment in Two Wells, Other in Two Wells
House in Buckland Park, House in Korunye, House in Lewiston, House in Lower Light, House in Middle Beach, House in Port Gawler, House in Reeves Plains, House in Virginia

