Want to save your favourite properties and searches?
Sign up below to access all the awesome features.
Already have an account? Sign in


Inspections
Offers Over $845,000


A traditional weatherboard façade gives way to a surprisingly spacious interior, with the home having been adapted and extended over time to suit the needs of a growing family. The original character remains at the front, while the updated layout provides separate areas for living and accommodation, along with a strong connection to the backyard through the main living and entertaining spaces.
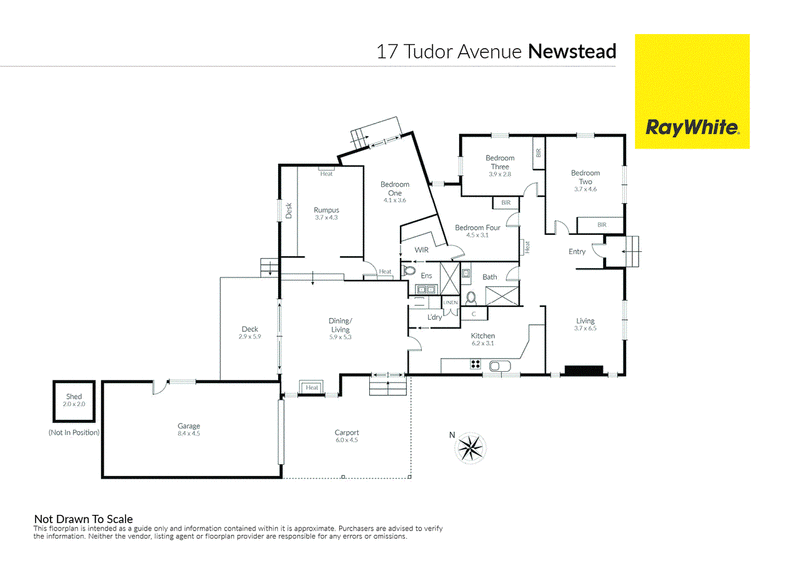
The layout works particularly well, with the kitchen positioned centrally between the separate living room at the front and the larger open-plan dining and living area beyond. This creates a natural progression through the home, while still giving each space its own purpose.
The main living area is the real centre of the home. Its vaulted, white-lined ceiling adds a great sense of height, while large glass doors open directly onto the rear deck and garden. The connection between the indoor and outdoor spaces is particularly strong, with the deck effectively becoming an extension of the living area when entertaining or enjoying the warmer months.
The kitchen is bright and practical, with plenty of cabinetry, good bench space and a large window overlooking the front of the home. From here, you can move easily through to the dining area, living room and outdoor entertaining space.
The accommodation is equally well considered. Three bedrooms are positioned together towards the front of the home, serviced by the central bathroom, while the main bedroom sits separately and includes its own walk-in robe and ensuite. There is also a separate rumpus or home office, giving the floor plan another useful space away from the main living area.
Outside, the deck steps down to a level backyard, with a second covered outdoor area adjoining the rear of the home. A single garage and separate carport provide excellent vehicle accommodation.
Newstead is a popular suburb for good reason, with the Scotch Oakburn Junior School only around a five-minute walk away and Launceston Preparatory School also just a few minutes from home. Local cafés, parks, shops and the Newstead shopping precinct are all close by too, making this a really convenient location for families and an easy place to call home. Contact Lochie today to register your interest.

25 Invermay Road, Invermay TAS 7248
Call Lochie Reid on
0447632608
Call Jennifer Holley on
0431383014


House in Newstead, Unit in Newstead, Townhouse in Newstead, Villa in Newstead, Apartment in Newstead, Flat in Newstead, Studio in Newstead, Warehouse in Newstead, Duplex/Semi-detached in Newstead, Alpine in Newstead, Acreage/Semi-rural in Newstead, Block Of Units in Newstead, Terrace in Newstead, Retirement in Newstead, Serviced Apartment in Newstead, Other in Newstead
House in East Launceston, House in Launceston, House in Norwood, House in Punchbowl, House in Ravenswood, House in South Launceston, House in St Leonards