Want to save your favourite properties and searches?
Sign up below to access all the awesome features.
Already have an account? Sign in


Offers Over $799,000


Beautifully presented and well maintained, this appealing home enjoys a quiet position on an internal block in Norwood, offering a peaceful place to unwind while still being close to everyday amenities.
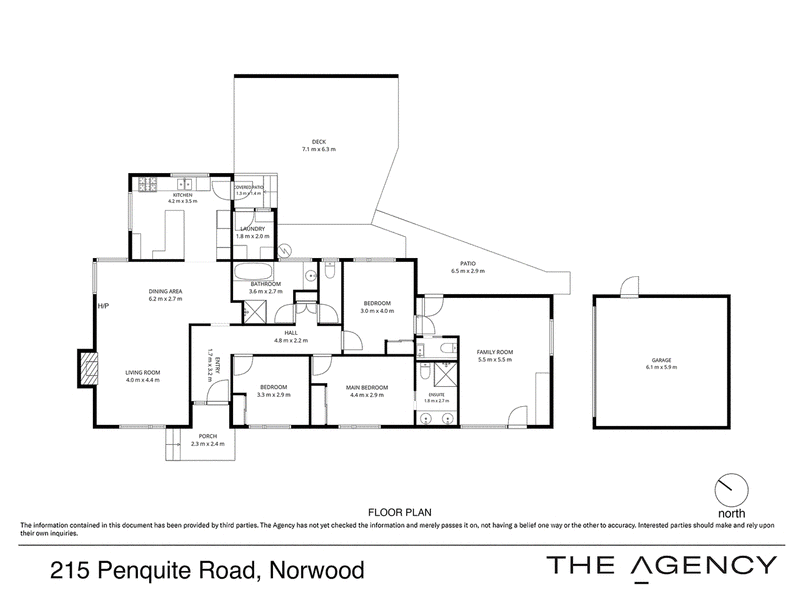
Floorboards extend through the hallway and main living areas, with large windows bringing plenty of natural light inside. The open-plan lounge features an electric fireplace and heat pump, flowing through to the bright kitchen with tiled flooring, dishwasher and gas cooktop. From here, the door opens onto a lovely deck overlooking the neatly maintained and private backyard.
There are three carpeted bedrooms, all with built-in robes. The main bedroom includes a fully tiled ensuite with a double vanity, while the main bathroom offers a freestanding bath, generous shower space and tiled floor, with a separate toilet conveniently located nearby.
A second living area provides additional space for the family and includes its own heat pump and powder room. There is also plenty of storage, with this area providing access to both the driveway and backyard.
Outside, the garden is well maintained with a manicured lawn, established garden beds and the deck providing a pleasant spot to sit and enjoy the surroundings. A double garage, off-street parking for three to four vehicles and a security system add to the practical appeal.
The location is extremely convenient, with the local IGA, Queechy High School, medical services and Norwood Primary School all within walking distance. Newstead Shopping Centre, Kings Meadows Shopping Centre and the senior campus of Scotch Oakburn College are just a short drive away, while the Launceston CBD is approximately 10 minutes by car.
Key Features:
• Quiet, sunny internal block in Norwood
• Beautifully presented and well maintained
• Three bedrooms, all with built-in robes
• Main bedroom with fully tiled ensuite and double vanity
• Open-plan living and kitchen
• Electric fireplace and heat pumps
• Kitchen with gas cooktop and dishwasher
• Lovely deck and manicured backyard
• Second living area with powder room
• Main bathroom with freestanding bath and large shower
• Plenty of storage
• Double garage plus parking for 3–4 vehicles
• Security system
• Walking distance to IGA, schools and local amenities
• Approximately 10 minutes to Launceston CBD
Council Rates approx. $2300 p.a.
Water Rates approx. $1200 p.a.
117 Cimitiere Street, Launceston TAS 7250
Call Richard Bailey on
0419 386 945
Call Carla Egger on
0413 949 308


House in Norwood, Unit in Norwood, Townhouse in Norwood, Villa in Norwood, Apartment in Norwood, Flat in Norwood, Studio in Norwood, Warehouse in Norwood, Duplex/Semi-detached in Norwood, Alpine in Norwood, Acreage/Semi-rural in Norwood, Block Of Units in Norwood, Terrace in Norwood, Retirement in Norwood, Serviced Apartment in Norwood, Other in Norwood
House in Kings Meadows, House in Newstead, House in Punchbowl, House in Relbia, House in St Leonards, House in Youngtown