Want to save your favourite properties and searches?
Sign up below to access all the awesome features.
Already have an account? Sign in


Inspections
$720,000 - $750,000


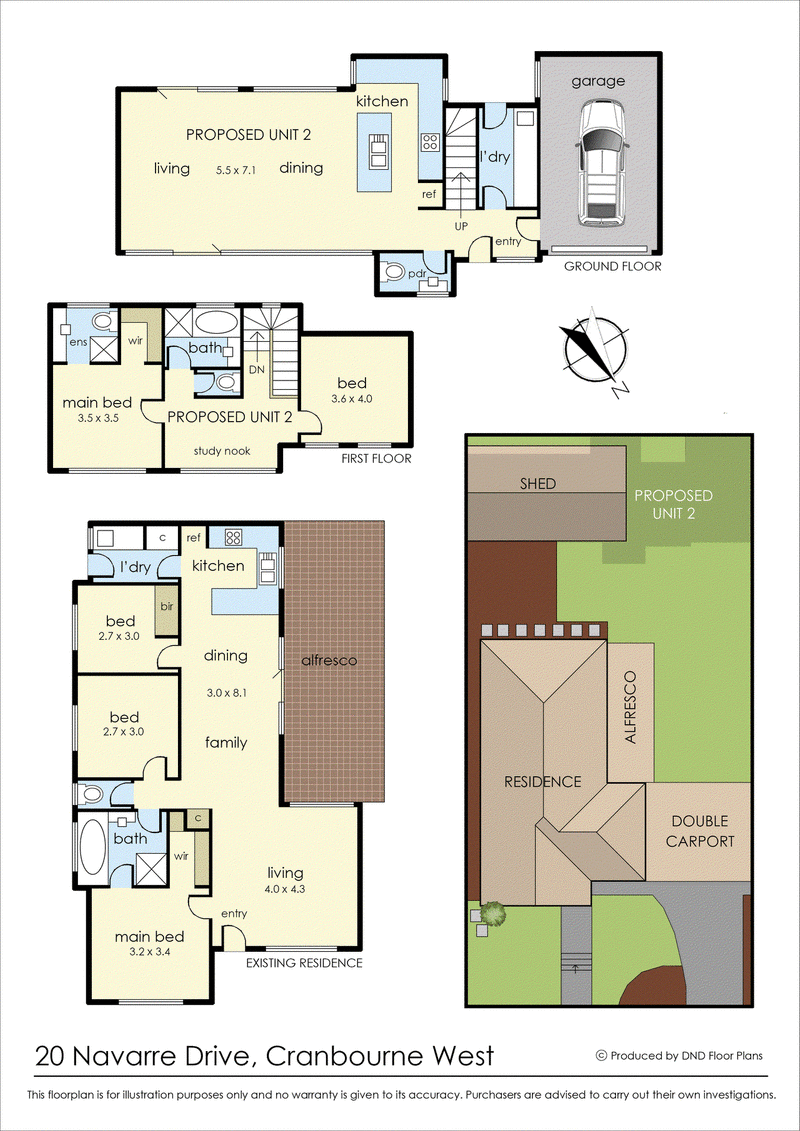
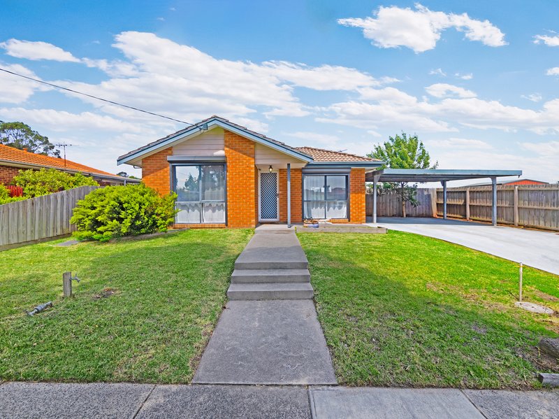
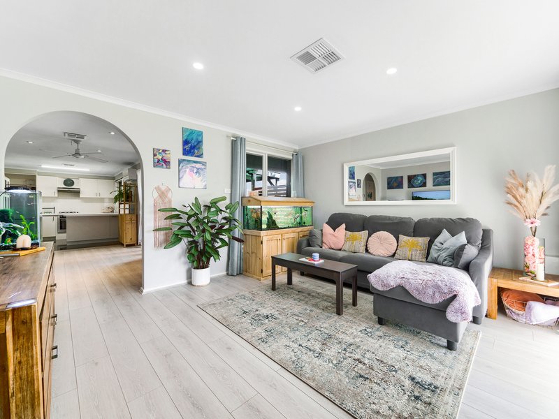
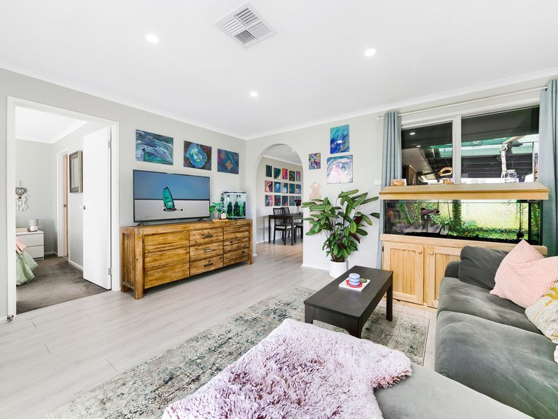
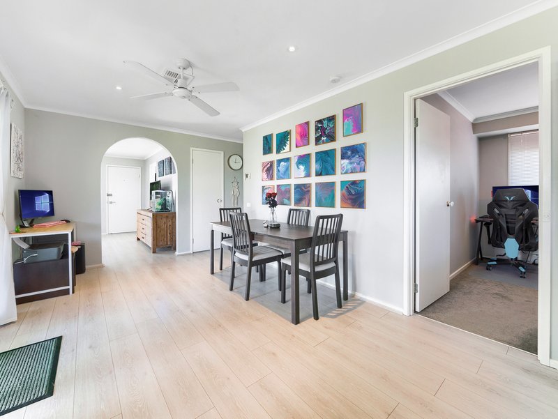
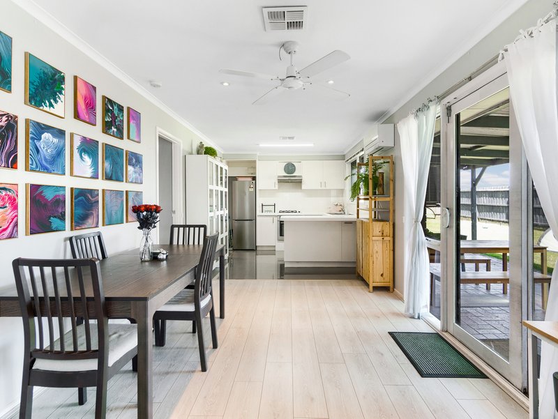
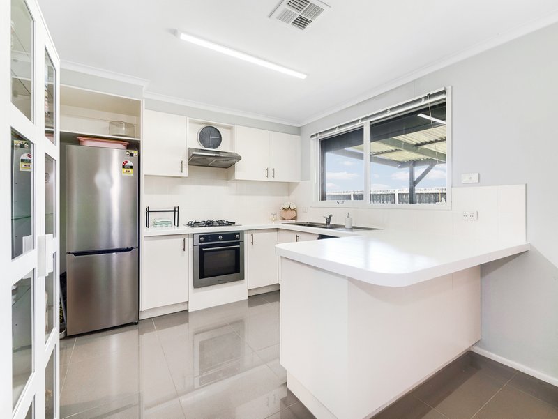
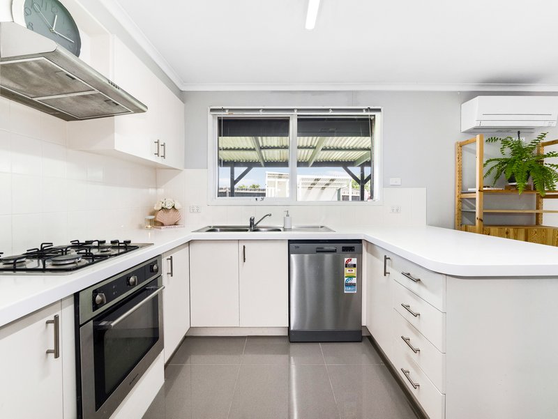
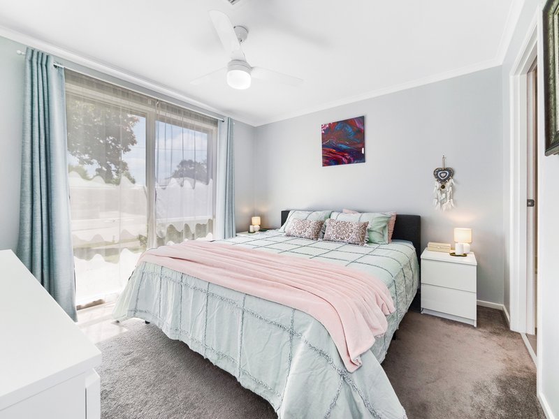
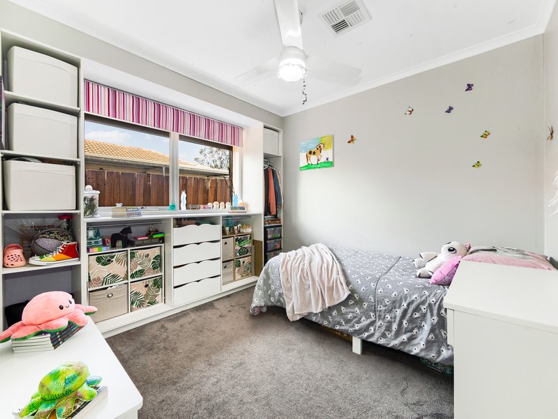
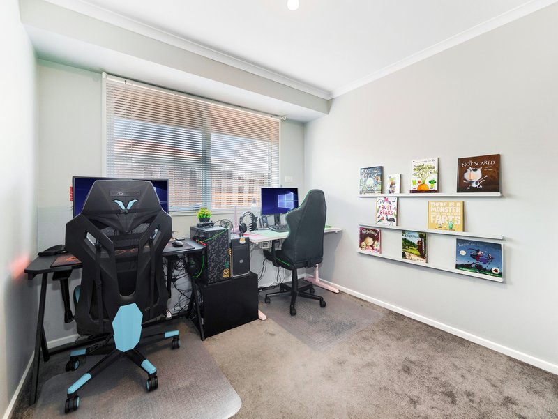
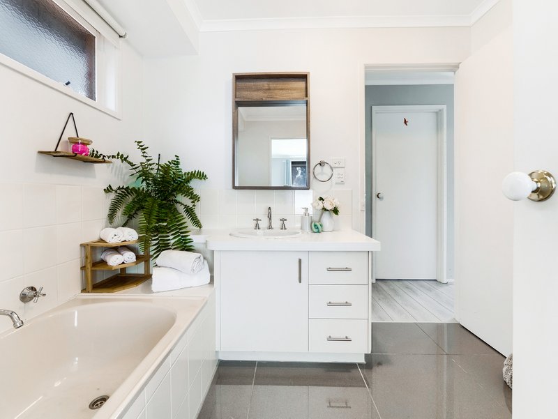
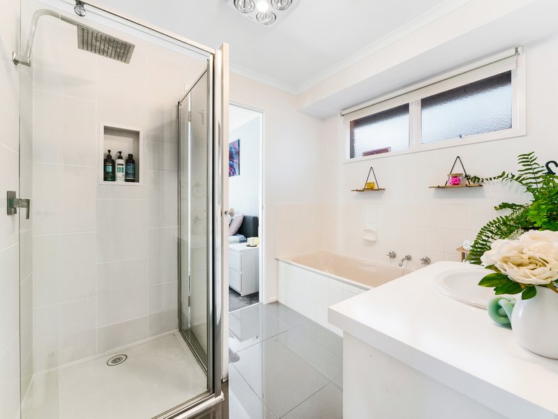
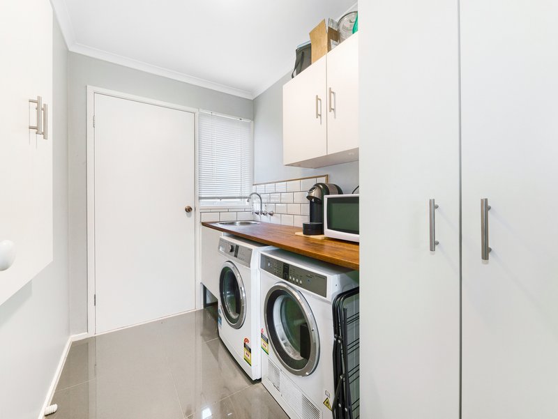
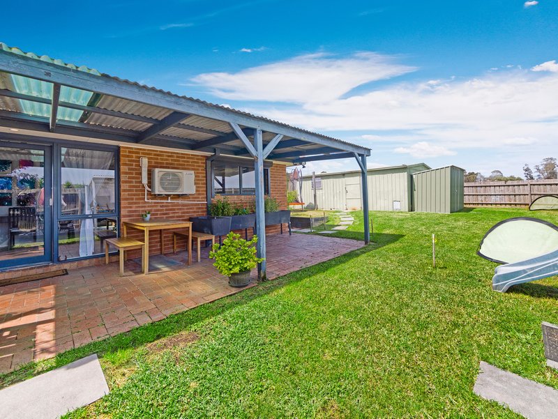
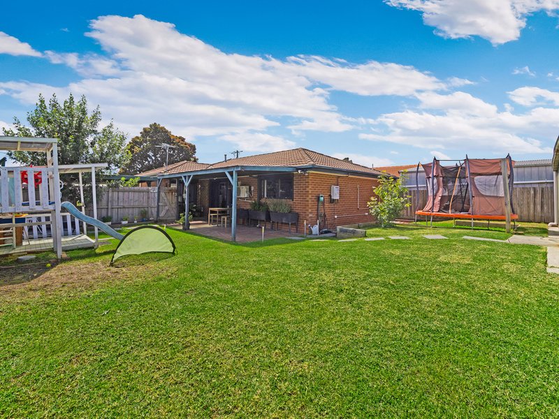
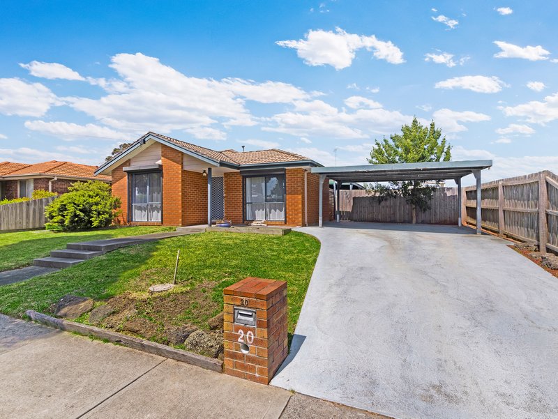
Nestled in a peaceful area with quiet neighbours this well-maintained brick home comes with three modest-sized bedrooms, one Jack and Gill bathroom, one bright and spacious living room surrounded by large windows at the front of the house. A modern kitchen with ample bench and cupboard space, four-door pantry, separate dining room area leading out to a very spacious backyard.
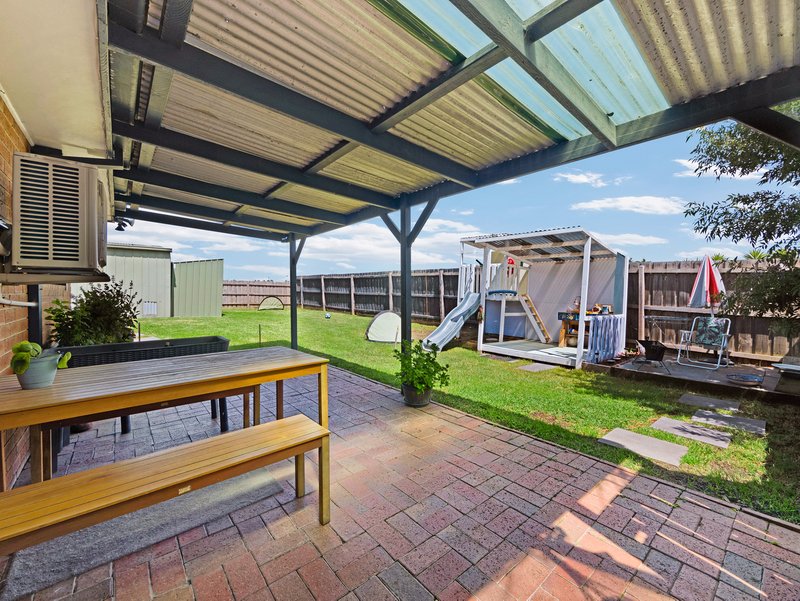
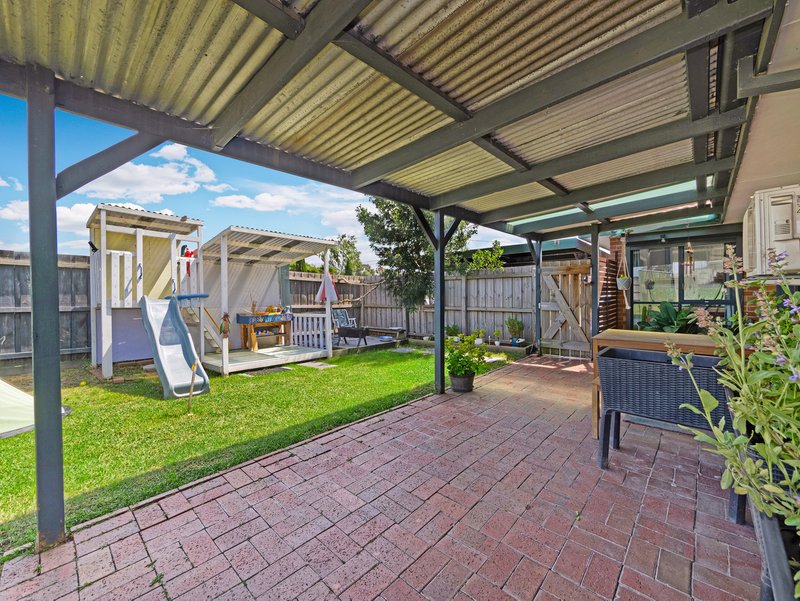
With an undercover pergola area and a double carport for undercover parking. It also offers a Large 12x5m garage at the rear of the property, ideal for a workshop, home business, man cave or gym and a small 3x2m shed for garden or storage.
It's perfect for first-home buyers, friends who want to buy together, small families, couples, and investors wanting to add to their portfolios.
This property also had previous plans and permits for a modern 2 bedroom townhouse at the rear, ideal for investors, builders or families looking for the convenience of dual living.
Features include:
- Floating floorboards and Tiles throughout (Carpeted Bedrooms)
- Ducted heating system
- Split System
- Ceiling Fans throughout
- Window shutters
- Large Undercover pergola
- 544m2 Block
- Double Carport
- Off street parking
- Large Garage 12x5
- Small Garden Shed 3x2
- Low garden Maintenance
Disclaimer:
The information provided in this advertisement is for general guidance only and does not constitute any representation by the vendor or agent. While every effort has been made to ensure accuracy, no warranty is given and interested parties must rely on their own enquiries. All measurements, descriptions, photos, floor plans and site plans are approximate and for representational purposes only. The property may be withdrawn or its details changed at any time without notice. Prospective purchasers are advised to conduct their own due diligence and refer to the Consumer Affairs Victoria Due Diligence Checklist prior to making any purchase decision.
https://www.consumer.vic.gov.au/housing/buying-and-selling-property/checklists/due-diligence

Level 1/7-9 Bakewell Street, Cranbourne VIC 3977
Call Kate Rushton on
0408104953
Call Gagan Dhanjal on
0432144666


House in Cranbourne West, Unit in Cranbourne West, Townhouse in Cranbourne West, Villa in Cranbourne West, Apartment in Cranbourne West, Flat in Cranbourne West, Studio in Cranbourne West, Warehouse in Cranbourne West, Duplex/Semi-detached in Cranbourne West, Alpine in Cranbourne West, Acreage/Semi-rural in Cranbourne West, Block Of Units in Cranbourne West, Terrace in Cranbourne West, Retirement in Cranbourne West, Serviced Apartment in Cranbourne West, Other in Cranbourne West
House in Botanic Ridge, House in Cranbourne North, House in Cranbourne South, House in Cranbourne, House in Lyndhurst, House in Skye