
Want to save your favourite properties and searches?
Sign up below to access all the awesome features.
Already have an account? Sign in






$680,000 - $720,000


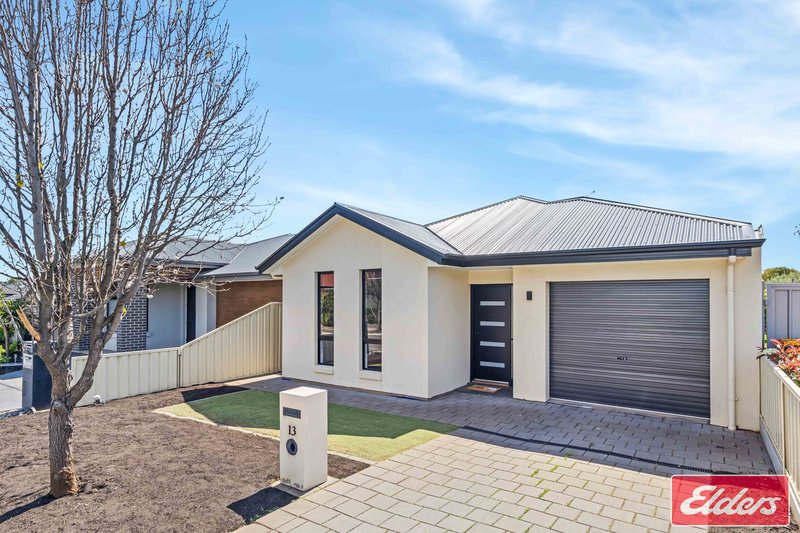
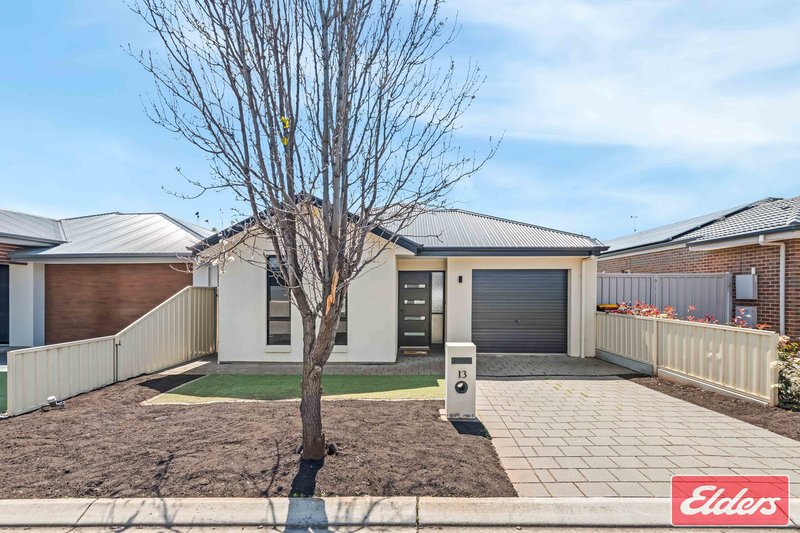
Built in 2018 and positioned in a quiet cul-de-sac, this beautifully presented home offers modern comfort and easy-care living within walking distance of schools, shops and local amenities.
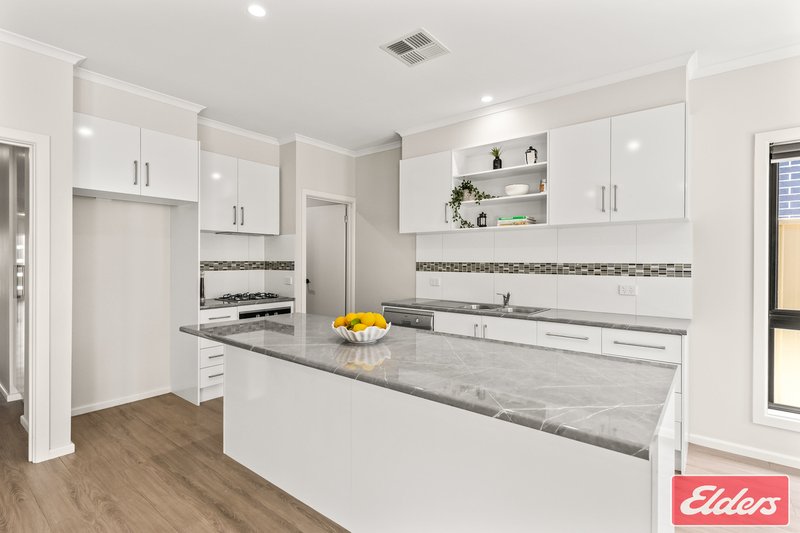
The home features three bedrooms, with the spacious master suite offering a walk-through his-and-hers robe and generous ensuite with floor-to-ceiling tiles. At the heart of the home is the spacious open-plan living and dining area, complemented by a stunning kitchen featuring an island bench, walk-in pantry, dishwasher and stainless-steel appliances.
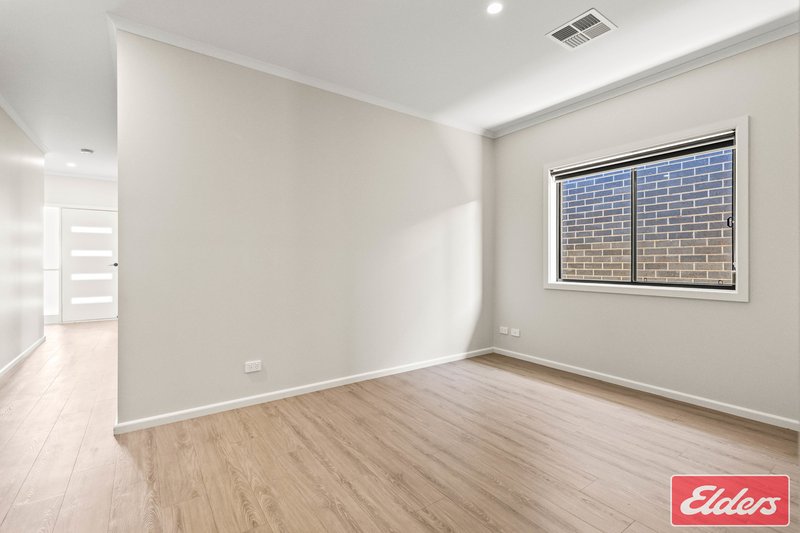
A separate home theatre provides additional living space, while high ceilings, hard-wearing flooring, built-in storage and reverse-cycle ducted air conditioning add to the home's comfort and practicality.
Outside, you'll find an alfresco entertaining area, tool shed, easy-care gardens and an impressive 15,000L rainwater tank plumbed to the home. The garage also offers convenient internal access.
Set on an easy-care 330m² allotment, this is an ideal opportunity for first-home buyers, downsizers or investors seeking a quality modern home in a convenient location.
Ready to make an offer? Head to eldersgawler.com.au, select the property, and click the 'Make an Offer' tab to submit your offer online in just a few steps.
All information contained herein is gathered from sources deemed to be reliable. However, we cannot guarantee its accuracy and interested persons should seek their own enquiries.

37 Murray Street, Gawler SA 5118
Call Christopher Hurst on
0412 897 020


House in Evanston Park, Unit in Evanston Park, Townhouse in Evanston Park, Villa in Evanston Park, Apartment in Evanston Park, Flat in Evanston Park, Studio in Evanston Park, Warehouse in Evanston Park, Duplex/Semi-detached in Evanston Park, Alpine in Evanston Park, Acreage/Semi-rural in Evanston Park, Block Of Units in Evanston Park, Terrace in Evanston Park, Retirement in Evanston Park, Serviced Apartment in Evanston Park, Other in Evanston Park
House in Bibaringa, House in Evanston South, House in Evanston, House in Gawler South

