Want to save your favourite properties and searches?
Sign up below to access all the awesome features.
Already have an account? Sign in











Best Offer Over $699,000


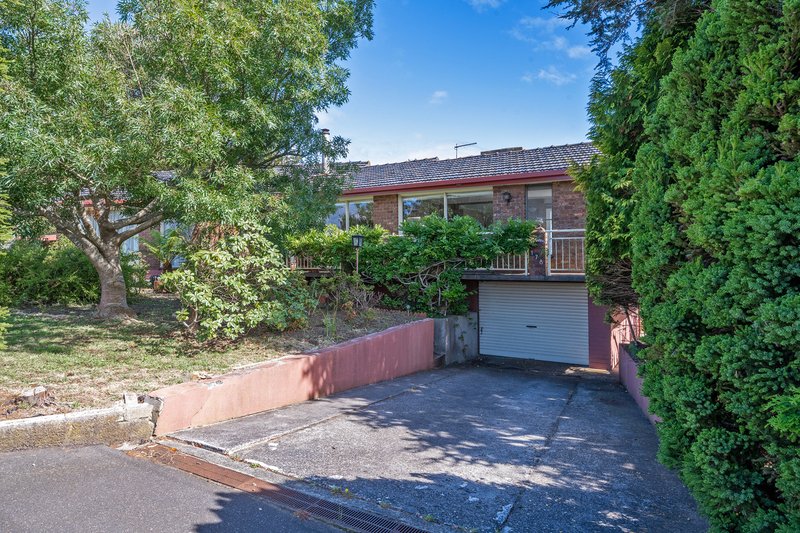
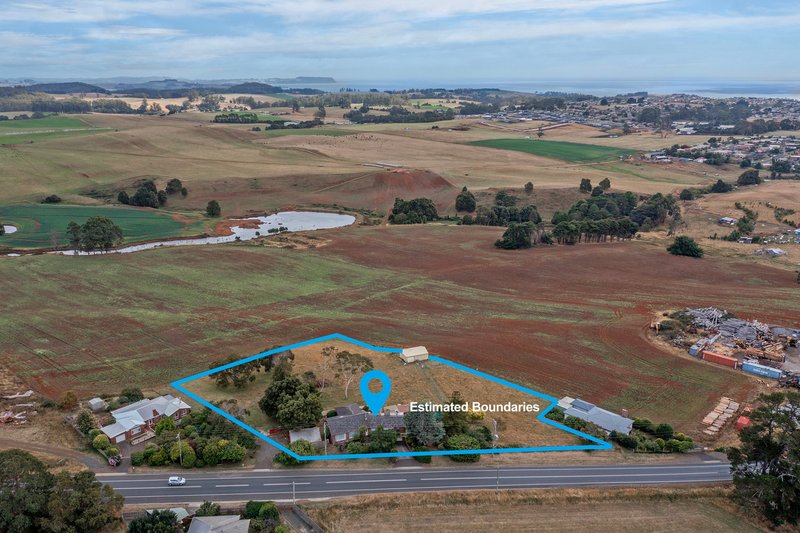
Set on approximately 8,839m², this inviting lifestyle property offers the perfect balance of space, privacy, and convenience. With a peaceful rural outlook and plenty of room to spread out, you can enjoy the feel of country living while still being just minutes from Burnie and everyday amenities.
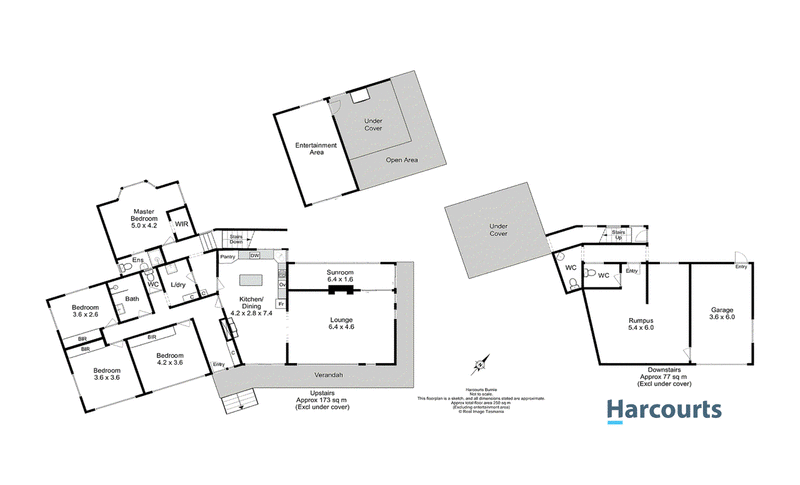
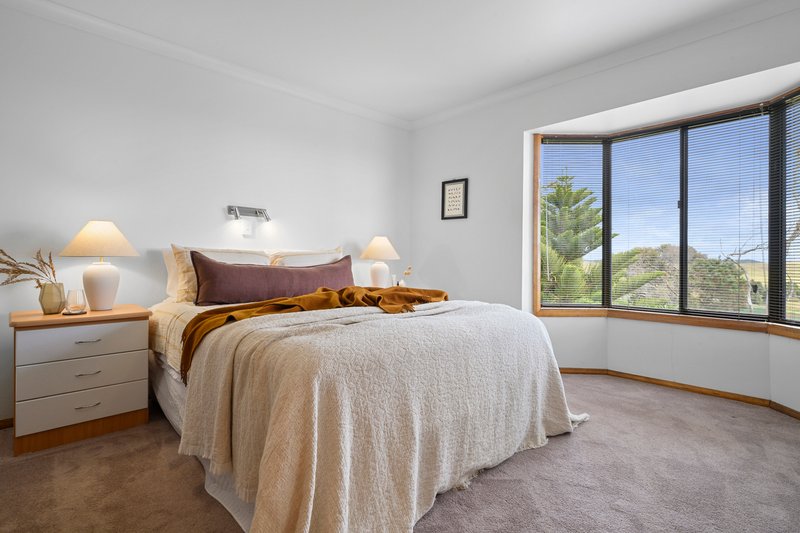
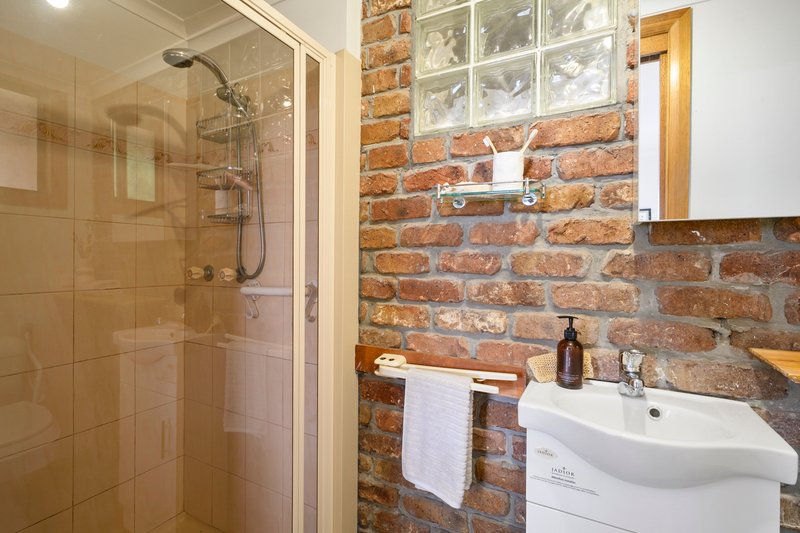
Inside, the home features four well-sized bedrooms, including a master suite complete with walk-in robe and ensuite. The modern renovated main bathroom adds a fresh, contemporary feel to the home and services the remaining bedrooms with ease.
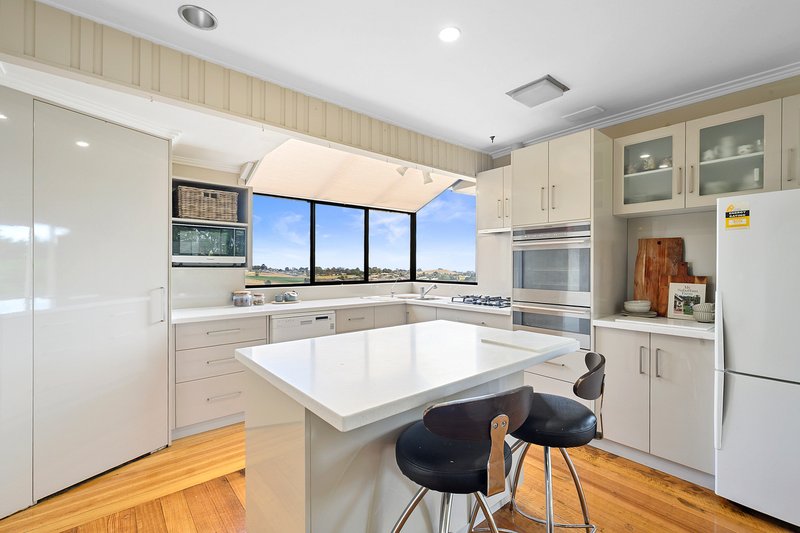
The main living area flows through to a sunroom overlooking the surrounding rural landscape, creating a relaxed space to unwind while enjoying the outlook across the property and surrounding countryside. While the modern kitchen sits at the heart of the home and is well positioned to service the living and dining spaces.
Downstairs, you'll find the single garage along with a rumpus room and convenient toilet, offering a versatile area that could easily serve as a games room, teenagers' retreat, hobby space, or additional entertaining area. There is also a double carport, providing plenty of room for vehicles, trailers, or extra storage.
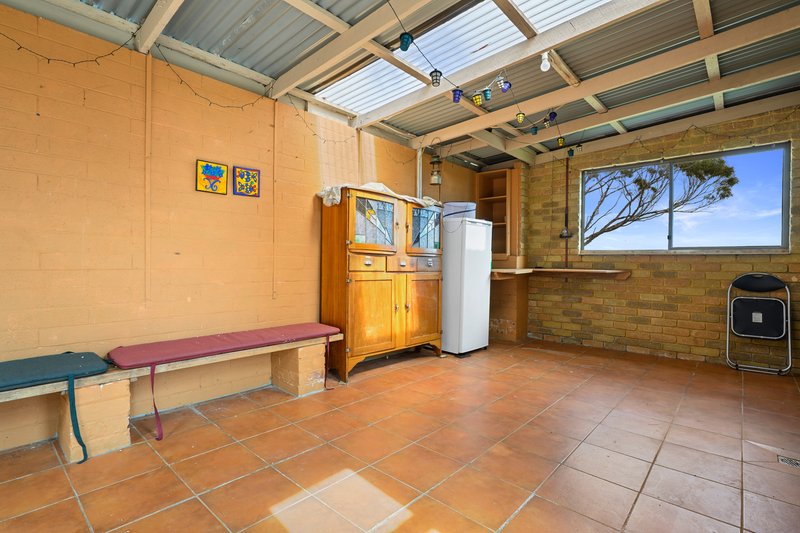
Outside, the home is well set up for hosting family and friends with an outdoor entertaining area featuring a pizza oven, as well as an enclosed entertainment area that allows for year-round enjoyment.
With generous land, a comfortable family home, and a location that offers the best of country living without sacrificing convenience, this property presents an excellent opportunity for those looking to enjoy space, lifestyle, and accessibility.
*Harcourts Burnie has no reason to doubt the accuracy of the information in this document which has been sourced from means which are considered reliable, however we cannot guarantee accuracy. Prospective purchasers are advised to carry out their own investigations. All measurements are approximate.*

44-46 Bass Highway, Cooee TAS 7320
Call Andrew de Bomford on
0418300147


House in Romaine, Unit in Romaine, Townhouse in Romaine, Villa in Romaine, Apartment in Romaine, Flat in Romaine, Studio in Romaine, Warehouse in Romaine, Duplex/Semi-detached in Romaine, Alpine in Romaine, Acreage/Semi-rural in Romaine, Block Of Units in Romaine, Terrace in Romaine, Retirement in Romaine, Serviced Apartment in Romaine, Other in Romaine
House in Brooklyn, House in Downlands, House in Havenview, House in Mooreville, House in Stowport, House in Upper Burnie