
Want to save your favourite properties and searches?
Sign up below to access all the awesome features.
Already have an account? Sign in












For Sale Now


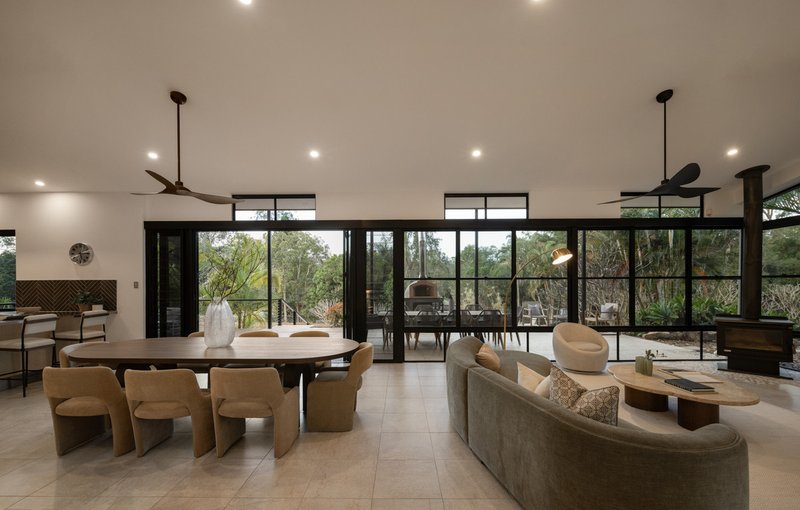
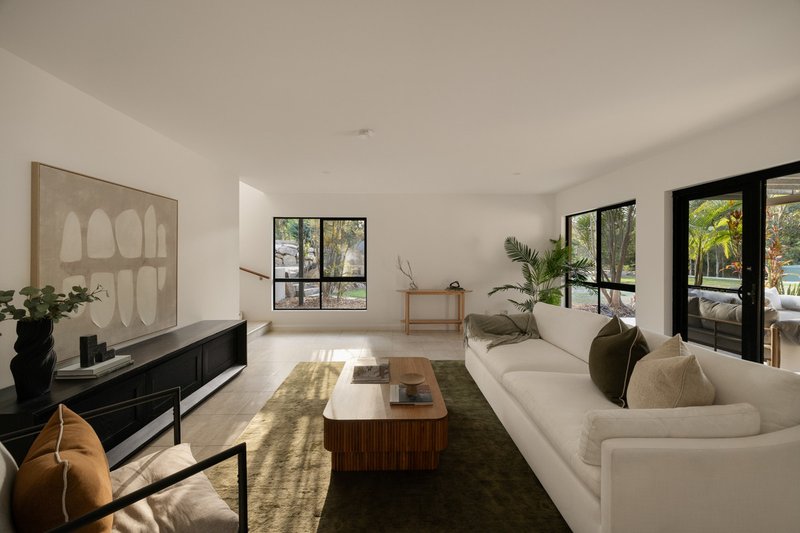
Privately positioned behind electric gates on a flat, fully usable 6,000m² (approx. 1.5 acre) block, nestled in Brisbane's sought-after northern acreage belt, this exceptional residence delivers an outstanding lifestyle offering defined by scale, architectural presence and complete privacy. North-facing and recently renovated to an exceptional standard, the home has been thoughtfully designed to capture light, breeze and outlook year-round.. all just 30 minutes to Brisbane's CBD.
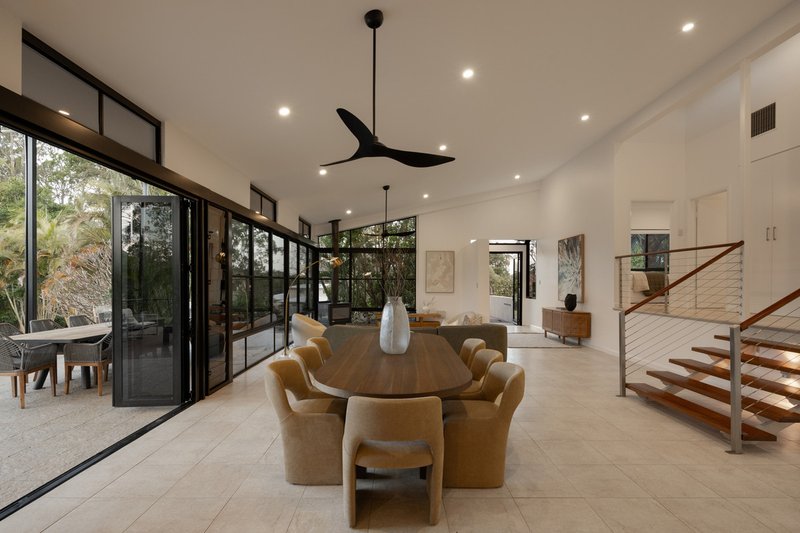
At the heart of the residence, a gallery entry opens onto generous, light-filled living, dining and a gourmet chef's kitchen, appointed with a brand-new SMEG oven and induction cooktop, herringbone-tiled splashback and servery window. Soaring raked ceilings to 5 metres and full-height windows frame the surrounding bushland from every angle, creating an immediate sense of volume and openness, while a sculptural open-tread staircase in timber and stainless steel connects the two levels with quiet, considered style.
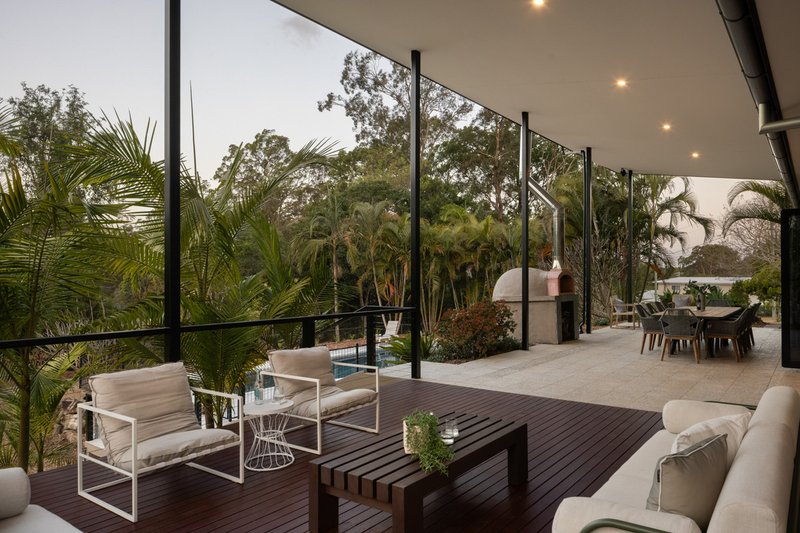
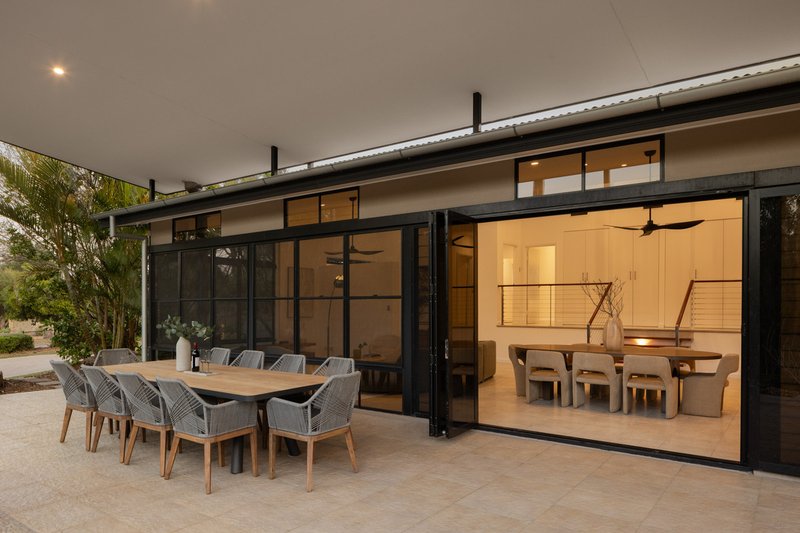
Outdoors, the property continues to impress. Bi-fold doors open onto a covered patio and adjoining deck, stepping down past stone retaining walls to a resort-style 75,000 litre concrete in-ground pool (12m x 4m) complete with integrated spa, fully fenced and set among mature trees for total privacy. A wood-fired oven on the deck completes the entertainer's setting, ideal for everything from a lazy Sunday coffee to a full family gathering.
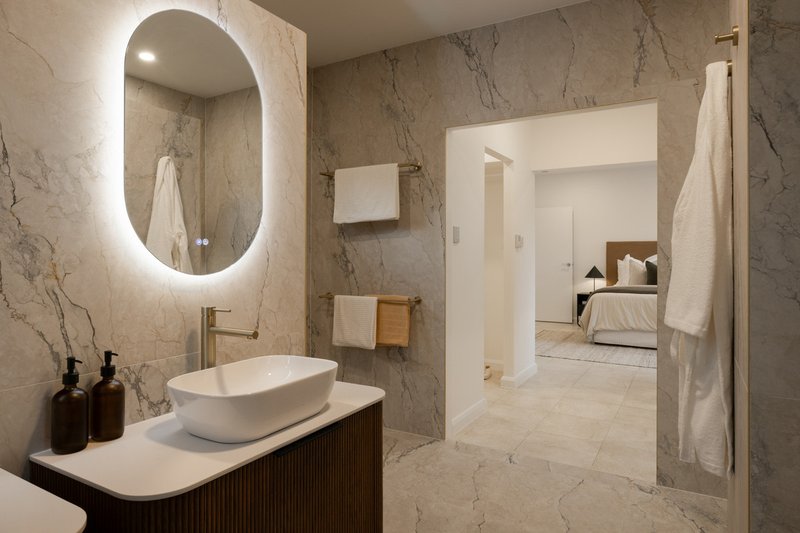
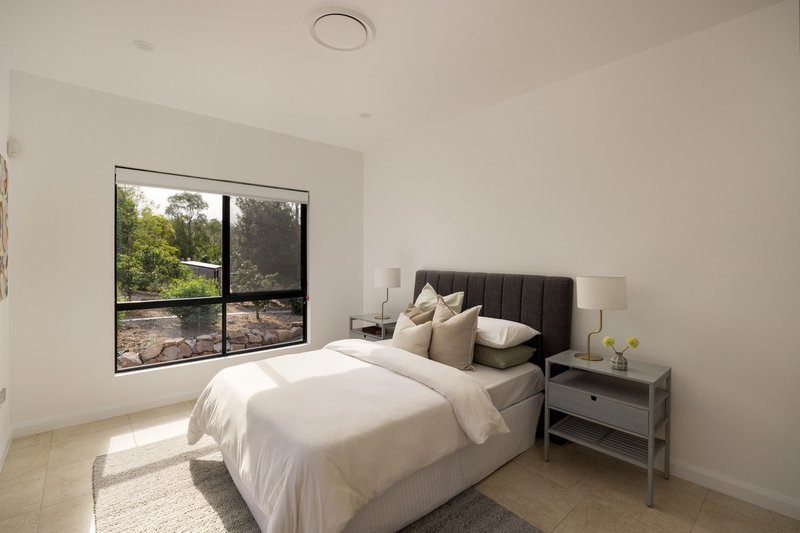
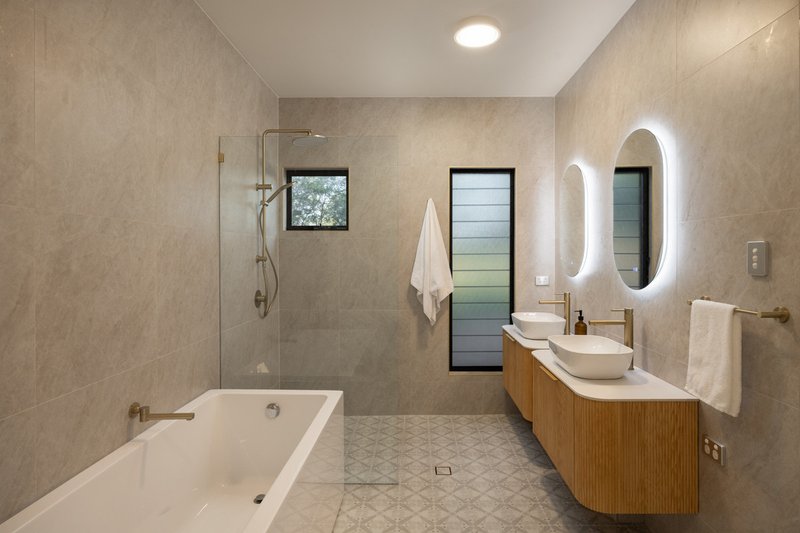
Upstairs, the master wing offers a walk-through robe and a striking ensuite finished in floor-to-ceiling imported Italian Cinque Torri tiles, brushed tapware, double shower and smart toilet, alongside a second bedroom in the same wing. Across the hall, past four double storage cupboards, a second wing offers two further built-in bedrooms, a separate smart toilet and a brand-new family bathroom finished in high-end imported tiling that has a soft veining that comes to life in light.
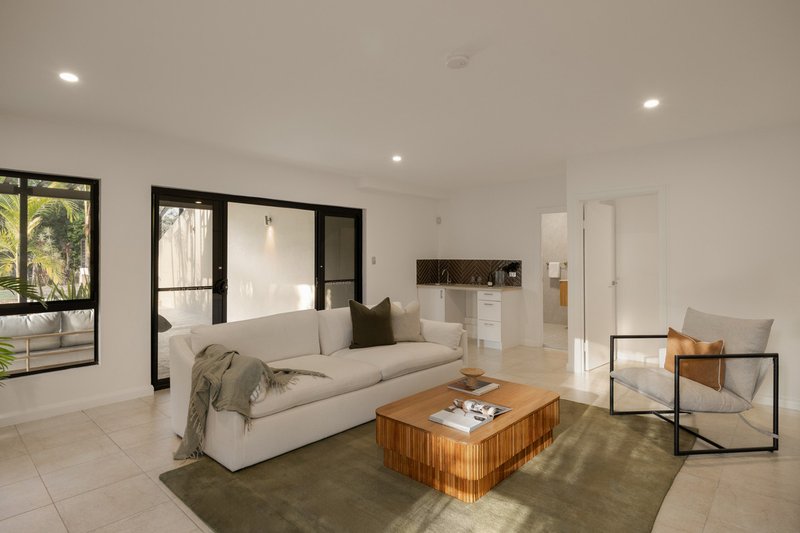
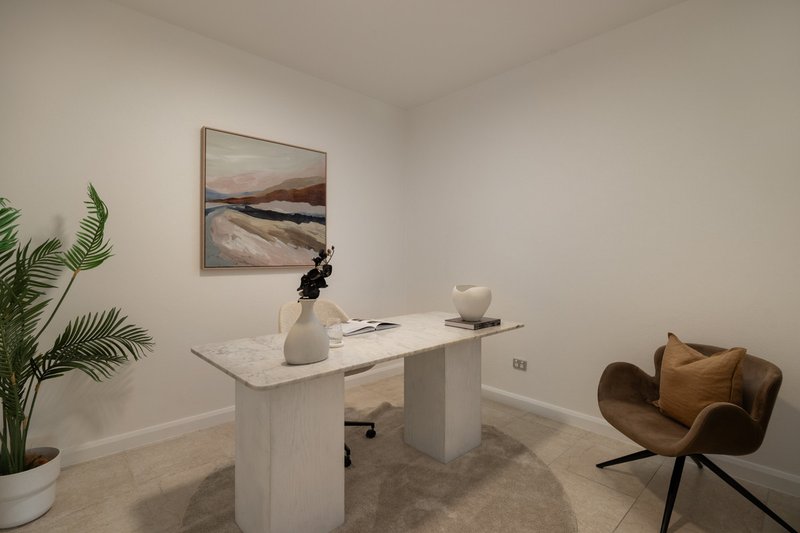
The residence offers excellent separation and flexibility for family living. Downstairs, an oversized four-car garage with epoxy flooring accommodates the weekender, jet ski or the kids' cars with ease, complemented by a second living area and multi-purpose room (potential 5th bedroom) with kitchenette and third bathroom, ideal as a teenage retreat, home office or space for visiting family.
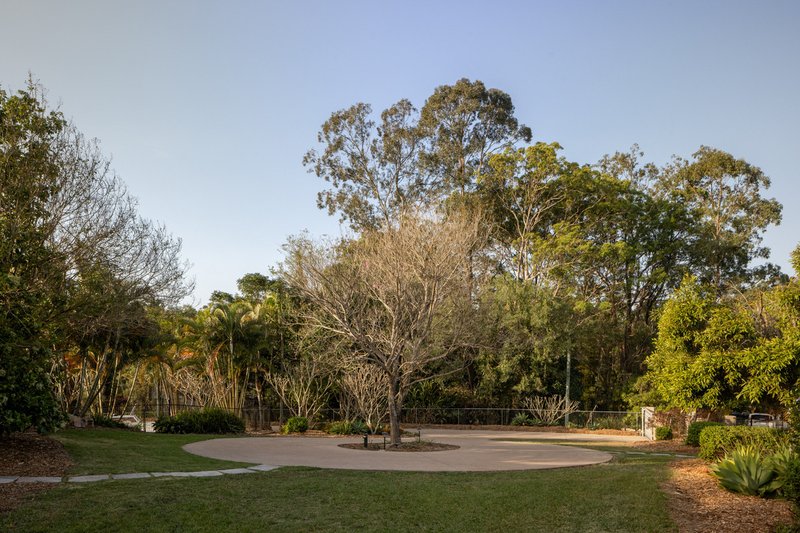
The land itself is flat, usable and low-maintenance, with natural drainage, a dam and five interconnected water tanks totalling 124,000 litres - feeding a productive orchard (about 9 months of entire household use once all full – all through multiple filtration systems), plus a 9m x 6m rear shed offering remarkable flexibility for storage, vehicles or a home business.
A residence of impressive scale and quality, this is acreage living without compromise. Bringing together privacy, architectural luxury and everyday practicality in one of Eatons Hill's most sought-after settings.
At a Glance:
- 3 brand-new bathrooms, open-plan living, oversized 4-car garage with epoxy flooring
- Built in 2003
- Indoor wood fireplace, BioCycle system
- Large ducted air conditioning
- Dual-feeder 10.5kW hybrid solar system and brand-new solar hot water system
- Concrete in-ground pool (75,000L, 12m x 4m incl. spa)
- Heated upper-level floors
- Gourmet kitchen with high-end appliances
- Separate laundry
- Fibre to the node high-speed internet
- Five interconnected water tanks (dam + house connected) 124,000 litres
- Dam (70,000 litres)
- 9m x 6m rear shed with 10amp and 15amp power outlets + additional garden shed
- Mains water, fully fenced yard and pool, concrete driveways, electric gate
- Chicken coop, wood-fired outdoor oven, front water feature and pond
- Brand new LED lighting throughout
- Security cameras throughout
- Security system
Located within walking distance to Kumbartcho Sanctuary, just 4 minutes to Eatons Hill State School, 5 minutes to Eatons Hill Shopping Village, 8 minutes to Albany Creek State High School, 2 minutes to the nearest bus stop, and 12 minutes to Strathpine Train Station.

1331 Gympie Rd, Aspley QLD 4034
Call Samantha Bonnici on
0468 556 938


House in Eatons Hill, Unit in Eatons Hill, Townhouse in Eatons Hill, Villa in Eatons Hill, Apartment in Eatons Hill, Flat in Eatons Hill, Studio in Eatons Hill, Warehouse in Eatons Hill, Duplex/Semi-detached in Eatons Hill, Alpine in Eatons Hill, Acreage/Semi-rural in Eatons Hill, Block Of Units in Eatons Hill, Terrace in Eatons Hill, Retirement in Eatons Hill, Serviced Apartment in Eatons Hill, Other in Eatons Hill
House in Albany Creek, House in Brendale, House in Bunya, House in Cashmere, House in Clear Mountain, House in Draper, House in Warner

