
Want to save your favourite properties and searches?
Sign up below to access all the awesome features.
Already have an account? Sign in







Inspections
From High $1.6's


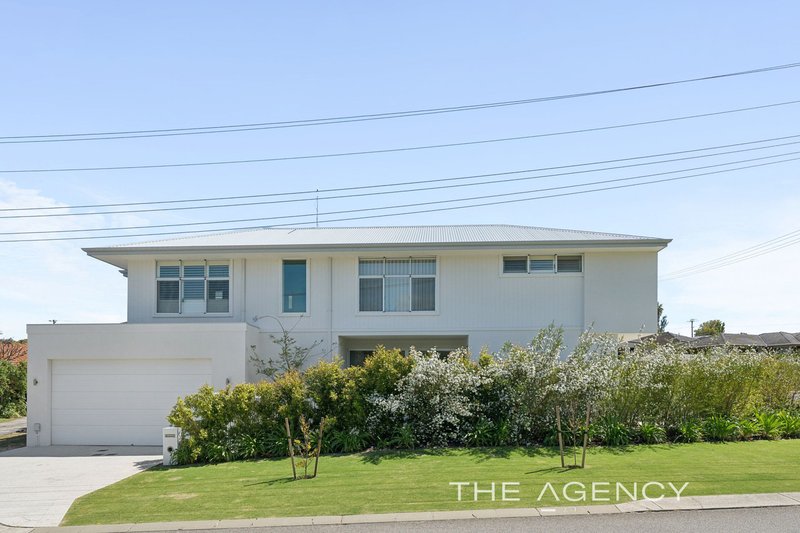
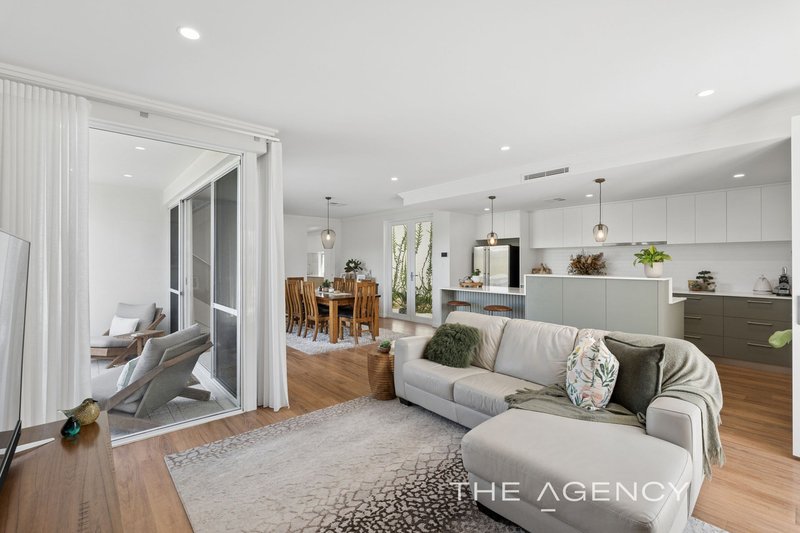
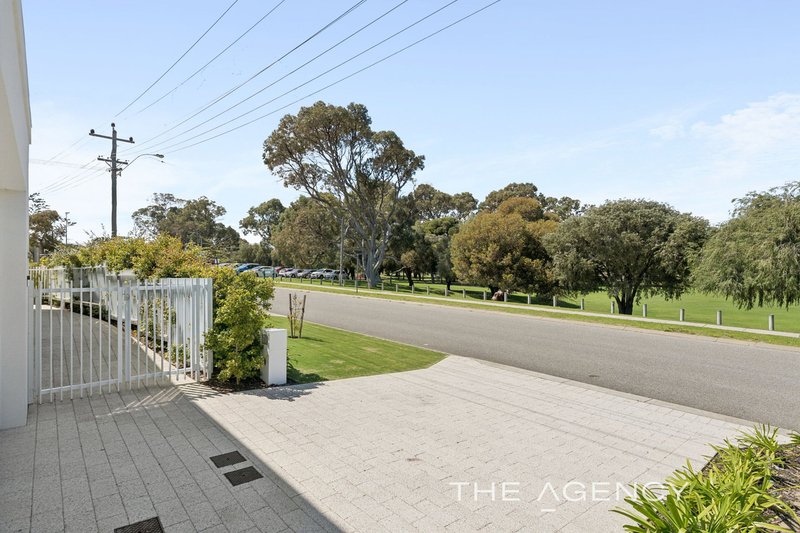
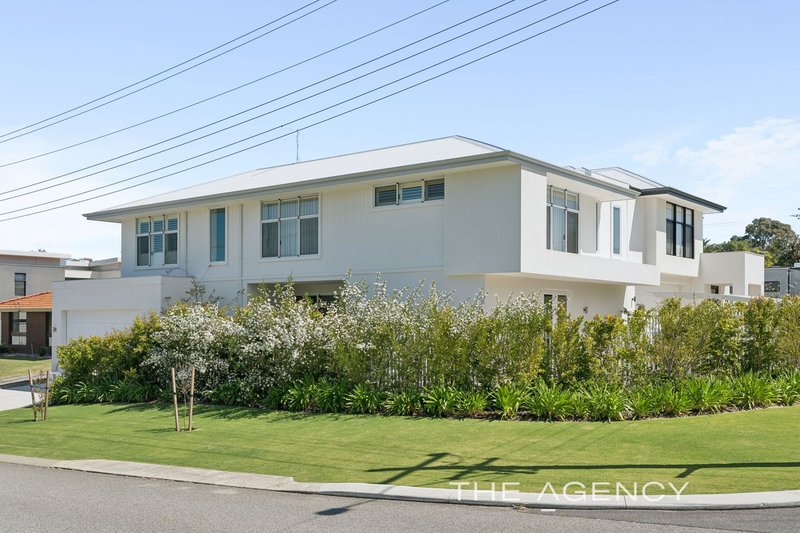
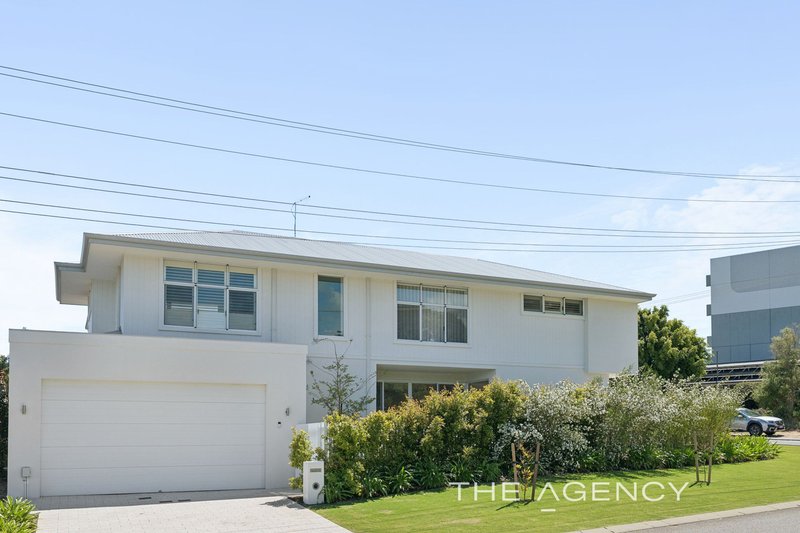
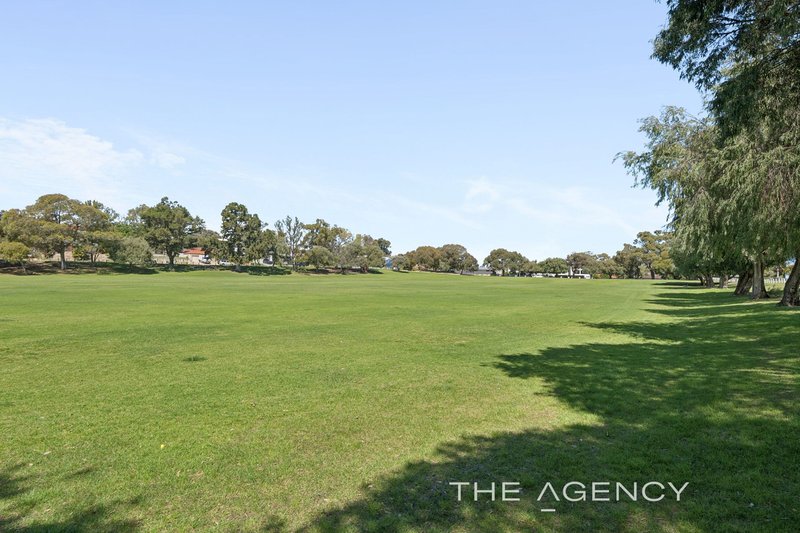
Sitting pretty on the corner and staring straight across at beautiful James Cook Park, this quality easy-care 3 bedroom 2 bathroom two-storey haven serves up modern style with a refreshing side of green.
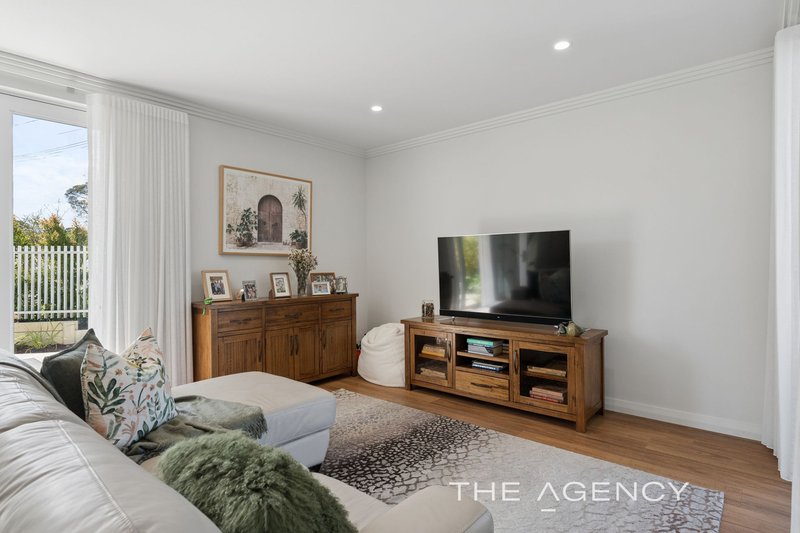
Designed for comfortable “lock-up-and-leave living”, it lets you spend less time maintaining and more time actually enjoying life — a concept your weekends will wholeheartedly support. The sprawling parkland outlook brings space, serenity and a wonderful sense of openness to your doorstep, while the playground opposite gives the young ones somewhere to burn off their seemingly endless supply of energy.
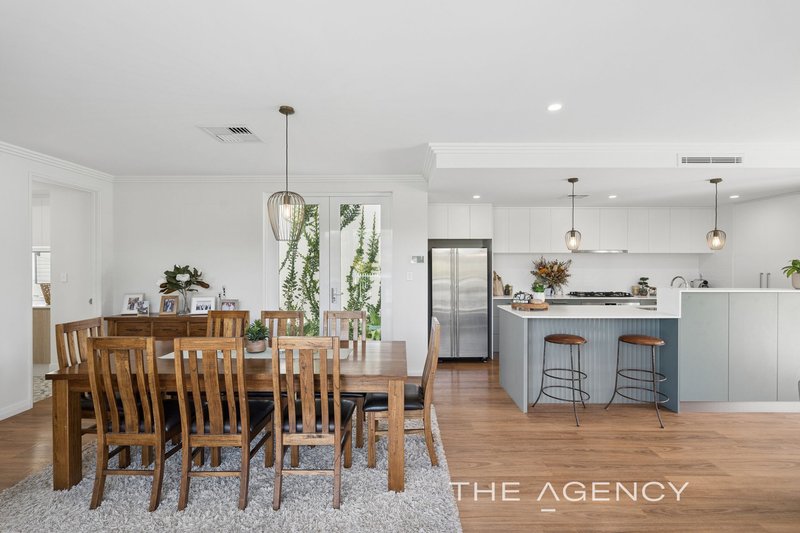
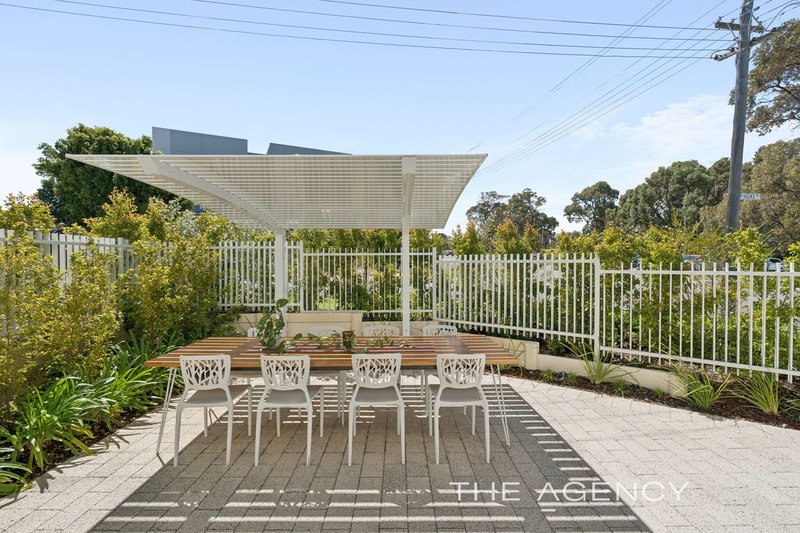
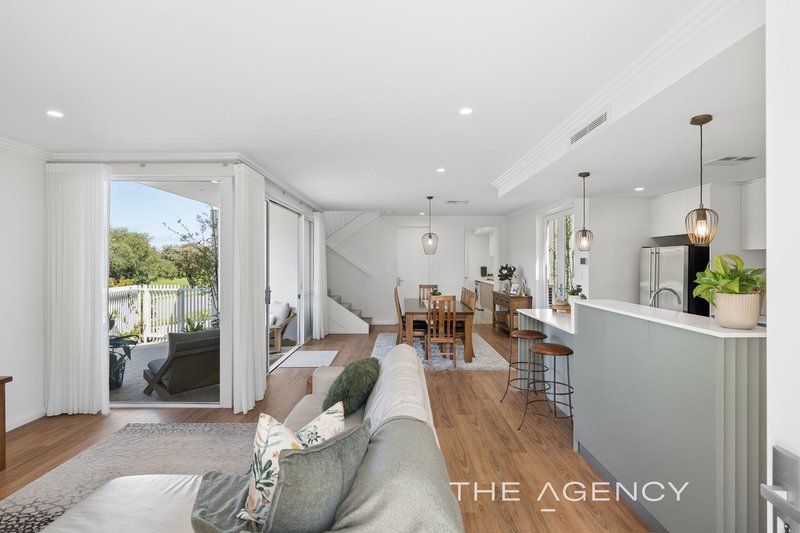
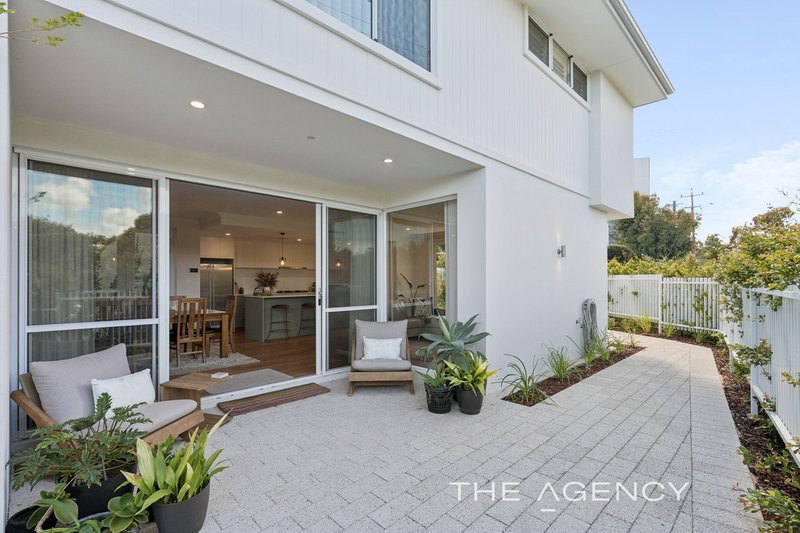
Double side gates reveal secure access to the home via a fabulous front alfresco courtyard where breezy park views are complemented by a pleasant birdsong melody in the background. It all wraps around to a paved north-facing side courtyard and pergola where the entertaining continues – with double doors providing access to and from the open-plan family, dining and kitchen area.
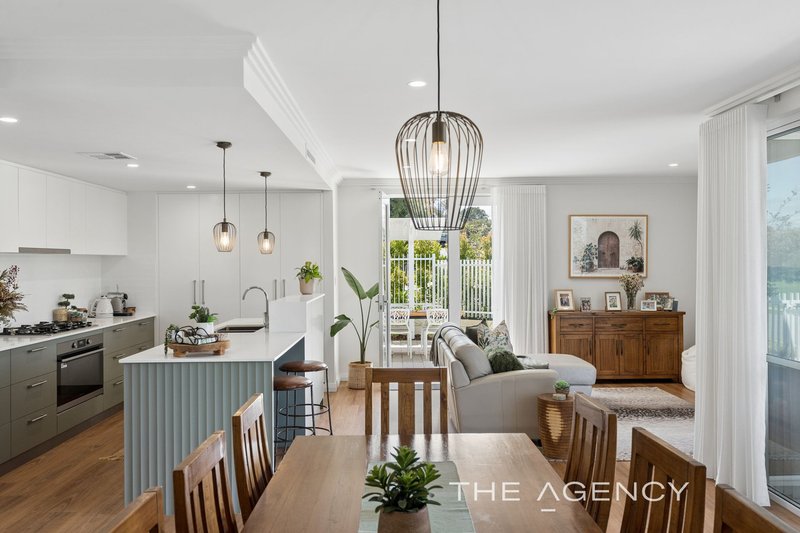
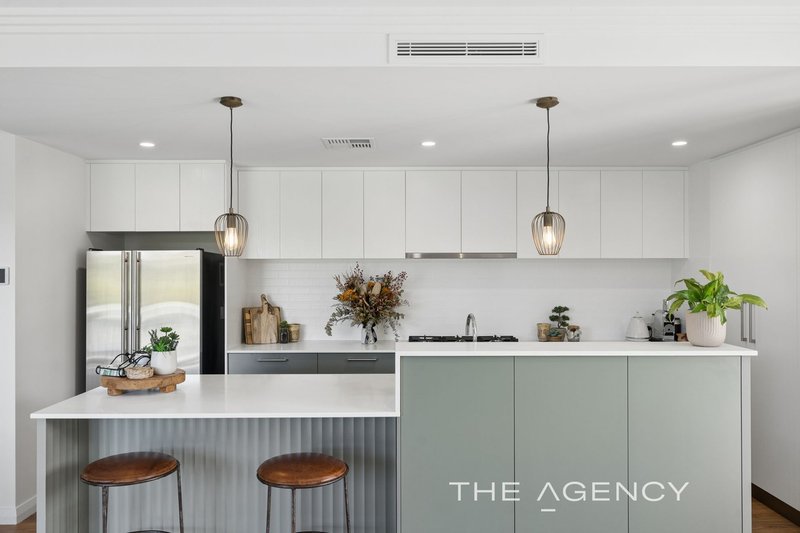
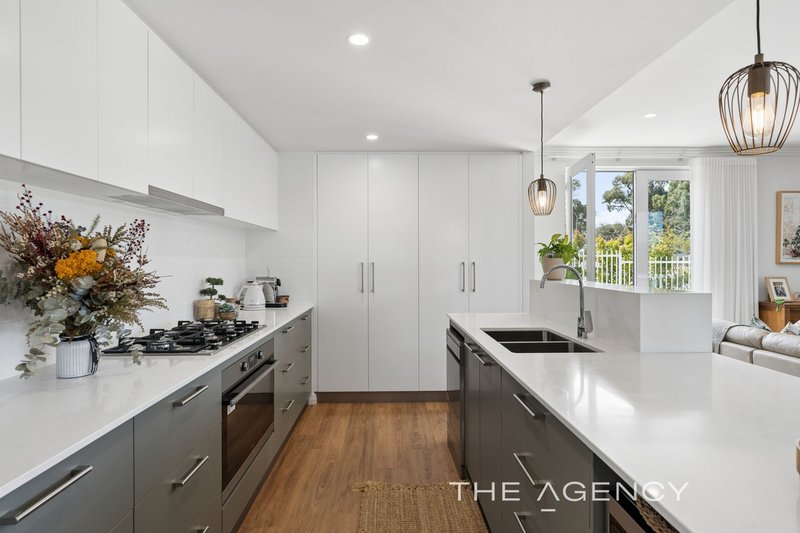
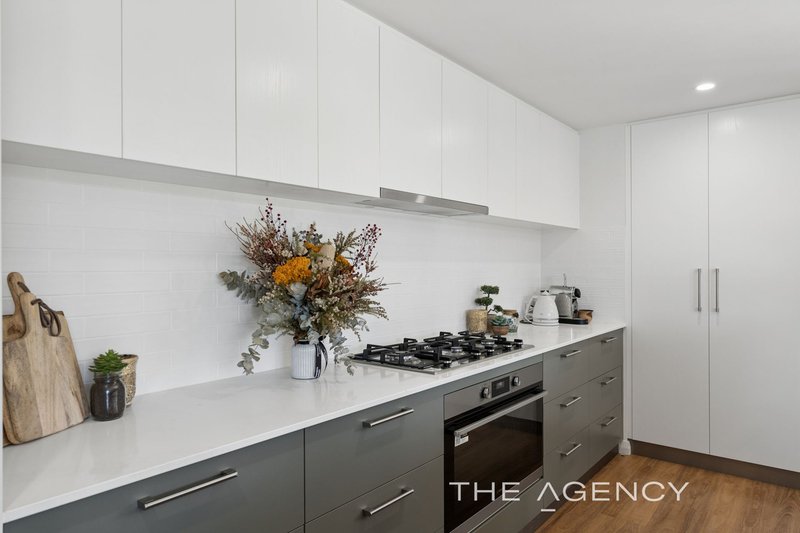
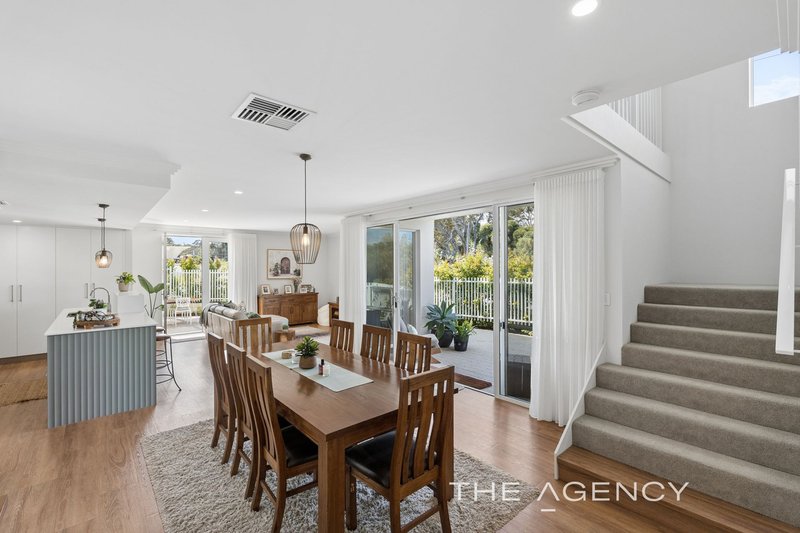
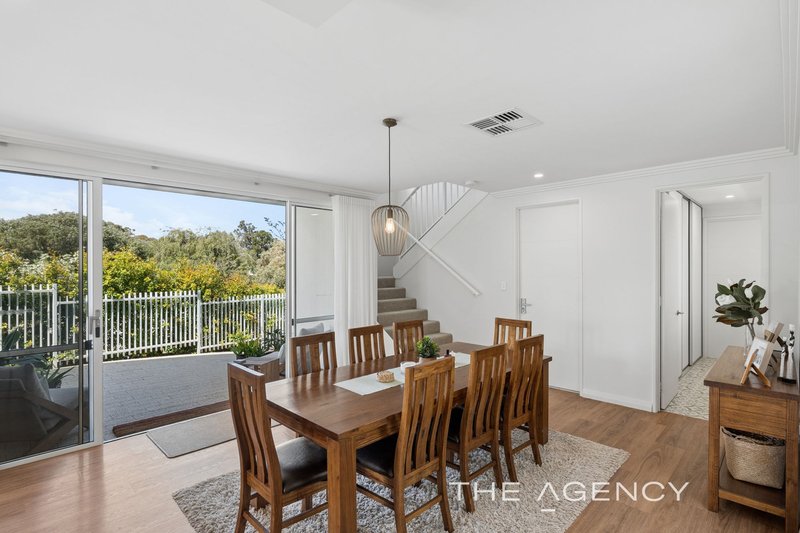
Doubling sliding doors link the main hub to the front alfresco also, with timber-look flooring also complemented by a sweeping park vista from within – and separate double-door access out to a private rear drying courtyard with a clothesline. The sleekest of kitchens itself plays host to sparkling stone bench tops, double sinks, soft-close drawers, subway-tile splashbacks, a microwave nook, two side-by-side double-door storage pantries, a breakfast bar with storage, a Hisense dishwasher and stainless-steel 900mm-wide range-hood, Westinghouse five-burner gas-cooktop and Westinghouse under-bench-oven appliances.
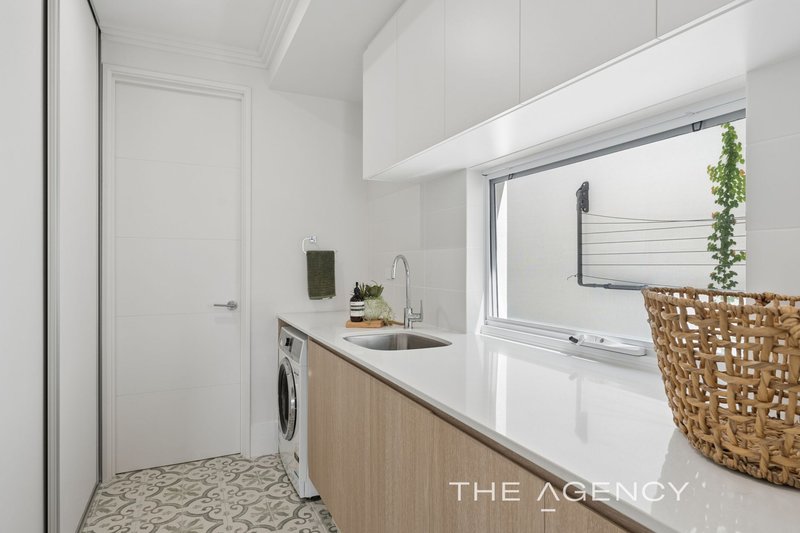
Also at ground level sits a large separate laundry with stone bench tops, over-head and under-bench cupboards, four sliding doors of floor-to-wall-to-ceiling linen/broom cupboard space and a separate toilet.
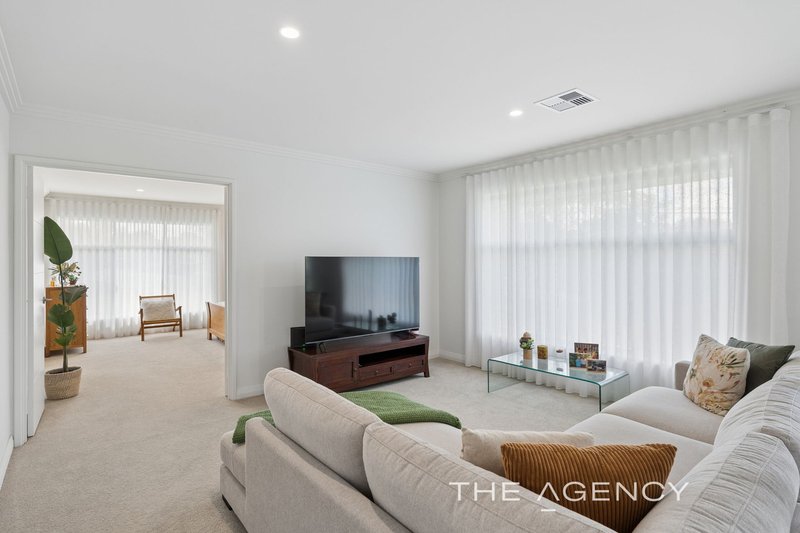
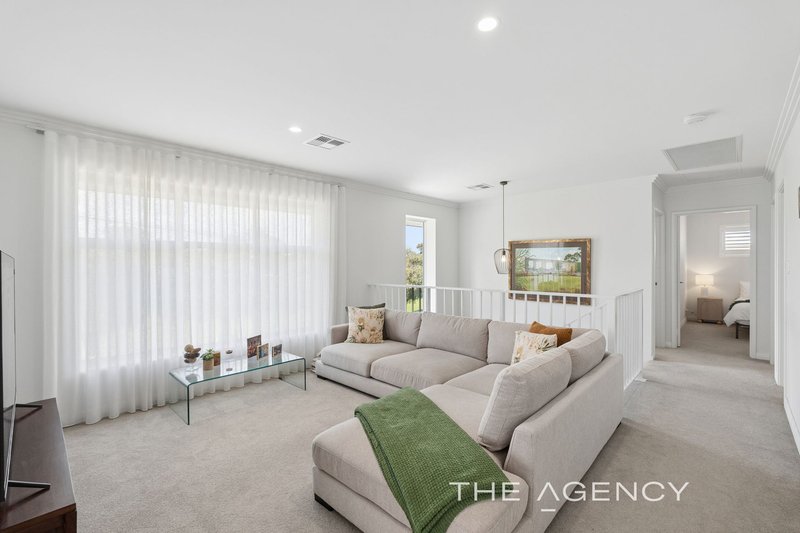
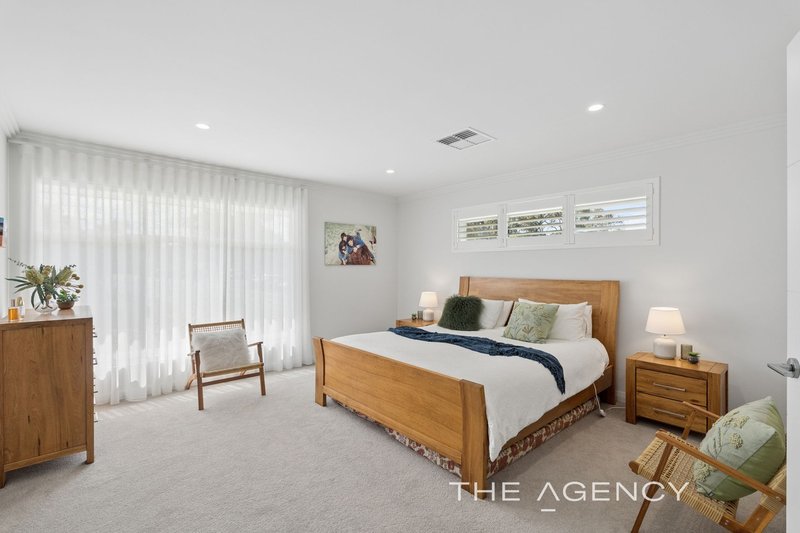
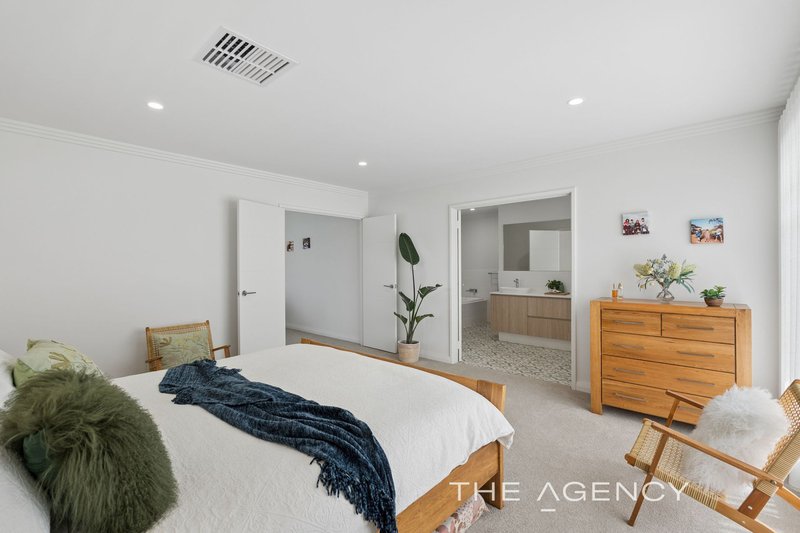
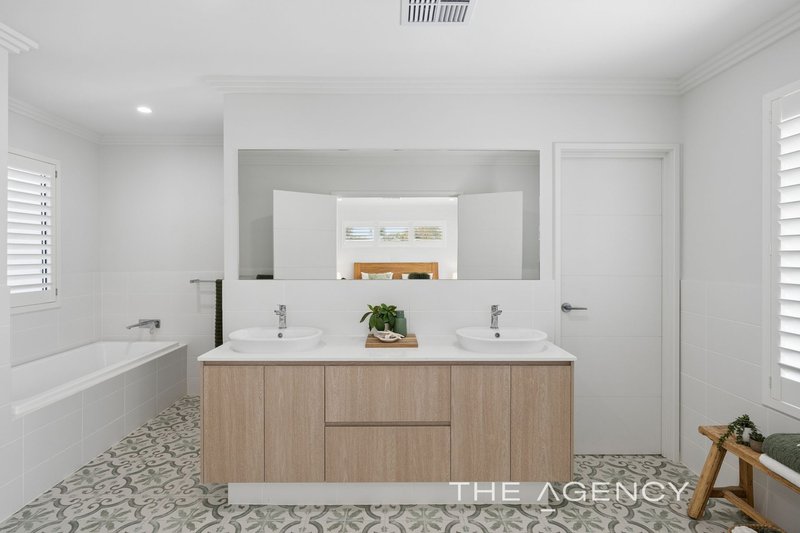
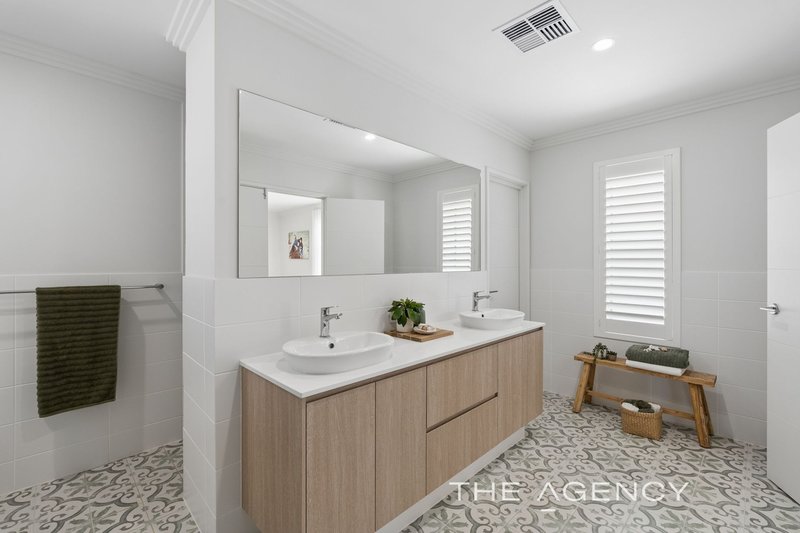
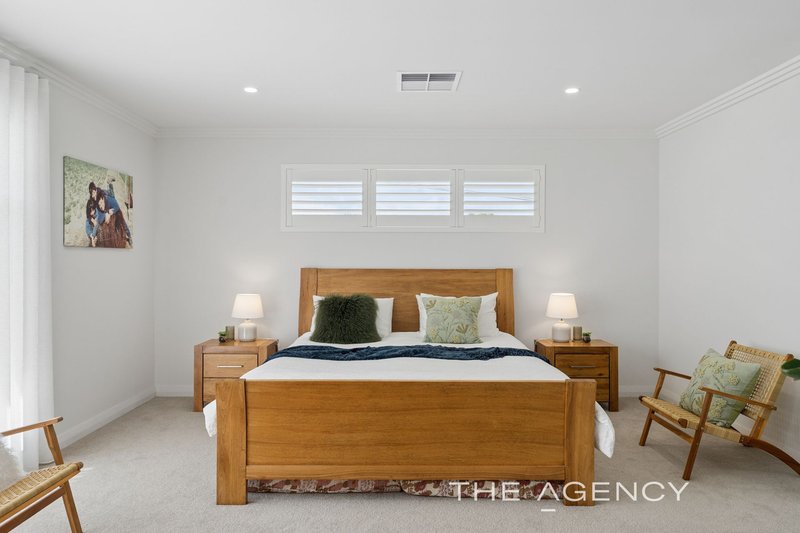
Upstairs, a spacious second living area benefits from breathtaking tree-lined park views, with double doors leading into a giant king-sized master-bedroom retreat – complete with its own northeast-facing tree-lined aspect to wake up to, right beside a massive double-door ensuite bathroom with a generous fitted walk-in wardrobe, a walk-in rain shower with a feature niche, a separate bathtub, twin “his and hers” stone vanities, under-bench storage and a separate toilet.
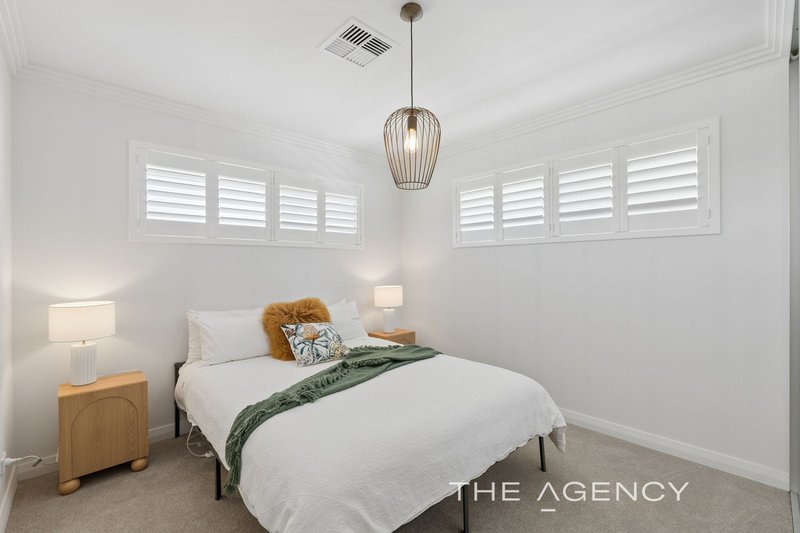
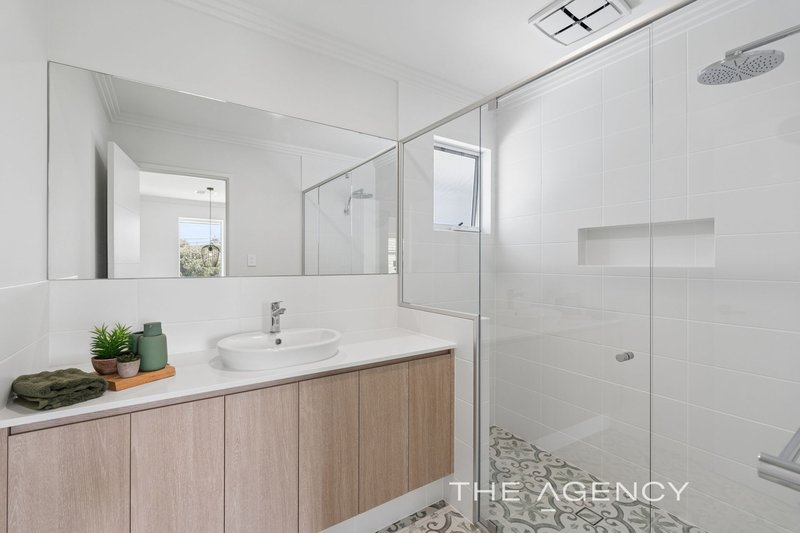
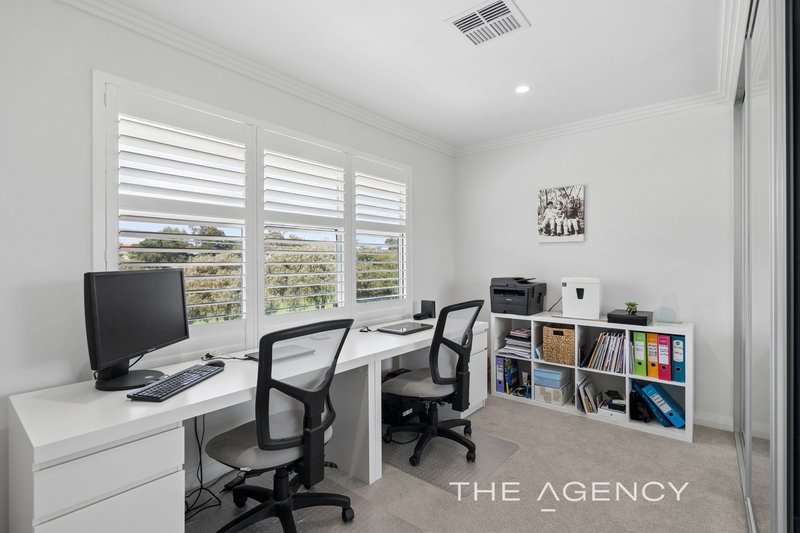
The second bedroom is huge and has full-height mirrored built-in robes, with full-height triple-sliding-door mirrored built-in robes also commonplace within the third bedroom that overlooks the park down below. Both are serviced by a separate third toilet and a stylish main bathroom with an over-sized rain shower, a niche, stone vanity and under-bench cupboards.
This impeccably-presented abode also sits directly opposite medical facilities, off-street parking bays for your guests and visitors to utilise and is just metres from Westfield Whitford City Shopping Centre. Beautiful Mawson Park – amongst other verdant neighbourhood nature reserves – is also only walking distance away, along with multiple bus stops and even St Mark's Anglican Community School. The likes of Hillarys Primary School, Hillarys Shopping Centre, Sacred Heart College, coastal cafes and restaurants, Sorrento Quay, magnificent Hillarys Boat Harbour, Hillarys Beach Club, the new Sorrento Beach Club, pristine beaches, train stations and the freeway are all also very much within arm's reach too, for the ultimate in living convenience.
Sophisticated, simple and superbly positioned, this is premium parkside living with all of the perks and very little of the labour!
Other features include, but are not limited to:
• Carpeted bedrooms and upper living space
• Internal profile doors
• Daikin ducted reverse-cycle air-conditioning system – with e-Zone touchpad zoning controls
• White plantation window shutters
• Stylish pendant light fittings
• Feature down lights
• Feature stepped “trio” ceiling cornices
• Feature skirting boards
• Rinnai instantaneous gas hot-water system
• Reticulation
• Established lawns and gardens
• Large remote-controlled double lock-up garage with a storage recess, a lockable wraparound under-stair storeroom, internal shopper's entry and access to the rear drying courtyard
• Low-maintenance 234sqm (approx.) parkside corner block
Disclaimer:
This information is provided for general information purposes only and is based on information provided by the Seller and may be subject to change. No warranty or representation is made as to its accuracy and interested parties should place no reliance on it and should make their own independent enquiries.
68 Milligan Street, Perth WA 6000
Call Lisa Barham on
0405 352 339


House in Hillarys, Unit in Hillarys, Townhouse in Hillarys, Villa in Hillarys, Apartment in Hillarys, Flat in Hillarys, Studio in Hillarys, Warehouse in Hillarys, Duplex/Semi-detached in Hillarys, Alpine in Hillarys, Acreage/Semi-rural in Hillarys, Block Of Units in Hillarys, Terrace in Hillarys, Retirement in Hillarys, Serviced Apartment in Hillarys, Other in Hillarys
House in Craigie, House in Duncraig, House in Kallaroo, House in Padbury, House in Sorrento
