Want to save your favourite properties and searches?
Sign up below to access all the awesome features.
Already have an account? Sign in


Inspections
$840,000 - $890,000


"Court locations are a rare find. Tucked away in north-side of Berwick is a home with old-town charm."
Step into one of Berwick's quietest cul-de-sacs within the popular Timbarra Estate and on a generous 758m2 block (approx.), this smart and versatile four bedroom layout balances private spaces with open, energetic zones built for total enjoyment.
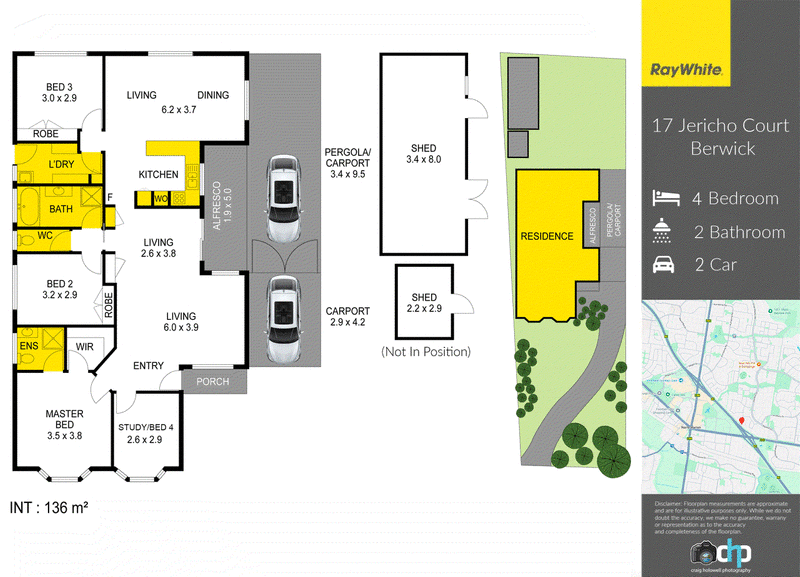
Step through the entry to find a light soaked, free flowing interior that immediately impresses. You are welcomed right at the front by an expansive formal living room, offering a quiet, sophisticated setting for formal entertaining, quiet evening relaxation, or a dedicated media lounge. The adjacent master suite acts as your private retreat, complete with a walk-in robe and ensuite, while two additional bedrooms with built-in robes sit in their own quiet wing near the central family bathroom and separate WC. Right alongside the master bedroom sits a flexible Study or fourth Bedroom that is perfectly positioned for a quiet home office, nursery, or extra bedroom.
Continuing through, the home opens up into the vibrant heart of the house - a spacious, connected kitchen, living, and dining space. The central kitchen features a functional layout with a wrap around bench space, directly overlooking both the generous dining and living zone. This expansive open plan environment allows you to cook, share meals, and entertain effortlessly without ever feeling cut off from the action.
Slide open the back doors to reveal the absolute star of the show: a massive undercover outdoor entertaining area. Rain, hail, or shine, this expansive pavilion easily hosts major family milestones, casual Friday night drinks, or big weekend gatherings with zero stress. Beyond the patio, the deep backyard leaves plenty of lush green lawn for kids, pets, and backyard cricket, complemented by a secure double carport for effortless parking. DIY enthusiasts, tradespeople, or hobbyists will love the exceptional outbuilding setup, featuring a huge main shed alongside an additional garden/storage shed that delivere endless potential for a workshop, serious project storage, or home gym.
Living inside the sought-after Timbarra Estate places complete convenience right at your doorstep. Stroll down to local parklands, zip over to Parkhill Plaza for daily essentials, or take a quick drive to Don Bosco Primary School and Timbarra P-9 College. With swift access to the Monash Freeway and Berwick Village just minutes away, your daily commute stays delightfully simple.
Disclaimer: The information contained herein has been supplied to us and is to be used as a guide only. No information in this report is to be relied on for financial or legal purposes. Although every care has been taken in the preparation of the above information, we stress that particulars herein are for information only and do not constitute representation by the Owners or Agent.
Disclaimer: The information contained herein has been supplied to us and is to be used as a guide only. No information in this report is to be relied on for financial or legal purposes. Although every care has been taken in the preparation of the above information, we stress that particulars herein are for information only and do not constitute representation by the Owners or Agent.

Level 1/11 John Street, Pakenham VIC 3810
Call Gavin Staindl on
+61 424 227 134
Call Ron Marshall on
0432201002


House in Berwick, Unit in Berwick, Townhouse in Berwick, Villa in Berwick, Apartment in Berwick, Flat in Berwick, Studio in Berwick, Warehouse in Berwick, Duplex/Semi-detached in Berwick, Alpine in Berwick, Acreage/Semi-rural in Berwick, Block Of Units in Berwick, Terrace in Berwick, Retirement in Berwick, Serviced Apartment in Berwick, Other in Berwick
House in Beaconsfield, House in Clyde North, House in Guys Hill, House in Harkaway, House in Narre Warren South, House in Narre Warren, House in Officer