
Want to save your favourite properties and searches?
Sign up below to access all the awesome features.
Already have an account? Sign in








$1,399,000


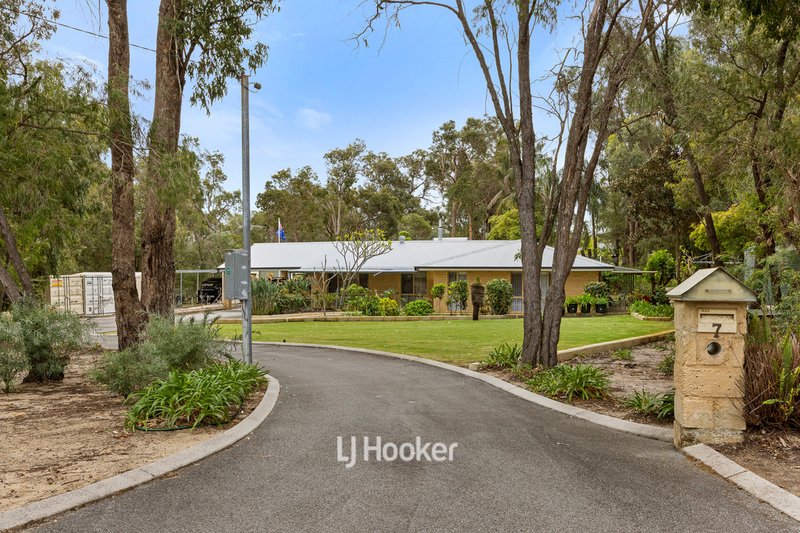
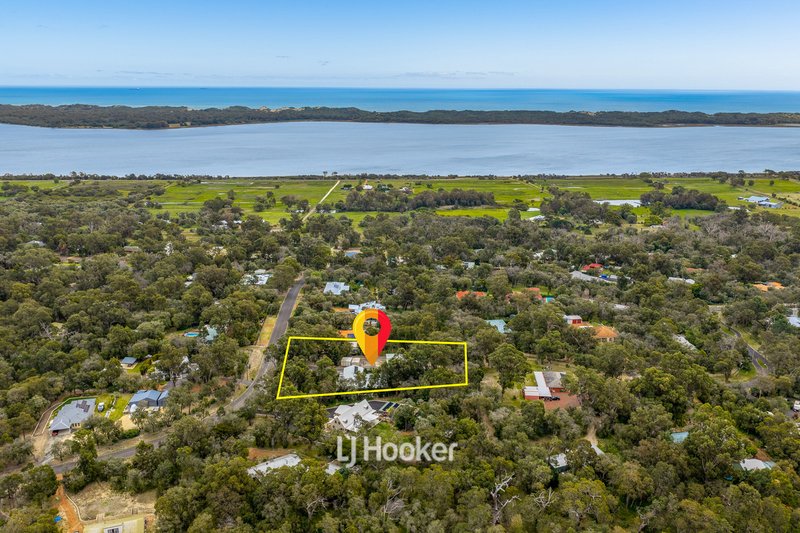
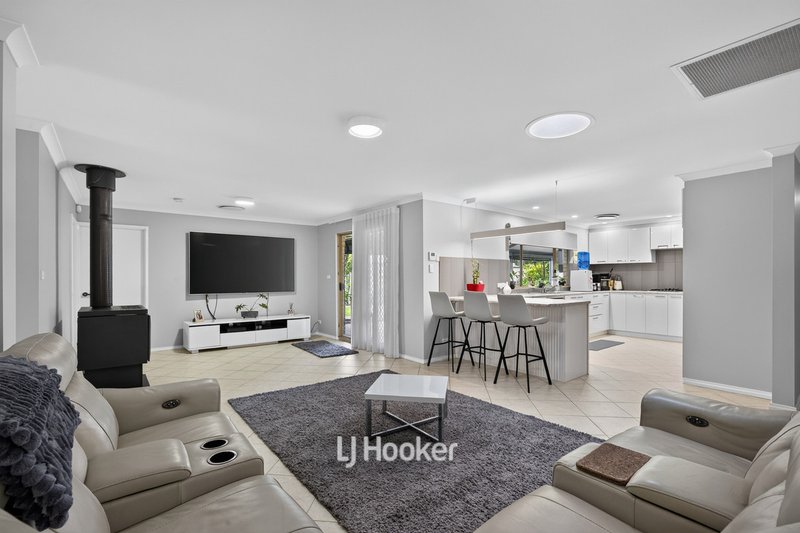
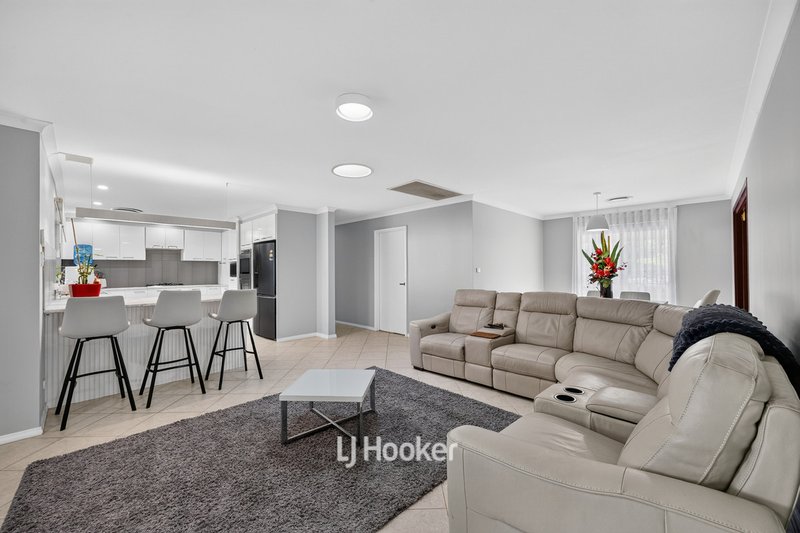
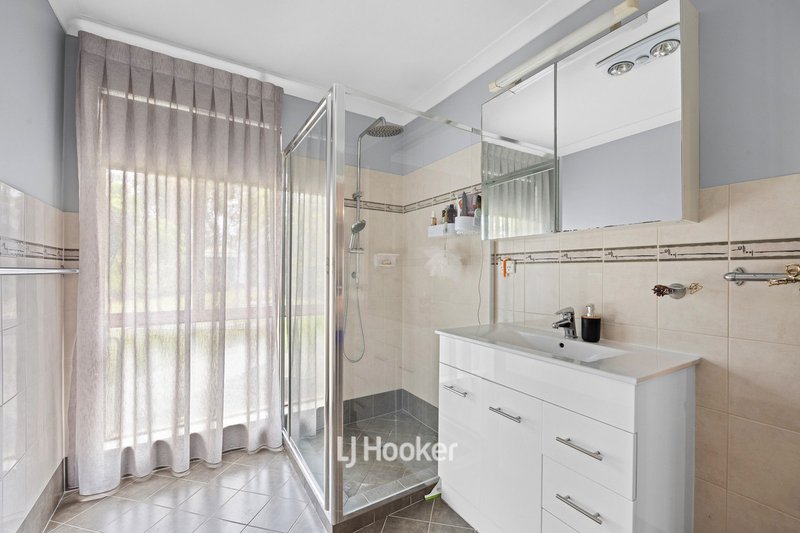
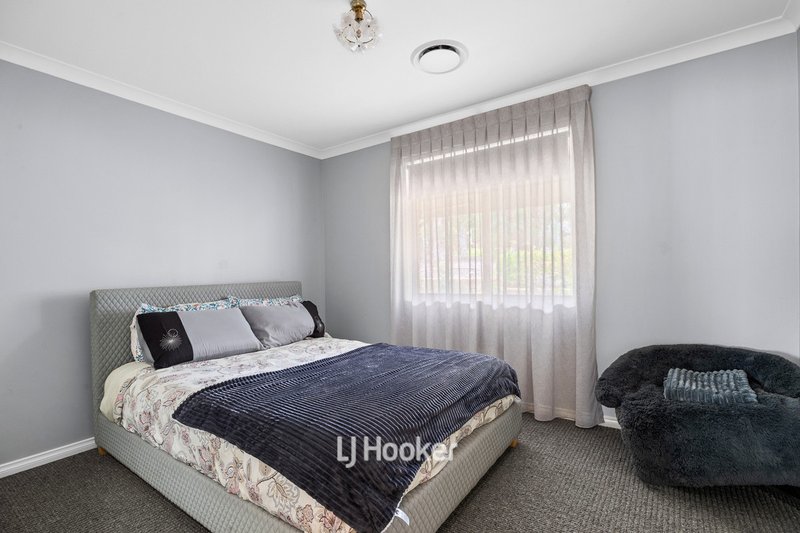
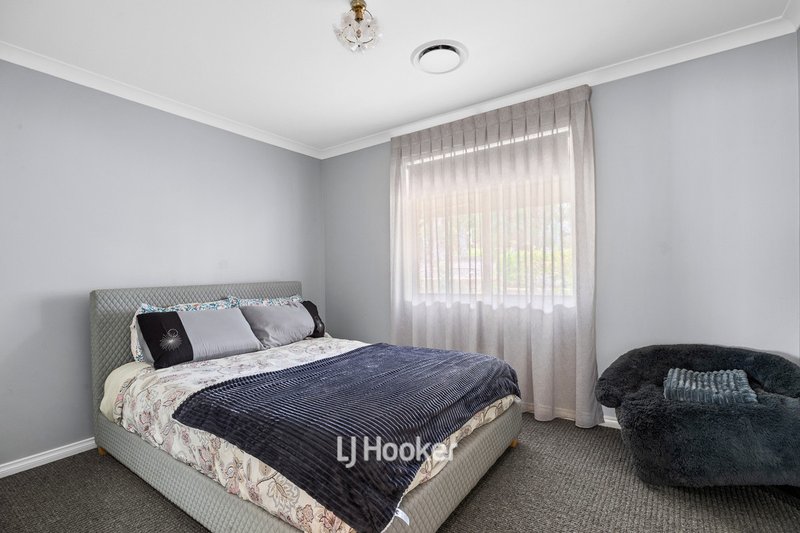
Set amongst beautifully maintained gardens in the sought-after community of Leschenault, 7 Green Way is a home designed with family living and entertaining in mind. Offering four bedrooms, two bathrooms, three living areas and dining areas, there is plenty of space for everyone to spread out while still enjoying those important spaces to come together.
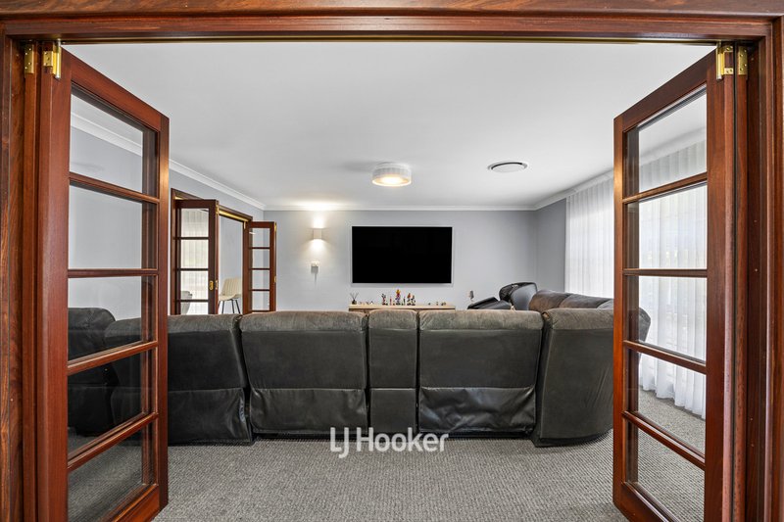
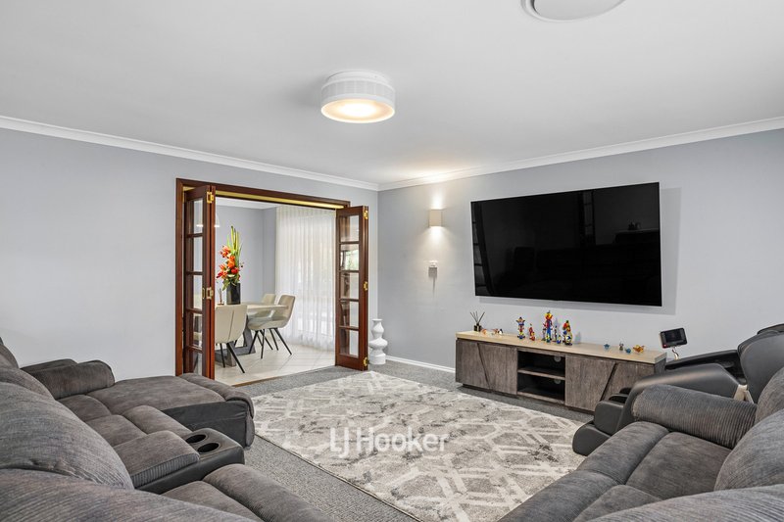
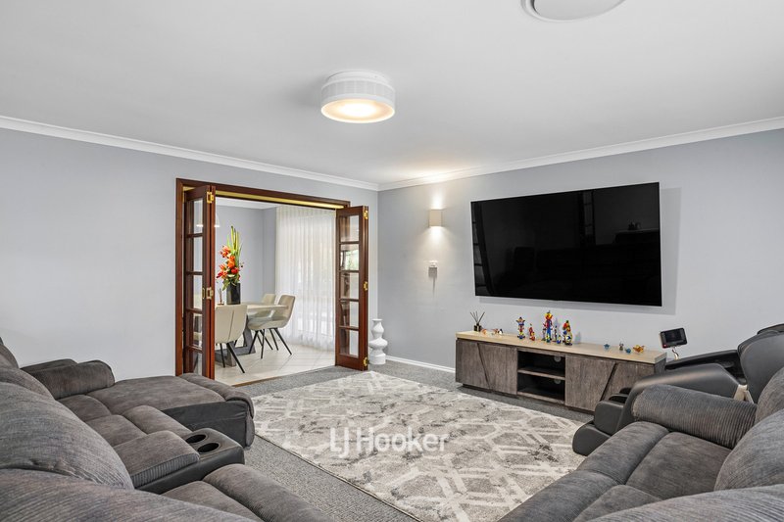
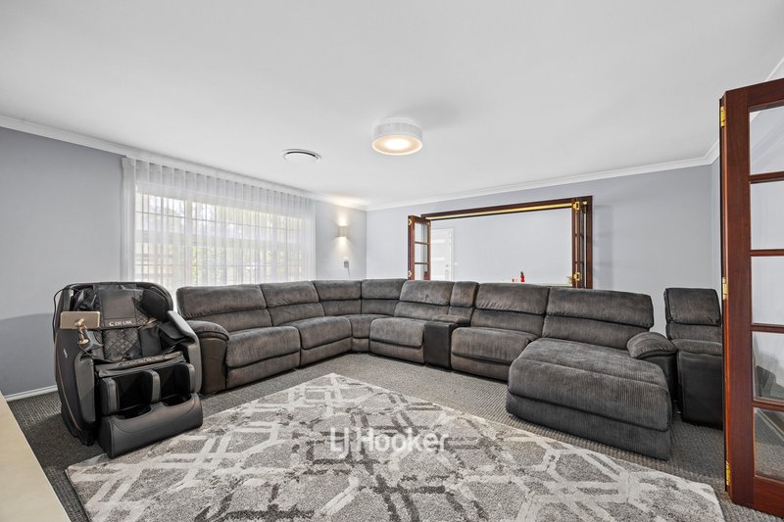
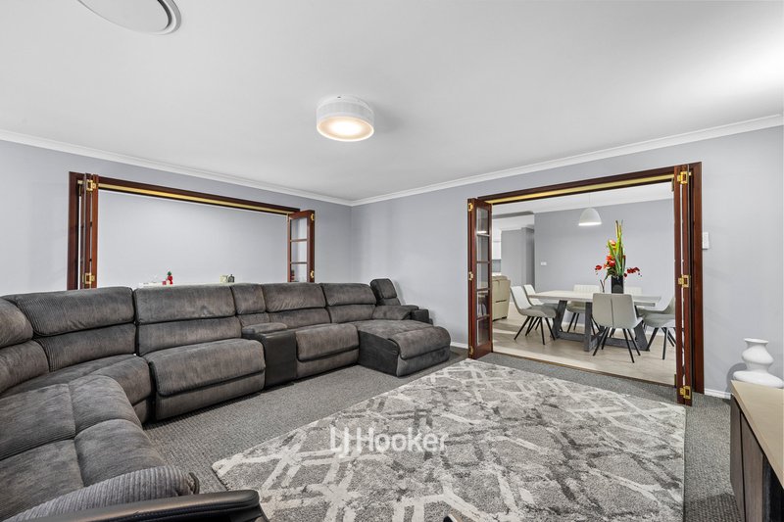
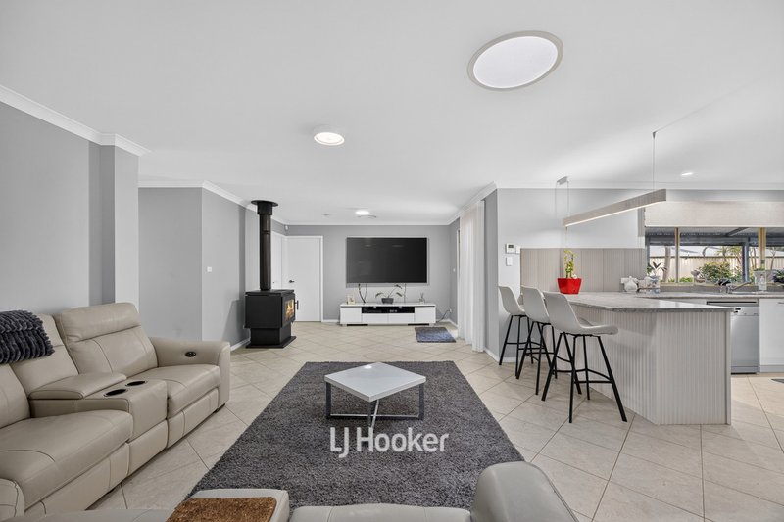
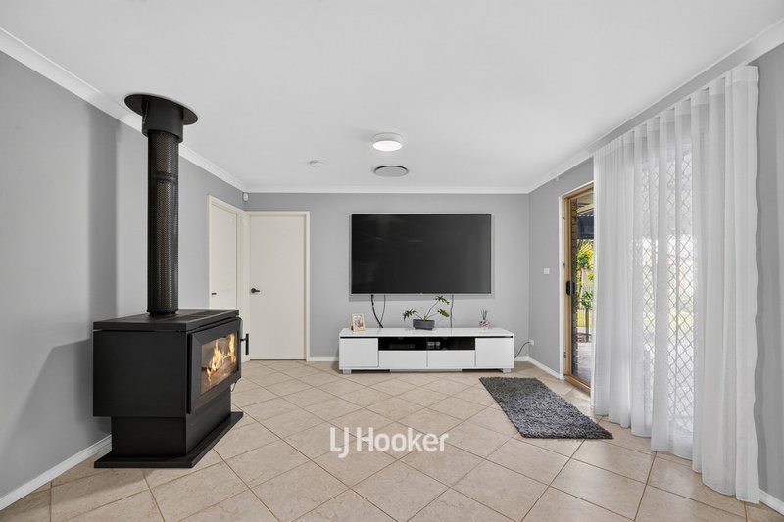
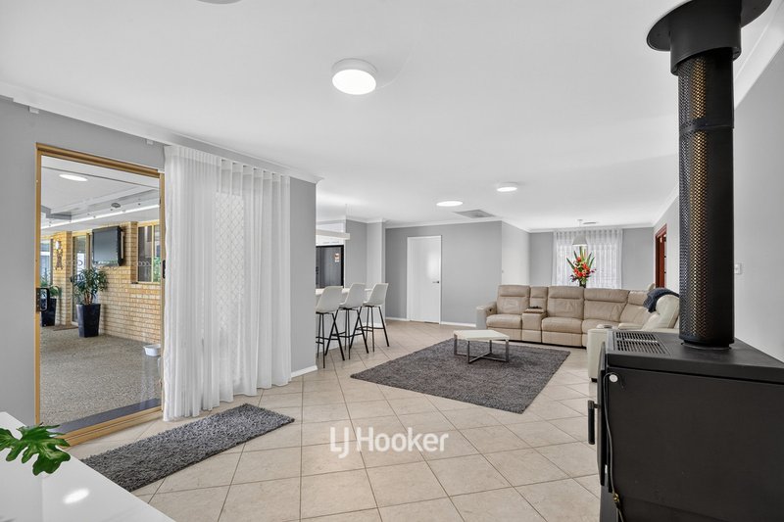
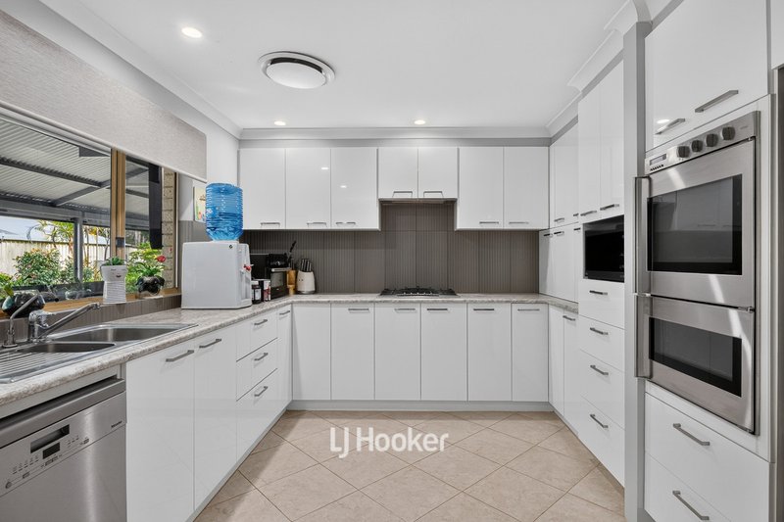
At the heart of the home is the kitchen, dining and main living area, with the kitchen offering an impressive amount of bench space and cabinetry, along with breakfast bar seating. A wood fireplace adds warmth and character to the main living space, while centrally ducted heating and cooling provides comfort throughout the home, with vents servicing every room. A separate front lounge/theatre room provides another versatile living space, while the rear games room within the children's wing features a built-in unit with display shelving and additional cupboards, along with views across the alfresco.
Storage is a standout feature throughout the home, with floor-to-ceiling cabinetry in the laundry, extensive hallway storage and additional built-in storage within the games room. Thoughtfully designed for everyday family living, there is plenty of room to keep everything organised without compromising on living space.
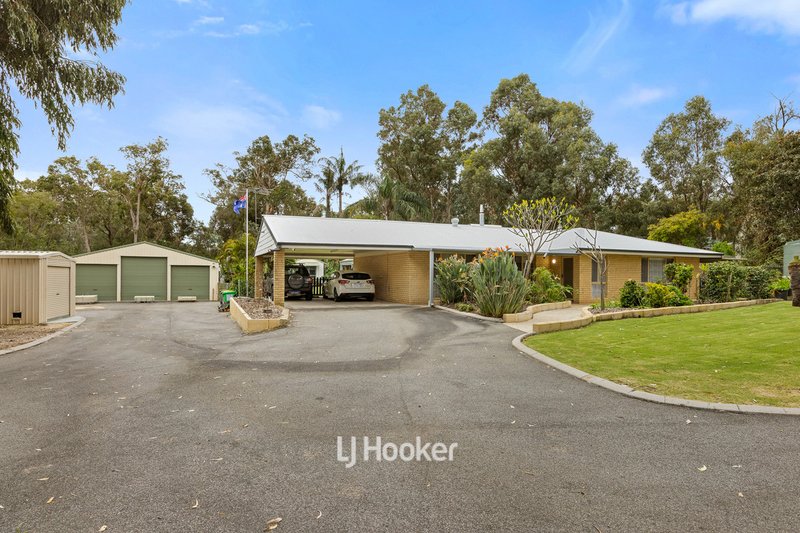
Step outside and the entertaining potential really comes to life. The expansive patio is designed to be enjoyed throughout the year, with caf� blinds on all sides allowing the area to be enclosed when needed and creating an additional multipurpose space for both summer and winter entertaining. Beyond the patio, the beautifully maintained gardens create a relaxed backdrop, while the substantial powered shed and accompanying lean-to provide excellent options for vehicles, hobbies, storage and projects. The lean-to runs the length of the shed, providing covered accommodation for a caravan, boat or other larger vehicles.
The separate powered studio adds another layer of versatility, complete with reverse-cycle air conditioning. Whether you're looking to run a home business, create a dedicated workspace, or provide a teenage retreat, this additional space offers plenty of possibilities.
Property Features:
- 4 bedrooms, 2 bathrooms
- 3 separate living areas plus dedicated dining area
- Kitchen with extensive cabinetry, bench space and breakfast bar seating
- Wood fireplace to main living area
- Centrally ducted heating and cooling with ducts to every room
- Separate front lounge/theatre room
- Rear games room within the children's wing
- Expansive patio/alfresco entertaining area with caf� blinds to all sides
- Large powered shed/workshop
- Full-length lean-to accommodating a caravan, boat or other larger vehicles
- Separate powered studio with reverse-cycle air conditioning, ideal home business, workspace or teenage retreat
- Solar panels
Combining generous living spaces, exceptional storage, extensive shedding and a truly versatile outdoor entertaining area, 7 Green Way offers a property that can adapt to the changing needs of a family. From entertaining friends and enjoying the gardens to running a home business, storing a caravan or boat, or creating a private retreat, this is a home with plenty of flexibility both inside and out.
Disclaimer: Whilst every care has been taken in the preparation of this advertisement and the approximate outgoings, all information supplied by the seller and the seller's agent is provided in good faith. Prospective purchasers are encouraged to make their own enquiries to satisfy themselves on all pertinent matters. Images are for illustrative purposes.

130 Victoria Street, Bunbury WA 6230
Call Danny Germon on
0418 670 014
Call Steve Germon on
0417 950 949


House in Leschenault, Unit in Leschenault, Townhouse in Leschenault, Villa in Leschenault, Apartment in Leschenault, Flat in Leschenault, Studio in Leschenault, Warehouse in Leschenault, Duplex/Semi-detached in Leschenault, Alpine in Leschenault, Acreage/Semi-rural in Leschenault, Block Of Units in Leschenault, Terrace in Leschenault, Retirement in Leschenault, Serviced Apartment in Leschenault, Other in Leschenault
House in Australind, House in Brunswick, House in Parkfield, House in Vittoria, House in Wellesley
