Want to save your favourite properties and searches?
Sign up below to access all the awesome features.
Already have an account? Sign in


Auction
Contact Agent


A statement in contemporary luxury, combining remarkable scale, sophisticated design and an effortless Oatley lifestyle.
Solid double brick and concrete slab construction across both levels provides a sense of enduring quality, while striking architectural proportions, soaring voids and abundant natural light define the home's sophisticated design.
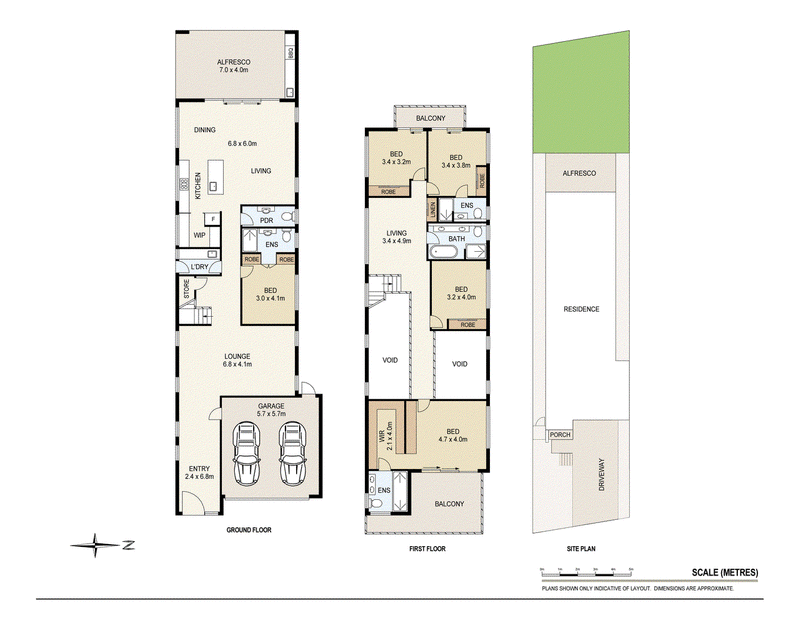
Defined by a dramatic double-height void, elegant timber-look hybrid flooring, skylights and expansive windows, this exceptional free-standing residence delivers sophisticated modern family living across two impressive levels, with a wonderful sense of scale and space throughout.
At the heart of the home, the gourmet kitchen features beautiful cabinetry, a substantial island, five-burner gas cooktop and dedicated butler's pantry, flowing into the spacious dining and family living zone. Glass doors open to a covered alfresco with built-in outdoor kitchen and barbecue, ceiling fan and private level lawn, complemented by a separate fire pit area.
Upstairs, a striking gallery-style hallway provides a sense of privacy, separating the luxurious main bedroom suite from the remaining bedrooms and second living area. The master bedroom enjoys a private balcony, extensive walk-in robe and beautifully appointed ensuite, while an additional bedroom offers its own ensuite and balcony access.
Beautifully finished throughout, the home is further enhanced by ducted air conditioning, multiple outdoor spaces and a double garage with internal access. A fifth bedroom with ensuite on the ground floor provides excellent flexibility for guests or extended family.
Enjoying a highly convenient Oatley setting, the home is approximately 850m from Oatley Station and even closer to Oatley Village, with its cafes, restaurants and local shops. IGA, Oatley Hotel, schools and childcare are also close by.
Property Highlights
• Solid double brick and concrete slab construction on both levels
• Five-bedroom contemporary residence on 505sqm approx.
• Gourmet kitchen, five-burner gas cooktop and butler's pantry
• High-end commercial grade windows
• Four bathrooms including three ensuites, a downstairs powder room and multiple living areas
• Covered alfresco with outdoor kitchen, barbecue and private landscaped lawn
• Approx. 850m to Oatley Station and moments to Oatley Village, cafes and restaurants
Disclaimer: All information contained herein is gathered from sources we believe reliable. We have no reason to doubt its accuracy however, we cannot guarantee it. All interested parties should make and rely upon their own enquiries.

24 Oatley Avenue, Oatley NSW 2223
Call Dean Sperotto on
0477222111
Call Mario Trivor on
None


House in Oatley, Unit in Oatley, Townhouse in Oatley, Villa in Oatley, Apartment in Oatley, Flat in Oatley, Studio in Oatley, Warehouse in Oatley, Duplex/Semi-detached in Oatley, Alpine in Oatley, Acreage/Semi-rural in Oatley, Block Of Units in Oatley, Terrace in Oatley, Retirement in Oatley, Serviced Apartment in Oatley, Other in Oatley
House in Como, House in Connells Point, House in Hurstville Grove, House in Illawong, House in Lugarno, House in Mortdale, House in Oyster Bay, House in Peakhurst Heights, House in Penshurst