
Want to save your favourite properties and searches?
Sign up below to access all the awesome features.
Already have an account? Sign in


$395 Per Week


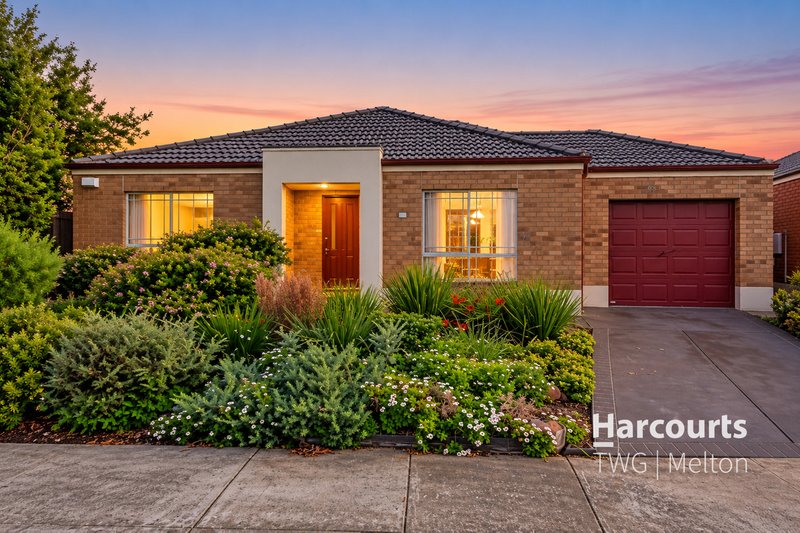
Welcome to 57 Caitlyn Drive, Harkness, a well-presented three-bedroom home offering a practical layout, generous living space and low-maintenance living. Ideally suited to families, couples or those looking for a comfortable home in a convenient location.
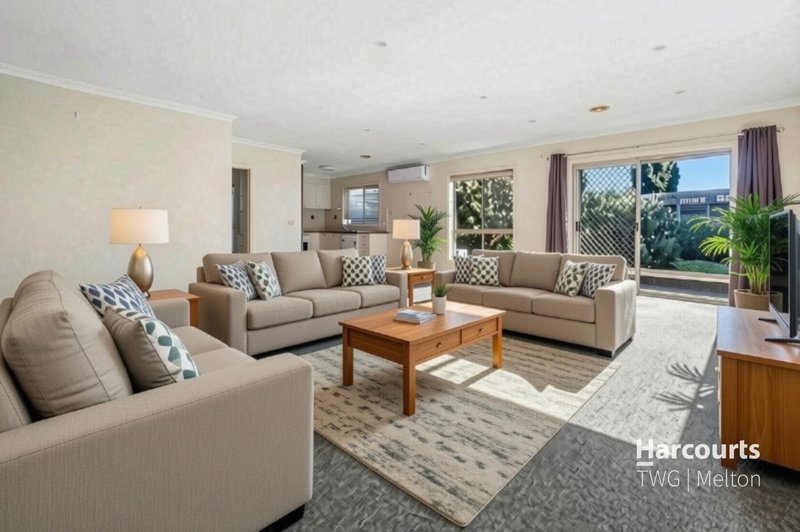
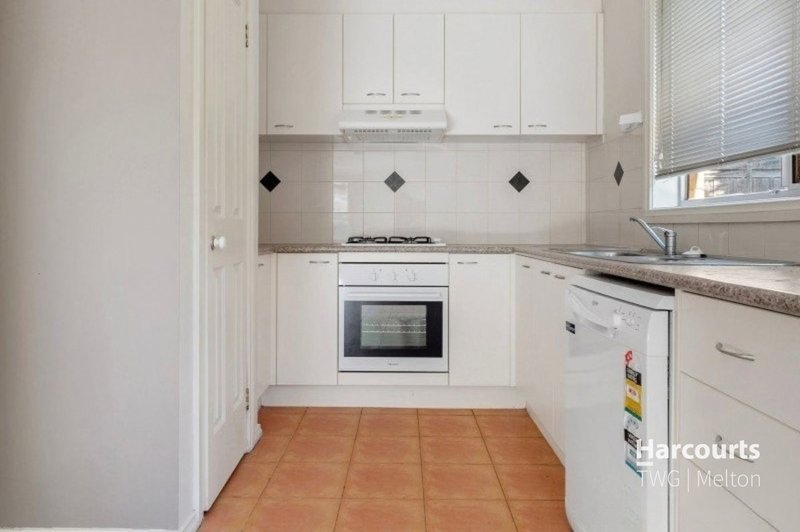
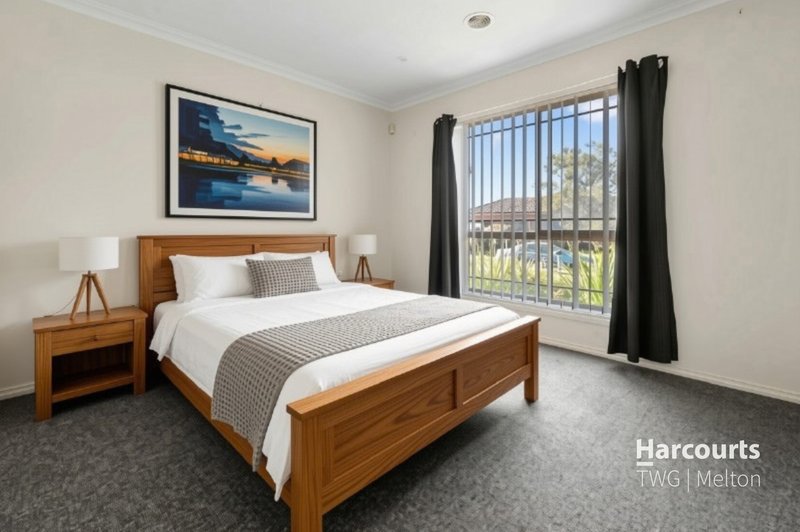
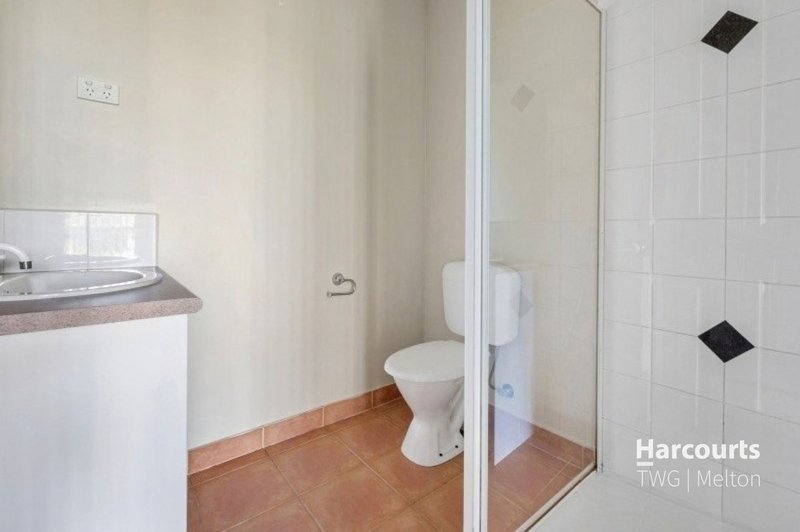
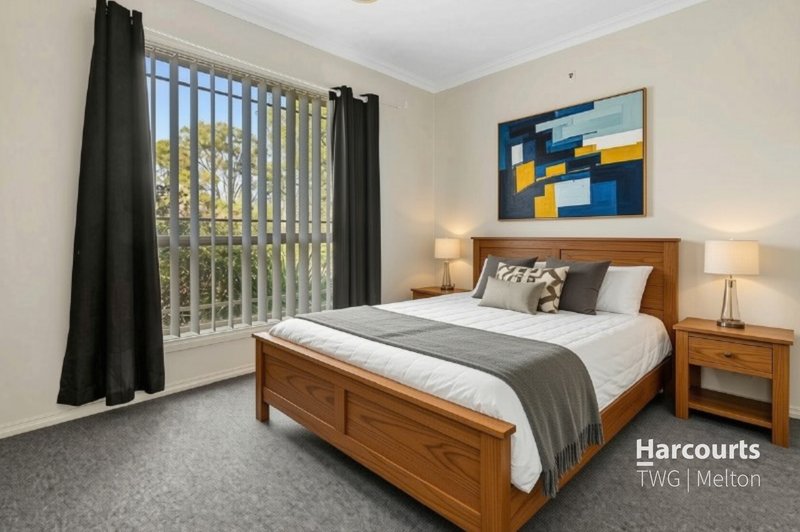
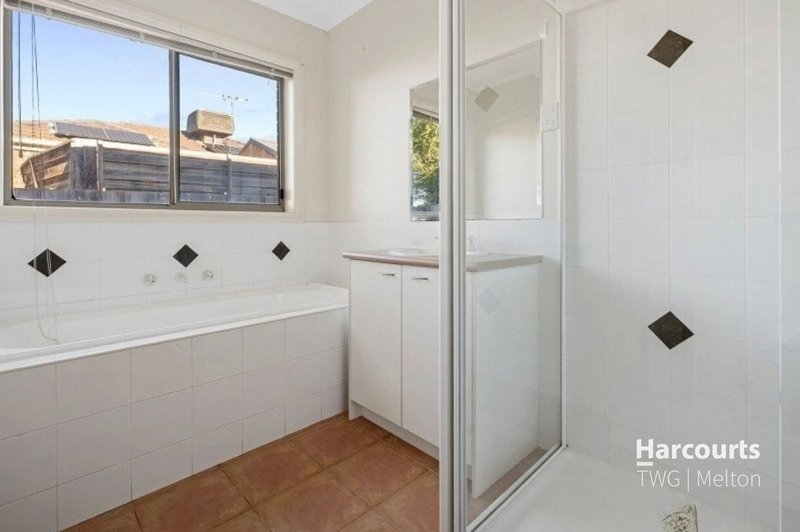
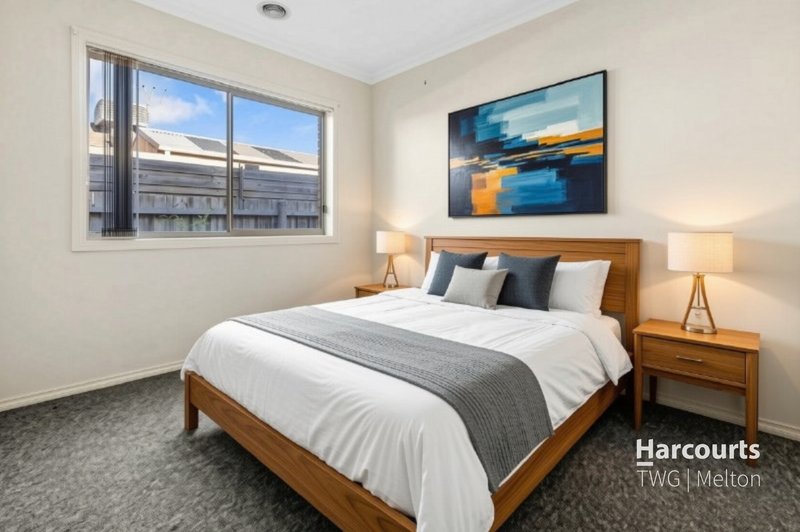
The heart of the home features a spacious open-plan living and meals area adjoining the functional kitchen, complete with ample cabinetry, gas cooking and dishwasher. The master bedroom includes a walk-in robe and private ensuite, while the remaining two bedrooms are serviced by the central bathroom and separate toilet.
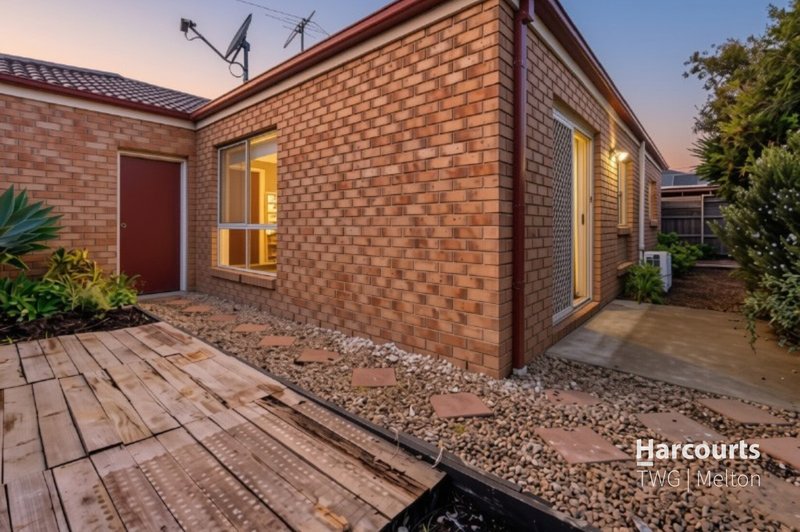
Outside, established gardens surround the home, with a private courtyard providing an easy-care outdoor space. Complete with split-system heating and cooling and a secure single garage, this home offers everything needed for comfortable everyday living.
Main Features:
- Three bedrooms
- Master bedroom with walk-in robe and ensuite
- Central bathroom with separate toilet
- Spacious open-plan living and meals area
- Kitchen with gas cooktop, oven and dishwasher
- Split-system heating and cooling
- Separate laundry
- Secure single garage
- Private low-maintenance courtyard
- Established front gardens
- Convenient Harkness location

8 Wallace Square, Melton VIC 3337
Call Katie Marsh on
0414316007
Call Mark Mintoff on
0437592395


House in Harkness, Unit in Harkness, Townhouse in Harkness, Villa in Harkness, Apartment in Harkness, Flat in Harkness, Studio in Harkness, Warehouse in Harkness, Duplex/Semi-detached in Harkness, Alpine in Harkness, Acreage/Semi-rural in Harkness, Block Of Units in Harkness, Terrace in Harkness, Retirement in Harkness, Serviced Apartment in Harkness, Other in Harkness
