Want to save your favourite properties and searches?
Sign up below to access all the awesome features.
Already have an account? Sign in


New to Market!


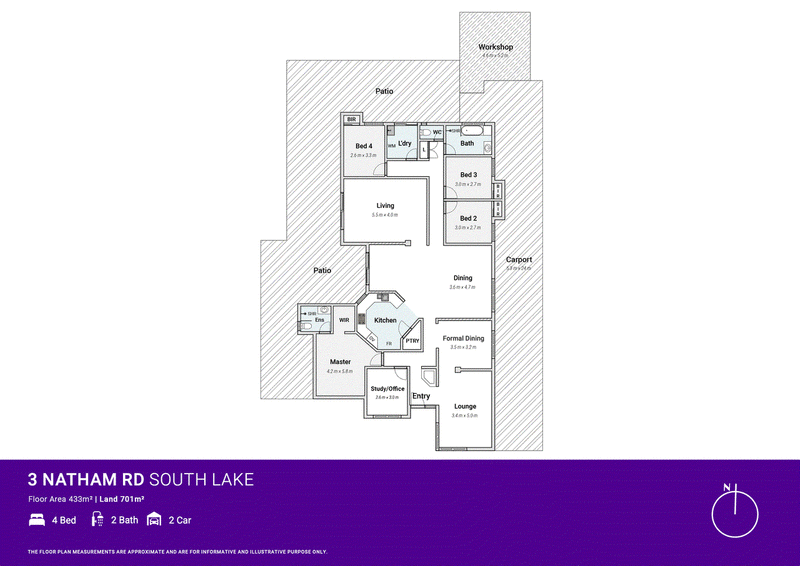
With multiple living areas, a versatile floor plan and generous outdoor space, this four-bedroom, two-bathroom home offers plenty of room for family life.
A front lounge provides a separate place to relax and features upgraded hybrid flooring. Further inside, a second living area and dining space connect with the open-plan kitchen, creating a practical setting for everyday meals and time together. Skylights bring natural light into the home, while freshly painted walls provide a fresh backdrop throughout.
The dedicated study or office offers space to work from home and could also be used as a fifth bedroom, depending on your needs.
Step outside to an area with room to entertain family and friends. A large shed provides valuable storage for tools, equipment or hobbies, and tandem parking accommodates up to three vehicles.
Property features:
• Four bedrooms and two bathrooms
• Study or office with potential to be used as a fifth bedroom
• Two separate living areas and a dining space
• Open-plan kitchen
• Skylights that bring in natural light
• Freshly painted walls
• Upgraded hybrid flooring in the front lounge
• Outdoor space for entertaining
• Large storage shed
• Tandem parking for up to three vehicles
The location adds everyday convenience, with South Lake Primary School within walking distance. ALDI, Lakes Shopping Centre and Hop Bush Park are also just minutes away, putting shopping and outdoor recreation close to home.
Contact Jonathan today to arrange for an inspection!
Disclaimer: Furniture shown in the photographs is for illustrative purposes only and is not included in the sale.
The information contained is the opinion only of Austpro Properties South Perth. All parties to which this advertisement intended for should exercise their own due diligence as to the accuracy of the information provided. Austpro Properties South Perth will take absolutely no responsibility for any actions arising from any parties acting on this information contact within
Property Code: 2110
Unit 1 38 Mason St, Cannington WA 6107
Call Jonathan Djulamsah on
0435 286 188


House in South Lake, Unit in South Lake, Townhouse in South Lake, Villa in South Lake, Apartment in South Lake, Flat in South Lake, Studio in South Lake, Warehouse in South Lake, Duplex/Semi-detached in South Lake, Alpine in South Lake, Acreage/Semi-rural in South Lake, Block Of Units in South Lake, Terrace in South Lake, Retirement in South Lake, Serviced Apartment in South Lake, Other in South Lake
House in Bibra Lake, House in Cockburn Central, House in Jandakot, House in Yangebup