
Want to save your favourite properties and searches?
Sign up below to access all the awesome features.
Already have an account? Sign in








Expressions of Interest


Email through for Information Memorandium.
This Property will be sold in 'As Is' condition.
Over a century in the same family, with the space to live your way and the freedom to shape what comes next.
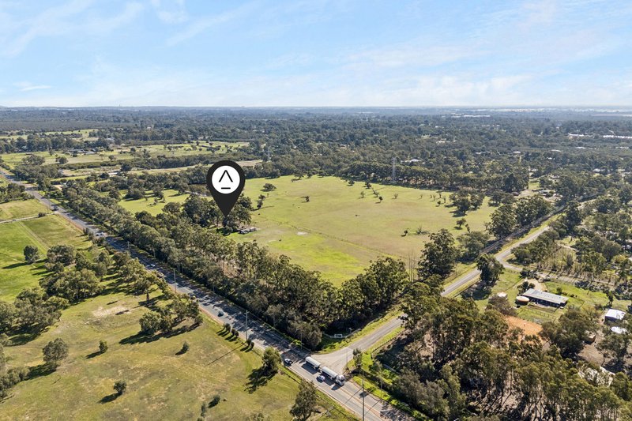
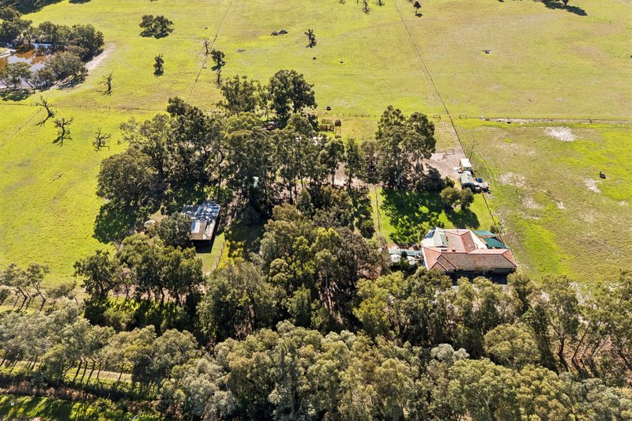
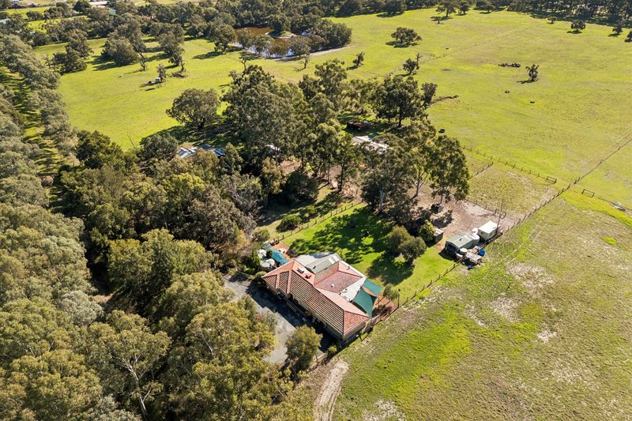
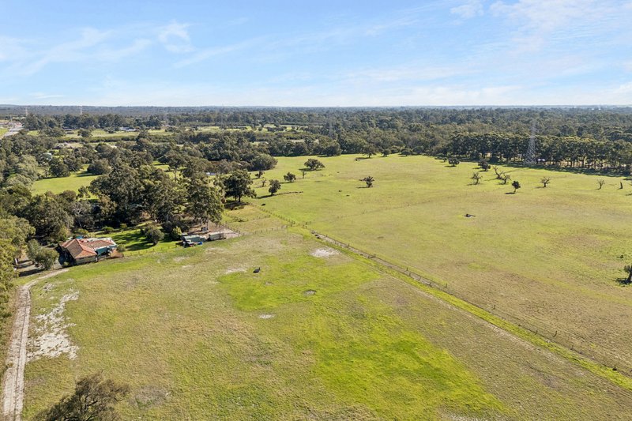
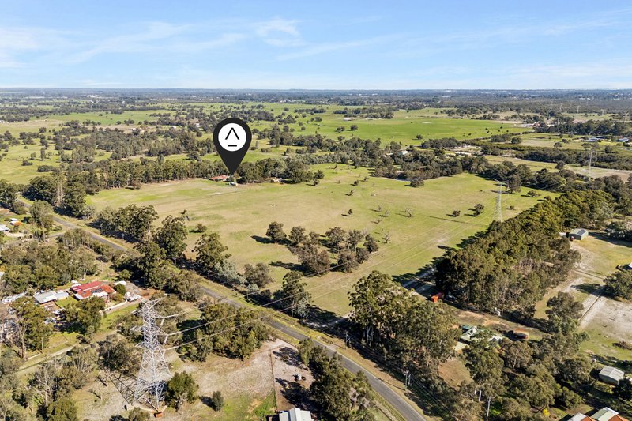
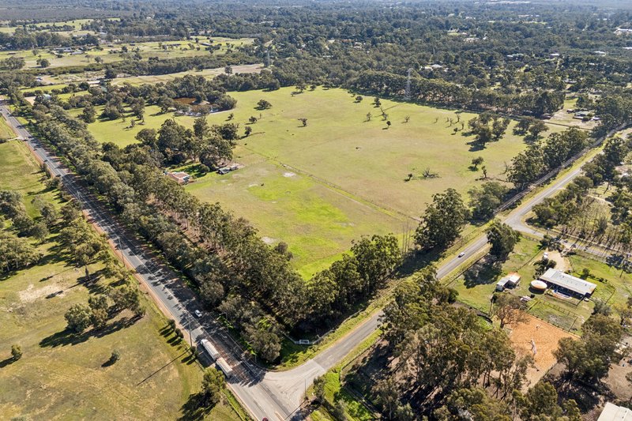
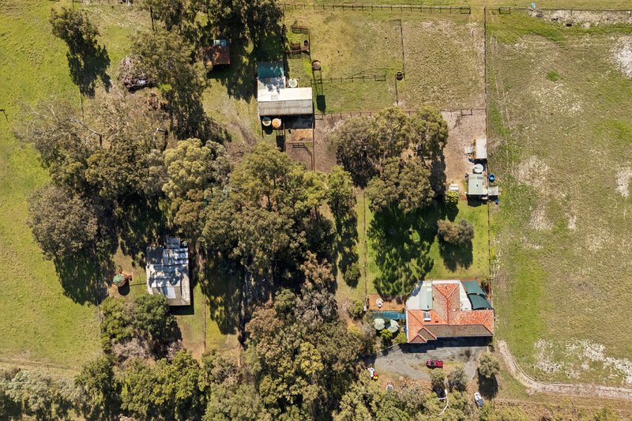
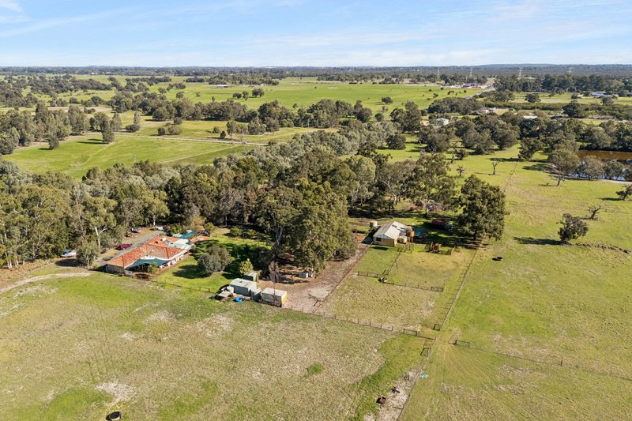
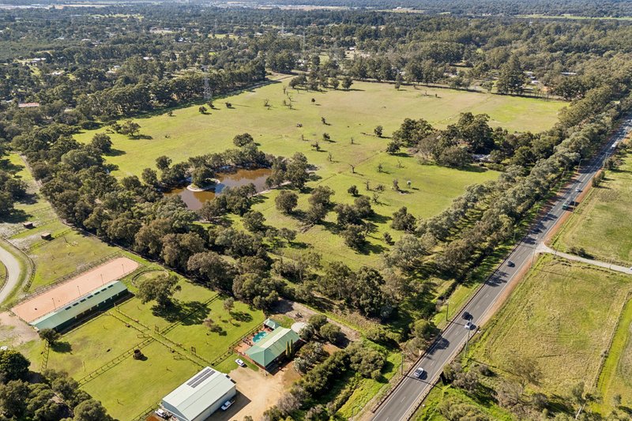
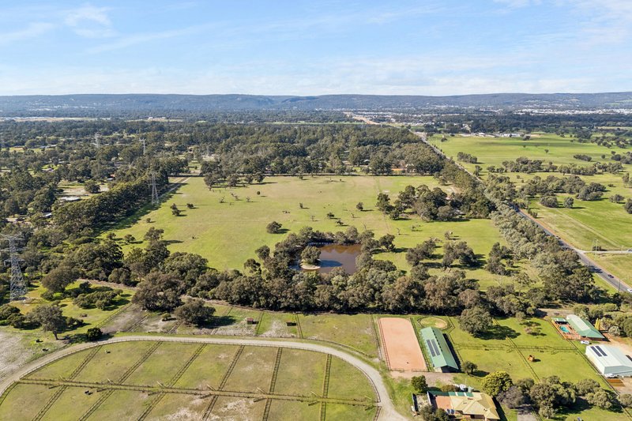
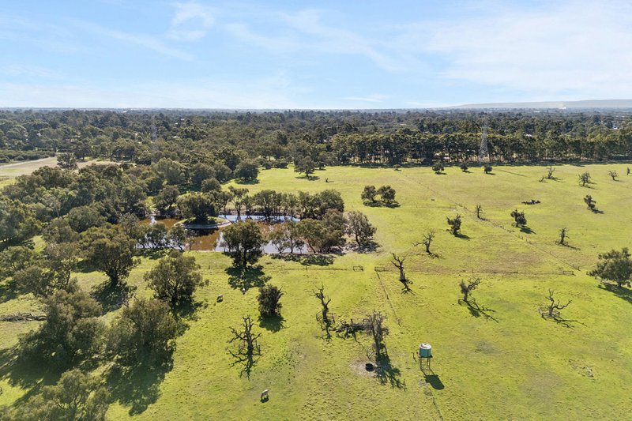
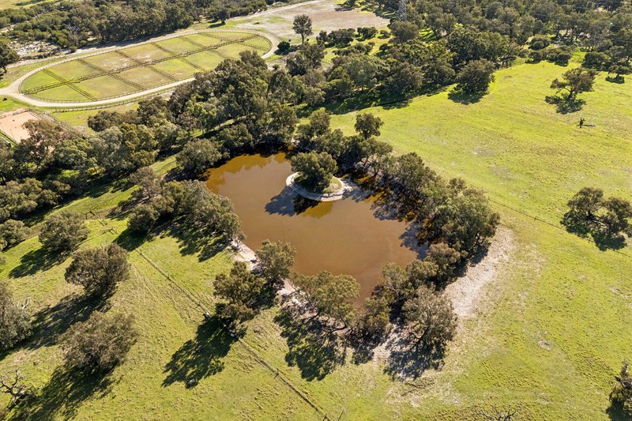
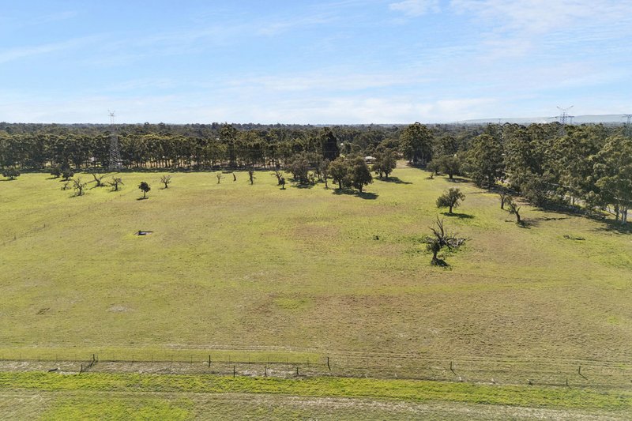
Bring your stock, put the paddocks to work and build a life on land you can call your own. Across approximately 58 acres in Oakford, 1653 Thomas Road is already set up for livestock, with two homes creating the opportunity for generations to live alongside one another.
Beyond the lifestyle, the property offers potential for subdivision into up to 11 five-acre lots (STCA). Allowing you to keep the land together as your own family estate, or explore the opportunity to create a collection of acreage properties for others to call home.
The substantial dairy building and established livestock setup support the daily work of keeping horses or running cattle and sheep. There is real satisfaction in knowing your land, caring for your animals and seeing your efforts rewarded.
The three-bedroom brick and tile main residence offers a comfortable retreat after a day on the land, with shared family and dining space and a separate games room giving everyone room to unwind. A combustion fireplace brings warmth to cooler evenings, while the undercover outdoor area invites relaxed meals and entertaining.
With the original 1920s timber homestead providing a second home on the property, that rural lifestyle can be shared across generations. Family can be close enough to lend a hand with the stock or come together for dinner, while each household enjoys the independence of a home of its own.
Shops, schools and services in nearby Byford keep the practical side of life connected. It is a setting where the school week, family gatherings and time on the land can all find their place, as this longstanding rural holding begins its next chapter.
Key Features:
- 3 Bedroom, 1 Bathroom, brick & tile main residence with slate flooring, combustion fireplace & split-system reverse-cycle air conditioning
- 2 Bedroom, 1 Bathroom secondary timber homestead
- 23.43 Ha Landholding with subdivision potential of up to 11 five acre lots (STCA)
- 50,000L Rainwater tank & two operational bores, servicing livestock, the homestead surrounds & the main residence gardens.
- Large brick & tile dairy building with kitchenette, dining area, bedroom, shower & toilet
- Established setup for horses, cattle, sheep, goats or mixed farming, Multiple paddocks, fully fenced stock yard and five paddock troughs
- Approximately 25-30 minutes to HMAS Stirling & AUKUS expansion
- Close proximity to wide varieties of primary and secondary schools, as well as shopping & services in Byford, Armadale and Cockburn Gateway
Council Rates: approx $7,853.48 pa
Disclaimer:
This information is provided for general information purposes only and is based on information provided by the Seller and may be subject to change. No warranty or representation is made as to its accuracy and interested parties should place no reliance on it and should make their own independent enquiries.
68 Milligan Street, Perth WA 6000
Call Paul Tonich on
0478 180 765
Call Corey Adamson on
0435 731 998


House in Oakford, Unit in Oakford, Townhouse in Oakford, Villa in Oakford, Apartment in Oakford, Flat in Oakford, Studio in Oakford, Warehouse in Oakford, Duplex/Semi-detached in Oakford, Alpine in Oakford, Acreage/Semi-rural in Oakford, Block Of Units in Oakford, Terrace in Oakford, Retirement in Oakford, Serviced Apartment in Oakford, Other in Oakford
House in Anketell, House in Banjup, House in Byford, House in Cardup, House in Casuarina, House in Darling Downs, House in Forrestdale, House in Hilbert, House in Oldbury, House in Wandi
