Real Estate Industry Partners

1&2/177 Copernicus Way, Keilor Downs VIC 3038

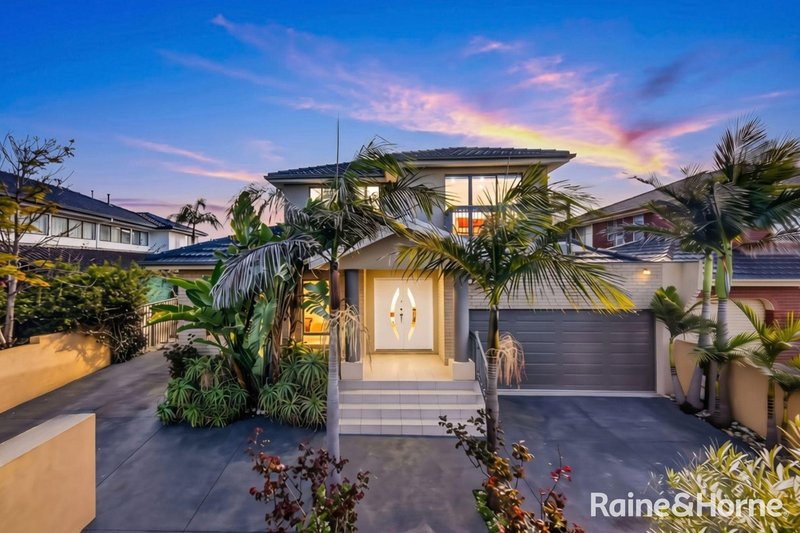
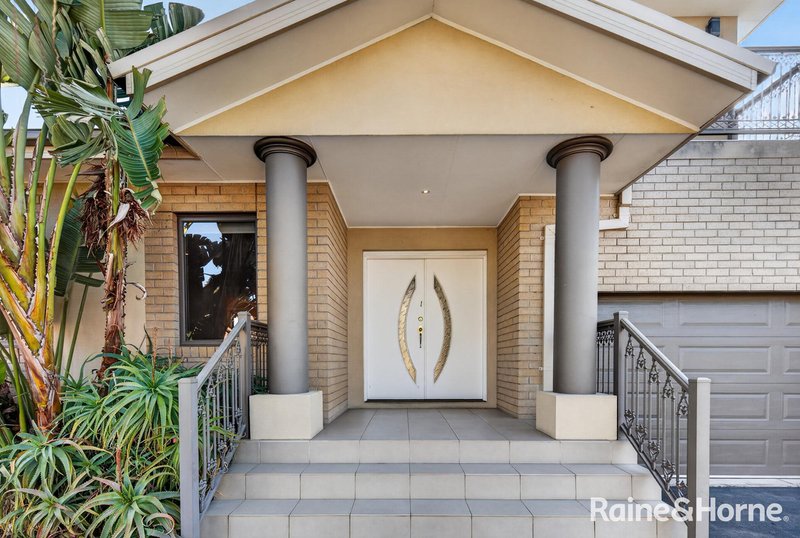
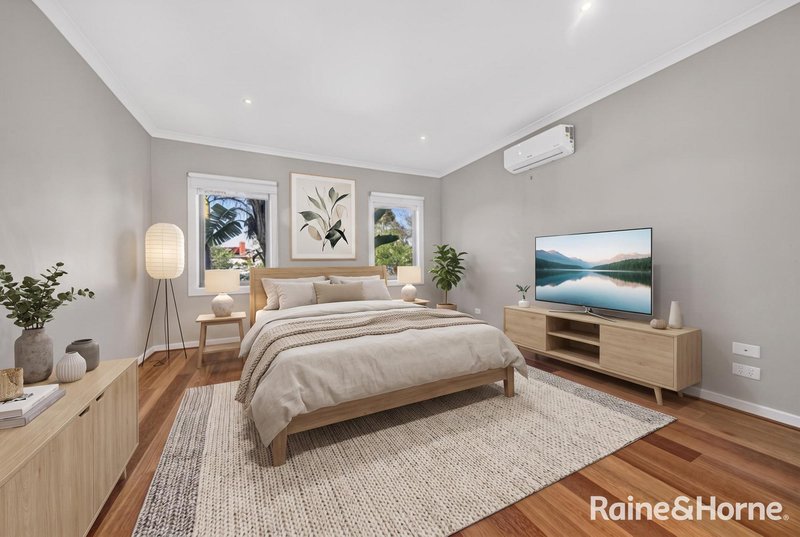
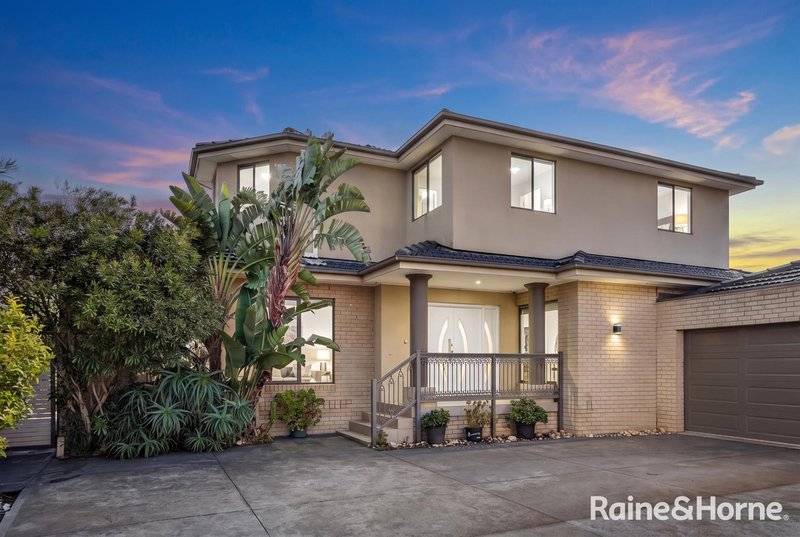
Photo - 1&2/177 Copernicus Way, Keilor Downs VIC 3038 - Image 1
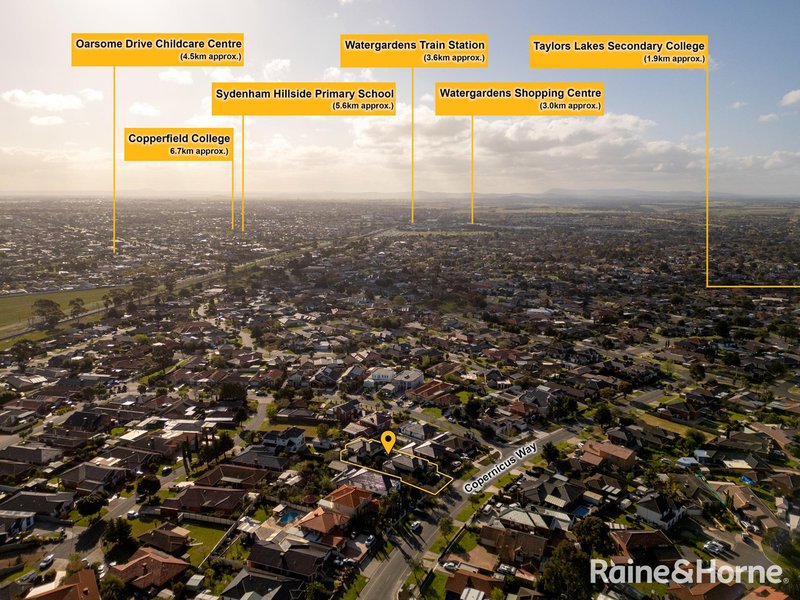
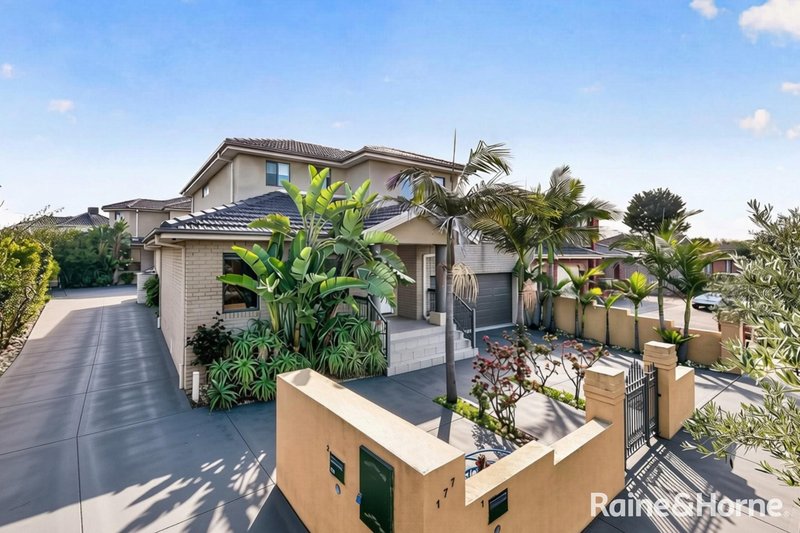
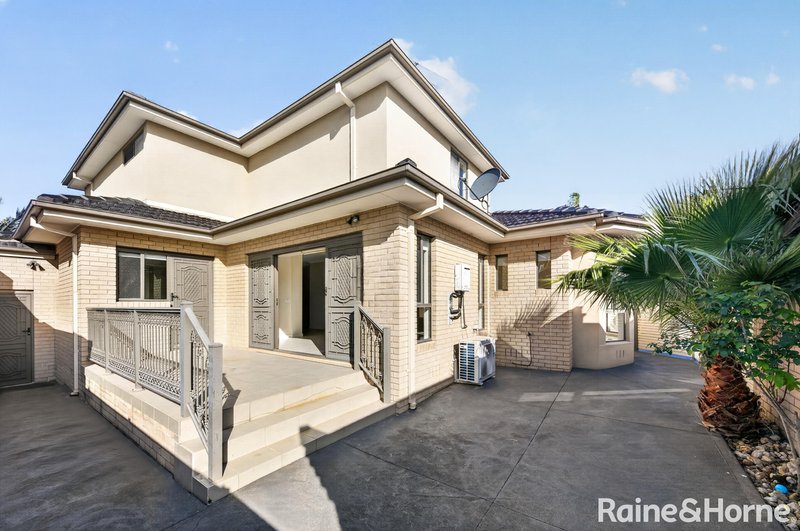
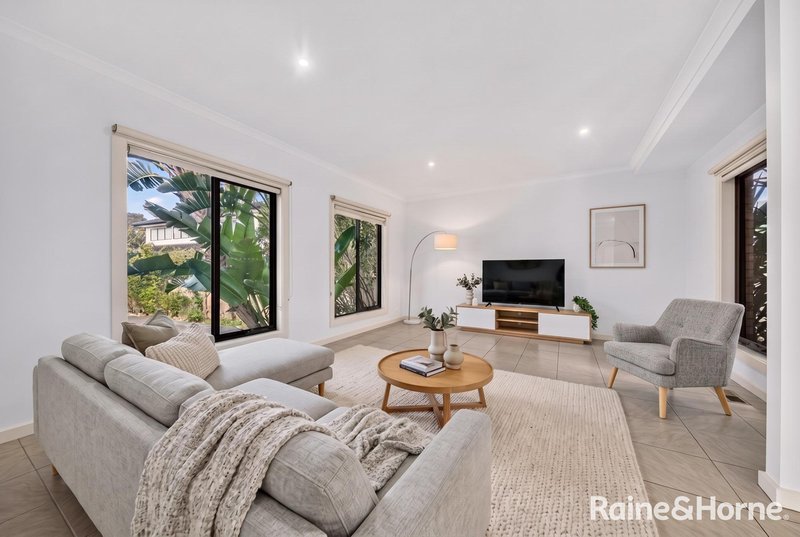
Photo - 1&2/177 Copernicus Way, Keilor Downs VIC 3038 - Image 2
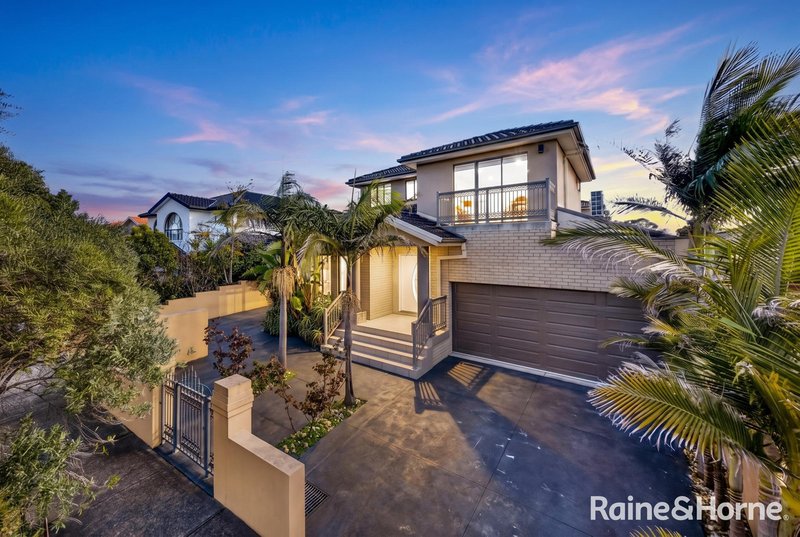
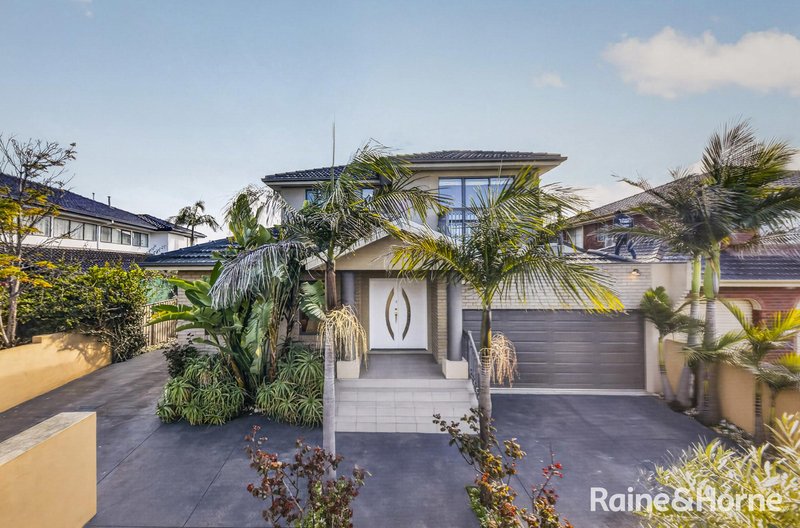
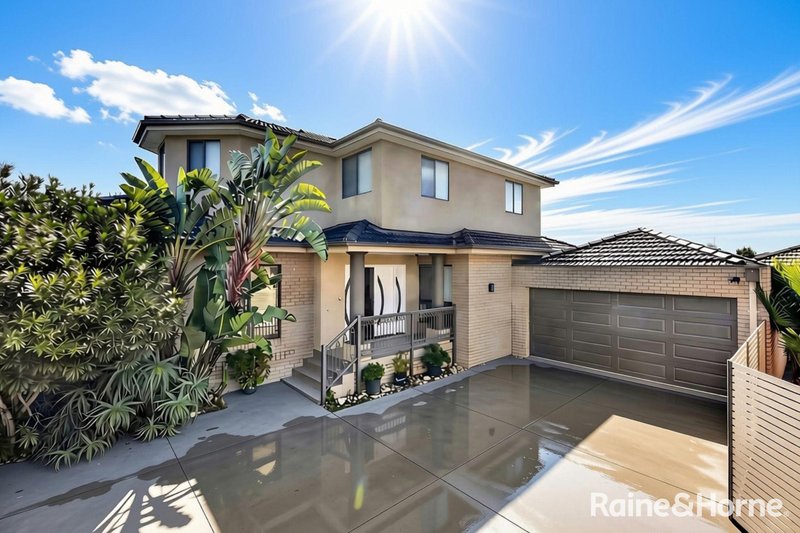
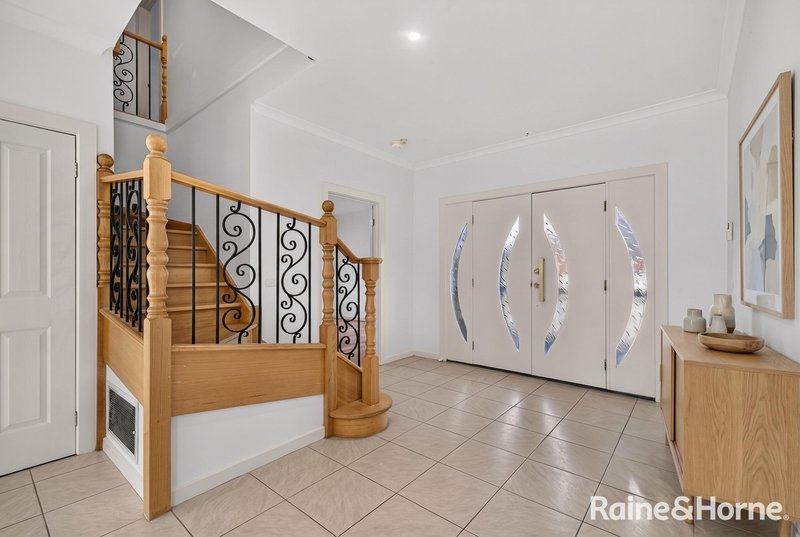
Photo - 1&2/177 Copernicus Way, Keilor Downs VIC 3038 - Image 3
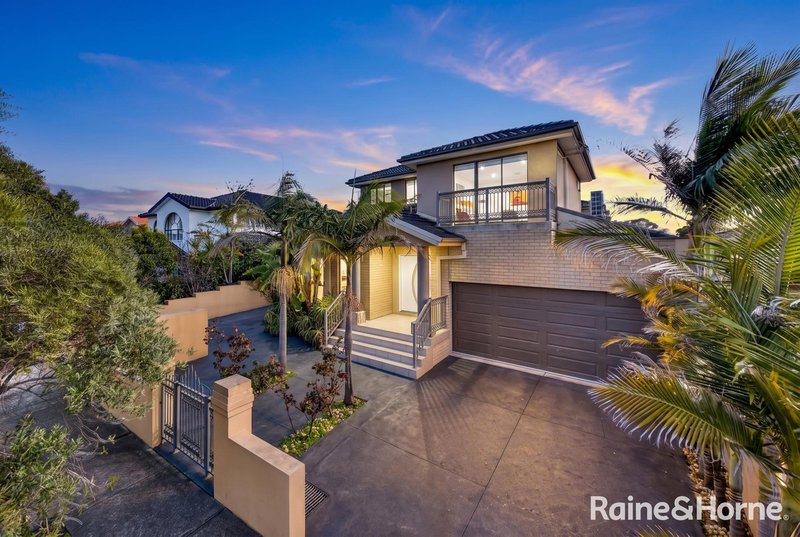
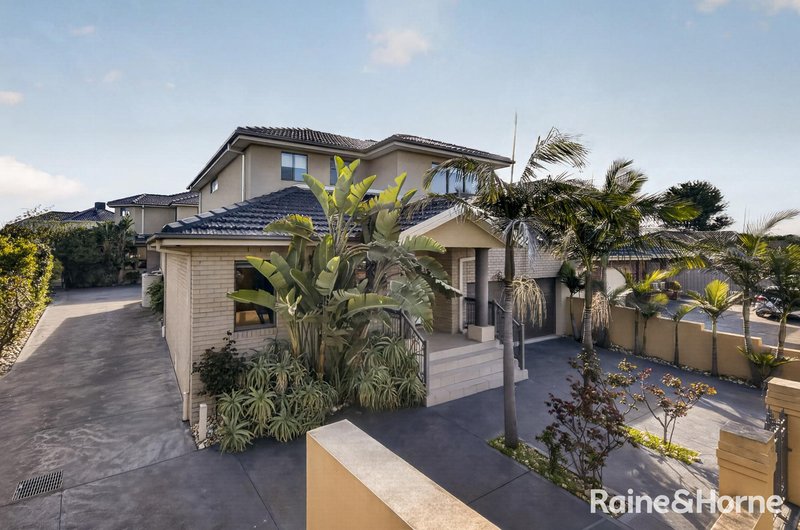
Photo - 1&2/177 Copernicus Way, Keilor Downs VIC 3038 - Image 4
Photo - 1&2/177 Copernicus Way, Keilor Downs VIC 3038 - Image 5
Photo - 1&2/177 Copernicus Way, Keilor Downs VIC 3038 - Image 6
Photo - 1&2/177 Copernicus Way, Keilor Downs VIC 3038 - Image 7
Photo - 1&2/177 Copernicus Way, Keilor Downs VIC 3038 - Image 8
Photo - 1&2/177 Copernicus Way, Keilor Downs VIC 3038 - Image 9
Photo - 1&2/177 Copernicus Way, Keilor Downs VIC 3038 - Image 10
Photo - 1&2/177 Copernicus Way, Keilor Downs VIC 3038 - Image 11
Photo - 1&2/177 Copernicus Way, Keilor Downs VIC 3038 - Image 12
Photo - 1&2/177 Copernicus Way, Keilor Downs VIC 3038 - Image 13
Photo - 1&2/177 Copernicus Way, Keilor Downs VIC 3038 - Image 14
Photo - 1&2/177 Copernicus Way, Keilor Downs VIC 3038 - Image 15
Photo - 1&2/177 Copernicus Way, Keilor Downs VIC 3038 - Image 16
Photo - 1&2/177 Copernicus Way, Keilor Downs VIC 3038 - Image 17
Photo - 1&2/177 Copernicus Way, Keilor Downs VIC 3038 - Image 18
Photo - 1&2/177 Copernicus Way, Keilor Downs VIC 3038 - Image 19
Photo - 1&2/177 Copernicus Way, Keilor Downs VIC 3038 - Image 20
Photo - 1&2/177 Copernicus Way, Keilor Downs VIC 3038 - Image 21
Photo - 1&2/177 Copernicus Way, Keilor Downs VIC 3038 - Image 22
Photo - 1&2/177 Copernicus Way, Keilor Downs VIC 3038 - Image 23
Photo - 1&2/177 Copernicus Way, Keilor Downs VIC 3038 - Image 24
Photo - 1&2/177 Copernicus Way, Keilor Downs VIC 3038 - Image 25
Photo - 1&2/177 Copernicus Way, Keilor Downs VIC 3038 - Image 26
Photo - 1&2/177 Copernicus Way, Keilor Downs VIC 3038 - Image 27
Photo - 1&2/177 Copernicus Way, Keilor Downs VIC 3038 - Image 28
Photo - 1&2/177 Copernicus Way, Keilor Downs VIC 3038 - Image 29
Photo - 1&2/177 Copernicus Way, Keilor Downs VIC 3038 - Image 30
Photo - 1&2/177 Copernicus Way, Keilor Downs VIC 3038 - Image 31
Photo - 1&2/177 Copernicus Way, Keilor Downs VIC 3038 - Image 32
Photo - 1&2/177 Copernicus Way, Keilor Downs VIC 3038 - Image 33
Photo - 1&2/177 Copernicus Way, Keilor Downs VIC 3038 - Image 34
Photo - 1&2/177 Copernicus Way, Keilor Downs VIC 3038 - Image 35
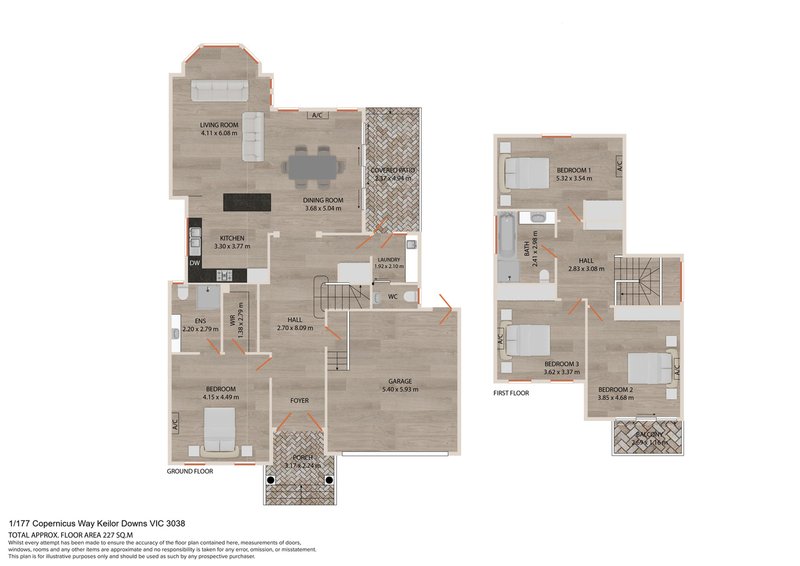
Floorplan

1&2/177 Copernicus Way, Keilor Downs VIC 3038

Contact an agent

Auction

  • Sat 24 October @ 12PM 24/10/2026 12:00 PM 24/10/2026 12:00 PM Australia/Sydney Auction for 1&2/177 Copernicus Way, Keilor Downs VIC 3038 1&2/177 Copernicus Way, Keilor Downs VIC 3038 Raine & Horne St Albans false DD/MM/YYYY

Inspections

  • Thu 8 October @ 5:30PM - 6PM 08/10/2026 05:30 PM 08/10/2026 06:00 PM Australia/Sydney Inspection for 1&2/177 Copernicus Way, Keilor Downs VIC 3038 1&2/177 Copernicus Way, Keilor Downs VIC 3038 Raine & Horne St Albans false DD/MM/YYYY
  • Sat 10 October @ 11:30AM - 12PM 10/10/2026 11:30 AM 10/10/2026 12:00 PM Australia/Sydney Inspection for 1&2/177 Copernicus Way, Keilor Downs VIC 3038 1&2/177 Copernicus Way, Keilor Downs VIC 3038 Raine & Horne St Albans false DD/MM/YYYY

$2,300,000 to $2,400,000

Bedrooms
8 beds
Bathrooms
4 baths
Parking
10 parking

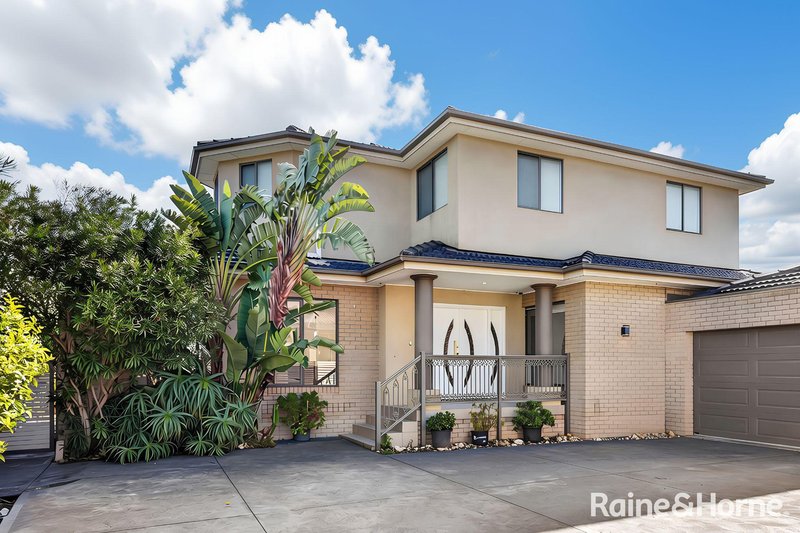
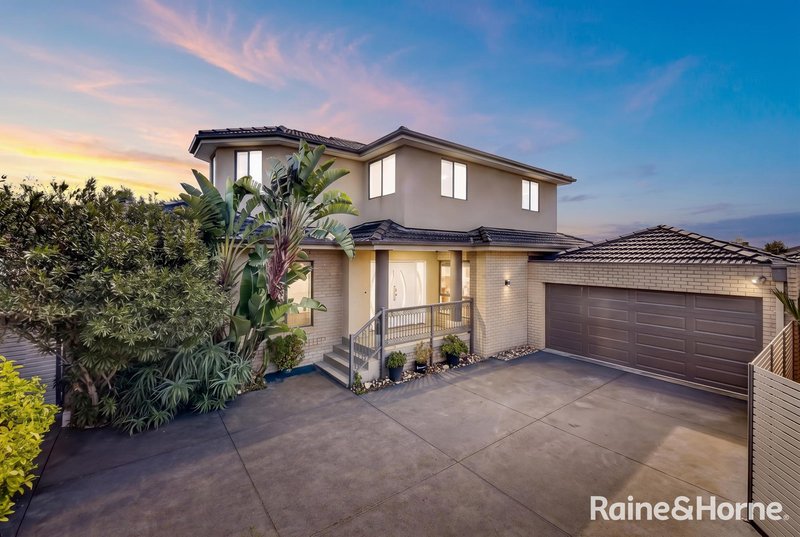
Luxurious & Modern Family Living on a Grand Scale

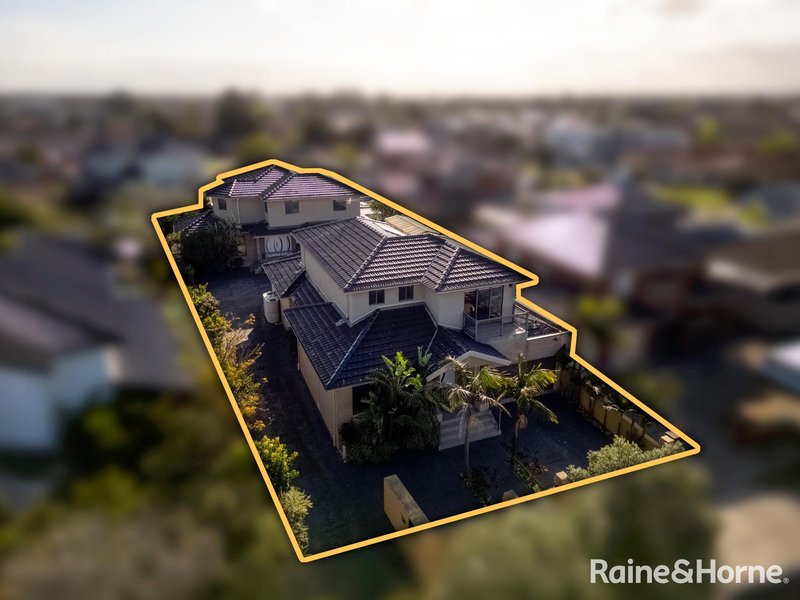
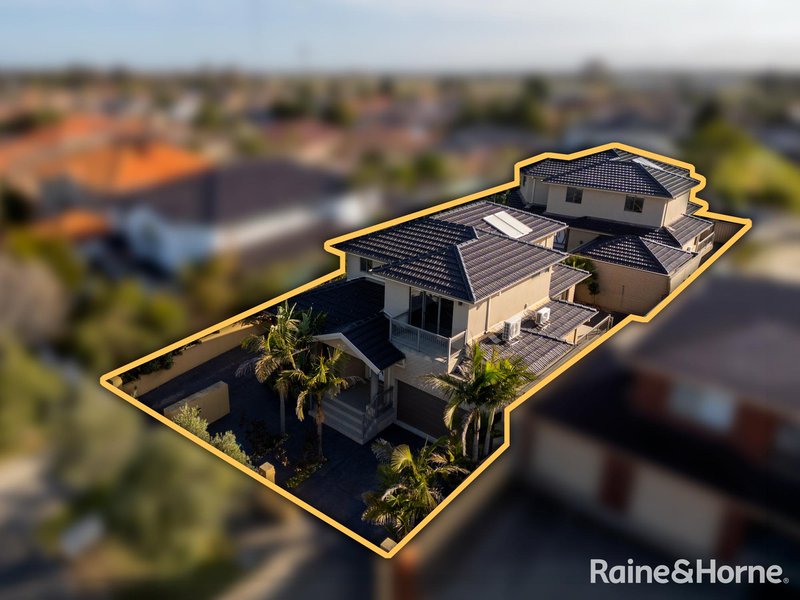
Welcome to 1 & 2/177 Copernicus Way, Keilor Downs, a rare offering of two impressive residences that seamlessly combine scale, sophistication, and modern comfort in a highly sought-after location.

Perfectly designed for growing families, multi-generational living, or astute investors, these exceptional homes showcase expansive interiors, quality finishes, and a lifestyle of effortless convenience.

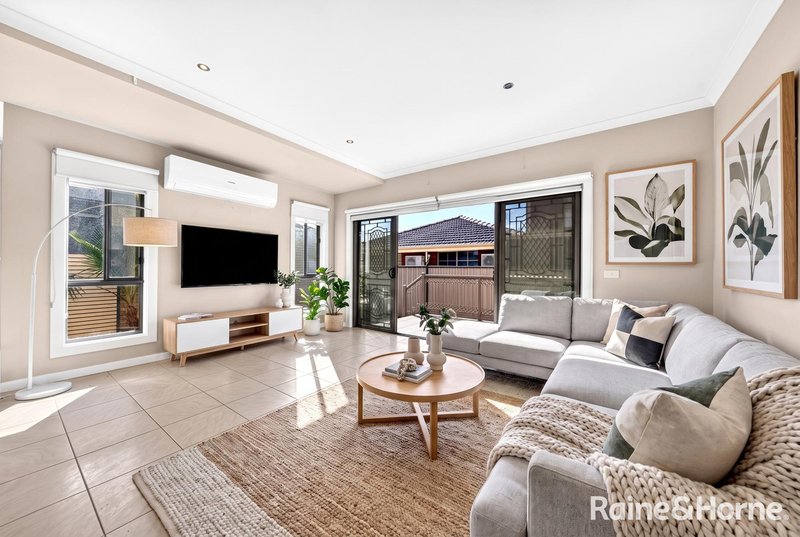
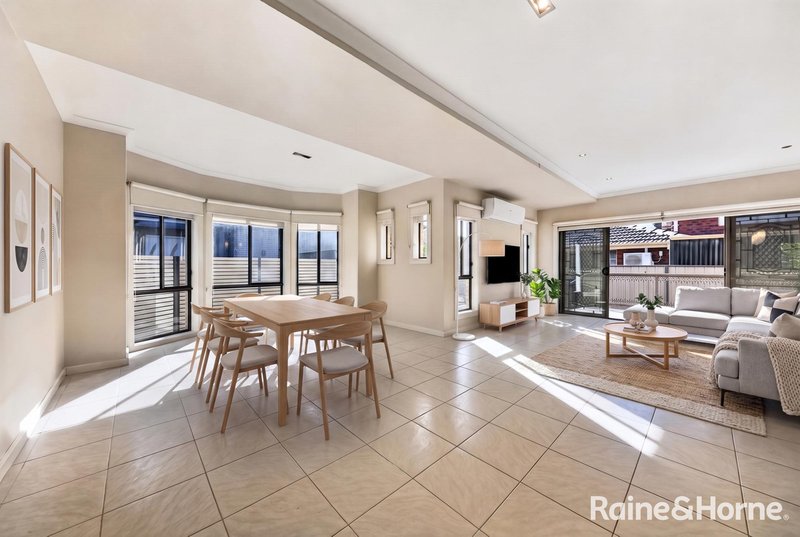
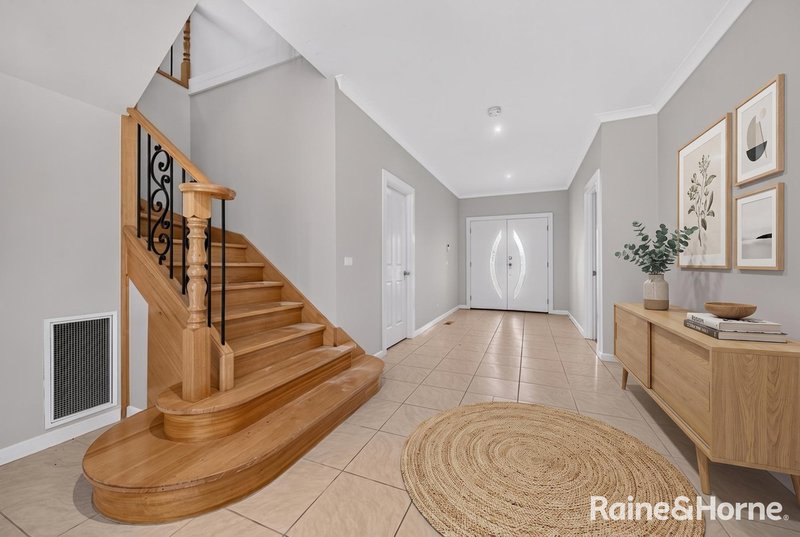
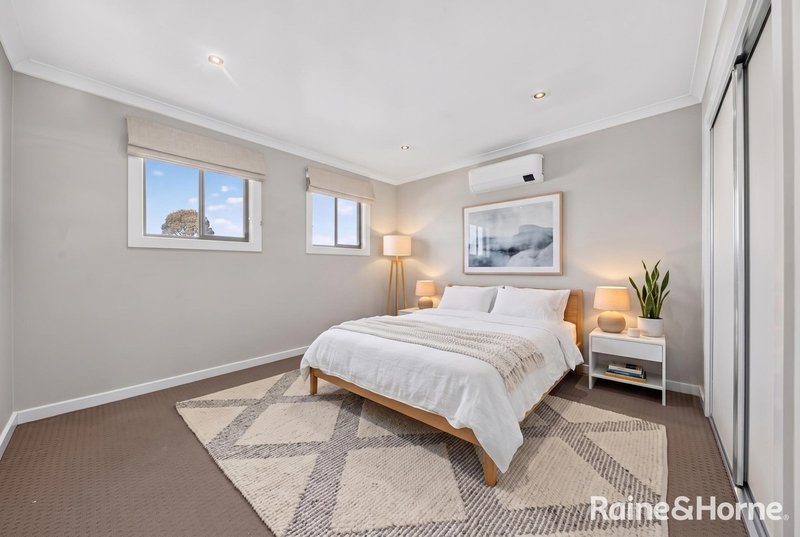
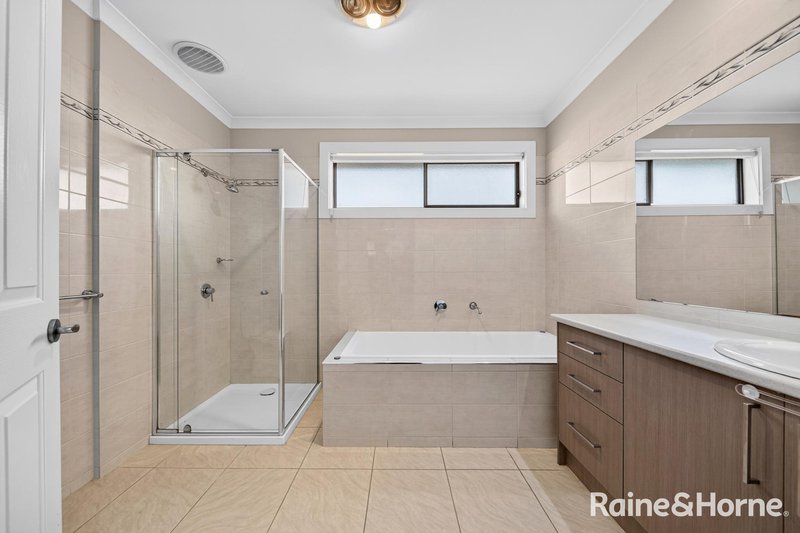
Featuring four generous bedrooms, multiple living zones, beautifully appointed bathrooms, and soaring high ceilings, each residence has been thoughtfully crafted to deliver both functionality and elegance. Light-filled open-plan living spaces flow seamlessly to private outdoor areas, creating the perfect environment for entertaining and everyday family living.

Property Highlights:
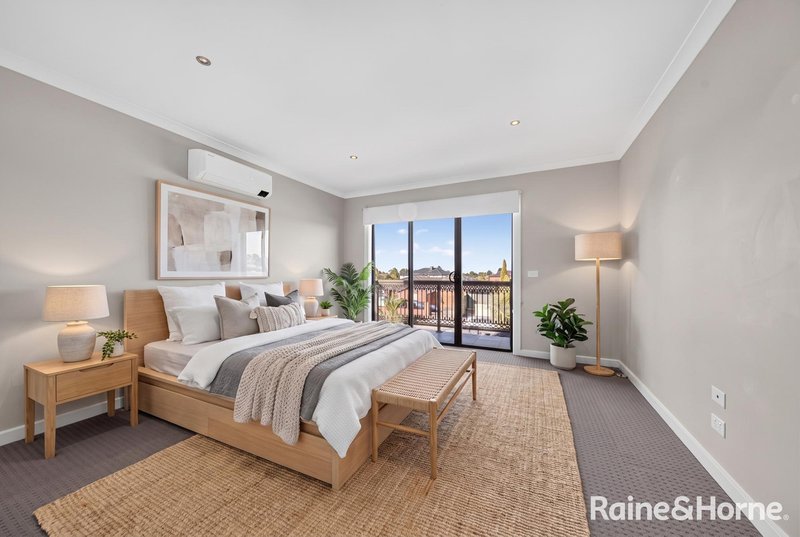
• Four spacious bedrooms, including a luxurious ground-floor master suite with walk-in robe and full ensuite
• Multiple living and dining areas
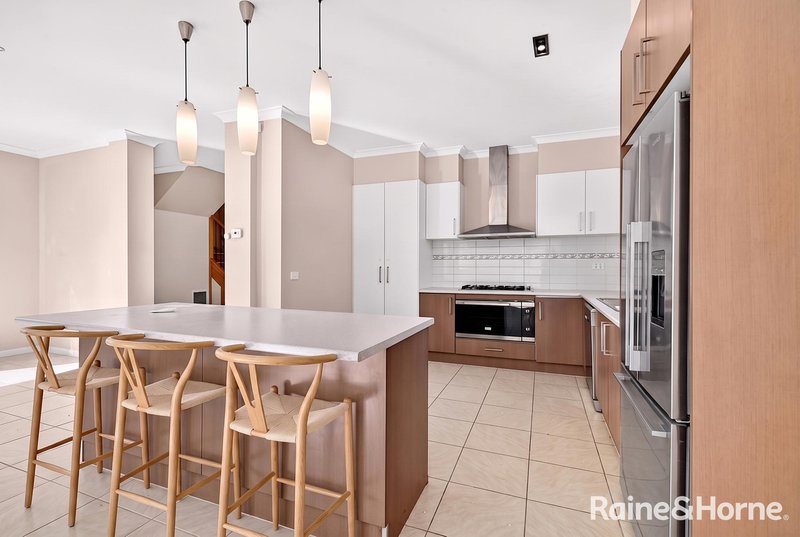
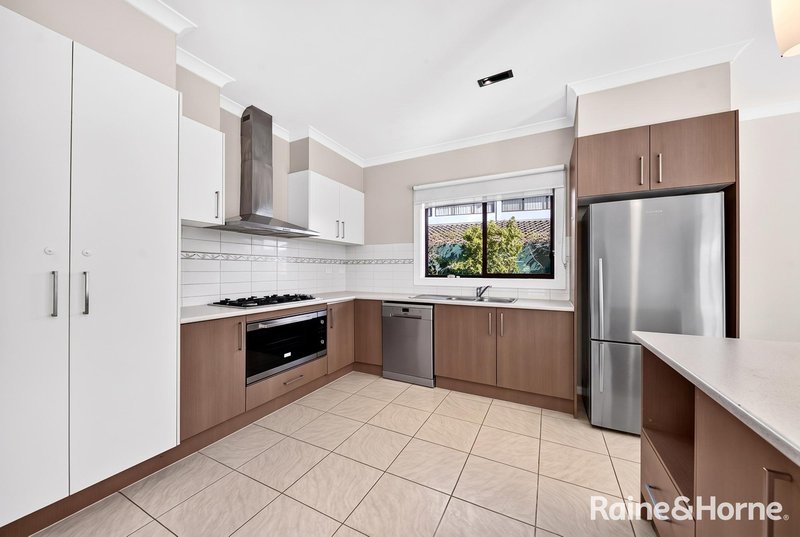
• Stylish kitchen with stainless steel appliances and dishwasher
• Central bathroom with spa bath
• Separate laundry
• Private rear yard and outdoor entertaining spaces
• High ceilings and quality finishes throughout
• Alarm system
• Three split-system heating and cooling units
• Landscaped gardens and water tank
• Remote-controlled garage

Ideally positioned within moments of everything Keilor Downs has to offer, you'll enjoy outstanding convenience with:

• Monmia Primary School (approx. 1 minute)
• Keilor Downs College (approx. 4 minutes)
• Calder Freeway access (approx. 5 minutes)
• Nearby parks, walking trails, shopping centres, and public transport

Offering generous proportions, quality craftsmanship, and an enviable location, these outstanding residences present a rare opportunity to secure a premium lifestyle or investment in one of the area's most desirable neighbourhoods.

Contact Raine & Horne St Albans on 9367 9888 today to arrange your private inspection.

Property Details

  • Type: Townhouse
  • Bedrooms: 8
  • Bathrooms: 4
  • Ensuites: 2
  • Toilets: 6
  • Garage Spaces: 4
  • Other Parking: 6
  • Land Area: 850 m² (approx)

Features

  • Air Conditioning
  • Alarm System
  • Balcony
  • Built-In Robes
  • Dishwasher
  • Ducted Heating
  • Remote Garage
  • Floorboards
Raine & Horne St Albans

Raine & Horne St Albans

352 Main Road West, St Albans VIC 3021

03 9367 9888

View profile

DANNY TRKULJA

Call Danny Trkulja on
0422576473

BOJAN LOJANICA

Call Bojan Lojanica on
0409186609

Contact an agent Email a friend Property Price Statement

Save this search

and listing alerts will be sent to your email address