
Want to save your favourite properties and searches?
Sign up below to access all the awesome features.
Already have an account? Sign in












$1,350 per week


As per the Queensland legislation changes that came into effect in 2024, the property's last rent increase occurred on 06/06/2025
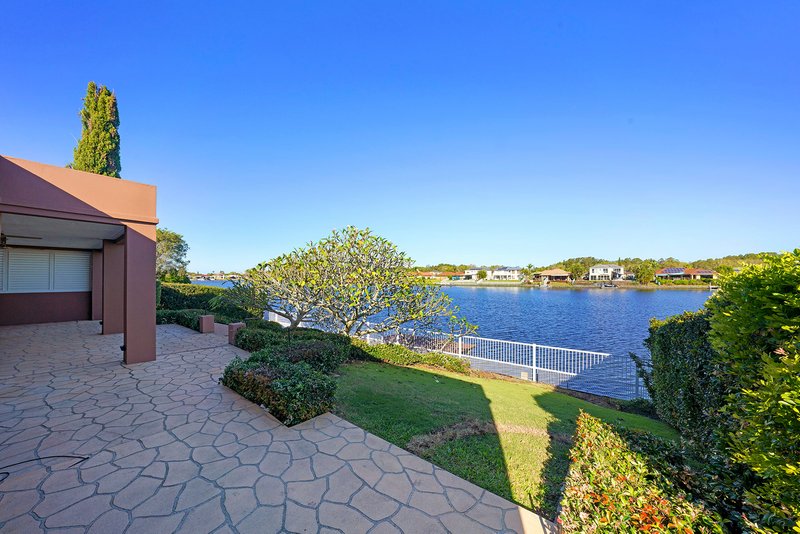
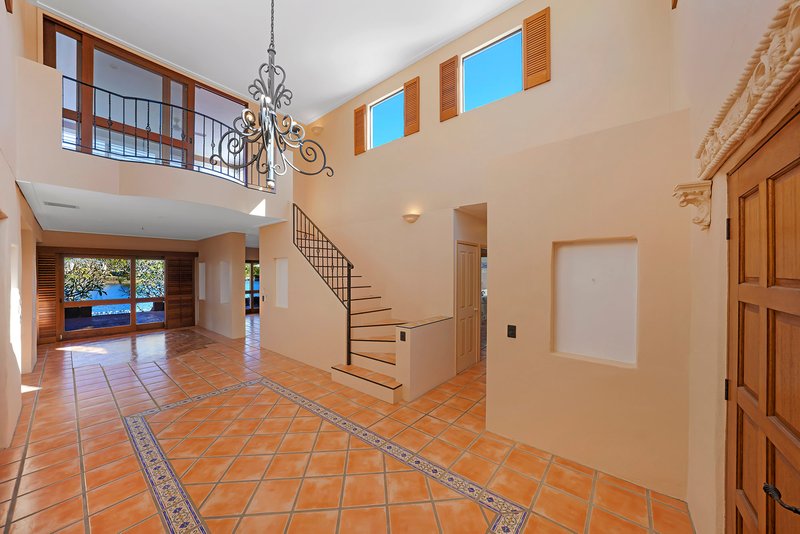
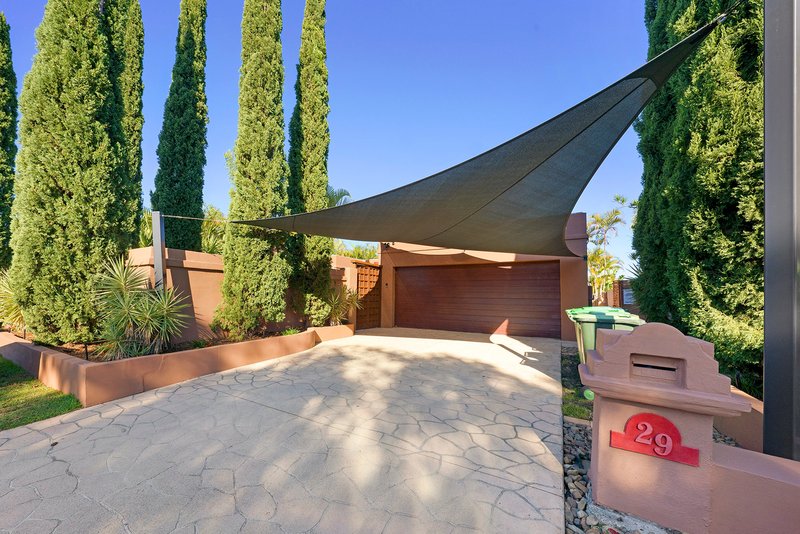
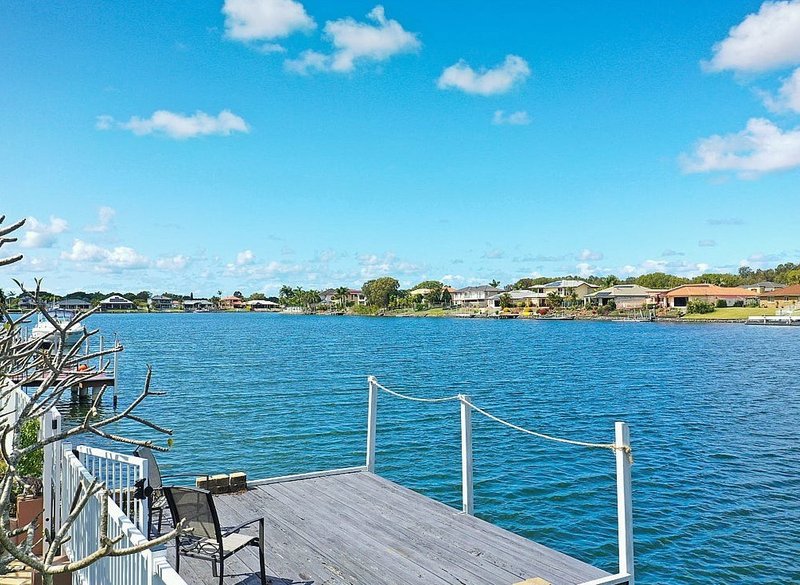
This home has some incredibly special wide water views, with ocean access for boats. From the front, you're greeted with huge pine needle trees and beautiful wooden doors. You then enter to the stunning pool area, decked seating and formal entrance to the home.
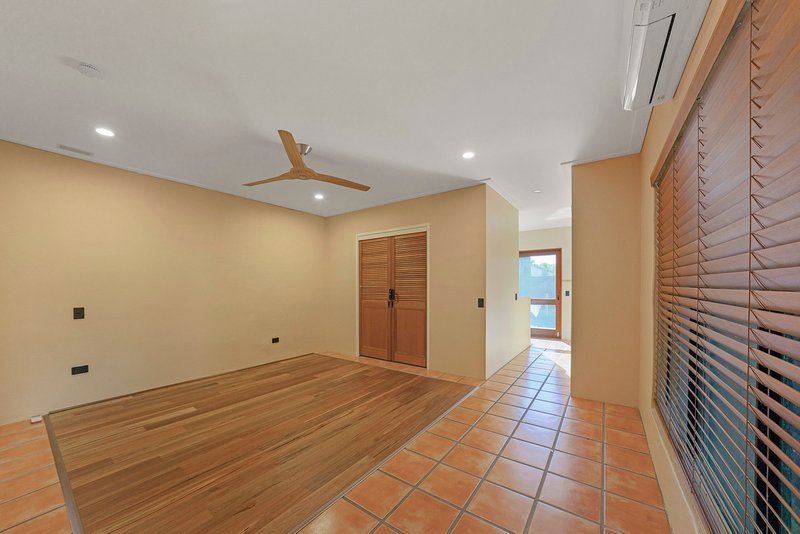
There are 3 bedrooms downstairs including the master with ensuite, study and access to the pool area.
There is a mezzanine level upstairs that could be used for an additional sitting area.
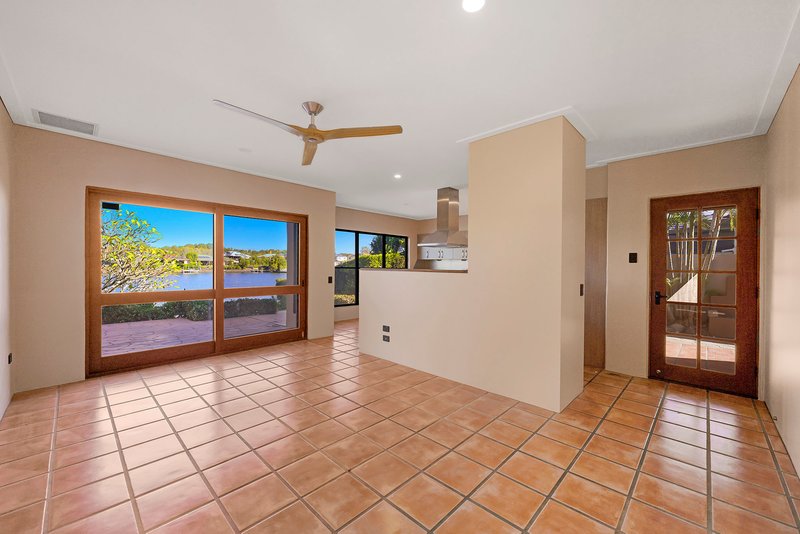
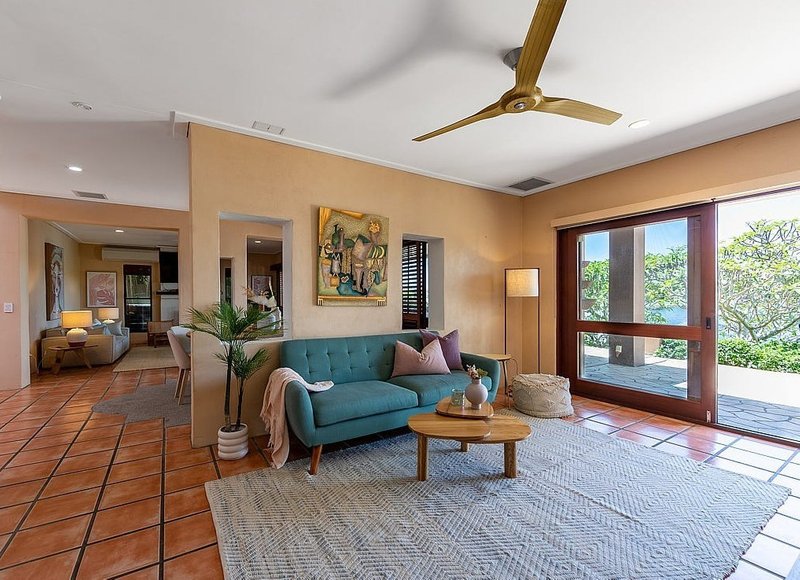
Wide views of the water from all vantage points, whether it be the lounge, the dining or the kitchen/living areas.
Features include
• Study off master bedroom
• A/C and ceiling fans
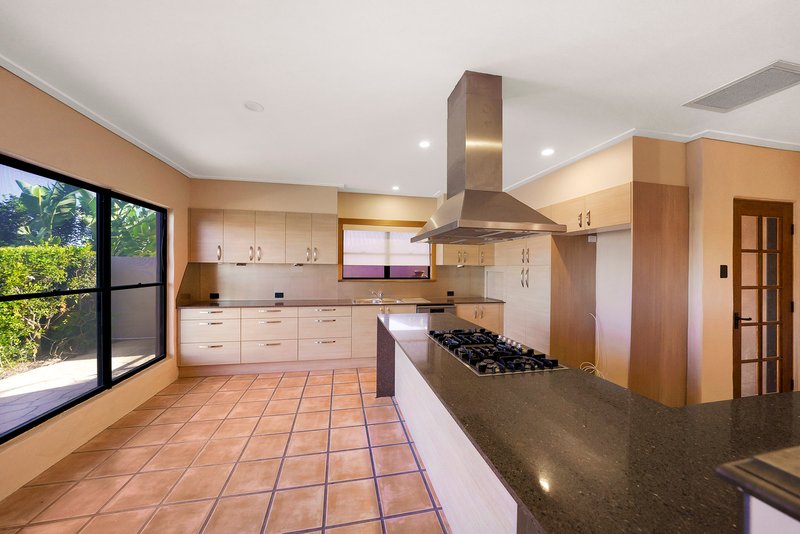
• Huge kitchen with gas cooktop
• Manicured gardens
• Gorgeous swimming pool with deck
• 900m2 block
• Internal laundry
• Sizeable double garage with room for 2 extra cars at the front
• Mezzanine lounge area upstairs with shutters
• Large master bedroom and ensuite with access to the pool
• Close to shopping centre, Gold Coast University Hospital, Griffith University, golf courses, M1 motorway, night quarter, parks and only a short drive away from theme parks.
Would you like to view this property?
Please ensure to register on the inspection time provided.
WE WANT TO PROVIDE YOU WITH THE BEST POSSIBLE SERVICE AND KEEP YOU INFORMED AND UPDATED ON ANY INSPECTION TIMES. PLEASE REGISTER YOUR NAME AND CONTACT DETAILS, AS OPEN HOMES WILL ONLY BE CONDUCTED IF WE HAVE REGISTERED ATTENDEES.
TO APPLY: We prefer 2Apply Applications. Once you have inspected, you will receive the inspection code for the property.
DISCLAIMER: Whilst every effort has been made to ensure the accuracy of these particulars, no warranty is given by the Landlord or the agent as to their accuracy. Interested parties should not rely on these particulars as representations of fact but must instead satisfy themselves by inspection.

Shop 29/86 Robina Town Centre Drive, Robina QLD 4226
Call Jamie Wernert on
0437437807
Call Kaitlyn Roberts on
None


House in Helensvale, Unit in Helensvale, Townhouse in Helensvale, Villa in Helensvale, Apartment in Helensvale, Flat in Helensvale, Studio in Helensvale, Warehouse in Helensvale, Duplex/Semi-detached in Helensvale, Alpine in Helensvale, Acreage/Semi-rural in Helensvale, Block Of Units in Helensvale, Terrace in Helensvale, Retirement in Helensvale, Serviced Apartment in Helensvale, Other in Helensvale
House in Arundel, House in Coombabah, House in Coomera, House in Gaven, House in Hope Island, House in Oxenford, House in Paradise Point, House in Upper Coomera

