Real Estate Industry Partners

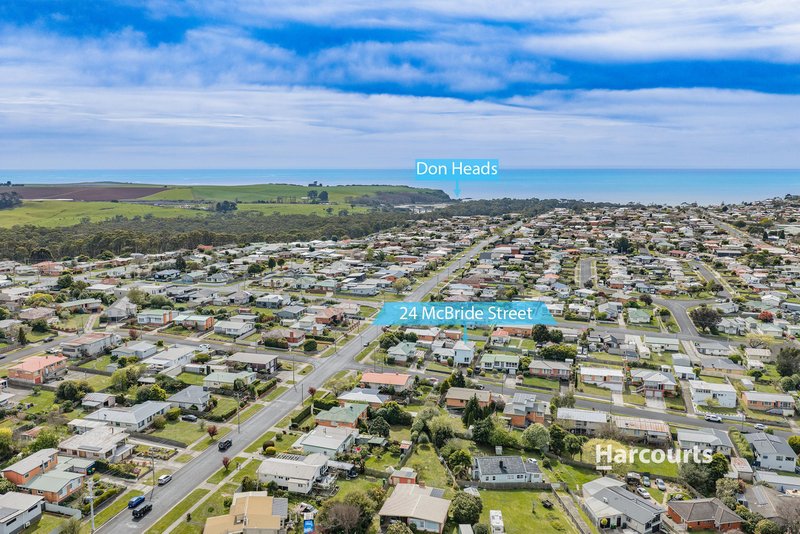
24 Mcbride Street, Devonport TAS 7310

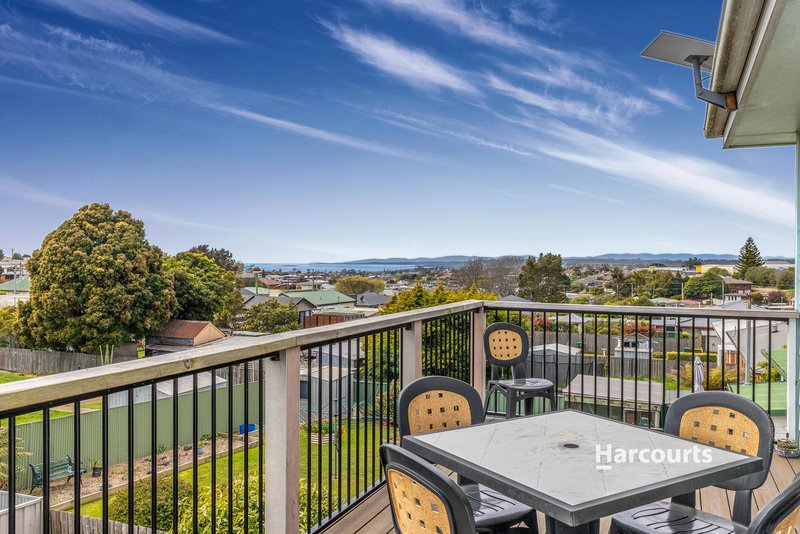
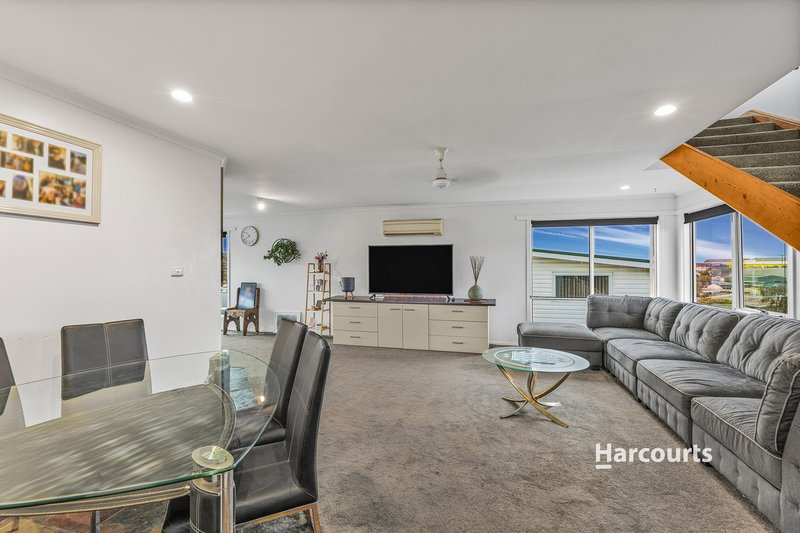
Photo - 24 Mcbride Street, Devonport TAS 7310 - Image 1
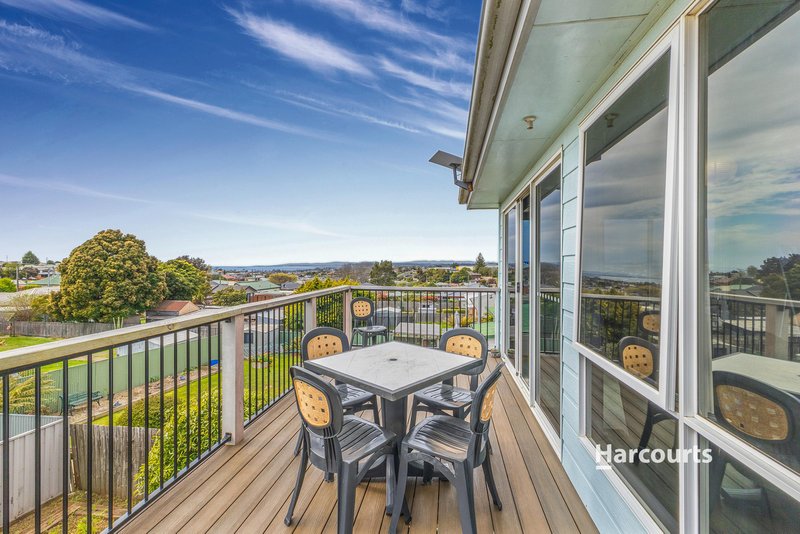
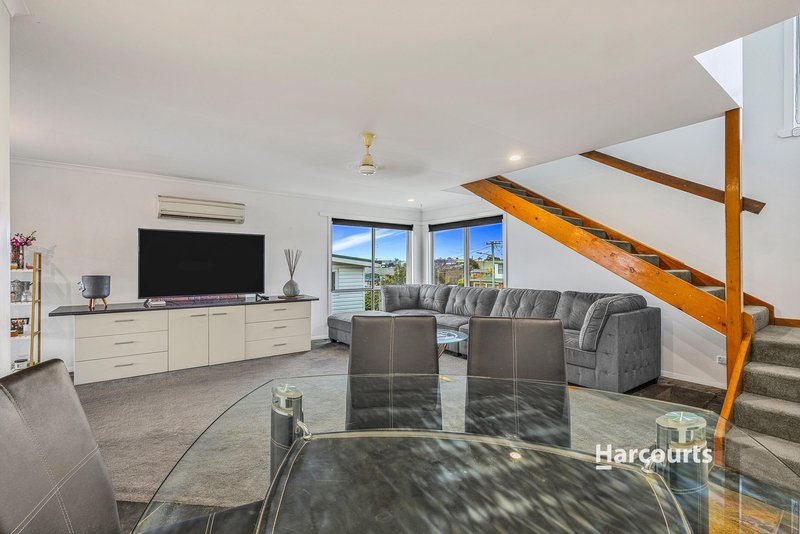
Photo - 24 Mcbride Street, Devonport TAS 7310 - Image 2
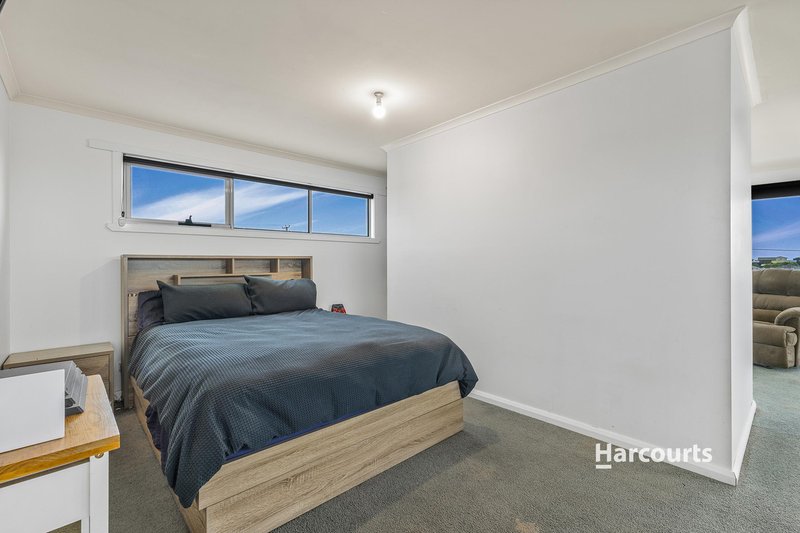
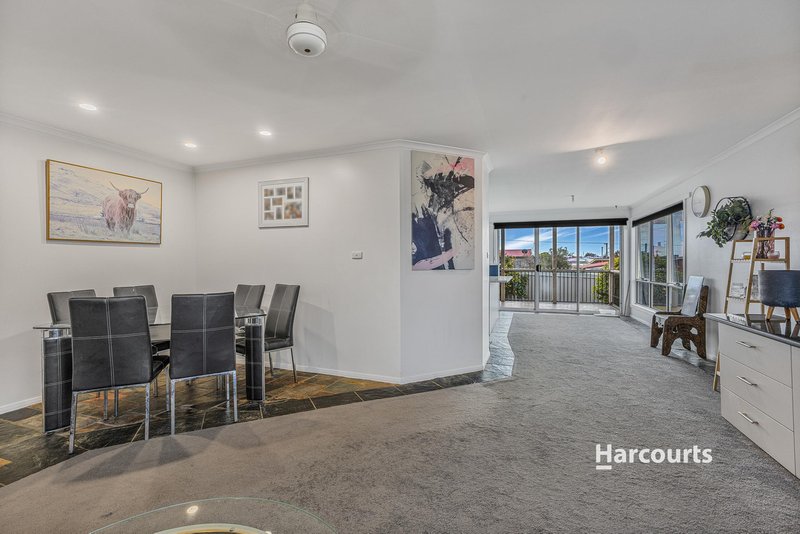
Photo - 24 Mcbride Street, Devonport TAS 7310 - Image 3
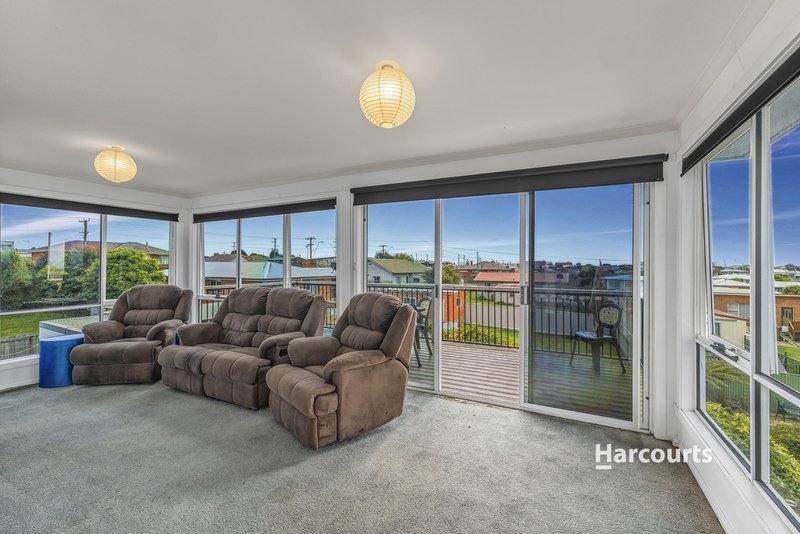
Photo - 24 Mcbride Street, Devonport TAS 7310 - Image 4
Photo - 24 Mcbride Street, Devonport TAS 7310 - Image 5
Photo - 24 Mcbride Street, Devonport TAS 7310 - Image 6
Photo - 24 Mcbride Street, Devonport TAS 7310 - Image 7
Photo - 24 Mcbride Street, Devonport TAS 7310 - Image 8
Photo - 24 Mcbride Street, Devonport TAS 7310 - Image 9
Photo - 24 Mcbride Street, Devonport TAS 7310 - Image 10
Photo - 24 Mcbride Street, Devonport TAS 7310 - Image 11
Photo - 24 Mcbride Street, Devonport TAS 7310 - Image 12
Photo - 24 Mcbride Street, Devonport TAS 7310 - Image 13
Photo - 24 Mcbride Street, Devonport TAS 7310 - Image 14
Photo - 24 Mcbride Street, Devonport TAS 7310 - Image 15
Photo - 24 Mcbride Street, Devonport TAS 7310 - Image 16
Photo - 24 Mcbride Street, Devonport TAS 7310 - Image 17
Photo - 24 Mcbride Street, Devonport TAS 7310 - Image 18
Photo - 24 Mcbride Street, Devonport TAS 7310 - Image 19
Photo - 24 Mcbride Street, Devonport TAS 7310 - Image 20
Photo - 24 Mcbride Street, Devonport TAS 7310 - Image 21
Photo - 24 Mcbride Street, Devonport TAS 7310 - Image 22
Photo - 24 Mcbride Street, Devonport TAS 7310 - Image 23
Photo - 24 Mcbride Street, Devonport TAS 7310 - Image 24
Photo - 24 Mcbride Street, Devonport TAS 7310 - Image 25
Photo - 24 Mcbride Street, Devonport TAS 7310 - Image 26
Photo - 24 Mcbride Street, Devonport TAS 7310 - Image 27
Photo - 24 Mcbride Street, Devonport TAS 7310 - Image 28
Photo - 24 Mcbride Street, Devonport TAS 7310 - Image 29
Photo - 24 Mcbride Street, Devonport TAS 7310 - Image 30
Photo - 24 Mcbride Street, Devonport TAS 7310 - Image 31
Photo - 24 Mcbride Street, Devonport TAS 7310 - Image 32
Photo - 24 Mcbride Street, Devonport TAS 7310 - Image 33
Photo - 24 Mcbride Street, Devonport TAS 7310 - Image 34
Floorplan

24 Mcbride Street, Devonport TAS 7310

Contact an agent

Offers over $660,000

Bedrooms
4 beds
Bathrooms
2 baths
Parking
1 parking

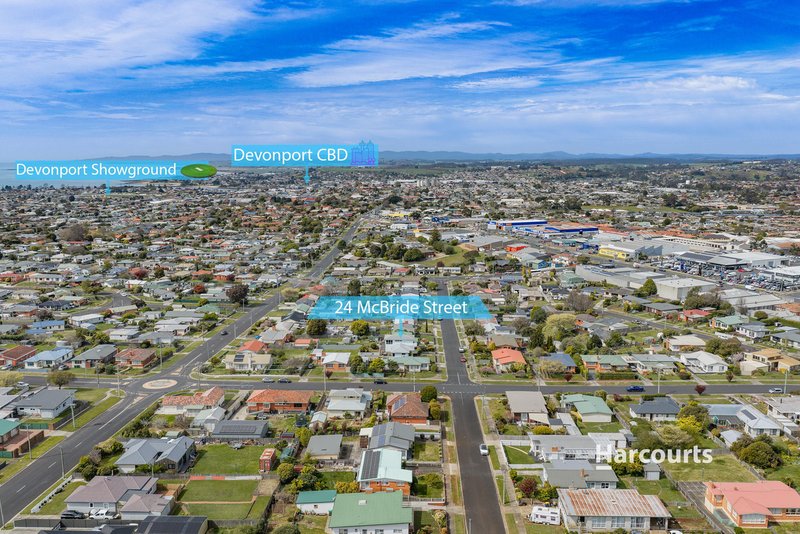
Space, Views and Potential

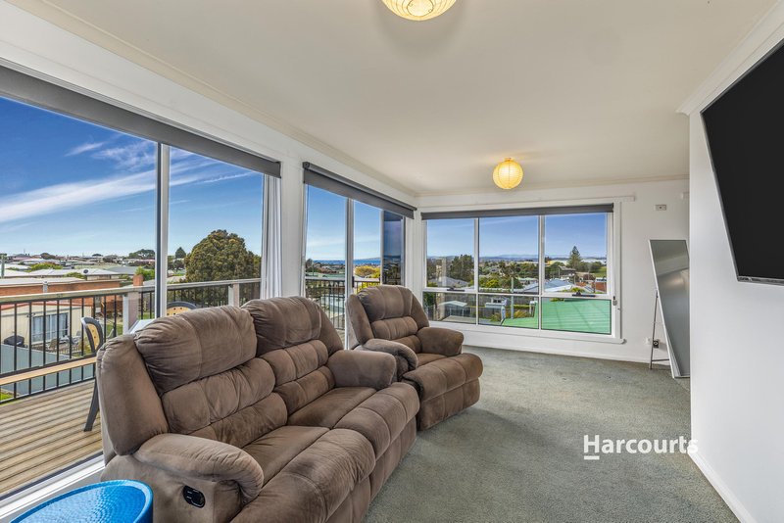
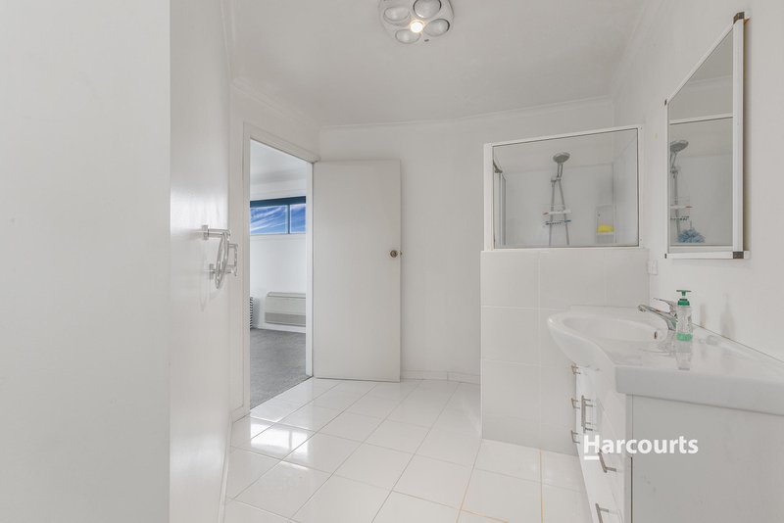
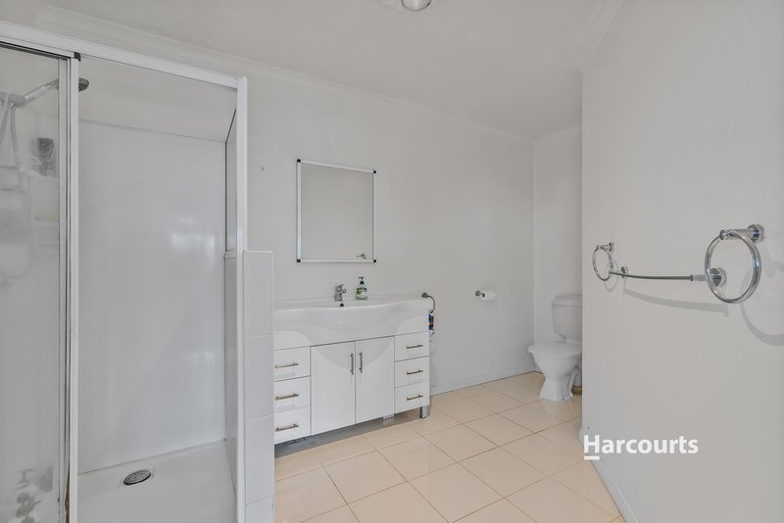
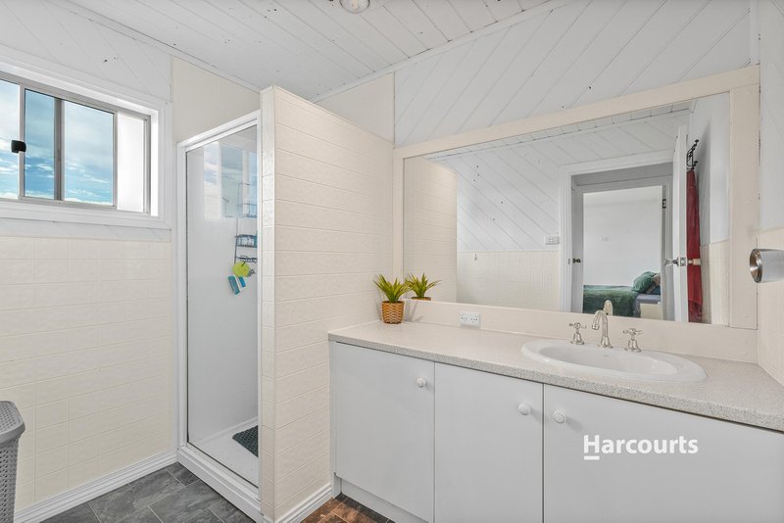
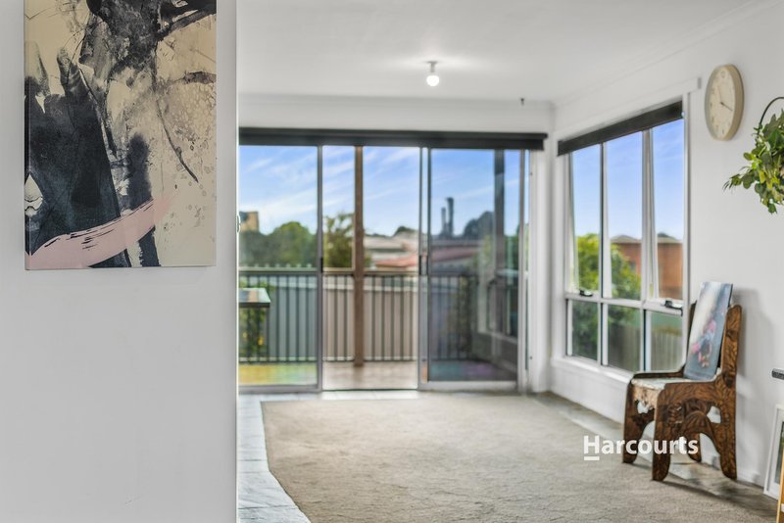
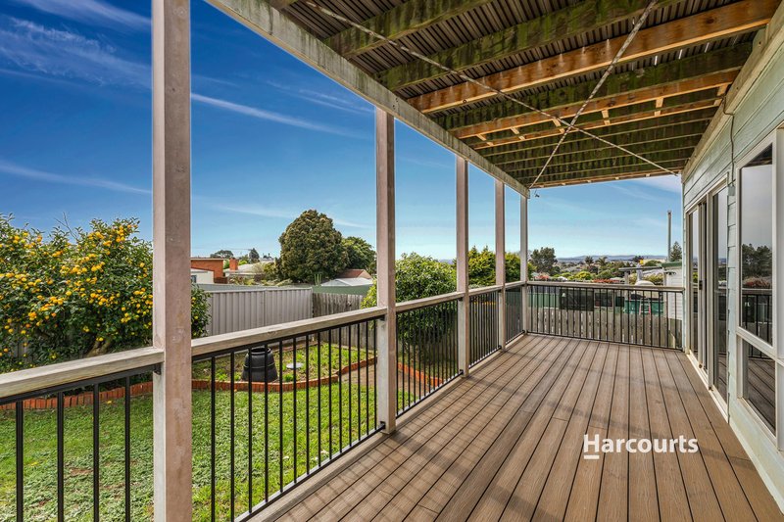
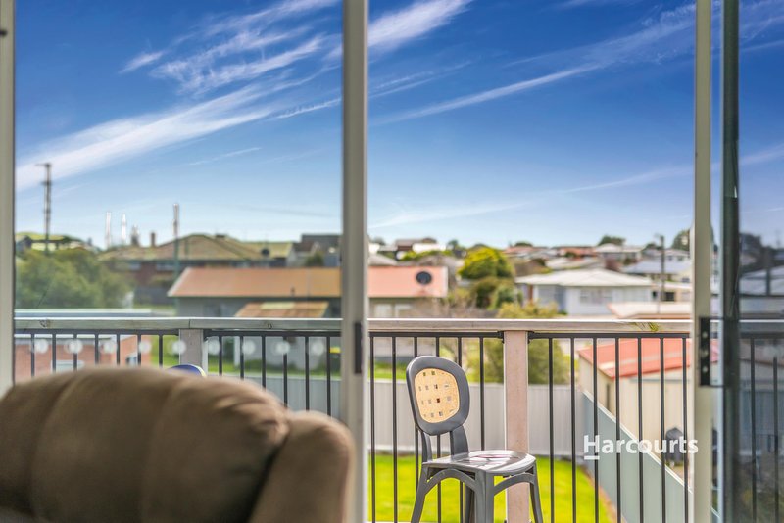
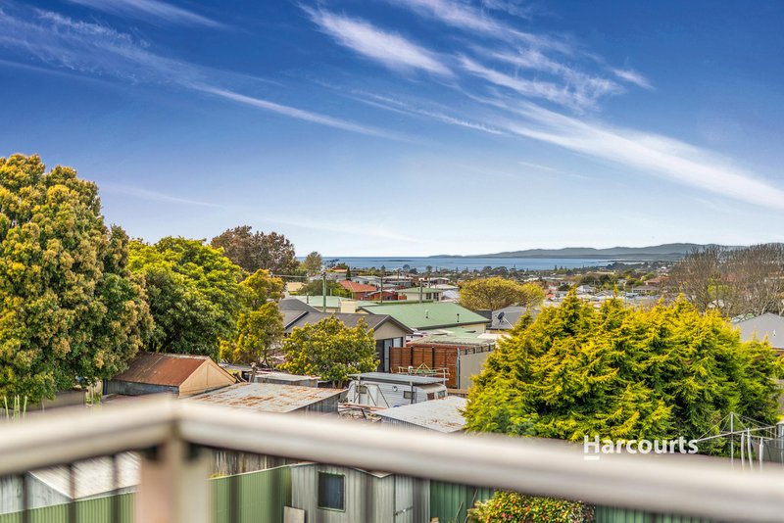
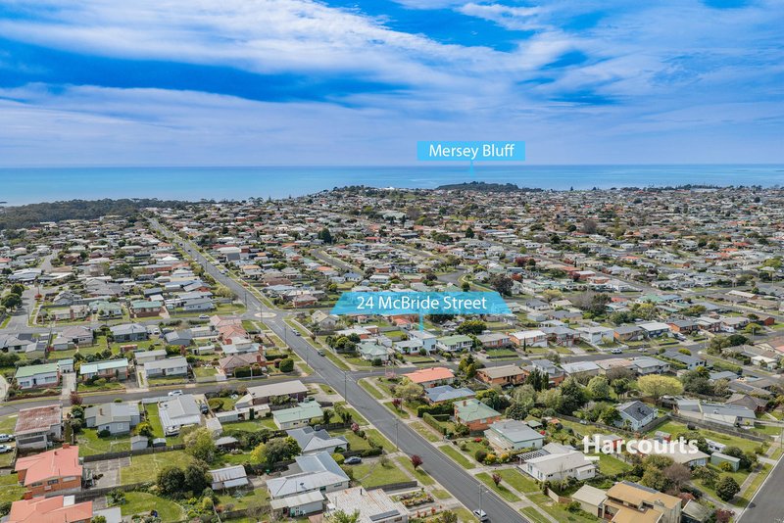
This four-bedroom, two-bathroom home has room for the family and a view to enjoy. Upstairs, the spacious main suite includes a walk-in robe, ensuite, sitting area and its own deck, with a beautiful outlook to the northeast towards Low Head.

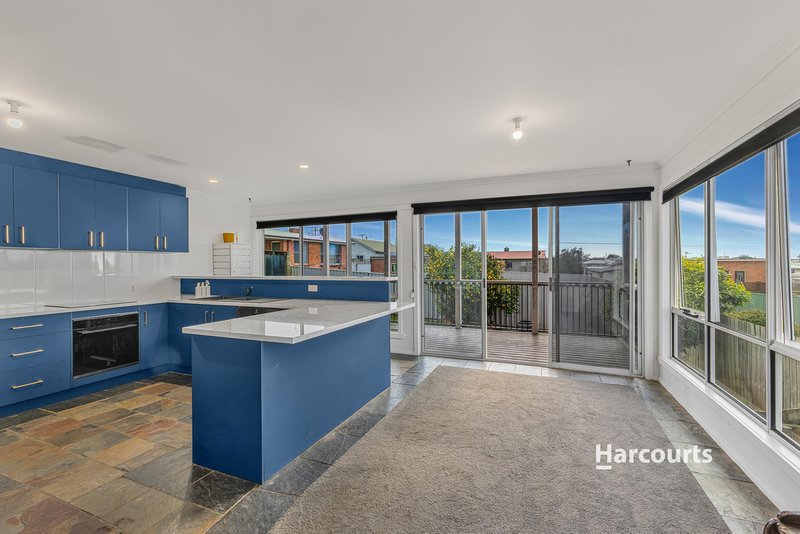
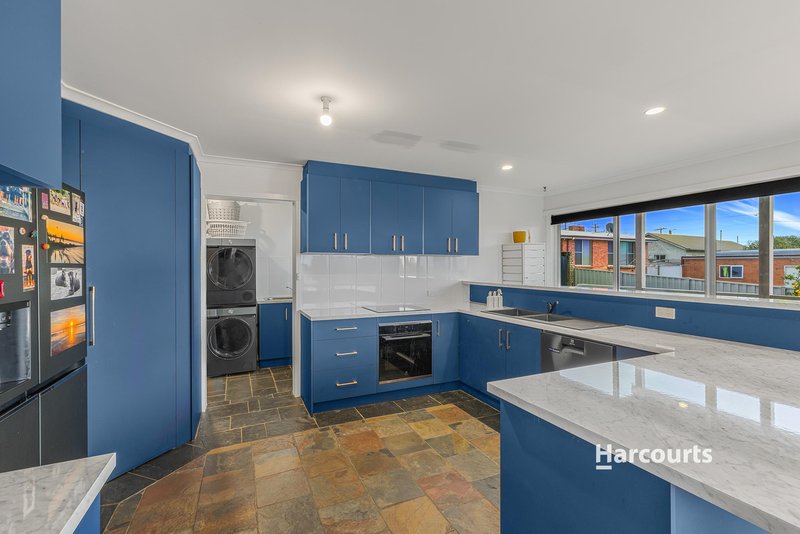
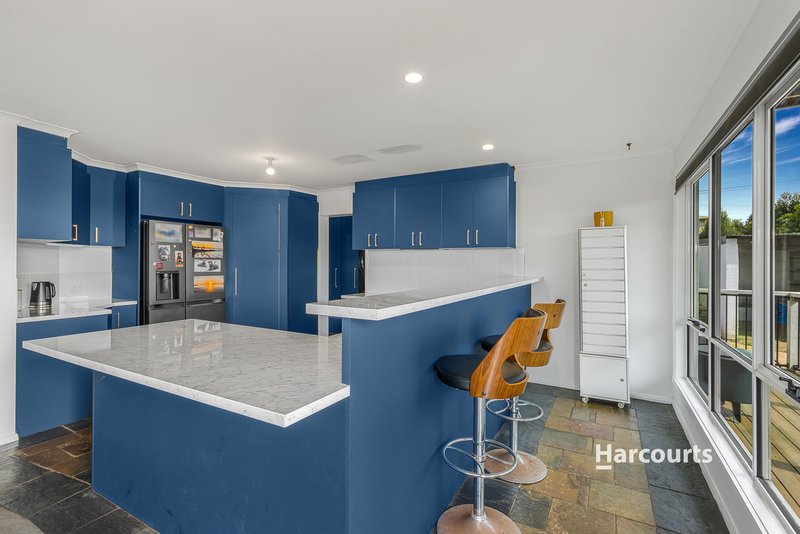
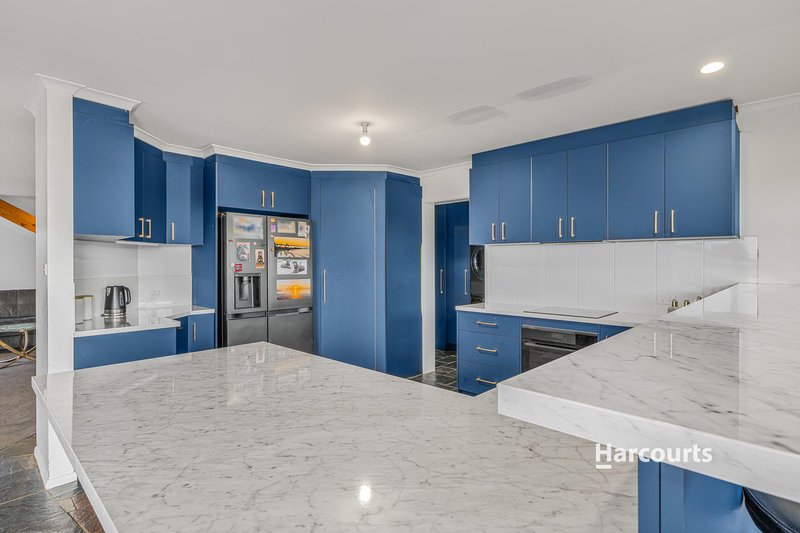
The near-new kitchen has a quality oven, hotplates and fittings.

Mostly Tasmanian oak floorboards sit beneath the carpet, and a Daikin split-system air conditioner adds year-round comfort.

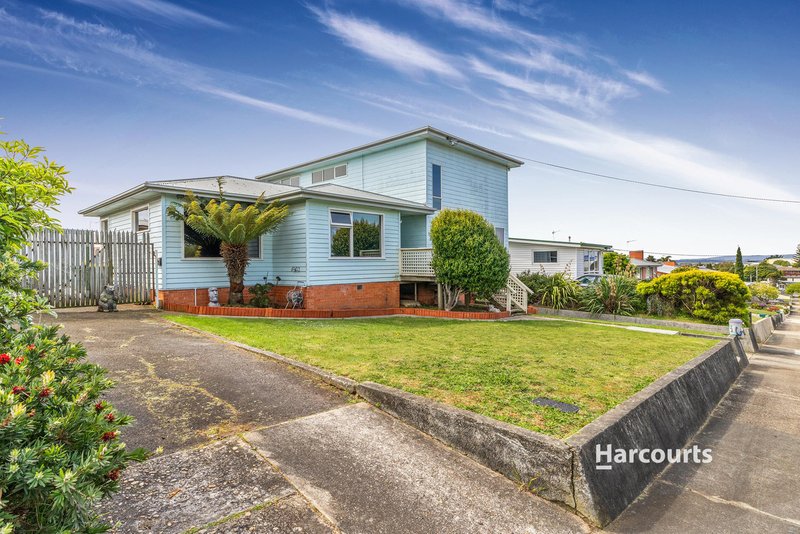
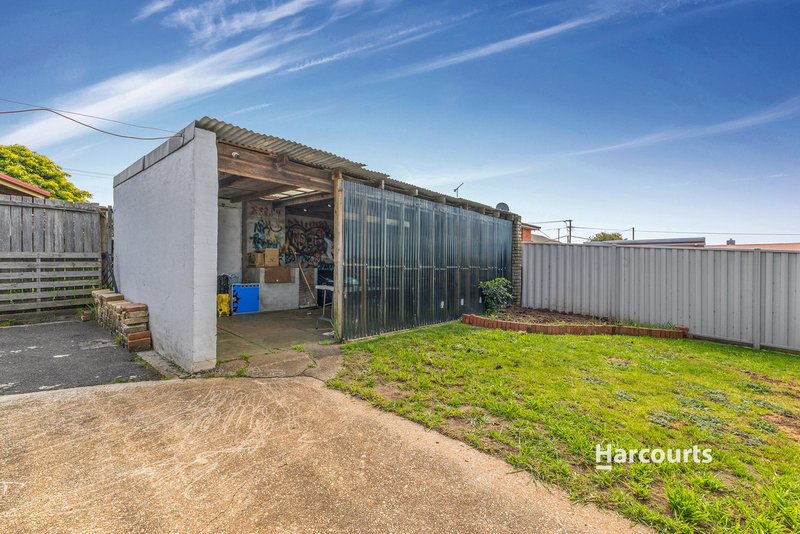
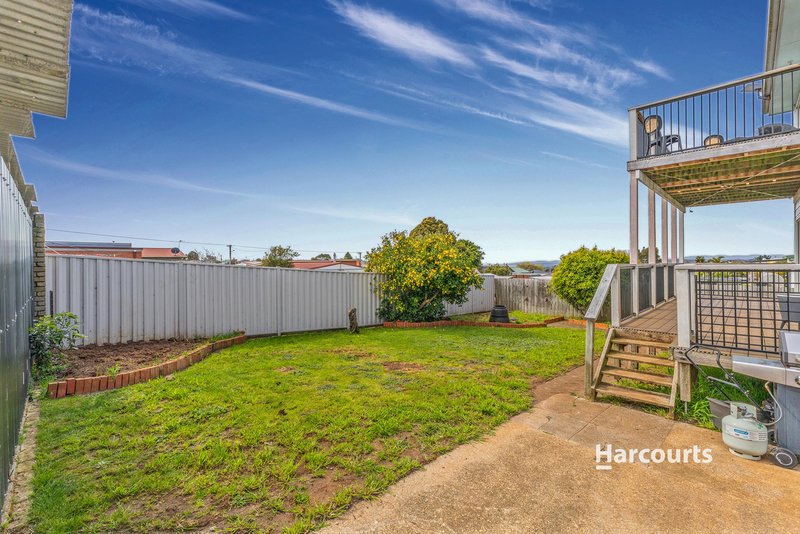
Set in a family-friendly location, the property has two driveways and space to park a boat or caravan. The exterior could use some TLC and a fresh coat of paint, giving the next owner a chance to make the most of what is already here. Try a few colours on the photos with AI and see what you can imagine!


Disclaimer:
While Harcourts Coastline has taken every care to verify the accuracy of the details in this advertisement, we cannot guarantee its correctness. Prospective buyers need to take such action as is necessary, to satisfy themselves of any pertinent matters.

Property Details

  • Type: House
  • Bedrooms: 4
  • Bathrooms: 2
  • Toilets: 2
  • Garage Spaces: 1
  • Building Area: 204 m² (approx)
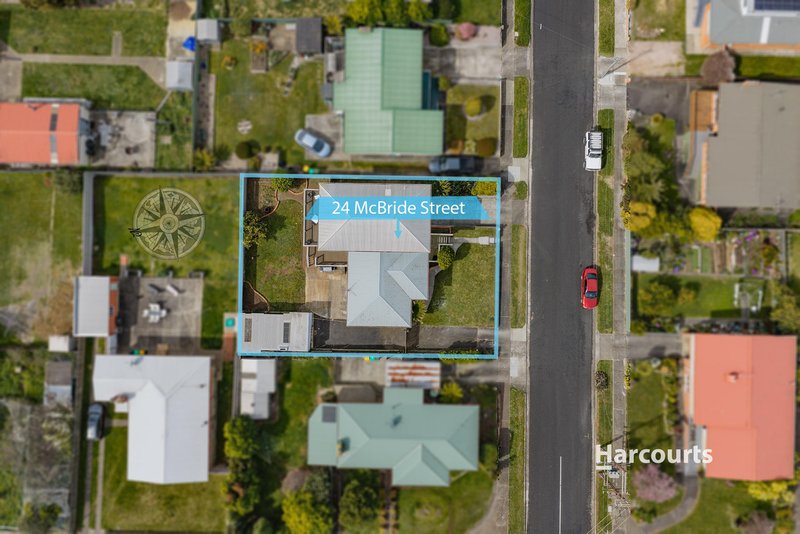
  • Land Area: 632 m² (approx)
Harcourts Ulverstone

Harcourts Ulverstone

44 Reibey Street, Ulverstone TAS 7315

(03) 6425 7999

View profile

COLIN TUNN

Call Colin Tunn on
0428846474

JODI TUNN

Call Jodi Tunn on
0409571361

Contact an agent Email a friend

Save this search

and listing alerts will be sent to your email address