Want to save your favourite properties and searches?
Sign up below to access all the awesome features.
Already have an account? Sign in


Inspections
FOR SALE


Offering an exceptional combination of architectural design, privacy and low-maintenance luxury, this sophisticated residence forms part of the tightly held Holm collection - an exclusive enclave of just 14 architecturally designed homes nestled amongst the treetops of the Bardon Valley.
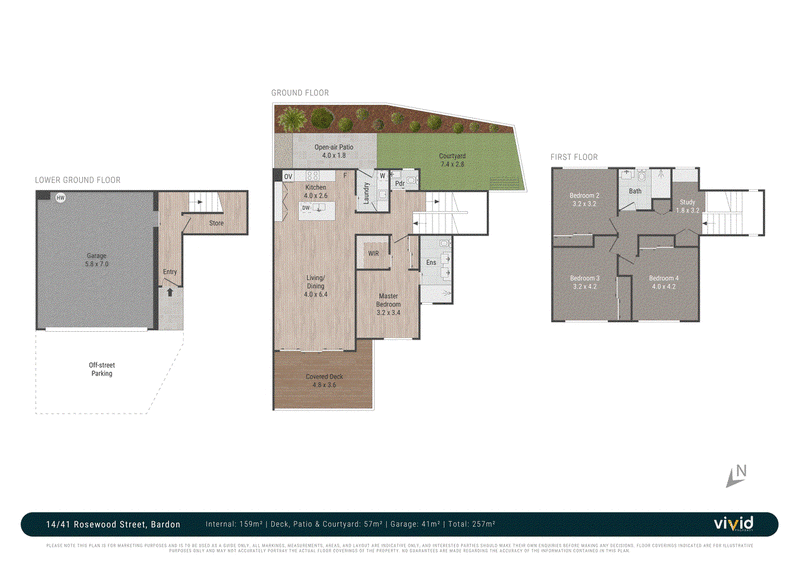
One of only three residences within Holm's coveted "Rosewood Series", the home unfolds across three beautifully considered levels and delivers approximately 241m² of contemporary living. Designed to embrace its elevated setting, natural light and prevailing breezes, it offers an enviable sense of tranquillity while remaining remarkably close to the heart of Brisbane.
Created by award-winning architectural practice Ellivo, Holm takes inspiration from Bardon's traditional timber-and-tin architecture, reinterpreted through a refined contemporary lens. Lightweight materials, battened screens, awnings and metal roofing complement the leafy surrounds, while the home's north-facing living spaces take full advantage of the site's favourable aspect.
At the heart of the residence, the main living level is designed around effortless indoor-outdoor living. Open-plan kitchen, dining and living spaces extend in both directions - to a private north-facing balcony at the front and a lush landscaped courtyard and terrace at the rear. This intelligent configuration creates wonderful cross-flow ventilation and provides multiple spaces for entertaining, relaxing or simply enjoying the peaceful green outlook.
Warm timber flooring enhances the interiors, while the beautifully appointed kitchen combines generous integrated storage with substantial stone benchtops and quality AEG appliances including a gas cooktop, electric oven, rangehood and dishwasher.
Privately positioned on this level, the generous master suite provides a peaceful retreat with plush New Zealand wool carpet, a bespoke walk-in wardrobe and luxurious ensuite with double vanity. The adjoining laundry and powder room have also been thoughtfully positioned for everyday convenience.
Upstairs, three further bedrooms feature built-in wardrobes and New Zealand wool carpets, complemented by a beautifully finished family bathroom and dedicated study space - creating excellent separation for families, guests or those working from home.
The lower level provides secure internal entry alongside a spacious side-by-side double lock-up garage. Excellent integrated storage, including substantial under-stair space, adds to the home's functionality and offers potential for wine storage.
Features include:
• One of only three residences in Holm's exclusive "Rosewood Series"
• Approximately 241m² of sophisticated living across three levels
• Four generous bedrooms with excellent separation
• Architecturally designed by award-winning Ellivo
• North-facing living spaces designed to maximise natural light and breezes
• Open-plan kitchen, living and dining flowing to outdoor spaces on both sides
• Private north-facing entertaining balcony with leafy outlook
• Landscaped rear courtyard and terrace
• Warm timber flooring throughout the main living areas
• Striking 70mm stone benchtops and quality finishes
• Gourmet kitchen with extensive integrated storage and AEG appliances
• Master retreat with bespoke walk-in robe and double-vanity ensuite
• Plush New Zealand wool carpets to bedrooms
• Dedicated study space
• Convenient powder room and internal laundry
• Side-by-side double lock-up garage with internal access
• Solar Power
• Excellent integrated and under-stair storage
• Private staircase access to Simpsons Road - easy access to public transport to the CBD
• Landscaped surrounds designed by LARC Collective
• Secure, low-maintenance living within a boutique collection of only 14 residences
Positioned within one of Bardon's most peaceful pockets, the residence feels wonderfully removed from the city while keeping everything within easy reach. Bardon Village, local cafés, parks, walking trails and a selection of highly regarded schools are all nearby, with Paddington's vibrant shopping and dining precinct and Brisbane's CBD just minutes away.
Rarely does low-maintenance living offer this degree of space, architectural integrity and connection to nature. Beautifully private, exceptionally well considered and surrounded by the greenery that defines Bardon, 14/41 Rosewood Street presents a compelling alternative to the traditional family home - without compromising on space, quality or lifestyle.
** Disclaimer**
The website may have filtered the property into a price bracket for website functionality purposes. Whilst all reasonable attempts have been made to verify the accuracy of the information provided, the Selling agents confirm that they cannot guarantee accuracy of the same and accept no liability (express or implied)in the event that any information contained in the document or provided within is inaccurate. Parties must ensure they make their own due diligence enquiries to satisfy themselves about the accuracy of the information. This information provided is indicative only and must not be relied upon unless confirmed by a party through their own due diligence.
1 Park Road, Milton QLD 4064
Call Tom Murphy on
0401312116
Call Liz Allom on
0417668356


House in Bardon, Unit in Bardon, Townhouse in Bardon, Villa in Bardon, Apartment in Bardon, Flat in Bardon, Studio in Bardon, Warehouse in Bardon, Duplex/Semi-detached in Bardon, Alpine in Bardon, Acreage/Semi-rural in Bardon, Block Of Units in Bardon, Terrace in Bardon, Retirement in Bardon, Serviced Apartment in Bardon, Other in Bardon
Townhouse in Ashgrove, Townhouse in Auchenflower, Townhouse in Mount Coot-Tha, Townhouse in Paddington, Townhouse in Red Hill, Townhouse in The Gap, Townhouse in Toowong