
Want to save your favourite properties and searches?
Sign up below to access all the awesome features.
Already have an account? Sign in









Auction
Inspections
Auction ($750,000 - $825,000)


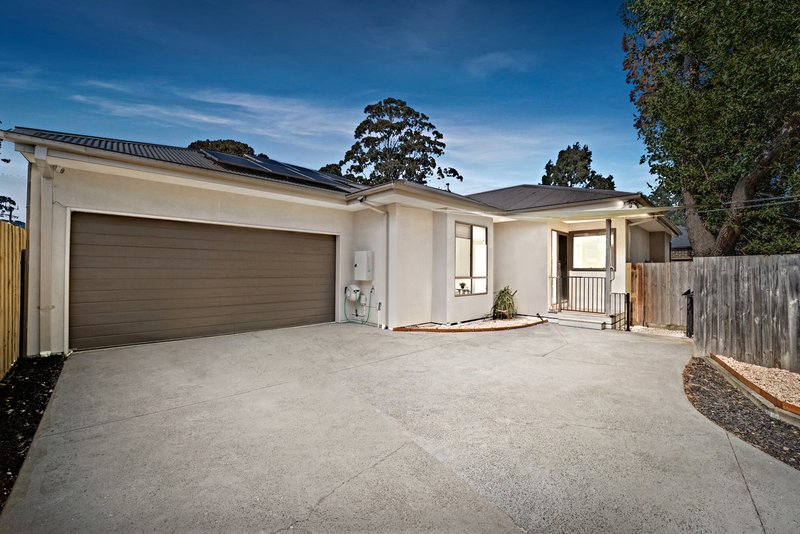
Set back from the main road, this four-bedroom residence creates a welcome sense of privacy while delivering the space and flexibility to support everyday family life.
Arrival is defined by an automatic coded front entry gate, introducing a home where practical features have been thoughtfully considered. A double garage with direct internal access makes daily arrivals effortless, while solar panels, side gate access, two water tanks and garden sheds add further functionality outside.
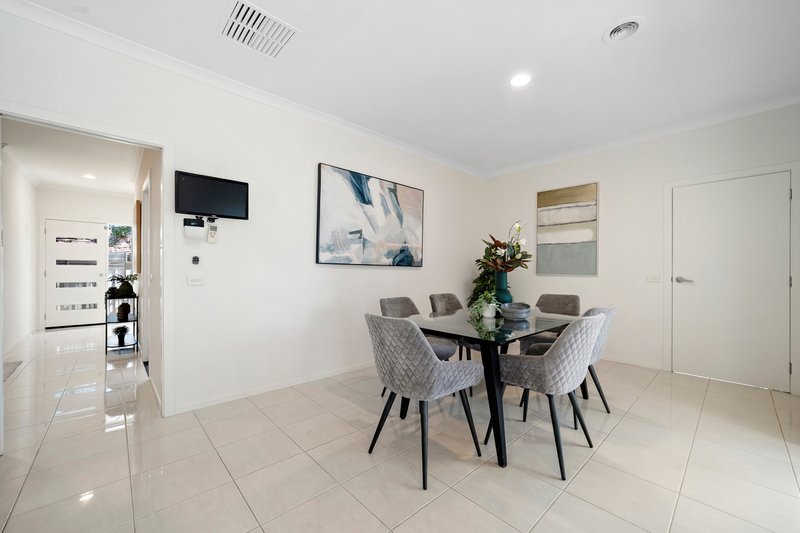
Inside, the home unfolds across multiple living spaces, allowing different parts of the day to find their own rhythm. The front family area provides an inviting place to gather or unwind, while a separate dining and living space extends the opportunity to entertain, share meals or simply enjoy time together. LED downlights create a clean contemporary finish, complemented by
ducted heating and evaporative cooling throughout.
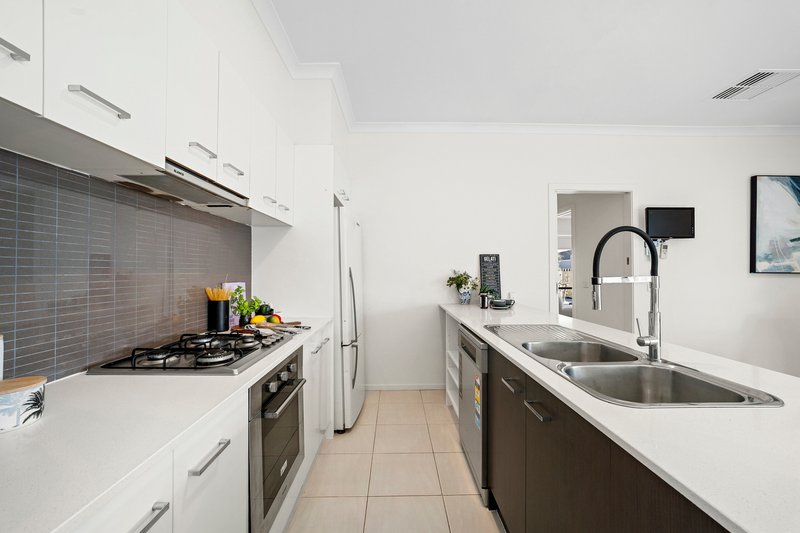
At the heart of the home, the kitchen brings preparation, conversation and entertaining together. Stone benchtops provide generous work surfaces, accompanied by a Blanco cooktop and oven, dishwasher, double sink with retractable tap, pantry and dedicated fridge space. Positioned alongside the living and dining areas, it forms a natural hub for busy mornings, relaxed dinners and time spent with family and friends.
Sliding doors extend the living environment outside to the alfresco patio, where a ceiling fan enhances comfort through the warmer months. From here, the backyard courtyard provides another setting for outdoor dining, entertaining or simply enjoying time in the open air.
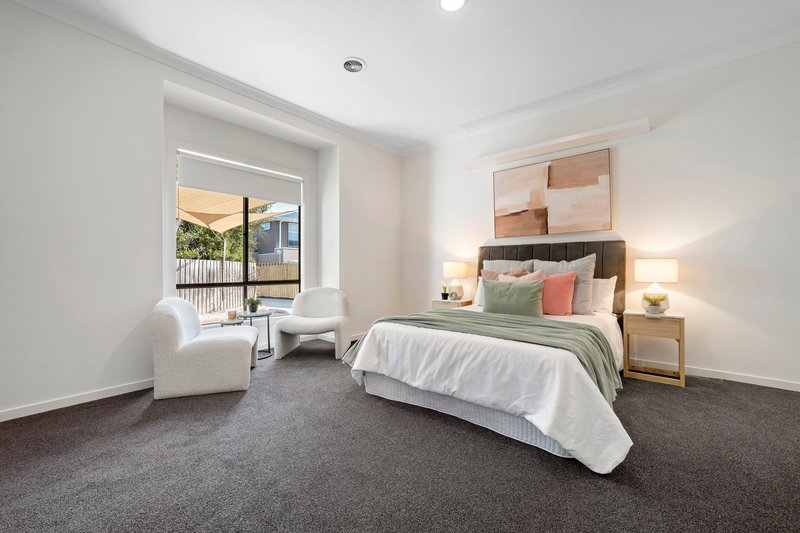
The main bedroom offers its own private retreat, complete with a walk-in wardrobe, evaporative cooling and an ensuite finished with tiled surfaces, a double vanity and shower. Three additional bedrooms, two include wardrobes, providing practical accommodation for family members, guests or adaptable household needs.
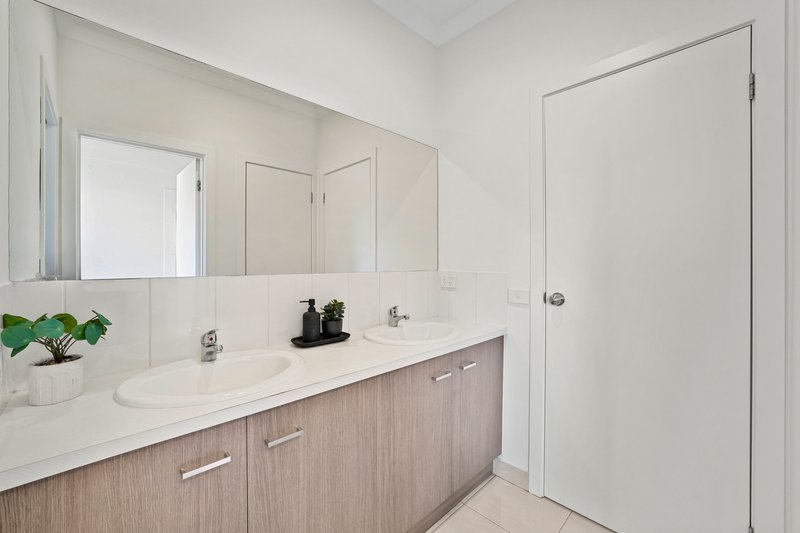
The central bathroom continues the emphasis on functionality with a double vanity, bath, shower and heat lamps, accompanied by a separate water closet. A dedicated laundry with linen storage adds another layer of everyday convenience.
With multiple places to gather, private bedroom accommodation and an easy connection between indoor and outdoor living, the home provides a considered setting for family routines, entertaining and quieter moments alike.
Features:
• Four-bedroom residence
• Main bedroom with walk-in wardrobe
• Ensuite with double vanity
• Ensuite shower
• Three additional bedrooms, two with wardrobes
• Front family area
• Separate living and dining space
• Stone kitchen benchtops
• Blanco cooktop
• Blanco oven
• Dishwasher
• Double sink with retractable tap
• Pantry
• Dedicated fridge space
• Alfresco patio with ceiling fan
• Backyard courtyard
• Ducted heating
• Evaporative cooling
• Double garage with internal access
• Automatic coded front entry gate
Location:
Within walking distance of Batterham Park, Boronia Heights Memorial Park and Boronia K-12 College, the property is also positioned near Old Joe's Creek Retarding Basin, Chandler Park, Boronia Station, Boronia Mall, Boronia Junction and Boronia Village. Further surrounding destinations include Knox Ledgerworks, Tormore Reserve, Miller Park, The Basin Primary School, the Dandenong Ranges, Alchester Village Preschool and Boronia Heights Primary School.
On Site Auction Saturday 24th of October at 9:30am
Disclaimer: The information contained herein has been supplied to us and is to be used as a guide only. No information in this report is to be relied on for financial or legal purposes. Although every care has been taken in the preparation of the above information, we stress that particulars herein are for information only and do not constitute representation by the Owners or Agent.

5/1849 Ferntree Gully Road, Ferntree Gully VIC 3156
Call Blayze Fatchen on
0408387164


House in Boronia, Unit in Boronia, Townhouse in Boronia, Villa in Boronia, Apartment in Boronia, Flat in Boronia, Studio in Boronia, Warehouse in Boronia, Duplex/Semi-detached in Boronia, Alpine in Boronia, Acreage/Semi-rural in Boronia, Block Of Units in Boronia, Terrace in Boronia, Retirement in Boronia, Serviced Apartment in Boronia, Other in Boronia
Unit in Bayswater North, Unit in Bayswater, Unit in Ferntree Gully, Unit in Kilsyth South, Unit in Kilsyth, Unit in Knoxfield, Unit in The Basin, Unit in Tremont, Unit in Wantirna South

