Want to save your favourite properties and searches?
Sign up below to access all the awesome features.
Already have an account? Sign in







Inspections
Selling for $1,425,000 - $1,475,000


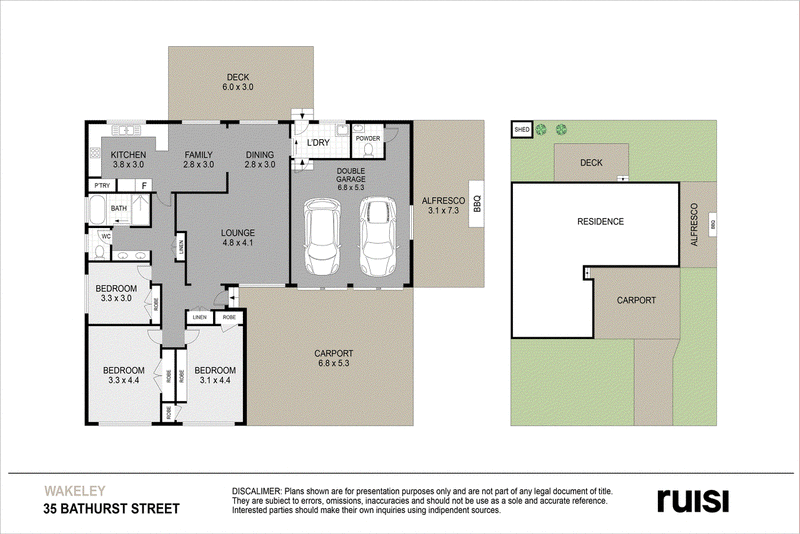
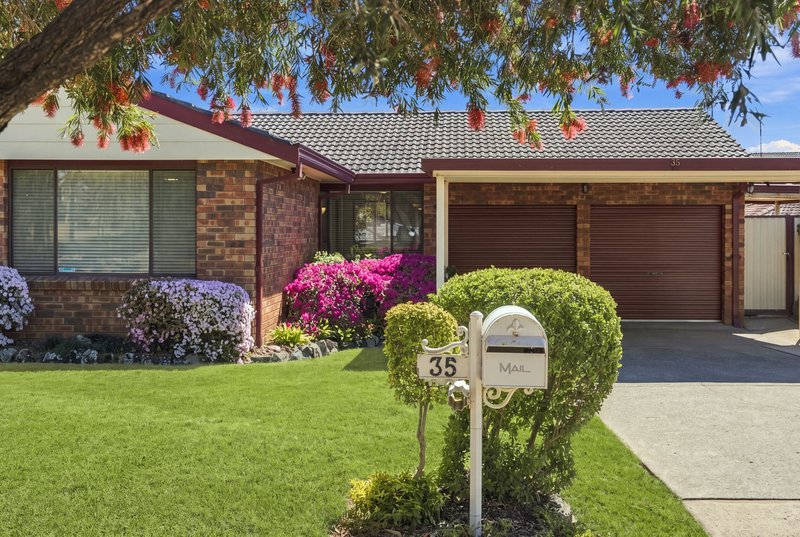
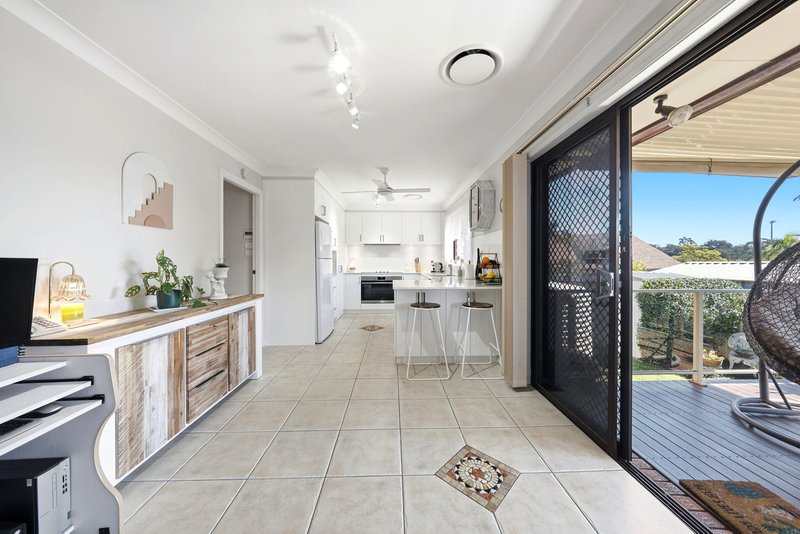
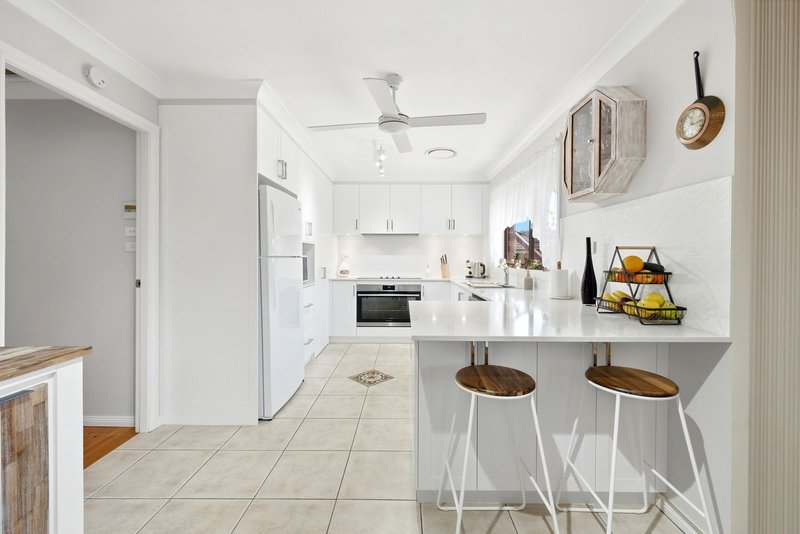
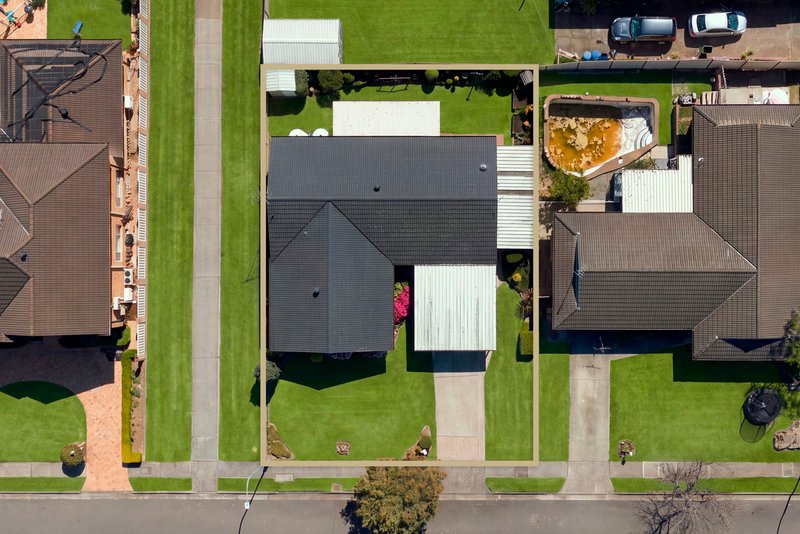
Beautifully maintained and presented with an unmistakable sense of pride, 35 Bathurst Street, Wakeley delivers generous single-level living, excellent indoor-outdoor entertaining and exceptional everyday practicality, all set on a well-utilised 546sqm parcel. Combining spacious living zones, an updated interior, manicured gardens and an impressive amount of covered parking, this inviting home offers the comfort, space and functionality perfectly suited to established or growing families.
• Immaculately presented single-level brick residence offering generous proportions, excellent natural light and a practical family-friendly layout
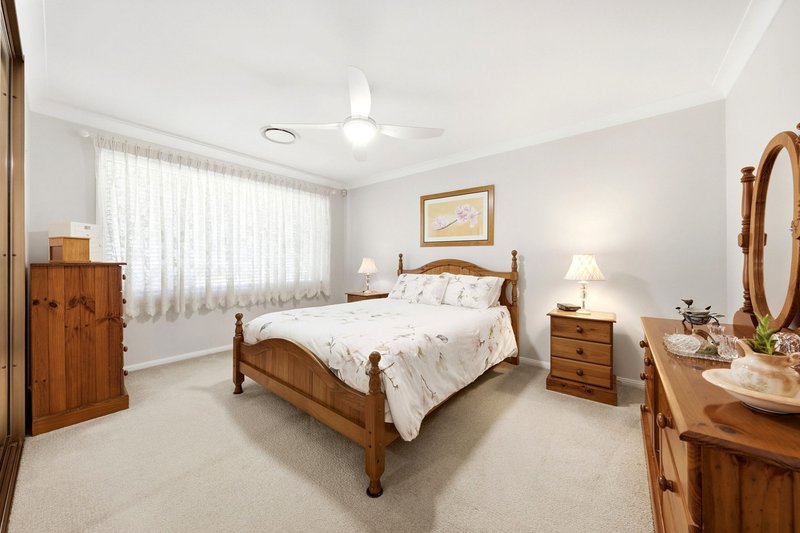
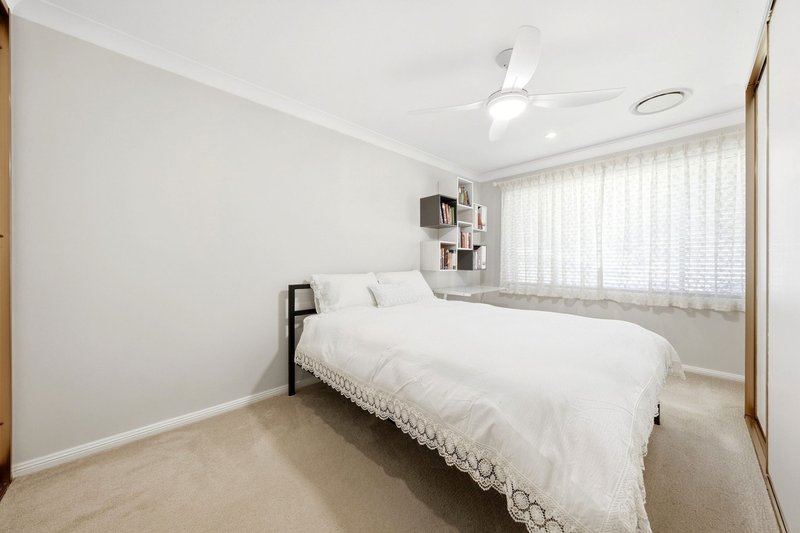
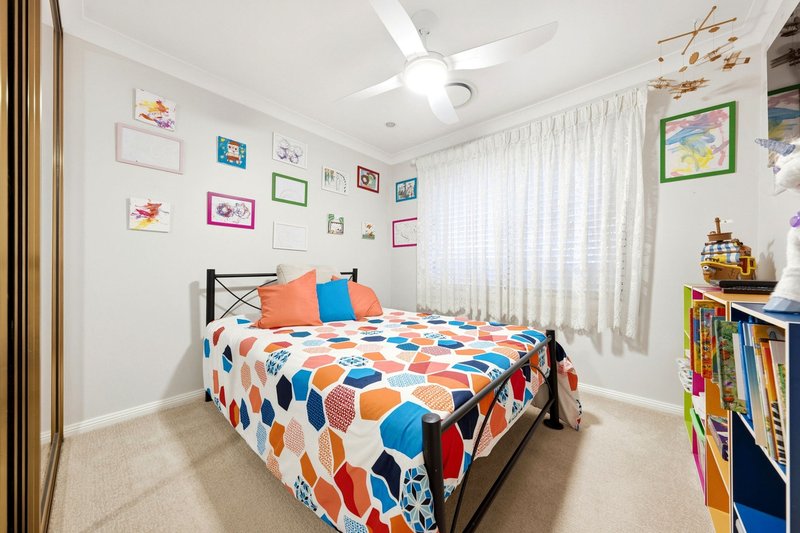
• Three well-proportioned bedrooms with built-in wardrobes and ceiling fans, providing comfortable accommodation for the whole family
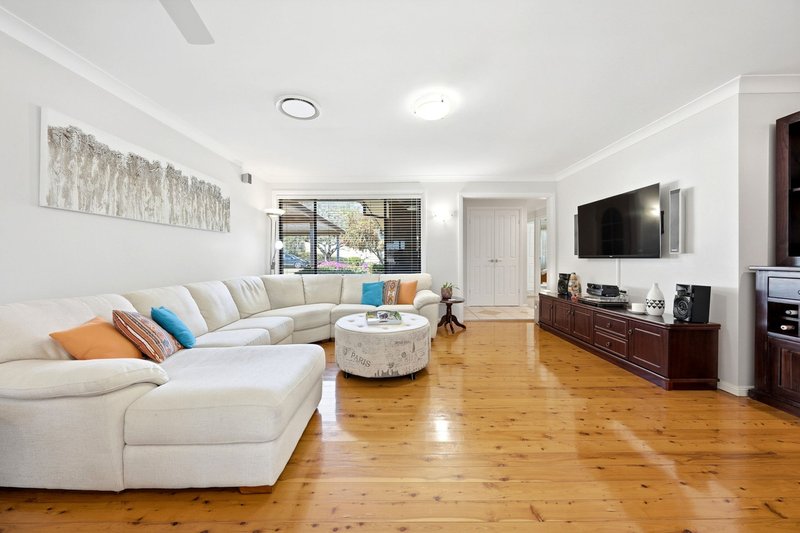
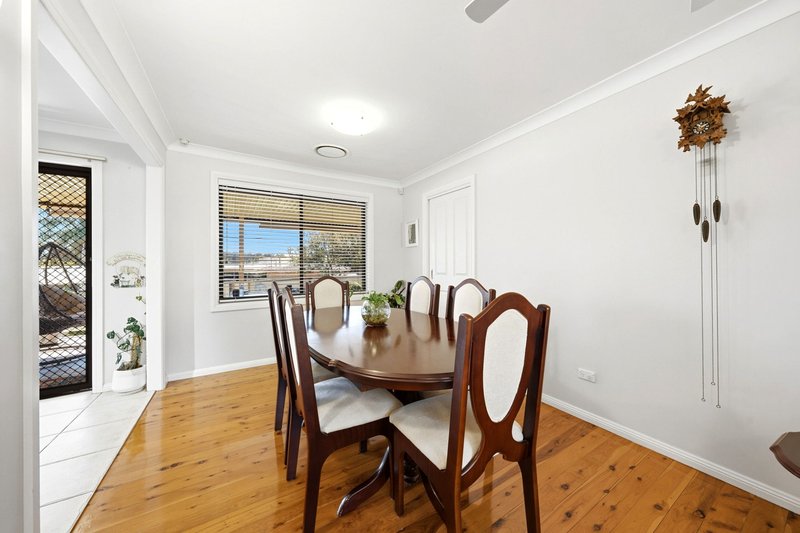
• Spacious lounge and dining zones complemented by polished timber flooring and a warm, light-filled interior
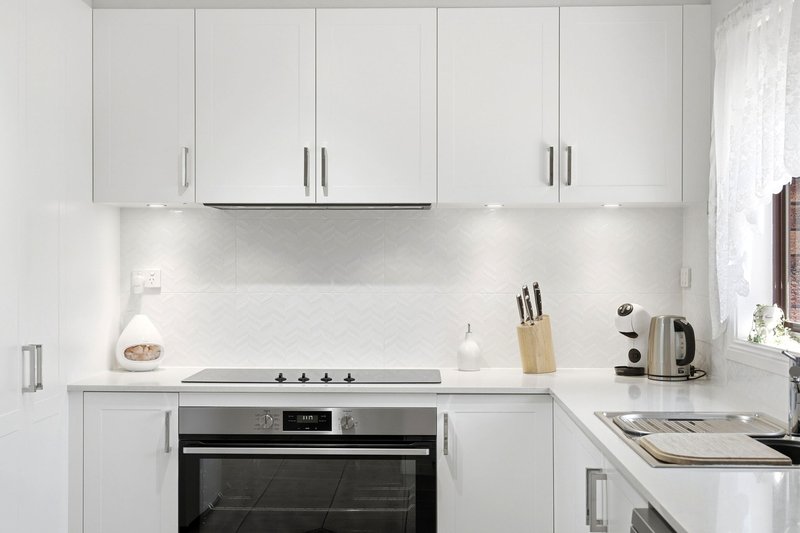
• Updated kitchen featuring stone benchtops, breakfast bar, quality appliances, ample cabinetry and excellent preparation space
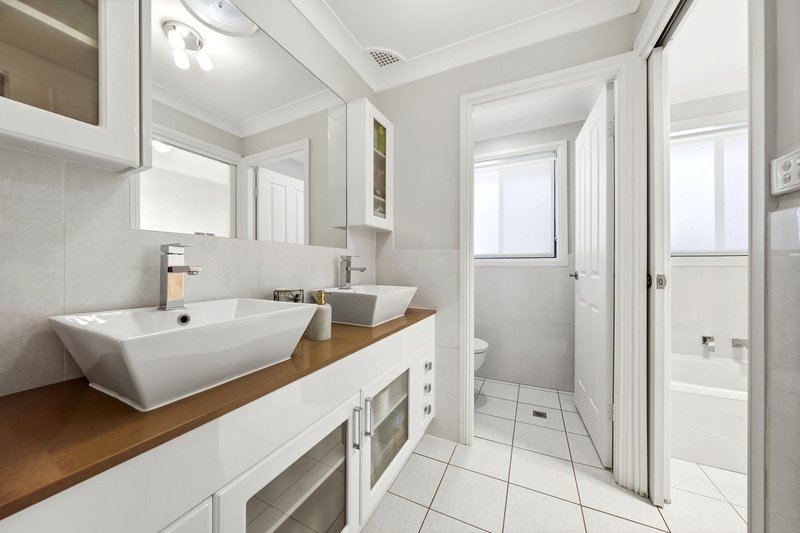
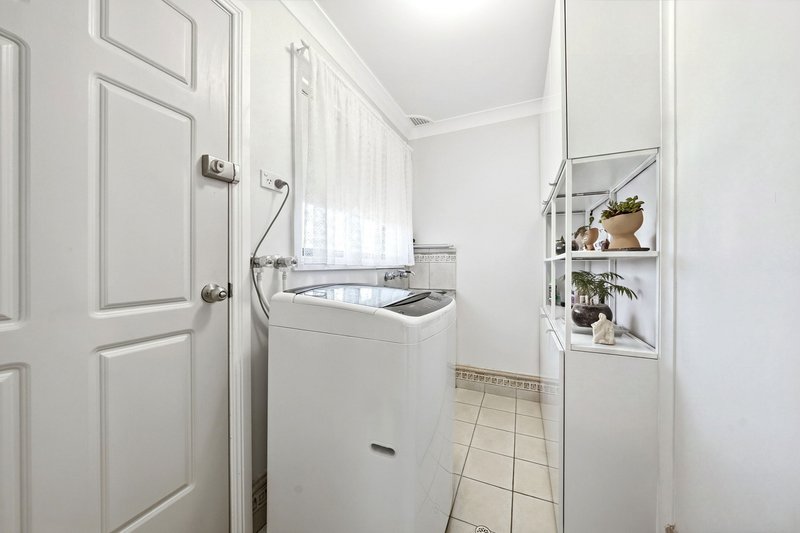
• Well-appointed main bathroom complete with double vanity, bathtub and separate shower, complemented by an additional powder room and internal laundry
• Ducted air-conditioning, ceiling fans and excellent storage throughout, providing year-round comfort and everyday practicality
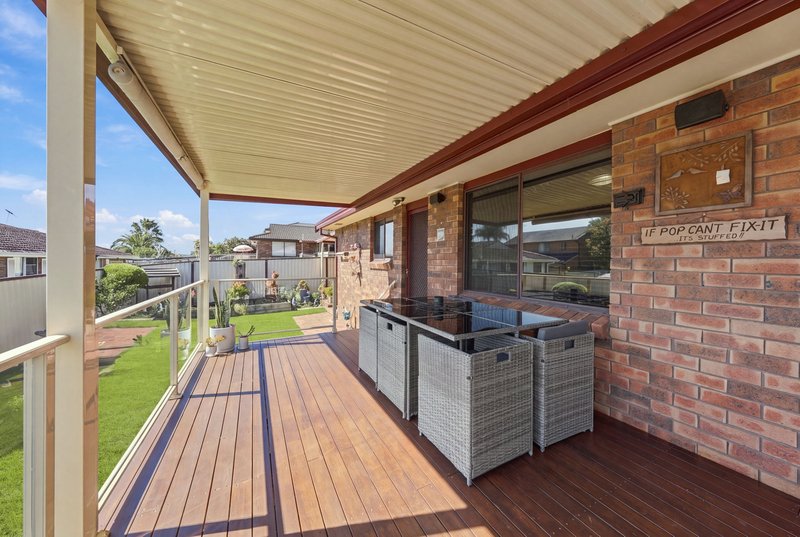
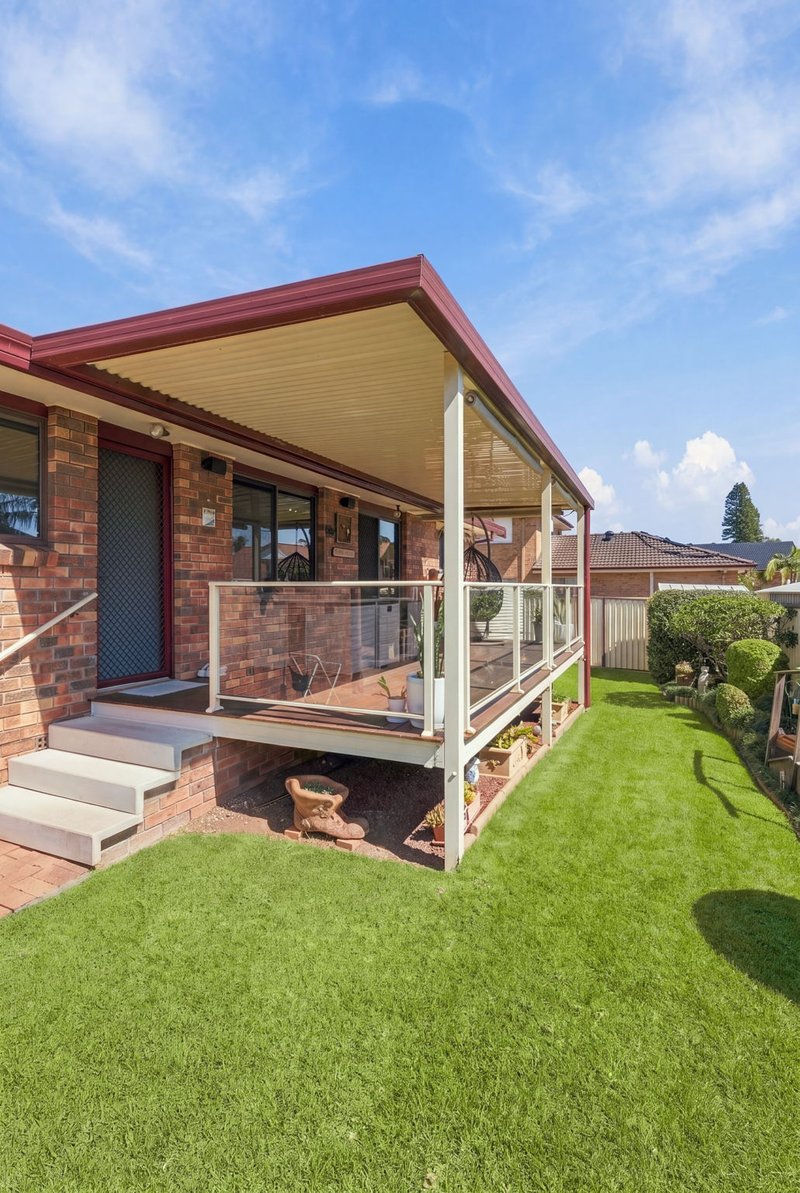
• Expansive covered rear deck creating the perfect setting for outdoor dining, entertaining and relaxed family gatherings
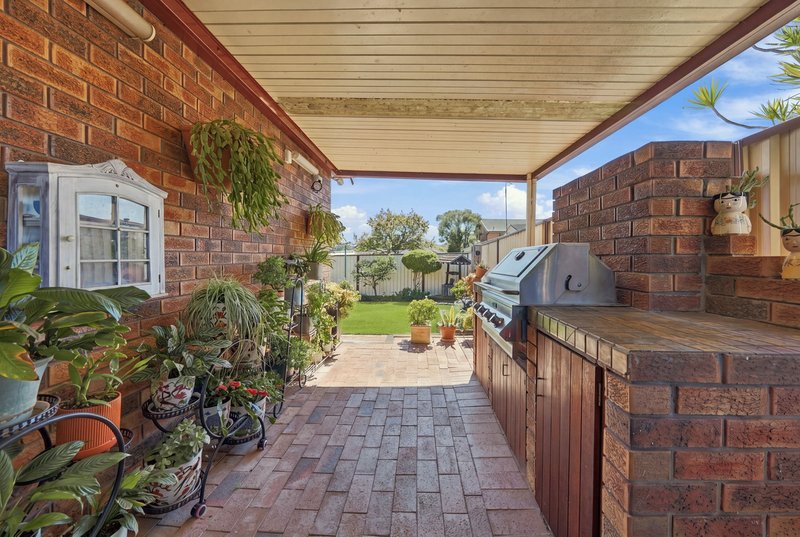
• Additional covered alfresco and built-in BBQ area offering a second dedicated entertaining space overlooking the backyard
• Beautifully maintained front and rear gardens with manicured lawns, established landscaping and an impressive amount of usable outdoor space
• Double lock-up garage complemented by a substantial double carport, providing outstanding covered parking, storage and flexibility for multiple vehicles
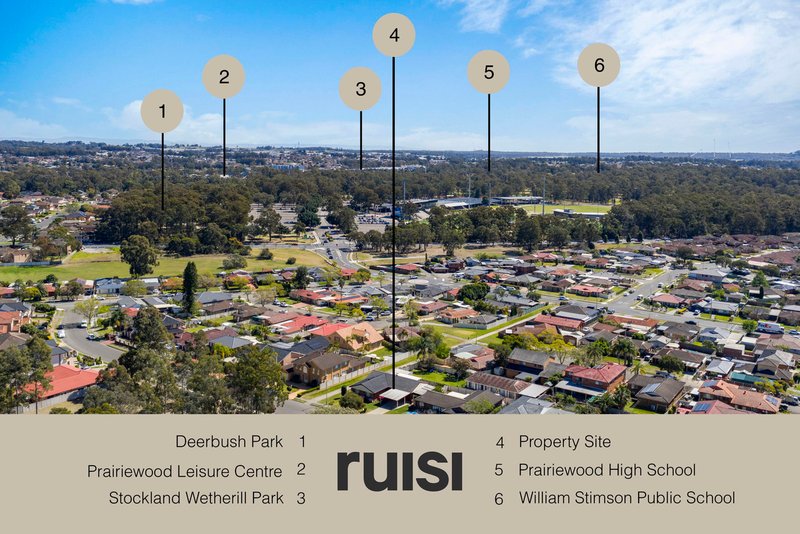
• Conveniently positioned close to Welcome Park, Wakeley Centre and local shops, Prairiewood Leisure Centre, Stockland Wetherill Park, quality local schools, transport and major amenities
Disclaimer: The above information has been provided to us from the vendor. We cannot guarantee the accuracy of this information and as such the information provided is not a representation by us as to the accuracy of the statement. You should rely on your own enquiries and judgment to determine the accuracy of this information to satisfy yourself of the true position. Images are for illustrative purposes only and do not represent the final product or finishes or scale.

Greenway Plaza/Shop 1E / 1183-1187 The Horsley Drive, Wetherill Park NSW 2164
Call Sam Ruisi on
0423220725
Call Teresa Gidaro on
0418788268


House in Wakeley, Unit in Wakeley, Townhouse in Wakeley, Villa in Wakeley, Apartment in Wakeley, Flat in Wakeley, Studio in Wakeley, Warehouse in Wakeley, Duplex/Semi-detached in Wakeley, Alpine in Wakeley, Acreage/Semi-rural in Wakeley, Block Of Units in Wakeley, Terrace in Wakeley, Retirement in Wakeley, Serviced Apartment in Wakeley, Other in Wakeley
House in Canley Heights, House in Fairfield West, House in Greenfield Park, House in Prairiewood, House in St Johns Park