
Want to save your favourite properties and searches?
Sign up below to access all the awesome features.
Already have an account? Sign in



$1,120,000 - $1,180,000+


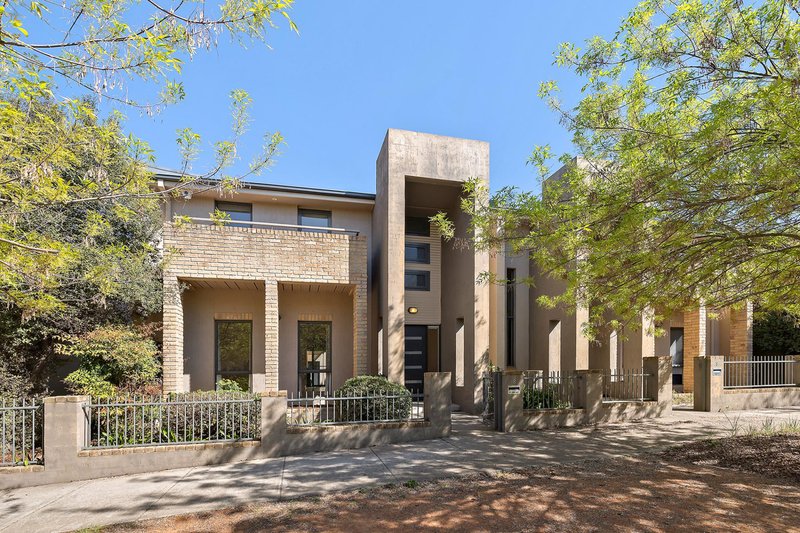
8 Devlin Street, Gungahlin
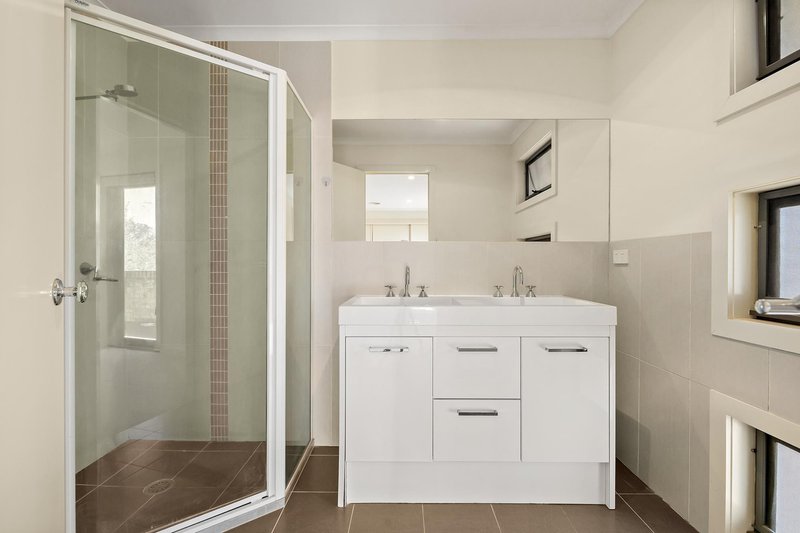
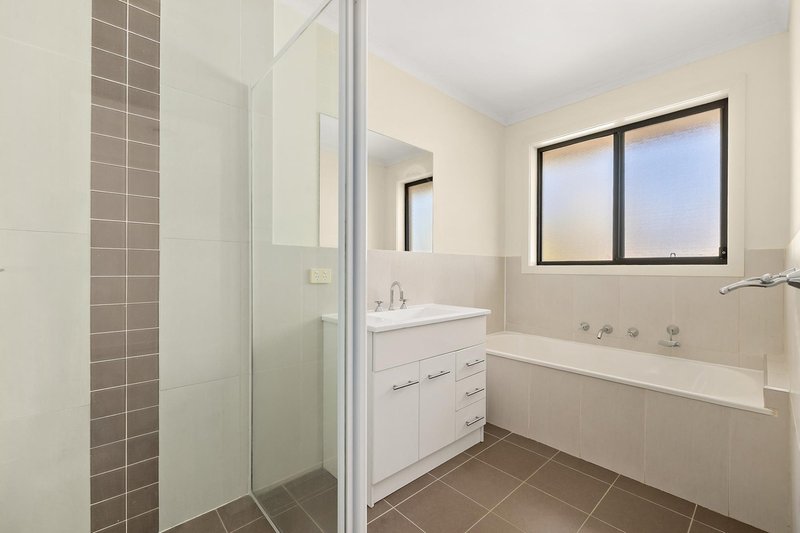
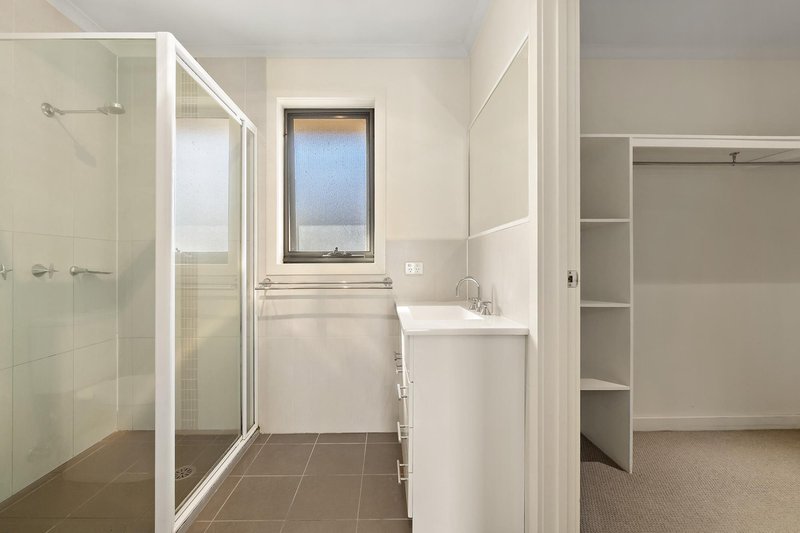
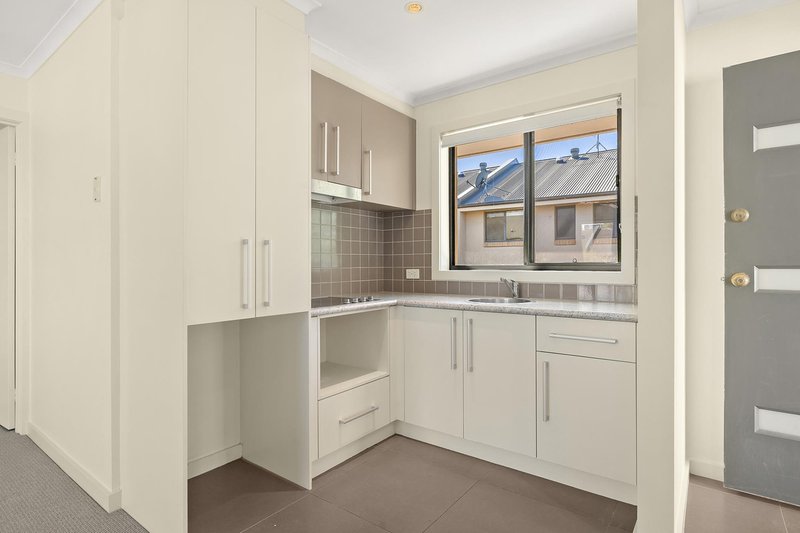
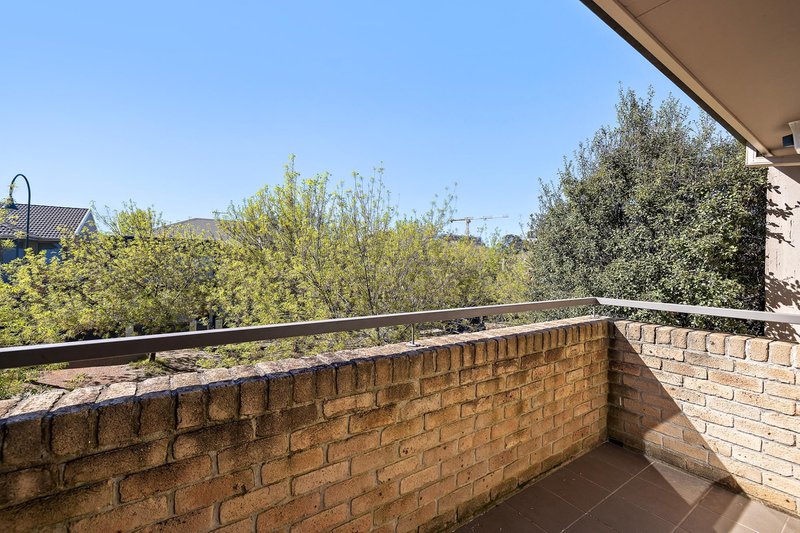
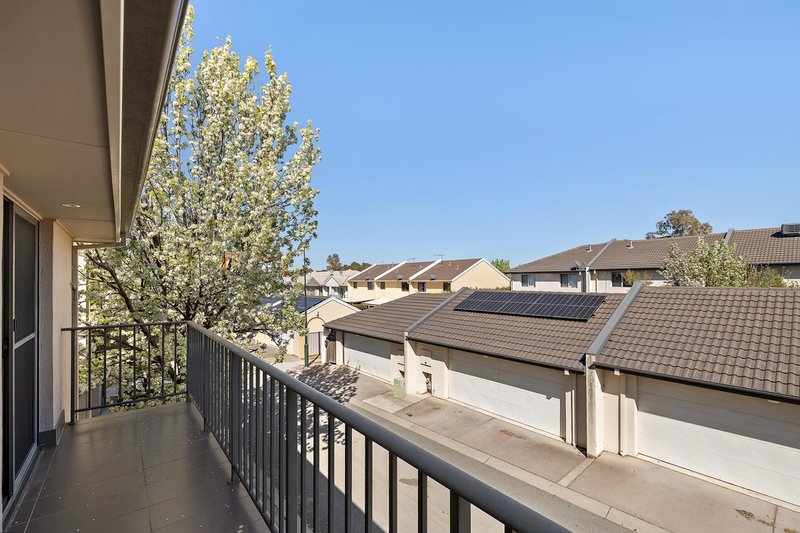
Beautifully positioned in the heart of Gungahlin, this inviting four-bedroom residence delivers generous family living with an added feature that truly sets it apart � a separate studio at the rear, offering exciting flexibility for guests, extended family or potential short-stay accommodation.
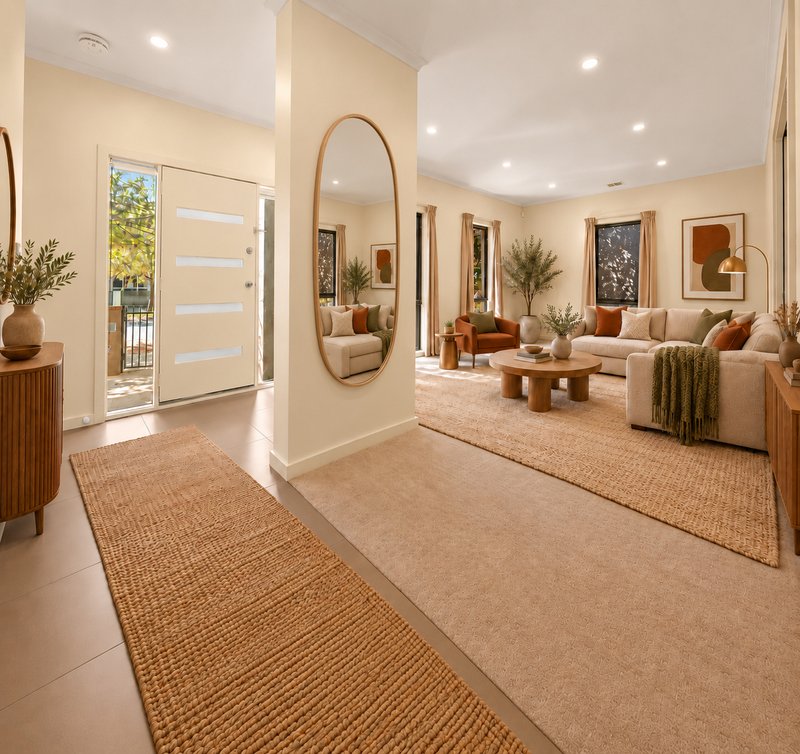
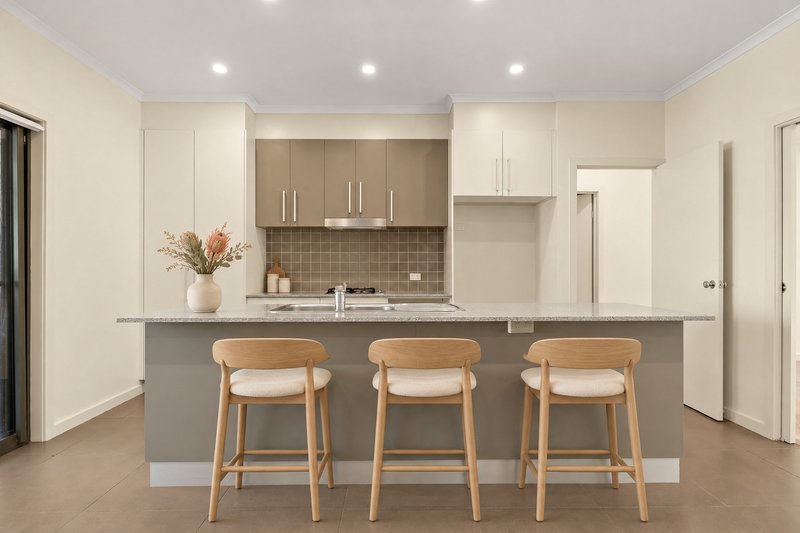
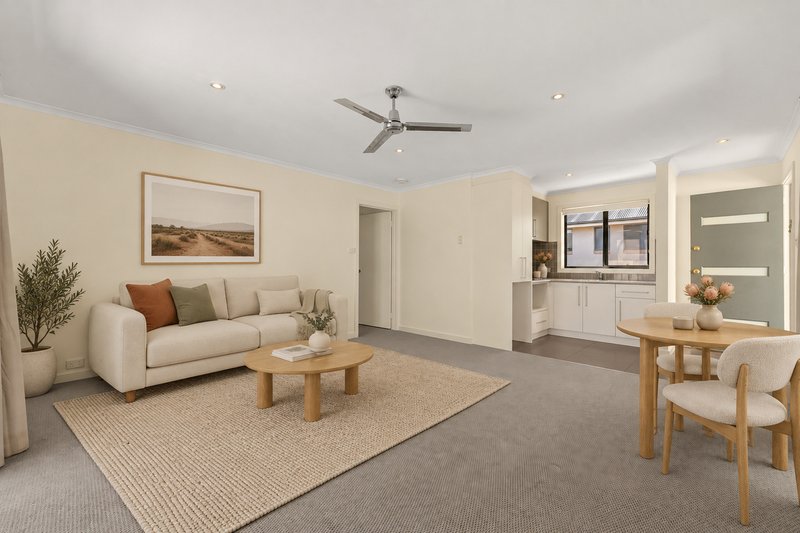
Designed across two spacious levels, the main residence has a warm and welcoming feel from the moment you step inside. The ground floor brings everyday living together effortlessly, with an open-plan kitchen flowing into the dining and a seperate living areas to create one generous space for the whole family to enjoy.
Whether it is a quiet morning coffee, family dinners or entertaining friends, the layout has been designed to make everyday living feel comfortable and connected.
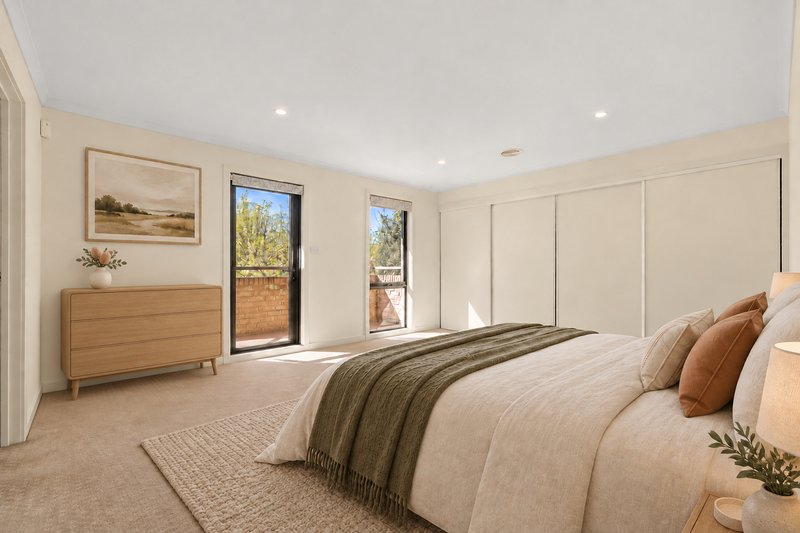
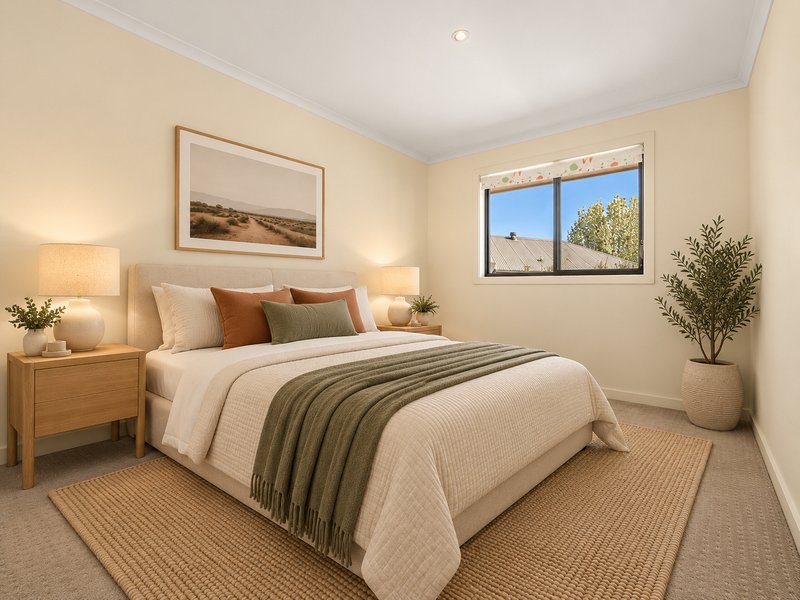
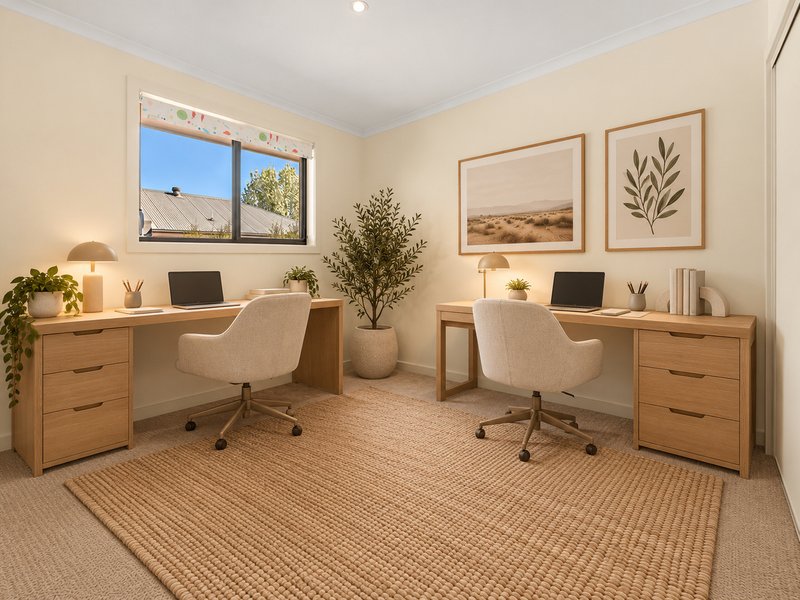
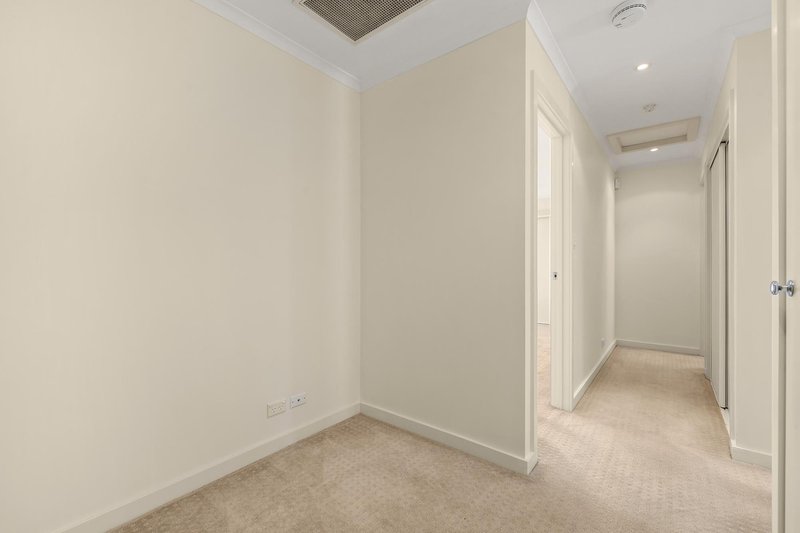
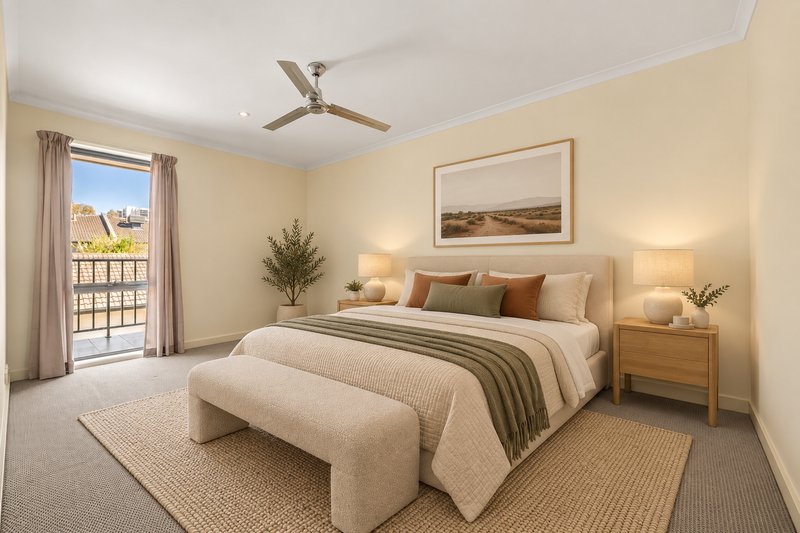
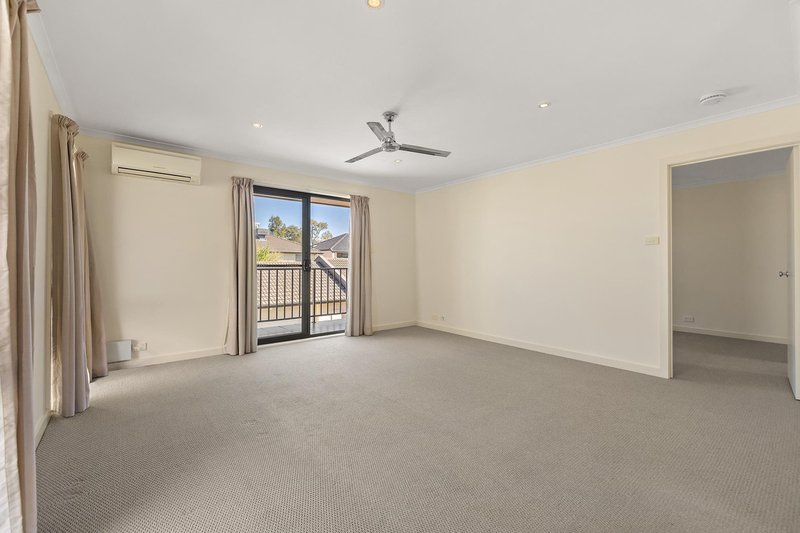
Upstairs, four spacious bedrooms provide a peaceful retreat away from the main living areas, offering plenty of room for growing families, children, guests or those needing additional work-from-home space.
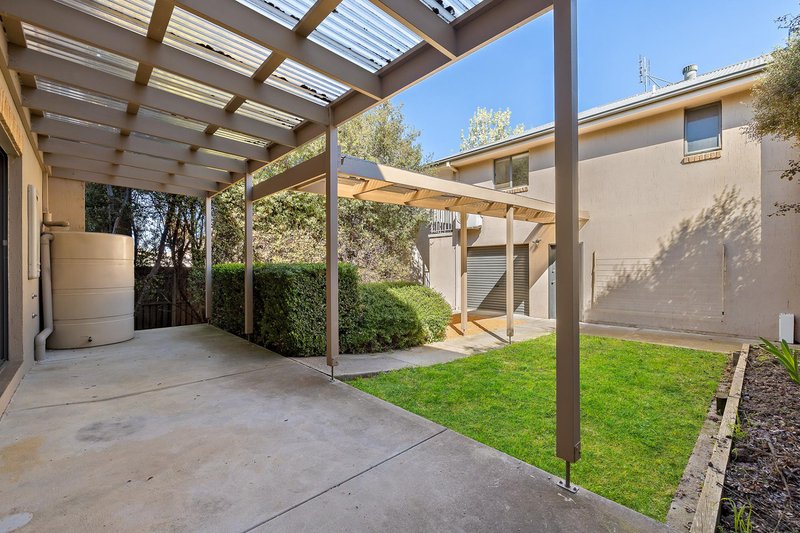
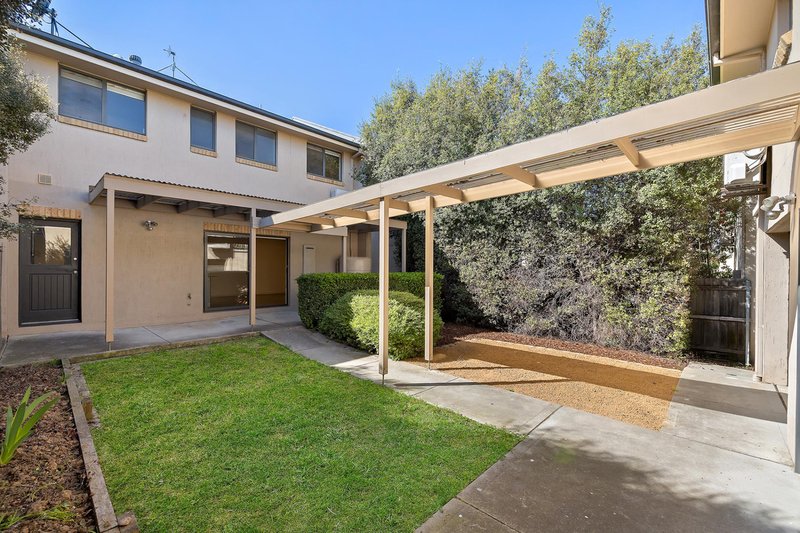
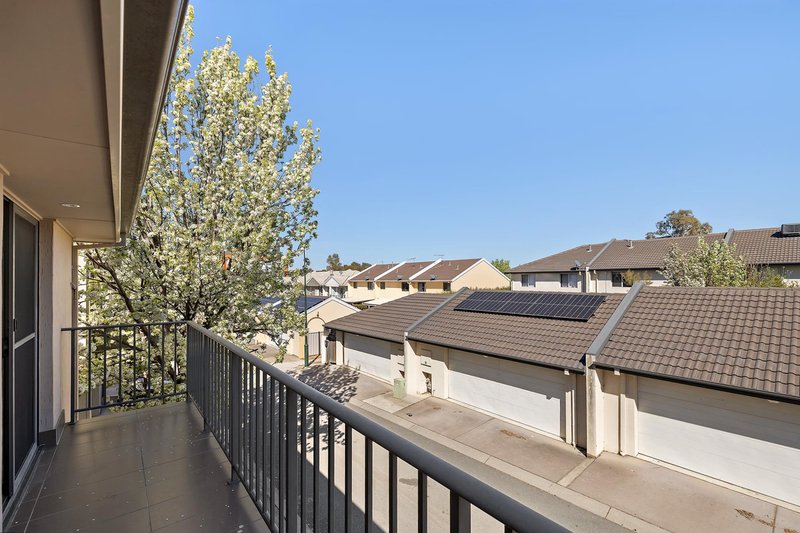
Outside, the low-maintenance backyard allows you to enjoy your weekends without the constant upkeep, while tucked privately at the rear is the separate studio, a fantastic addition with endless possibilities.
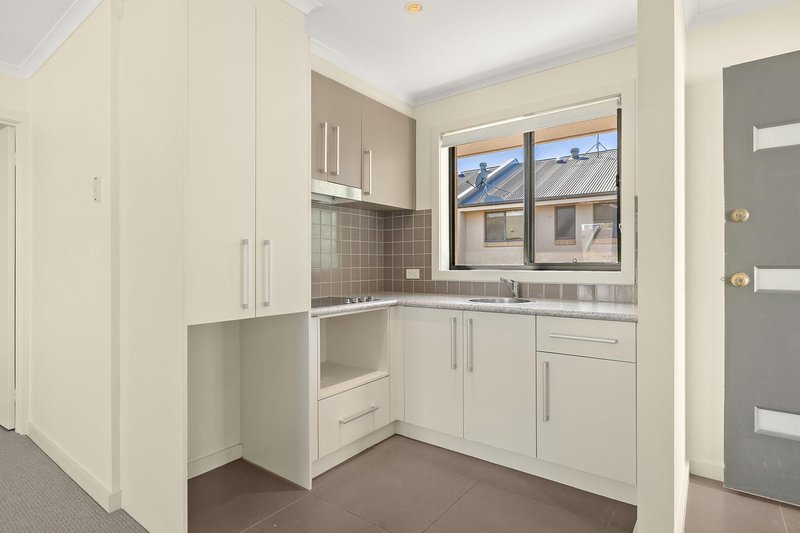
Use it as a private guest house when family and friends come to stay, a retreat for older children or extended family, or explore its potential as Airbnb-style accommodation for an additional income stream. It is the kind of extra space that can adapt as your lifestyle changes.
All of this is positioned within easy reach of Gungahlin Marketplace, caf�s, restaurants, schools, public transport and the light rail, making everyday life wonderfully convenient.
Warm, spacious and incredibly versatile, 8 Devlin Street offers much more than a four-bedroom home; it offers flexibility, privacy and possibilities all in one address.
Features
� Four spacious bedrooms positioned upstairs
� Open-plan kitchen, dining and a seperate living areas downstairs
� Warm and practical two-level floorplan
� Separate studio positioned at the rear
� Fantastic guest house or extended-family option
� Potential for short-stay/Airbnb-style accommodation, subject to relevant requirements
� Private, low-maintenance backyard
� Flexible spaces for modern family living
� Convenient Gungahlin location
� Close to shopping, caf�s, schools, public transport and light rail
Key Stats:
Living Size: 159m2
Total build: 351m2
Garage: 56m2
Studio: 56m2
- Block Size: 352m2
- Year Built: 2008
- EER - 4.5
- Rates - $2,760 p/q approx.
- Land tax - $4,709 p/q approx.
EER (Energy Efficiency Rating):

Suite 2C, Level 1, Gungahlin Village 46-50 Hibberson Street, Gungahlin ACT 2912
Call Troy Thompson on
0408 694 917


House in Gungahlin, Unit in Gungahlin, Townhouse in Gungahlin, Villa in Gungahlin, Apartment in Gungahlin, Flat in Gungahlin, Studio in Gungahlin, Warehouse in Gungahlin, Duplex/Semi-detached in Gungahlin, Alpine in Gungahlin, Acreage/Semi-rural in Gungahlin, Block Of Units in Gungahlin, Terrace in Gungahlin, Retirement in Gungahlin, Serviced Apartment in Gungahlin, Other in Gungahlin
House in Amaroo, House in Forde, House in Franklin, House in Harrison, House in Ngunnawal, House in Nicholls, House in Palmerston

