Want to save your favourite properties and searches?
Sign up below to access all the awesome features.
Already have an account? Sign in


JUST LISTED! - Enquire Today


HALLAM ARMSTRONG AND THE TEAM AT RAY WHITE MALAN + CO ARE PROUD TO PRESENT 38/24 AMSONIA COURT, ARUNDEL TO THE MARKET!
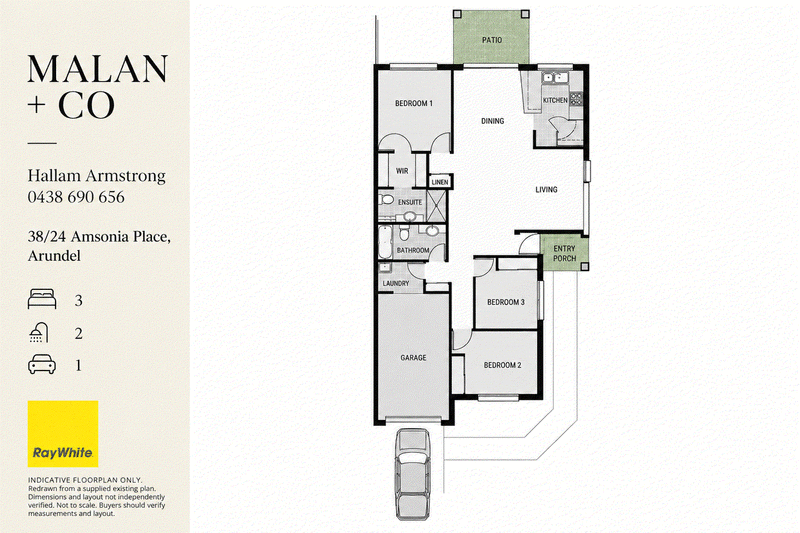
Offering privacy, convenience and easy single-level living, this well-positioned villa is an excellent opportunity for first-home buyers, downsizers and investors. Set within a secure gated complex and overlooking the neighbouring reserve, the home combines a practical floorplan, private outdoor entertaining and access to resident facilities.
The open-plan living and dining area creates a comfortable central space for everyday life, with air conditioning providing year-round comfort. The adjoining kitchen offers generous storage, a dishwasher and a direct outlook across the outdoor area towards the reserve.
Outside, the covered entertaining area provides an inviting place for weekend barbecues, quiet mornings or relaxed evenings with friends. The fully fenced courtyard offers a private, low-maintenance setting, while the reserve outlook adds greenery and a greater sense of space.
All three bedrooms are positioned on one level and include built-in wardrobes. The main bedroom features its own ensuite, while the remaining bedrooms are serviced by the main bathroom. An internal laundry opens directly into the garage, adding further everyday convenience.
KEY FEATURES
• Single-level villa
• Three bedrooms with built-in wardrobes
• Main bedroom with private ensuite
• Two bathrooms
• Open-plan living and dining area
• Practical kitchen with dishwasher and ample storage
• Air conditioning
• Covered outdoor entertaining area
• Fully fenced, low-maintenance courtyard
• Outlook towards the neighbouring reserve
• Internal laundry with direct garage access
• Single lock-up garage with automatic opener
• Additional parking space in front of the garage
• Secure gated complex
• Resident swimming pool and spa
• Resident common room and barbecue area
THE ARUNDEL LIFESTYLE
Arundel offers excellent access to everyday shopping, schools, parks and public transport, with Harbour Town Premium Outlets, Griffith University and Gold Coast University Hospital all nearby. Convenient access to the light rail and M1 also keeps the wider Gold Coast within easy reach.
For buyers searching for a secure, low-maintenance home with single-level living, private outdoor space and a peaceful reserve outlook, 38/24 Amsonia Court deserves to be inspected.
Contact Hallam Armstrong today to arrange your inspection.
Disclaimer: We have, in preparing this information, used our best endeavours to ensure that the information contained herein is true and accurate; however, we accept no responsibility and disclaim all liability for any errors, omissions, inaccuracies or misstatements that may occur. Prospective purchasers should make their own enquiries to verify the information contained herein. *Denotes approximate measurements.
Some marketing images may include virtual furniture, enhancements or digital alterations where applicable. These are provided as a visual guide only and may not reflect the property's current presentation. Interested parties should rely on their own inspection.

1/445 Oxley Drive, Runaway Bay QLD 4216
Call Hallam Armstrong on
0438690656
Call Courtney Stalley on
0435909399


House in Arundel, Unit in Arundel, Townhouse in Arundel, Villa in Arundel, Apartment in Arundel, Flat in Arundel, Studio in Arundel, Warehouse in Arundel, Duplex/Semi-detached in Arundel, Alpine in Arundel, Acreage/Semi-rural in Arundel, Block Of Units in Arundel, Terrace in Arundel, Retirement in Arundel, Serviced Apartment in Arundel, Other in Arundel
Unit in Biggera Waters, Unit in Coombabah, Unit in Gaven, Unit in Helensvale, Unit in Labrador, Unit in Molendinar, Unit in Parkwood, Unit in Southport