
Want to save your favourite properties and searches?
Sign up below to access all the awesome features.
Already have an account? Sign in















Inspections
Top Offers Close Tuesday 27th October at 5pm


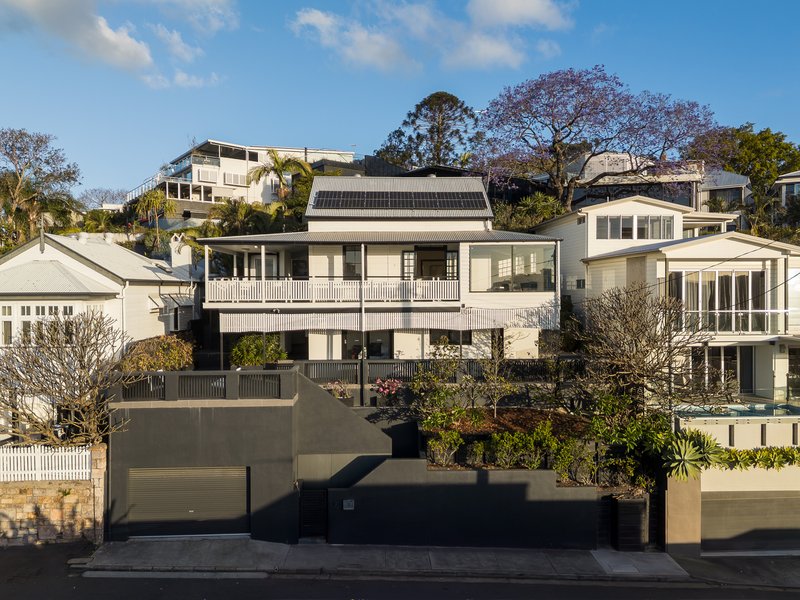
For more than a century, Dean Lodge has occupied an extraordinary vantage point on Teneriffe Hill, looking outward as Brisbane has grown around it. Dating to the 1920s and held by the same family for nearly 40 years, the residence occupies 569sqm with close to 20 metres of frontage.
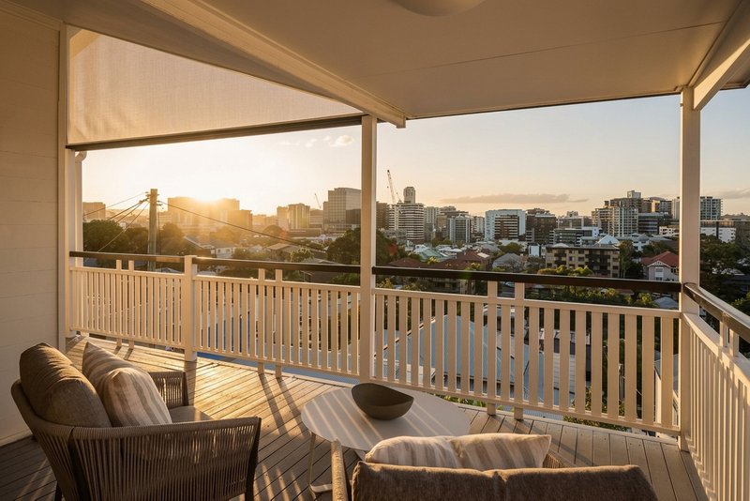
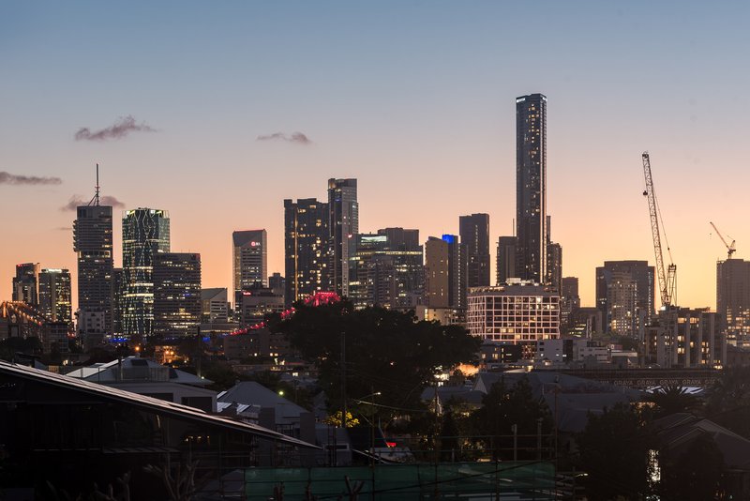
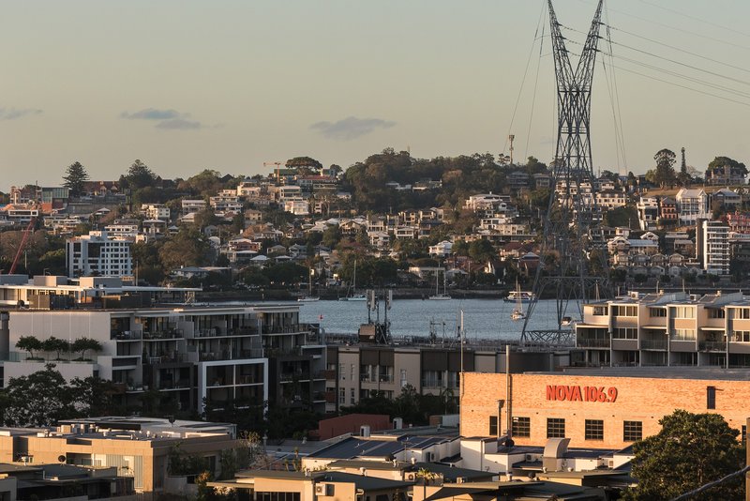
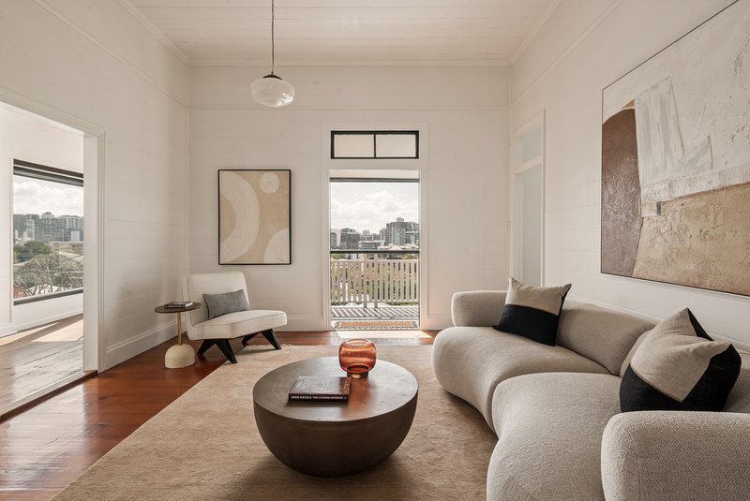
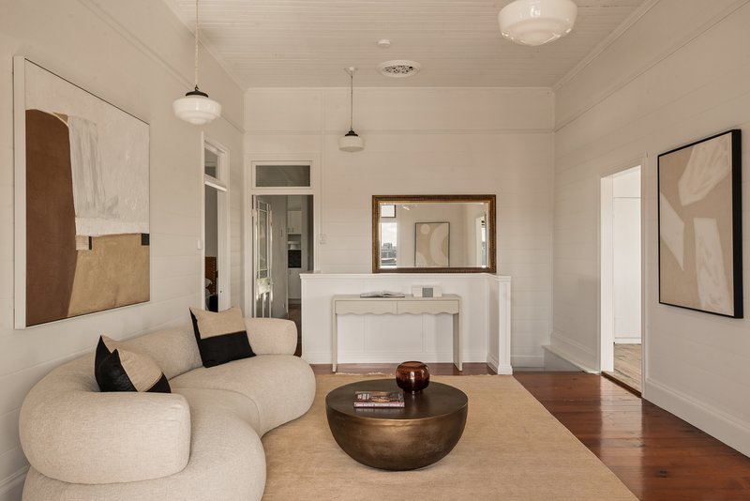
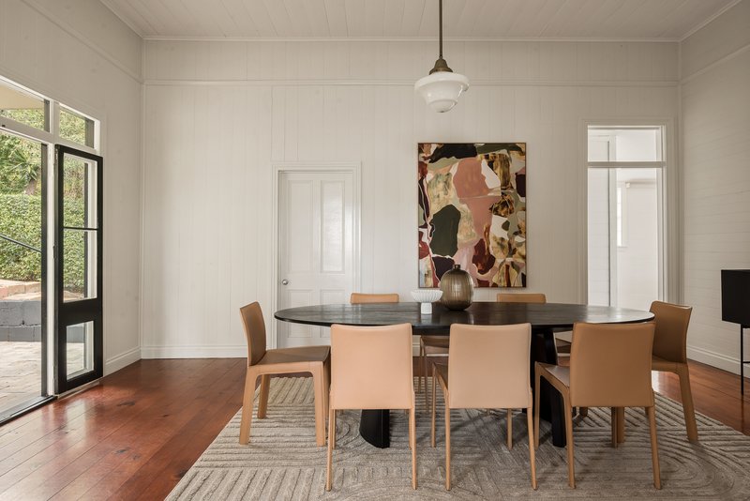
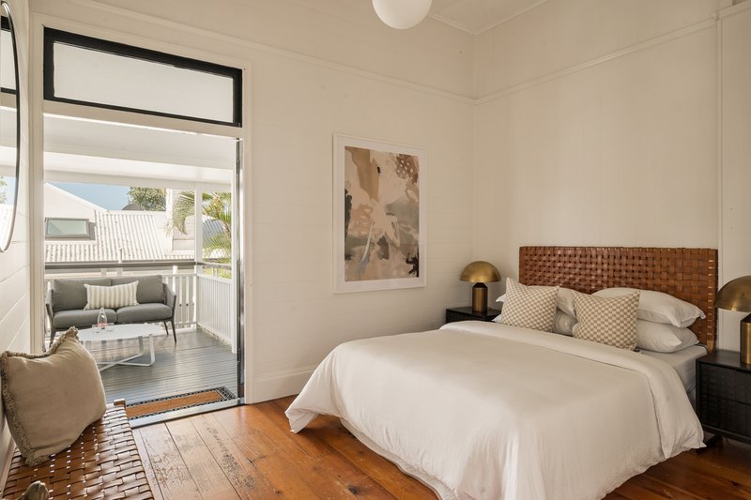
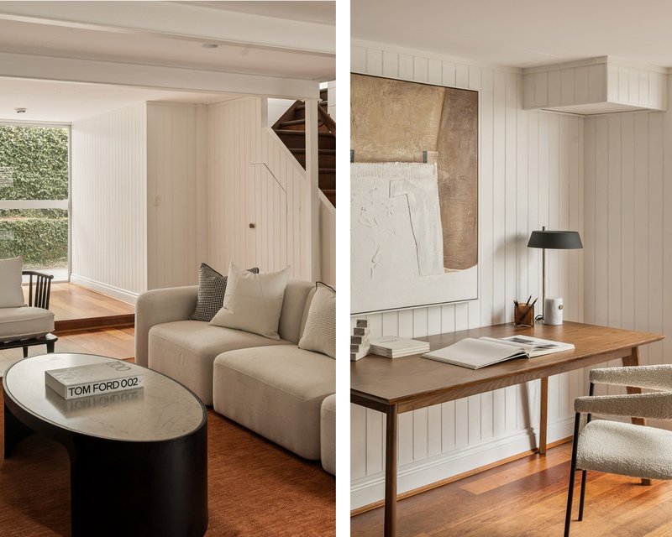
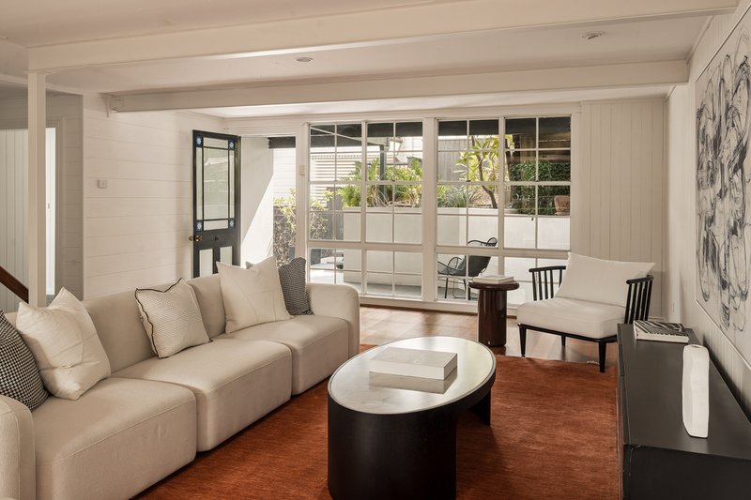
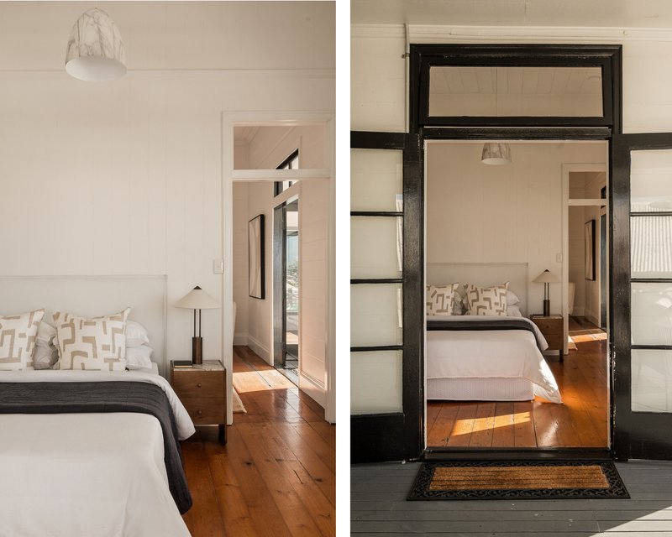
Rising above a gated entry, the home enjoys remarkable privacy. Stairs and a lift connect its levels, while the outlook extends across the Brisbane River, Hamilton Hill, Teneriffe and Newstead towards the city skyline. The upper-level expresses much of the home's history, with high ceilings, VJ-lined walls, original timber floors, traditional joinery and simple pendant lighting defining the interiors. Living and dining unfold across this elevated level, drawing the surrounding landscape indoors. To the front, a broad covered verandah reaches towards the view, capturing an ever-changing panorama by day before the city lights emerge after dark.
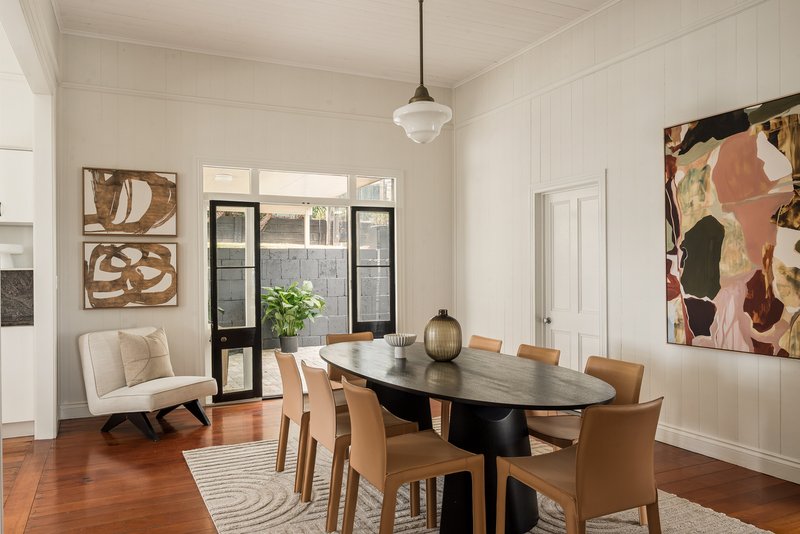
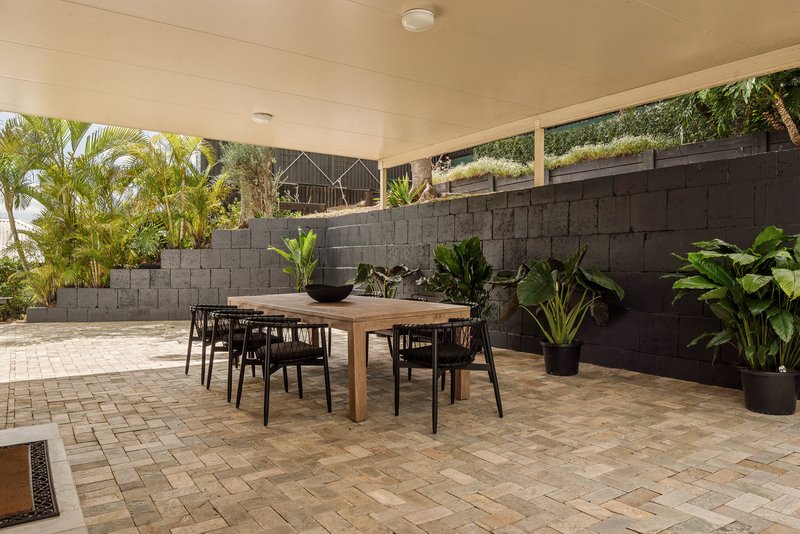
At the rear, the experience changes completely. The dining room opens directly to a private paved alfresco courtyard and backyard. Sheltered and intimate, it has hosted decades of family meals and gatherings, while additional terraces and garden spaces give the home several distinct settings for entertaining and time outdoors.
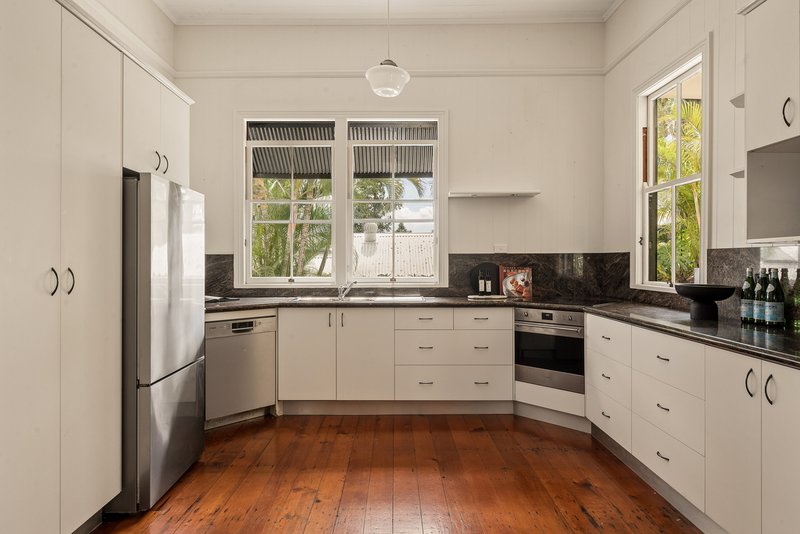
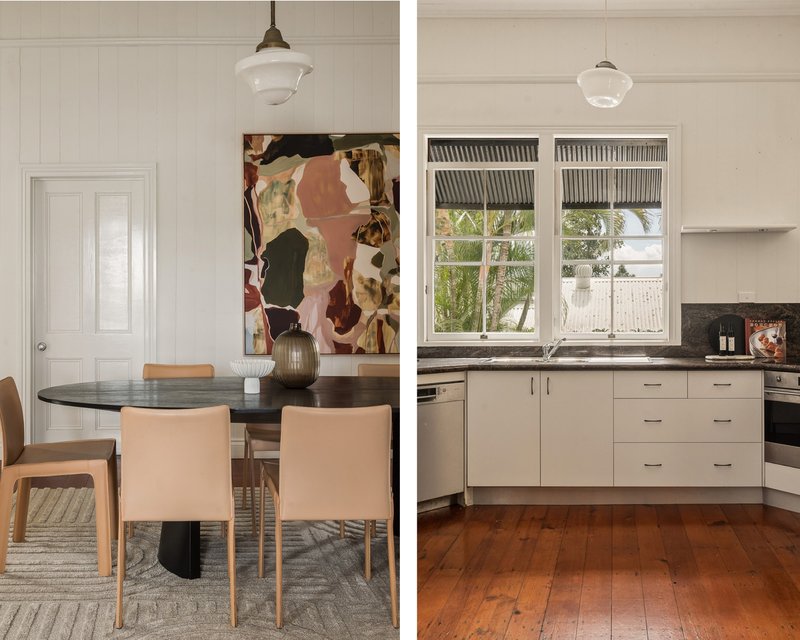
The kitchen retains an understated simplicity. Granite benchtops wrap around extensive two-pack cabinetry, complemented by an induction cooktop, electric oven, dishwasher and ample preparation space. Large windows introduce natural light, while its direct relationship with the dining room creates an easy connection for everyday living.
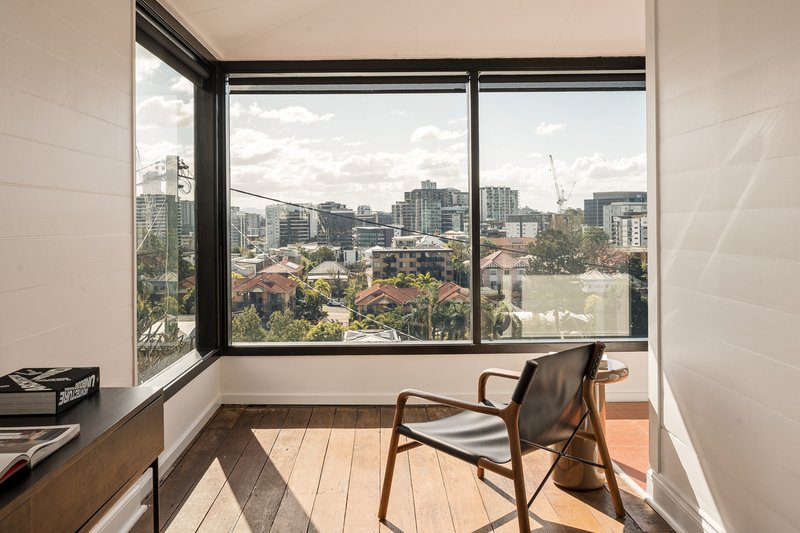
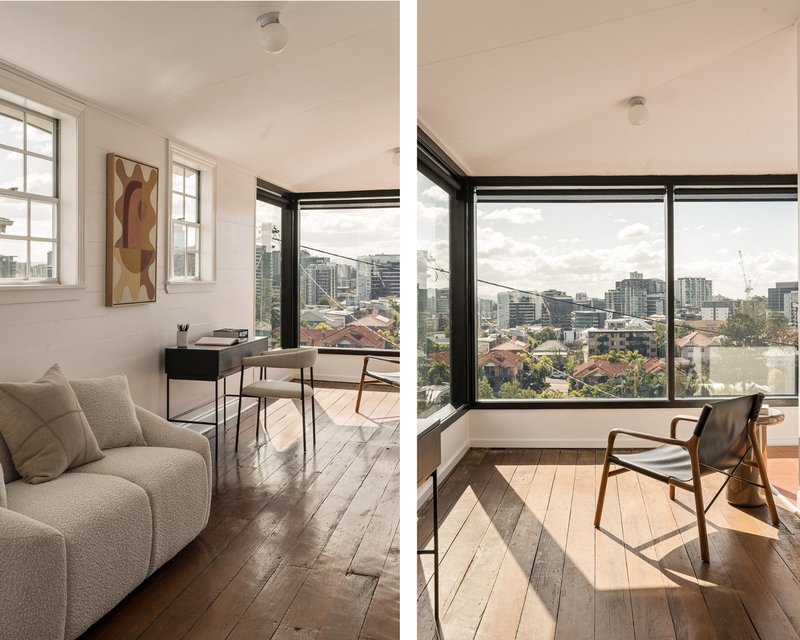
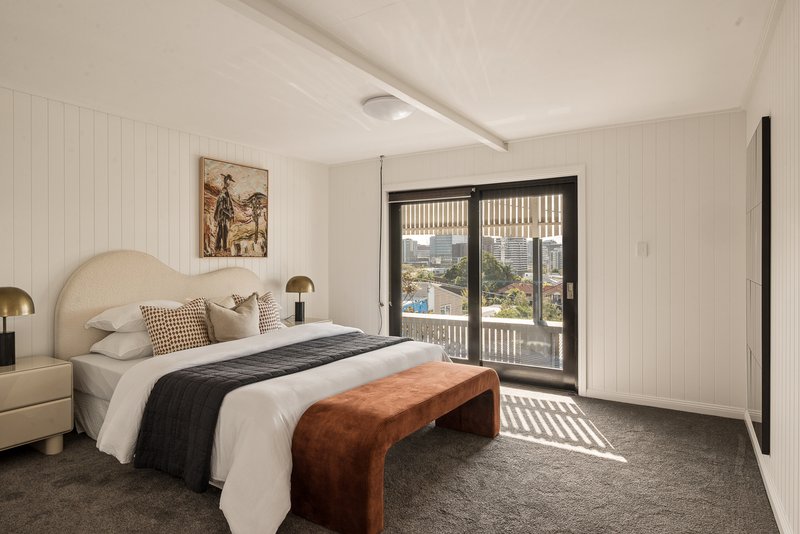
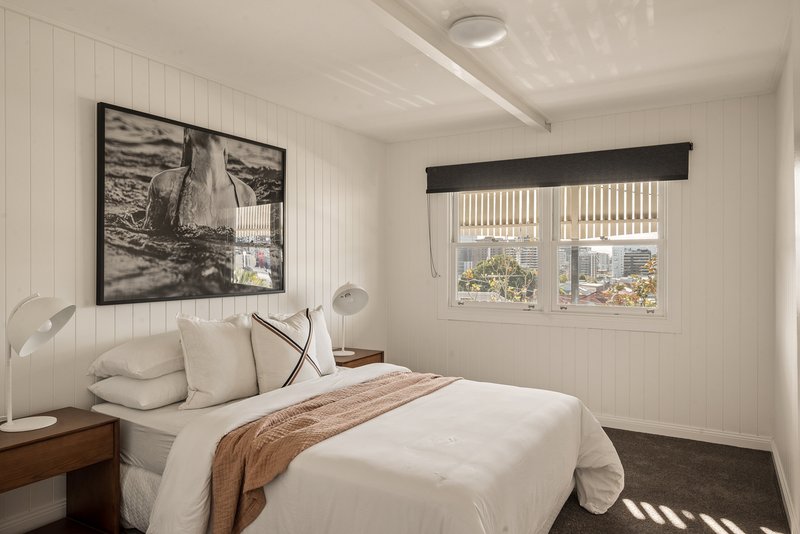
Four bedrooms are divided across two levels. The master and second bedroom each open to the verandah, joined by a bathroom and separate sunroom/office where corner glazing captures the elevated outlook. Downstairs, two further bedrooms sit alongside a second bathroom and substantial multipurpose room, with access to another outdoor terrace. An oversized garage, mezzanine storage, lift, laundry, solar, garden storage and chicken coop add practical depth to a home designed to adapt with family life.
Teneriffe's celebrated lifestyle sits remarkably close despite the privacy of this hillside address. Walk to the river and Teneriffe Park, continue along the Riverwalk, or spend weekends between the restaurants and boutiques of Teneriffe, New Farm and James Street. Everyday shopping and transport are easily reached, while local and private schooling options are also nearby. The CBD and airport are readily accessible, giving Davidson Terrace an unusual balance of residential seclusion and inner-city connection.
With privacy behind and Brisbane opening out in front, it is a home with both history and considerable opportunity to turn into a project. Contact Heath Williams to arrange your inspection.
Key Features:
- 569sqm allotment with close to 20m frontage
- Original 1920s residence known as Dean Lodge
- Held by the same family for approximately 38 years
- Elevated outlooks across Teneriffe, the river and Brisbane skyline
- Original timber floors, high ceilings, VJ-lined walls and traditional detailing
- Covered front verandah plus private rear alfresco courtyard and additional terrace
- Granite kitchen with two-pack cabinetry with quality appliances
- Four bedrooms plus separate sunroom/office and substantial multipurpose room
- Two bathrooms across two levels
- Internal lift connecting multiple levels, including mezzanine loft storage
- Oversized single garage with extensive additional storage
- Solar panels, dedicated laundry, garden shed and established gardens

10 James Street, Fortitude Valley QLD 4006
Call Heath Williams on
0403 976 115
Call Chris Conway on
0432231750


House in Teneriffe, Unit in Teneriffe, Townhouse in Teneriffe, Villa in Teneriffe, Apartment in Teneriffe, Flat in Teneriffe, Studio in Teneriffe, Warehouse in Teneriffe, Duplex/Semi-detached in Teneriffe, Alpine in Teneriffe, Acreage/Semi-rural in Teneriffe, Block Of Units in Teneriffe, Terrace in Teneriffe, Retirement in Teneriffe, Serviced Apartment in Teneriffe, Other in Teneriffe
House in Fortitude Valley, House in Newstead, House in New Farm, House in Bulimba, House in Hawthorne

