
Want to save your favourite properties and searches?
Sign up below to access all the awesome features.
Already have an account? Sign in





Inspections
$970,000 - $1,060,000 PURE LUXURY!


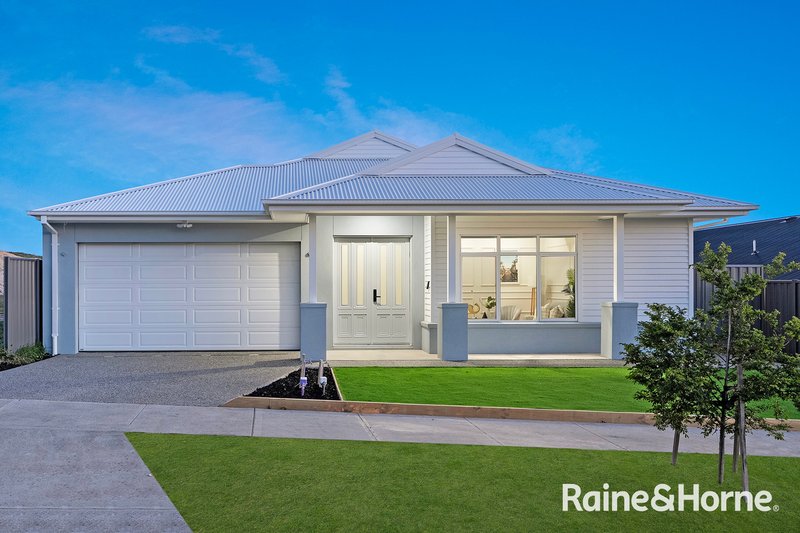
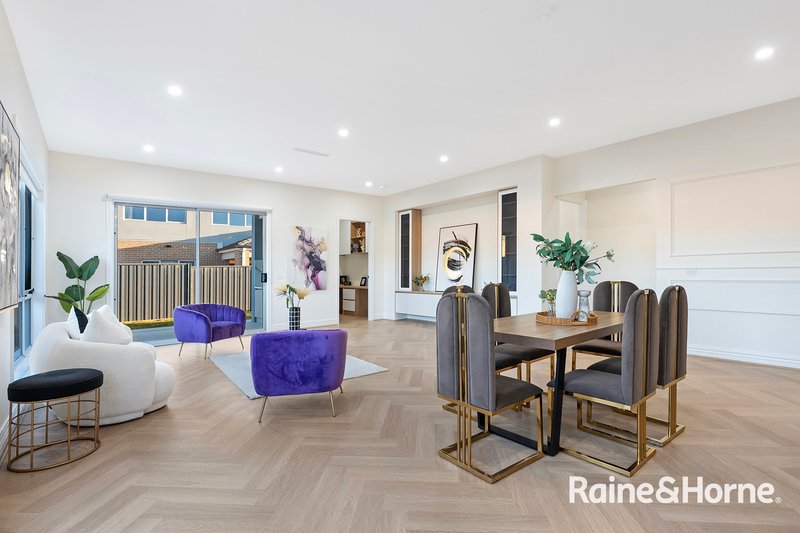
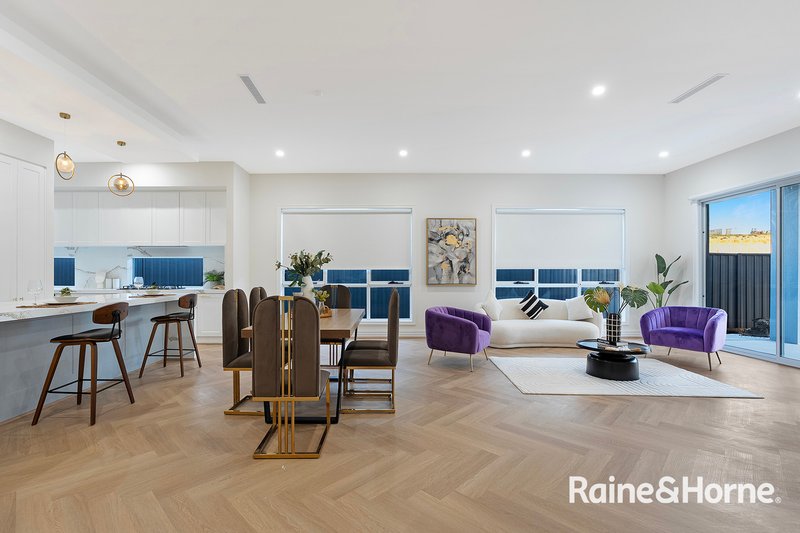
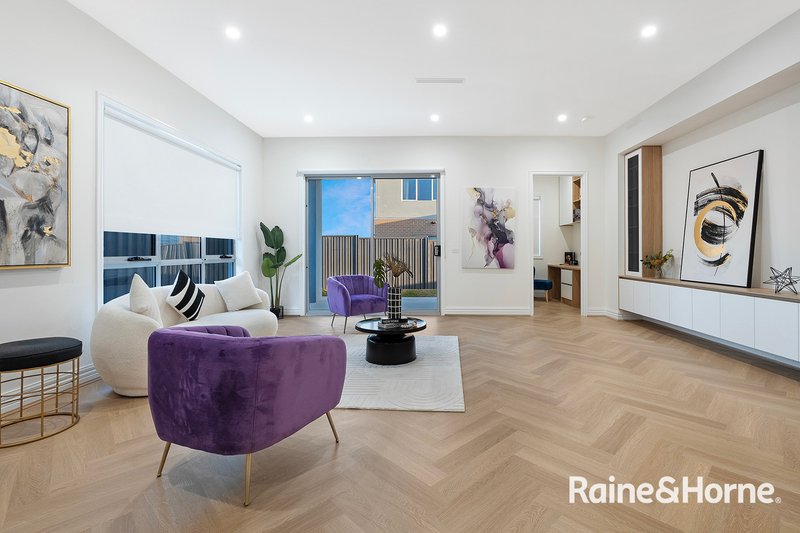
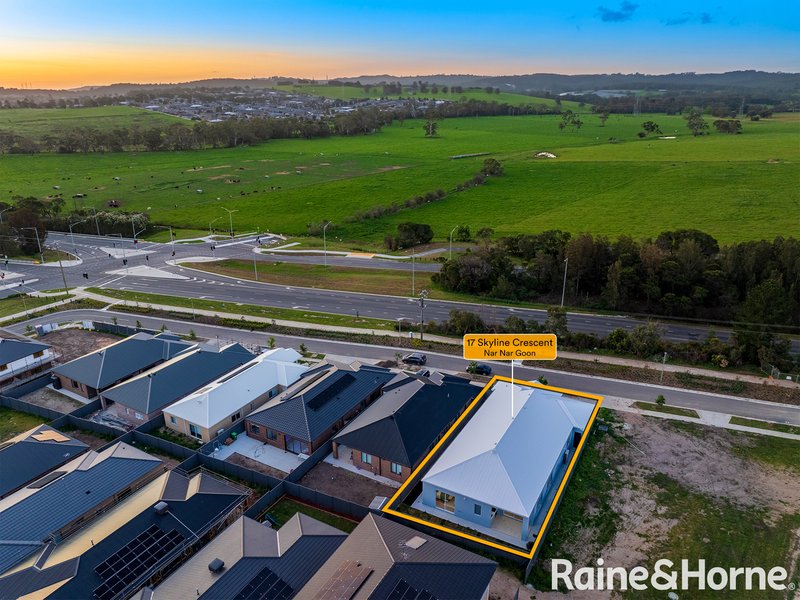
Welcome to a stunning brand-new residence where contemporary luxury meets effortless family living. Thoughtfully designed with exceptional attention to detail, this turnkey home delivers generous proportions, premium finishes and multiple living zones, creating an impressive lifestyle opportunity for families seeking comfort and style.
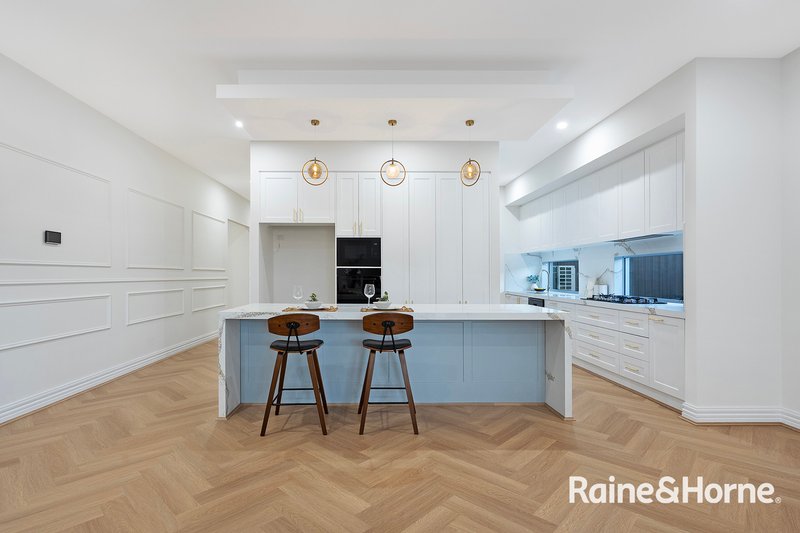
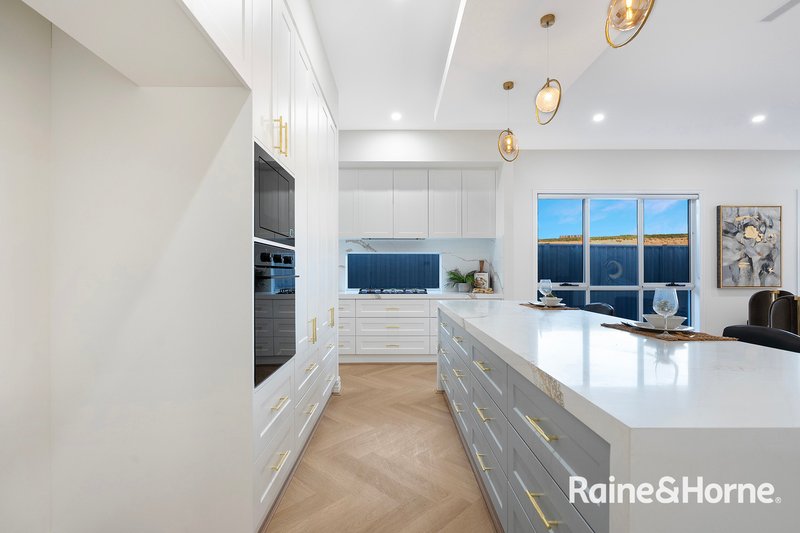
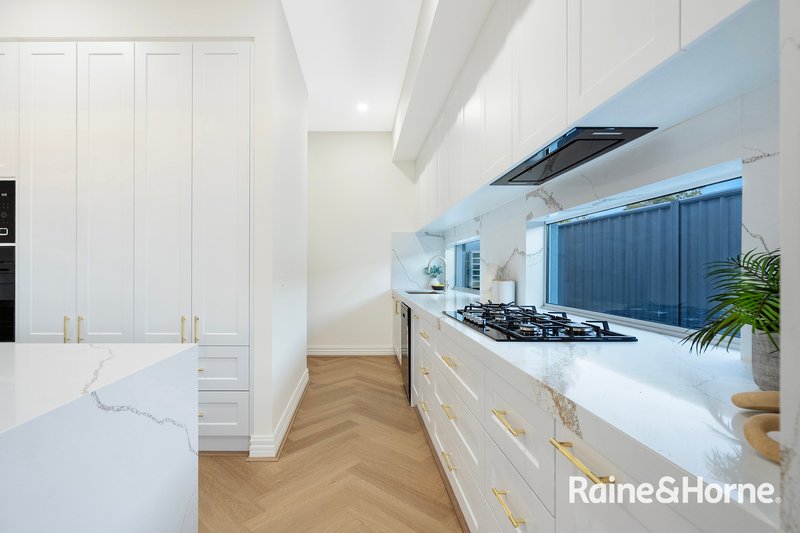
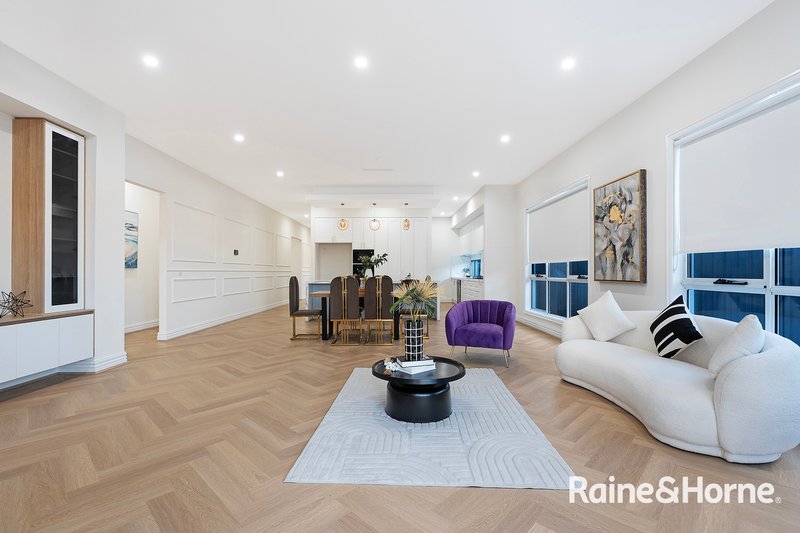
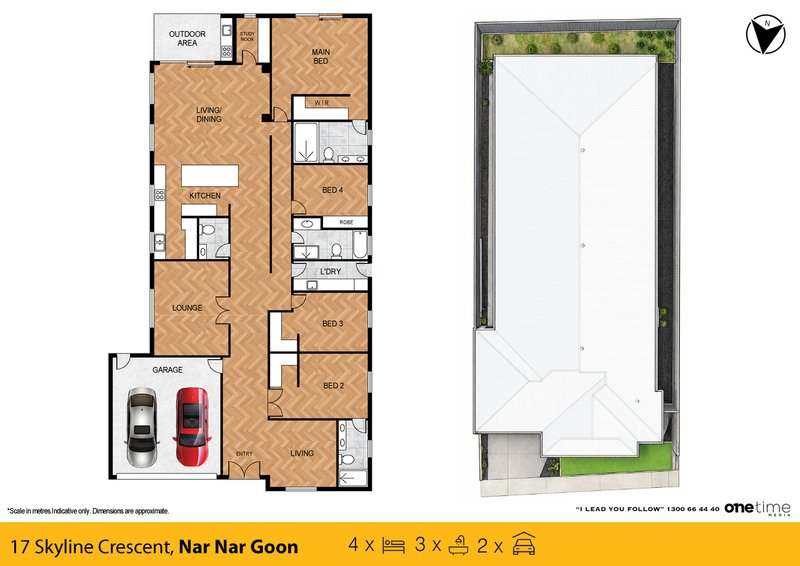
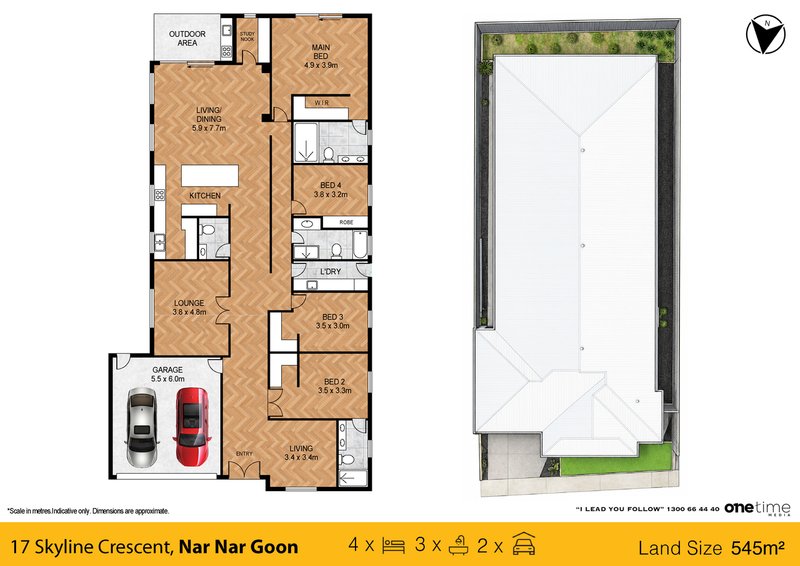
At the heart of the home is the spectacular open-plan kitchen, dining and family area. The gourmet kitchen is beautifully appointed with a stone waterfall island, quality cabinetry and a walk-in pantry, providing both functionality and a sophisticated setting for everyday living and entertaining.
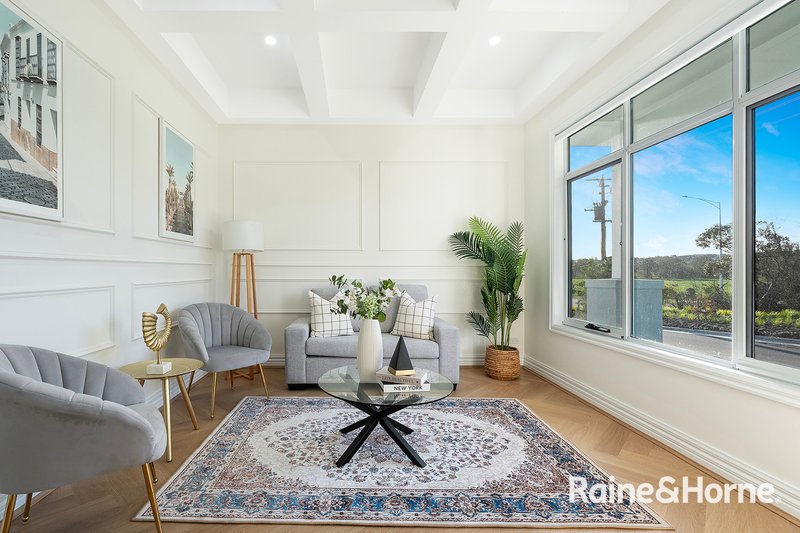
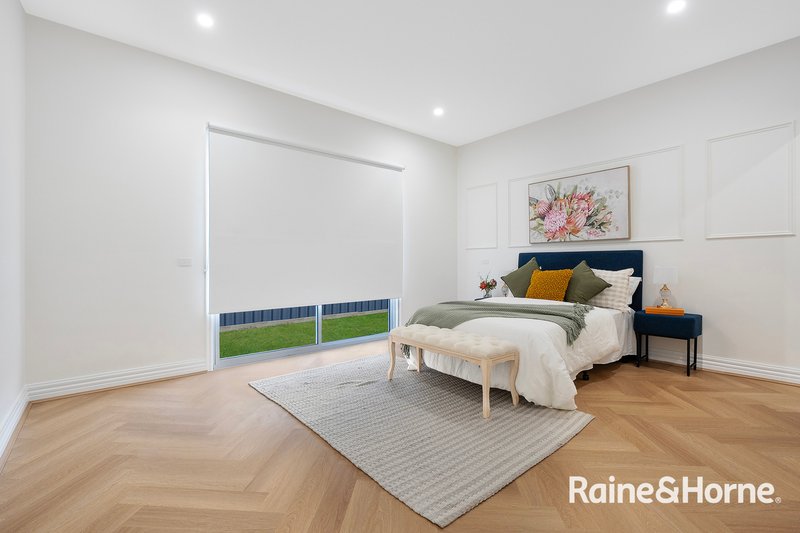
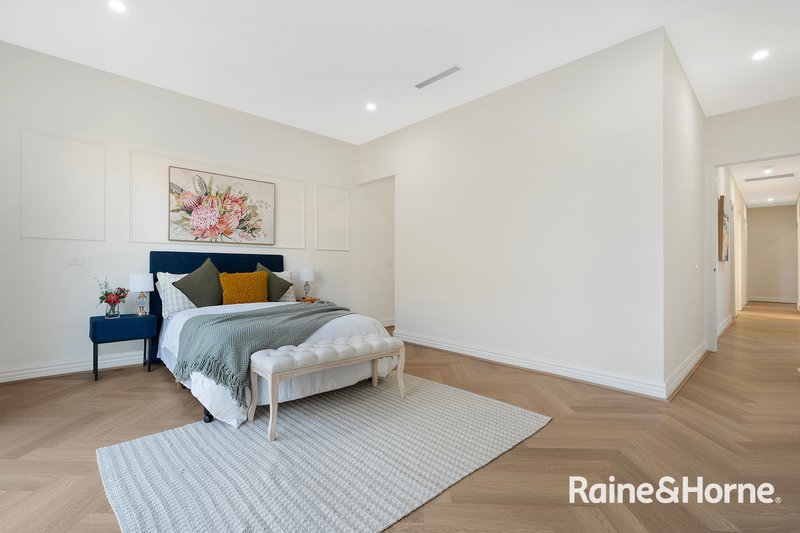
Premium herringbone flooring flows throughout the main living areas, complemented by elegant architectural wainscoting that adds a refined touch to the home's interiors.
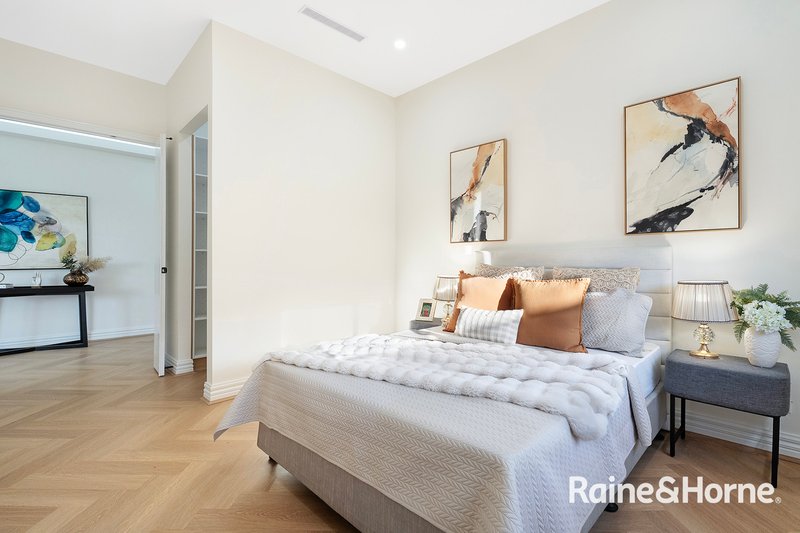
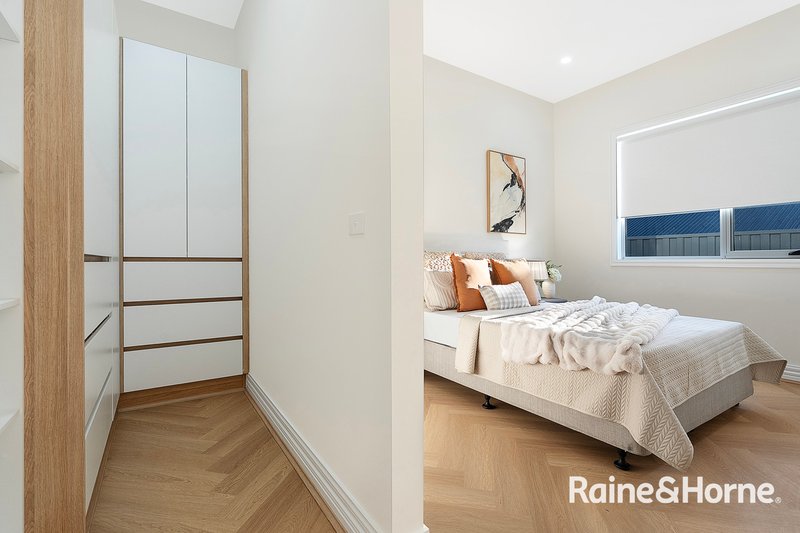
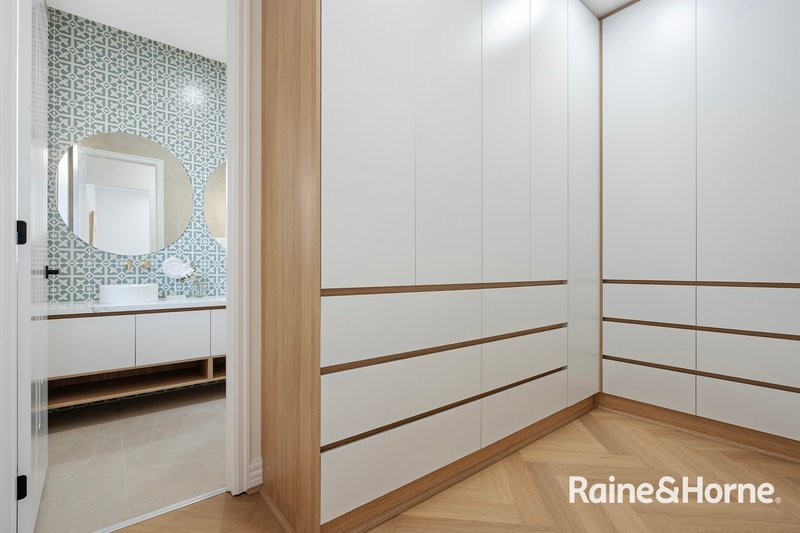
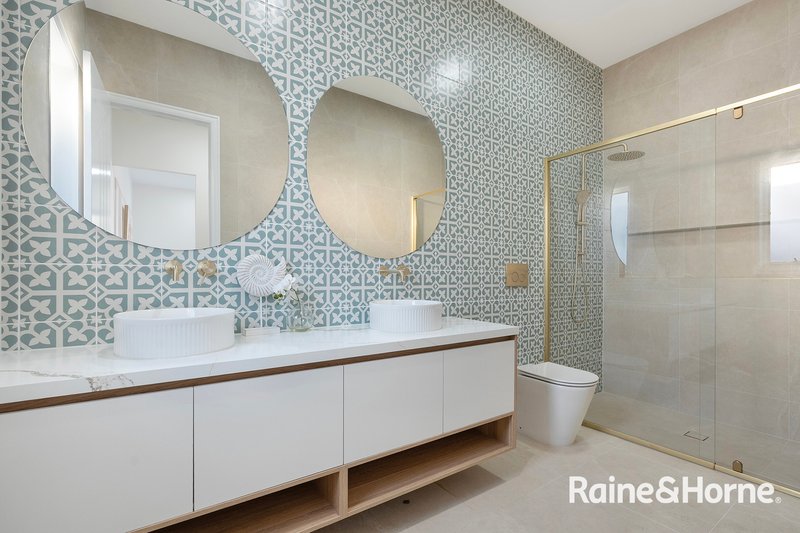
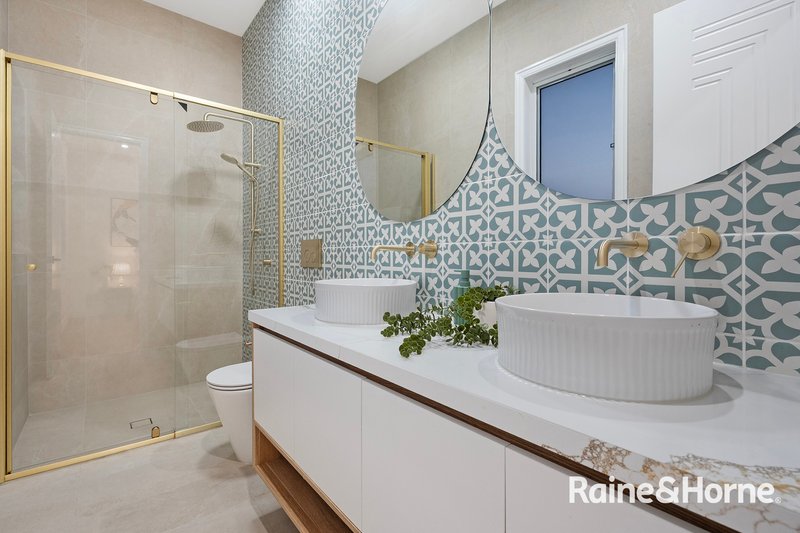
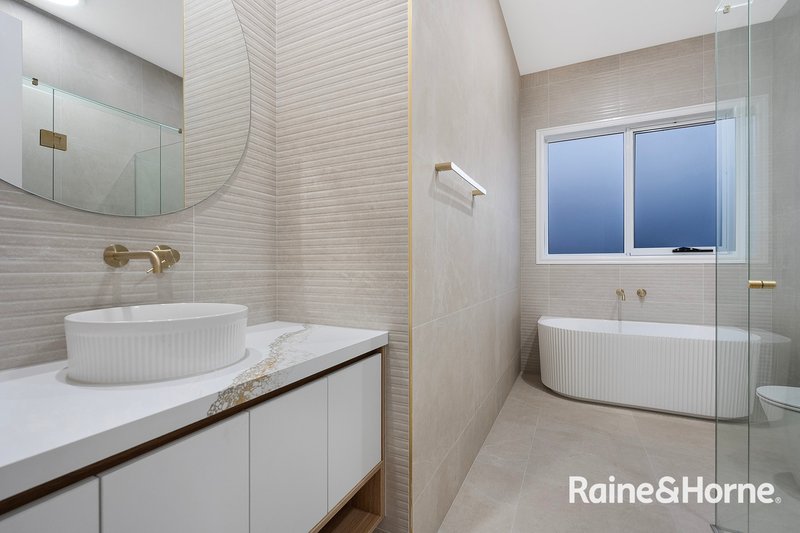
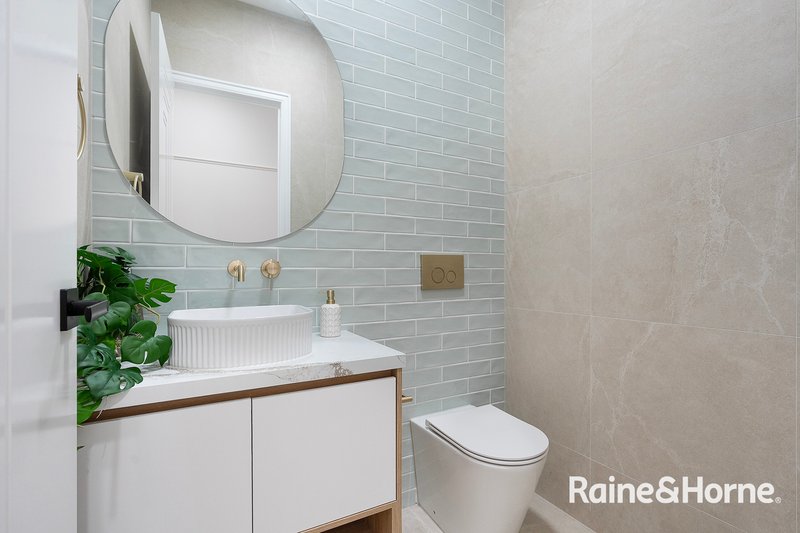
Accommodation comprises four generous bedrooms, including a luxurious master suite complete with a walk-in robe and stylish ensuite. Three beautifully appointed bathrooms provide convenience for the entire family, with the main bathroom featuring a freestanding bathtub and feature gold tapware for an added touch of indulgence.
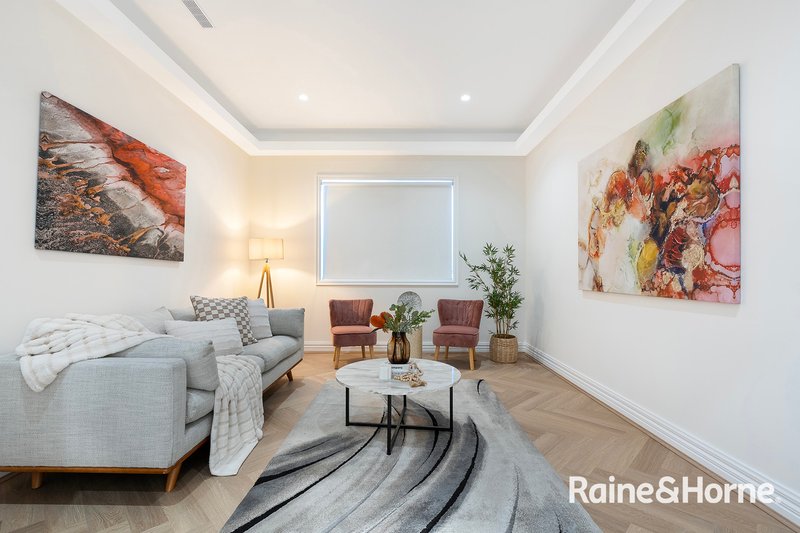
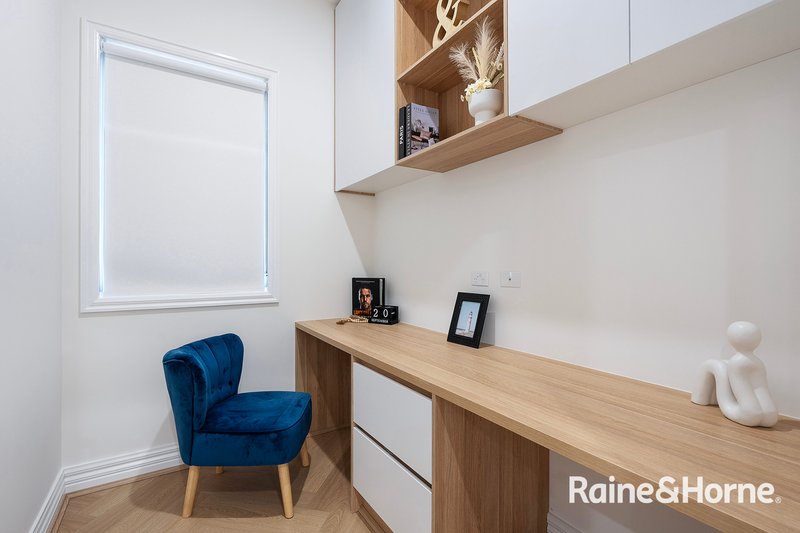
Beyond the main living area, the home offers two additional living zones, providing flexibility for a children's retreat, home theatre, second lounge or quiet relaxation space. A dedicated built-in study nook adds further practicality for working or studying from home.
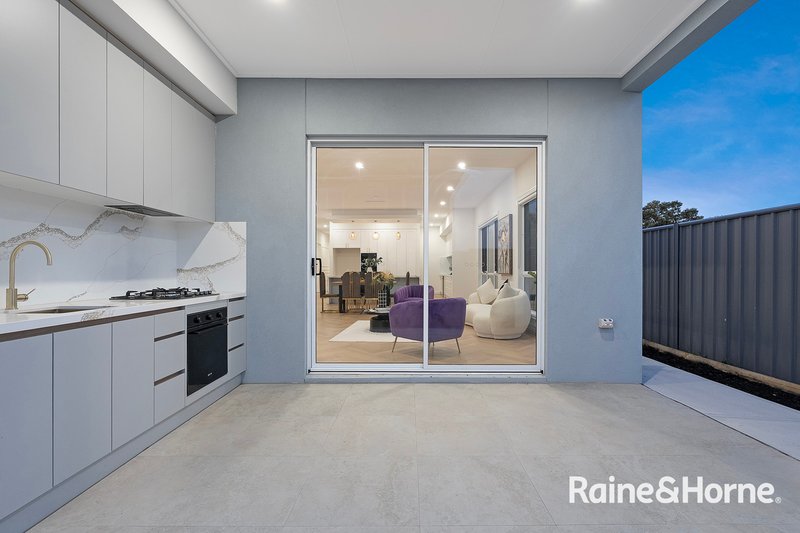
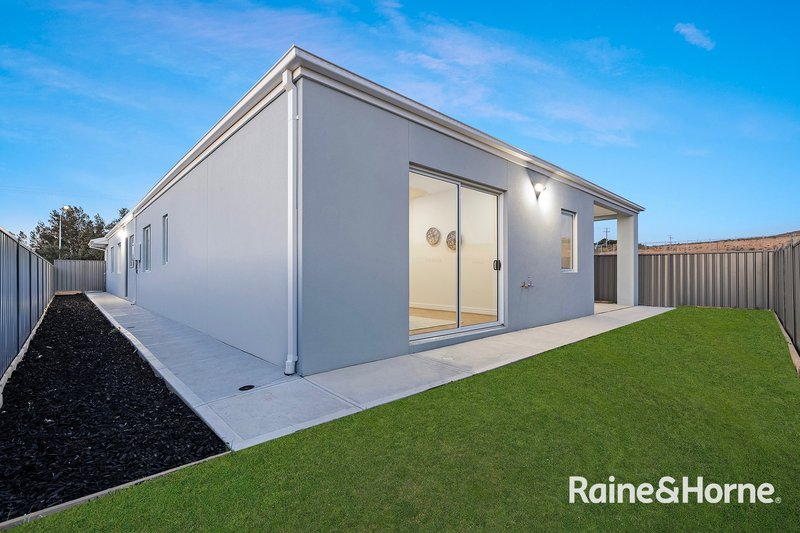
Step outside to a beautifully presented, low-maintenance outdoor entertaining area - ideal for weekend gatherings, family BBQs or simply enjoying your morning coffee.
Property Highlights:
• Brand-new family residence
• Four generous bedrooms
• Three stylish bathrooms
• Luxurious master suite with walk-in robe and ensuite
• Gourmet kitchen with stone waterfall island
• Walk-in pantry and quality cabinetry
• Premium herringbone flooring
• Elegant architectural wainscoting
• Spacious open-plan kitchen, dining and family living
• Two additional living zones
• Built-in study nook
• Freestanding bathtub with feature gold tapware
• Low-maintenance outdoor entertaining area
• Double lock-up garage
• Refrigerated Cooling
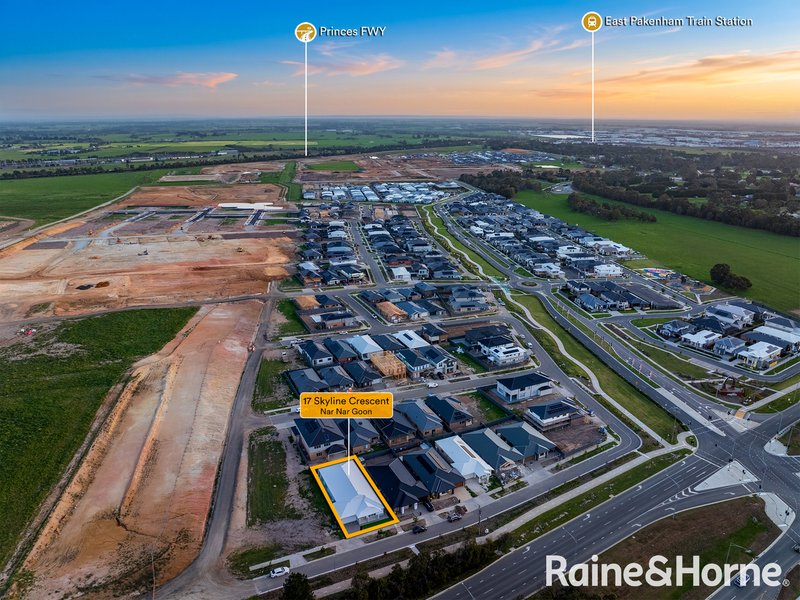
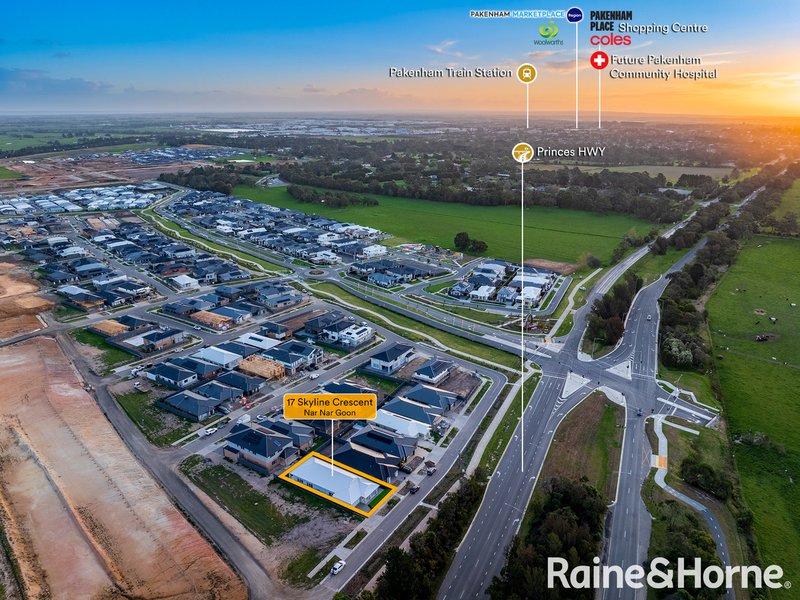
• Close to estate playgrounds, parks and open spaces
Combining sophisticated design, premium appointments and an abundance of living space, this exceptional residence is ready to welcome its first owners. With a beautiful balance of luxury and functionality, it offers an outstanding opportunity to enjoy a modern family lifestyle in a growing and desirable community.
An inspection is highly recommended to truly appreciate the quality, space, and attention to detail this exceptional home has to offer.
Disclaimer: Every precaution has been taken to establish the accuracy of the above information, however, it does not constitute any representation by the vendor, agent or agency. Our photos, floor plans and site plans are for representational purposes only. We accept no liability for the accuracy or details in our photos, floor plans or site plans. Please note the status of and or the information on the property may change at any time. Please see the link below for due diligence check-list.
https://www.consumer.vic.gov.au/duediligencechecklist
PHOTO ID IS REQUIRED AT OPEN FOR INSPECTIONS.

68A High Street, Cranbourne VIC 3977
Call Vinay K on
0412637786
Call Manjit Singh on
0449734971


House in Nar Nar Goon, Unit in Nar Nar Goon, Townhouse in Nar Nar Goon, Villa in Nar Nar Goon, Apartment in Nar Nar Goon, Flat in Nar Nar Goon, Studio in Nar Nar Goon, Warehouse in Nar Nar Goon, Duplex/Semi-detached in Nar Nar Goon, Alpine in Nar Nar Goon, Acreage/Semi-rural in Nar Nar Goon, Block Of Units in Nar Nar Goon, Terrace in Nar Nar Goon, Retirement in Nar Nar Goon, Serviced Apartment in Nar Nar Goon, Other in Nar Nar Goon
House in Bayles, House in Cora Lynn, House in Koo Wee Rup North, House in Nar Nar Goon North, House in Pakenham South, House in Pakenham, House in Tynong North, House in Tynong
