
Want to save your favourite properties and searches?
Sign up below to access all the awesome features.
Already have an account? Sign in







Inspections
Expressions of Interest


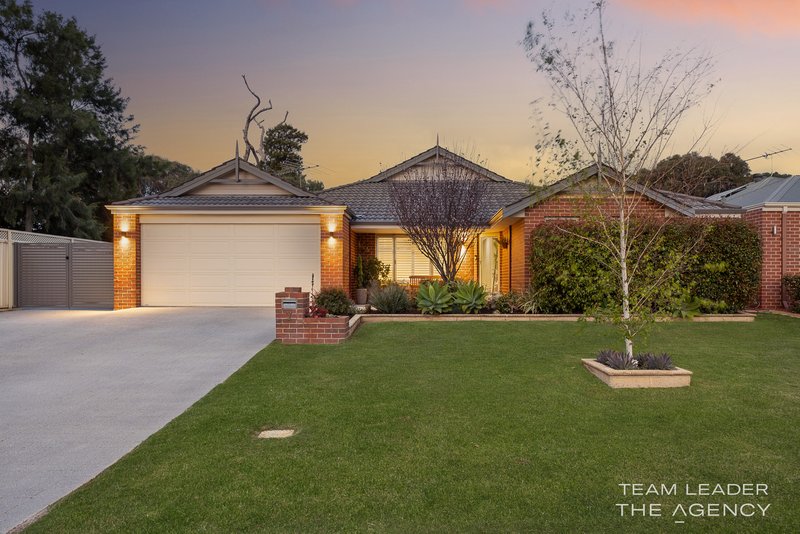
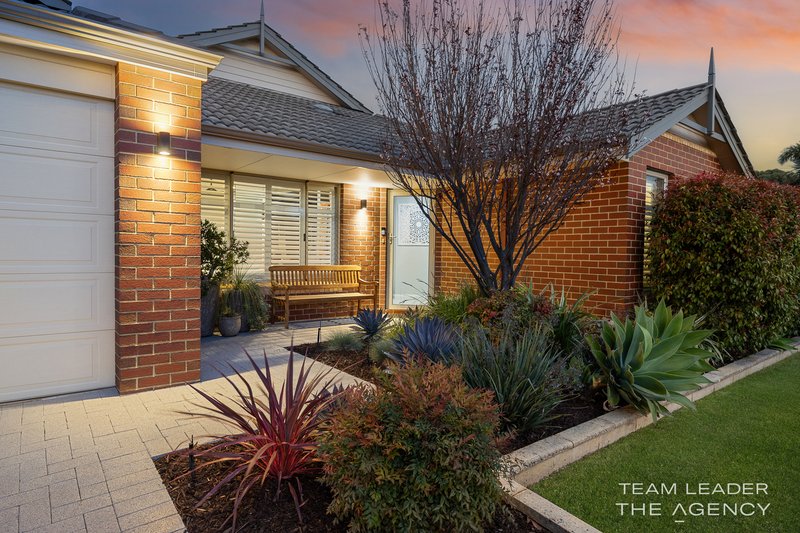
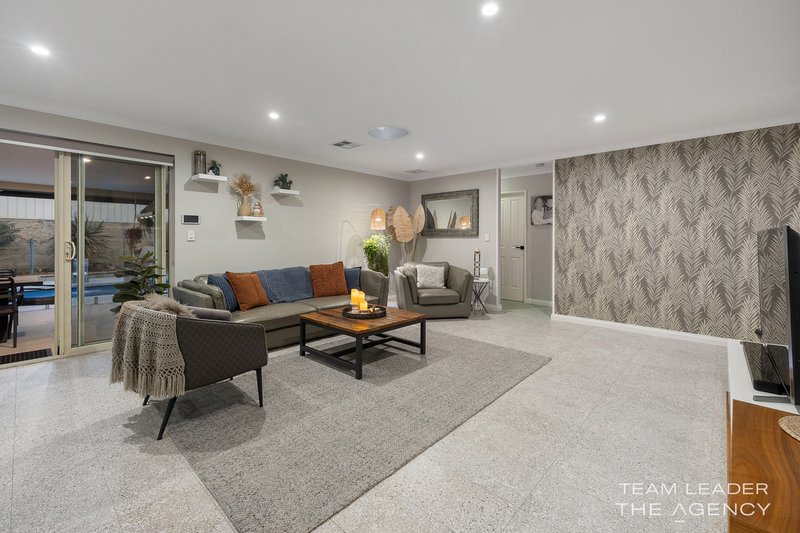
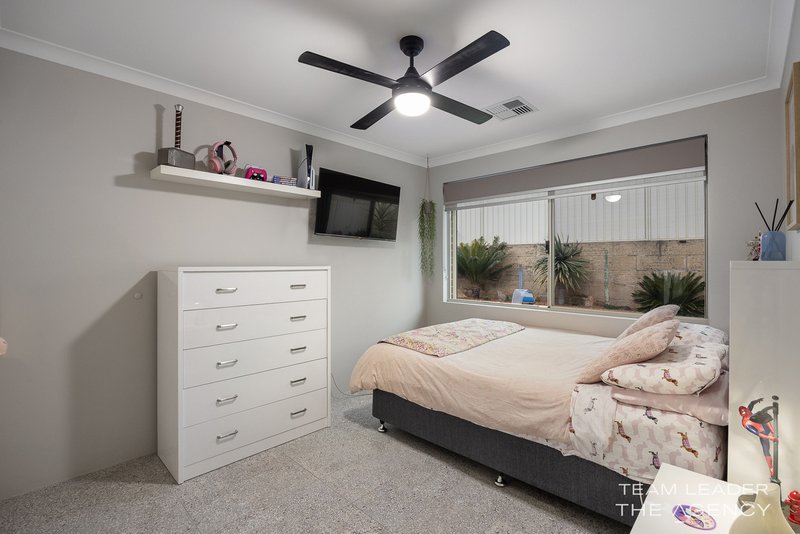
Perfectly positioned within the highly sought-after Settlers Hills Estate, this beautifully renovated 4-bedroom, 2-bathroom residence delivers an exceptional blend of luxury, functionality and resort-style living.
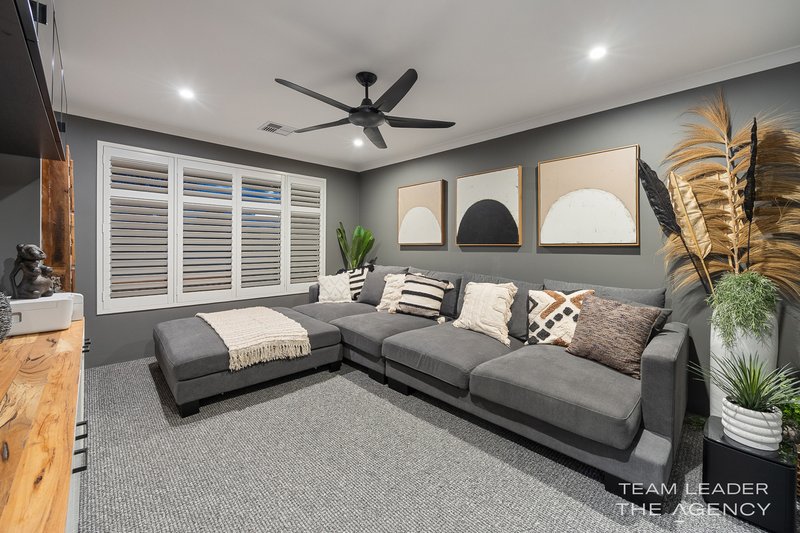
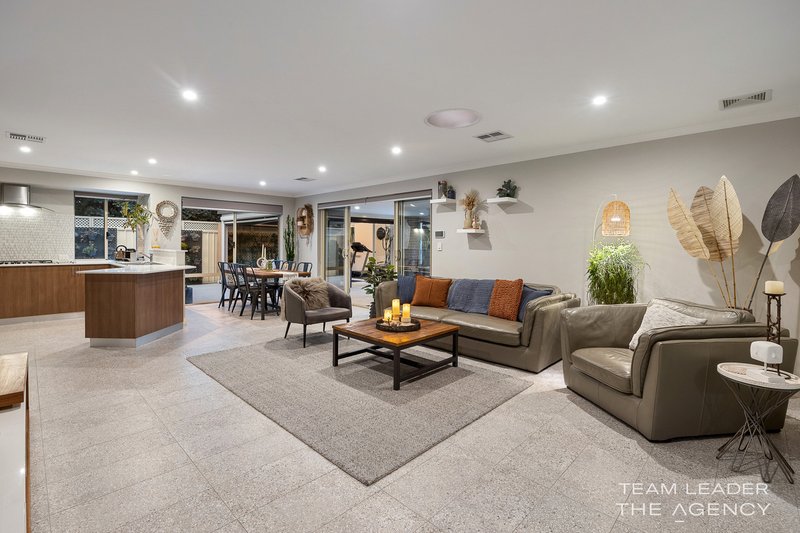
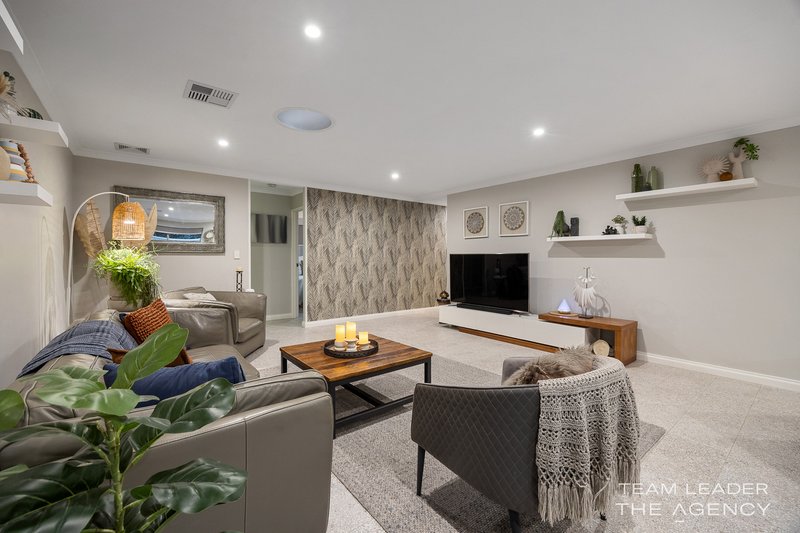
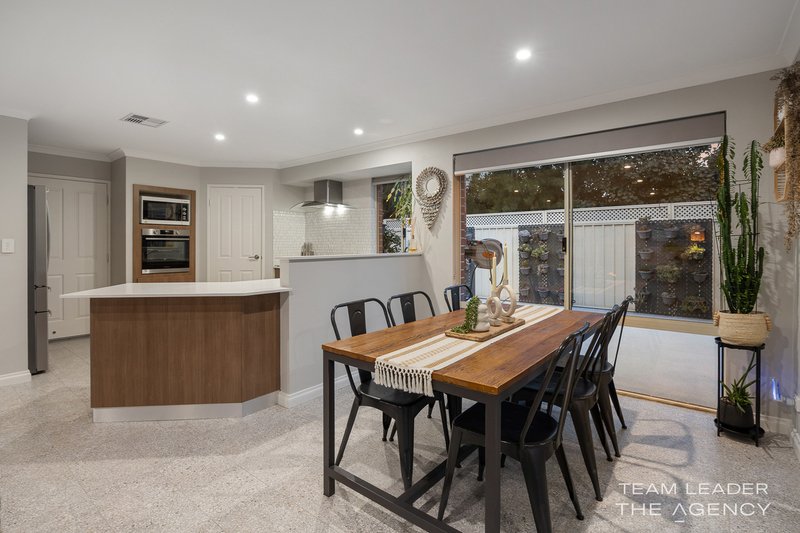
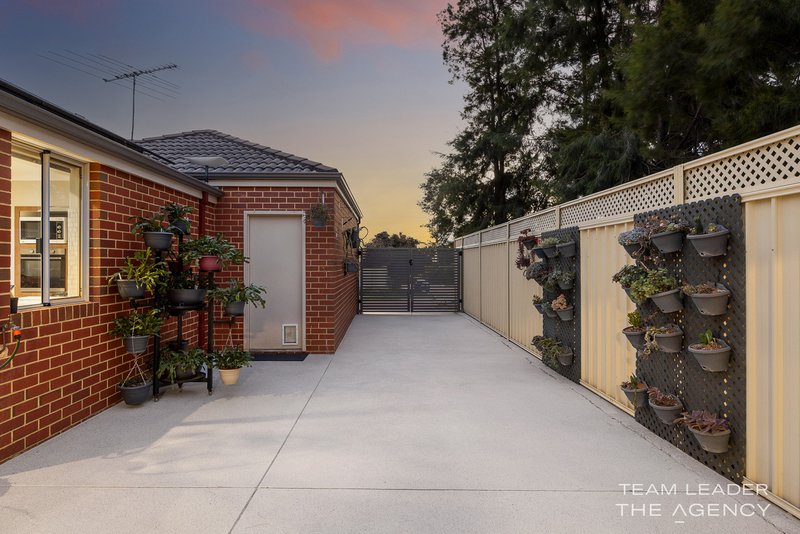
From the moment you arrive, the refurbished exposed aggregate driveway and secure gated side access set the tone for what lies beyond. Designed with families and entertainers in mind, the home offers multiple living zones including a dedicated theatre room and an expansive open-plan kitchen, dining and family area that seamlessly connects indoor and outdoor living.
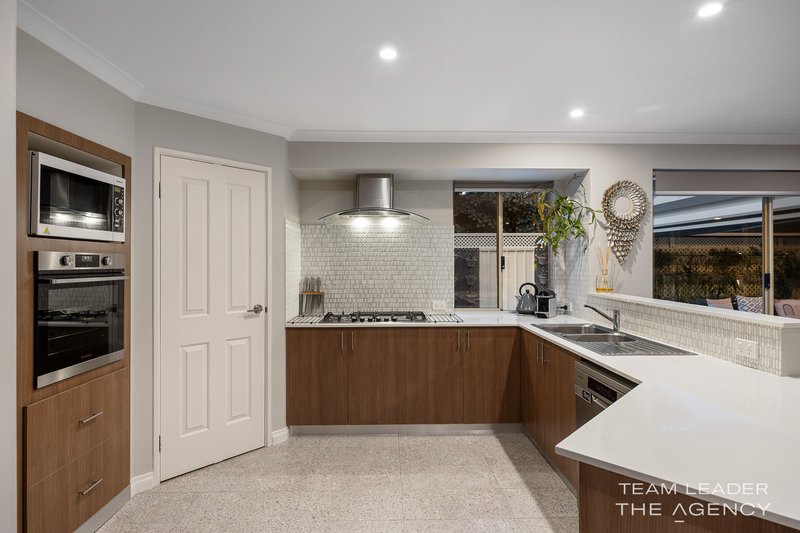
At the heart of the home, the stylish designer kitchen features stone benchtops, quality appliances and generous storage, all overlooking the stunning outdoor entertaining area.
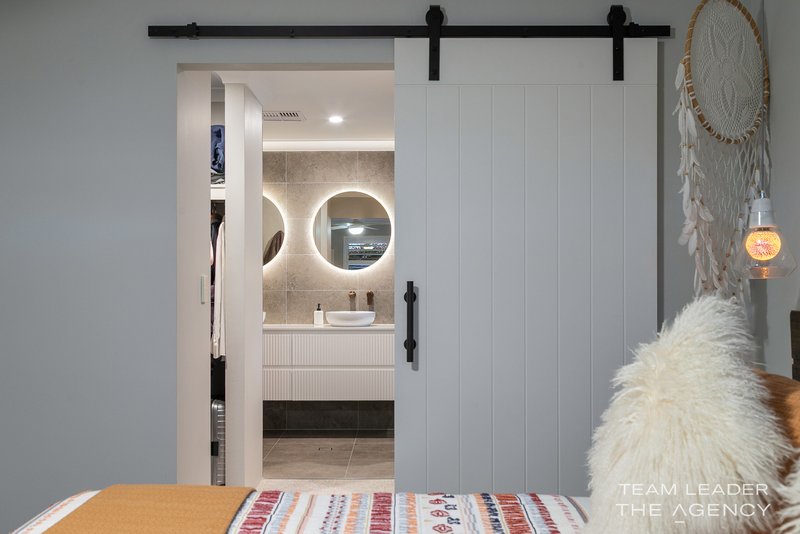
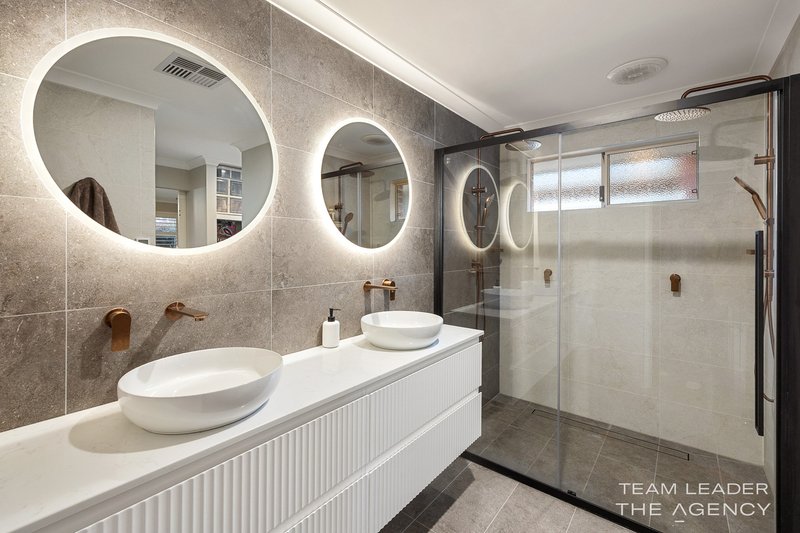
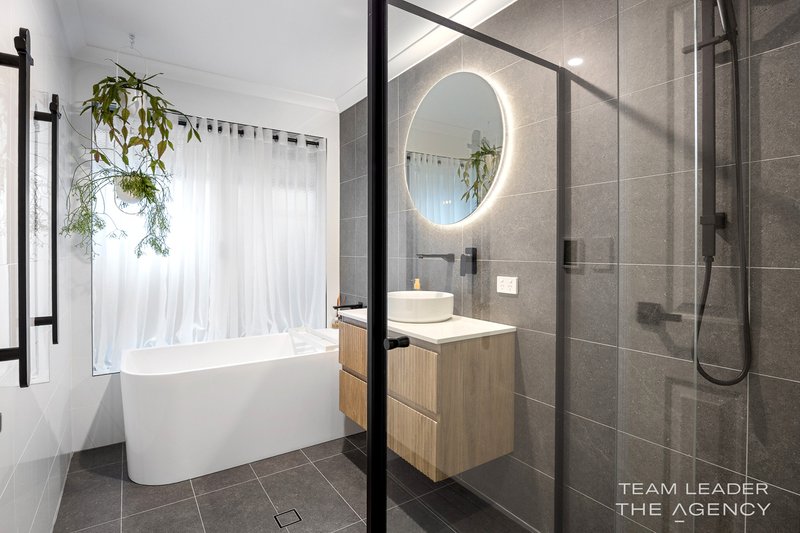
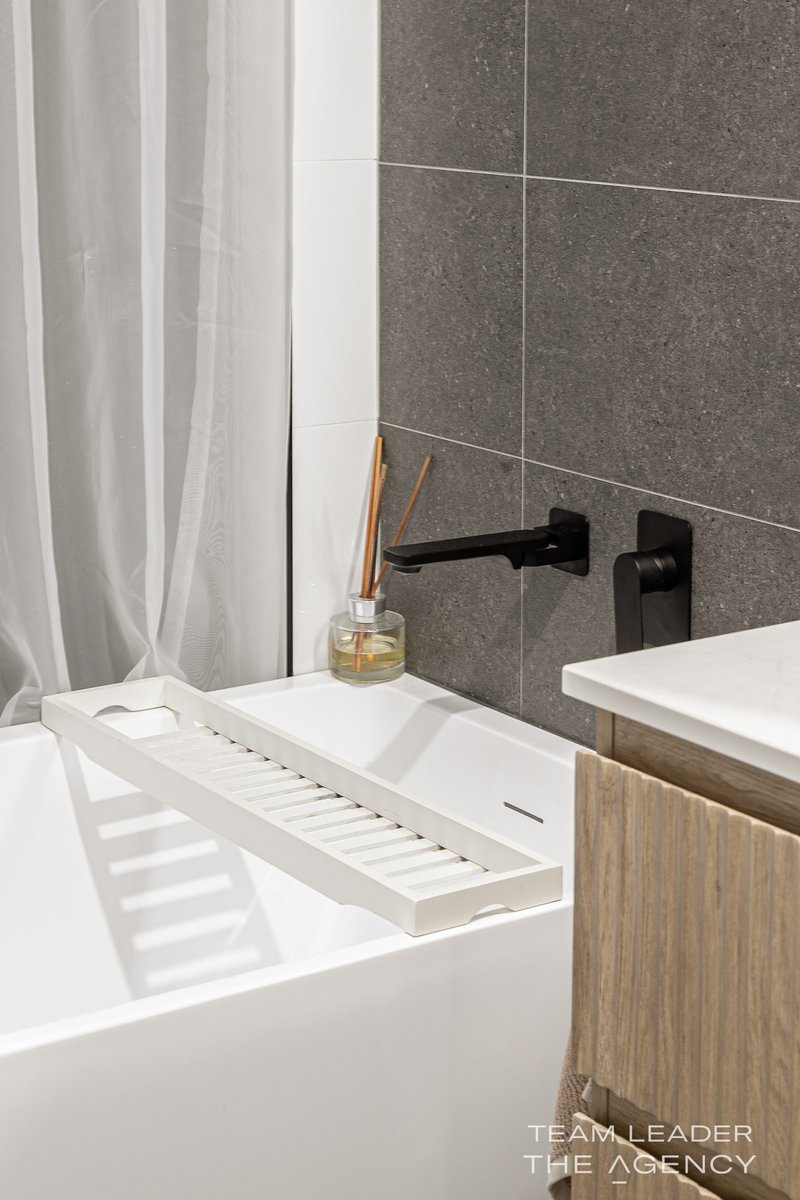
The luxurious master suite is a true retreat, boasting a fully renovated designer ensuite complete with a custom double vanity, illuminated LED mirrors, heated towel rails, premium brushed-bronze tapware, oversized walk-in shower and a luxury electric bidet toilet. The beautifully renovated family bathroom is equally impressive, featuring a freestanding soaking bath, separate shower, LED mirror, heated towel rail and contemporary designer finishes.
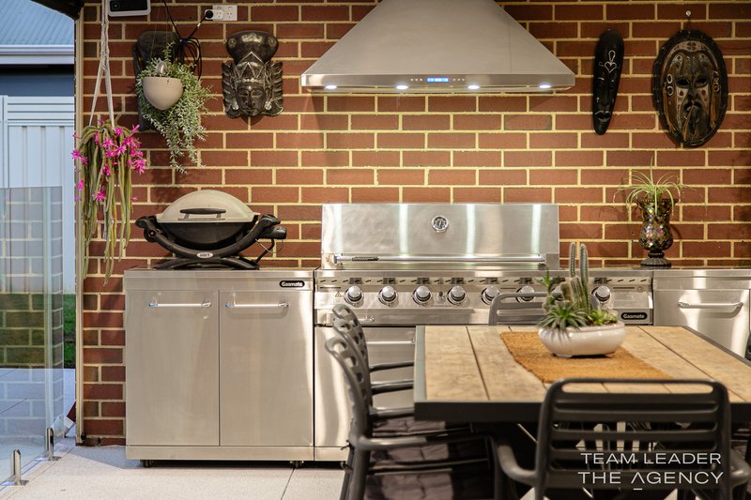
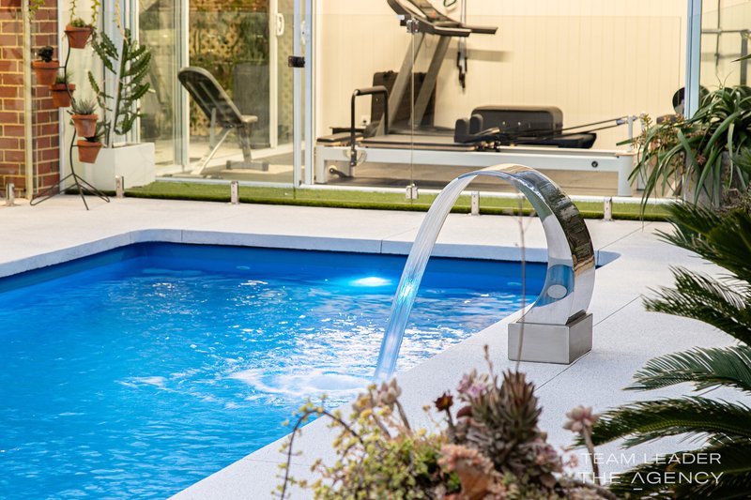
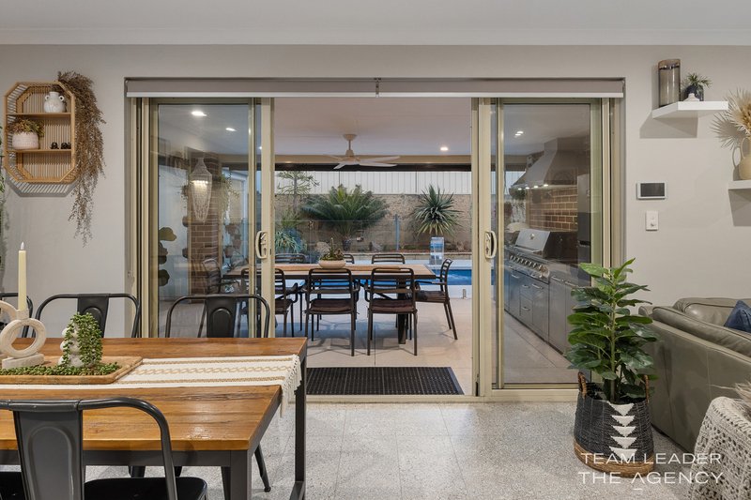
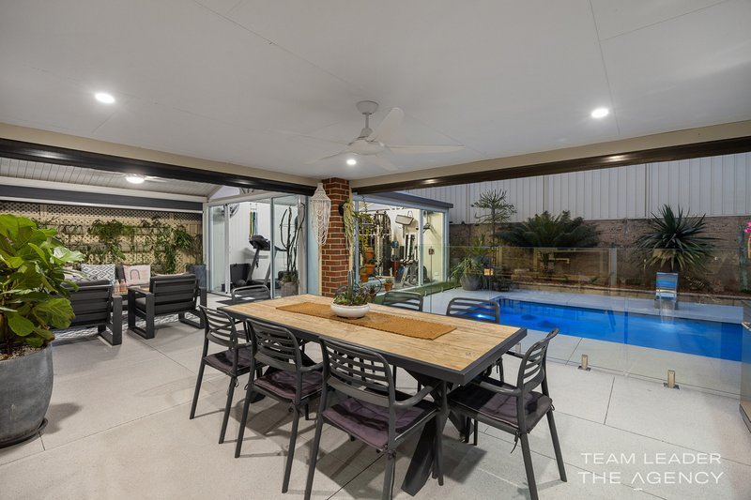
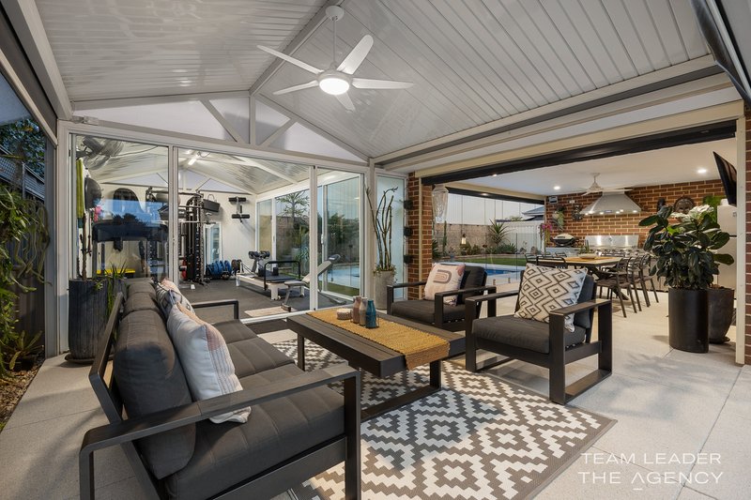
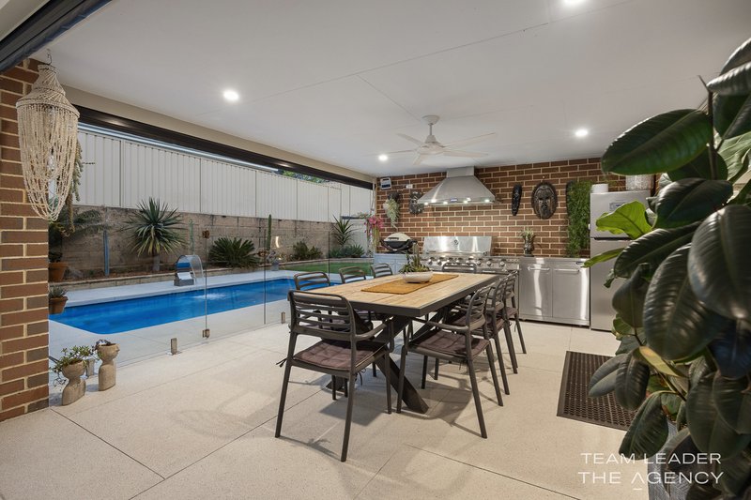
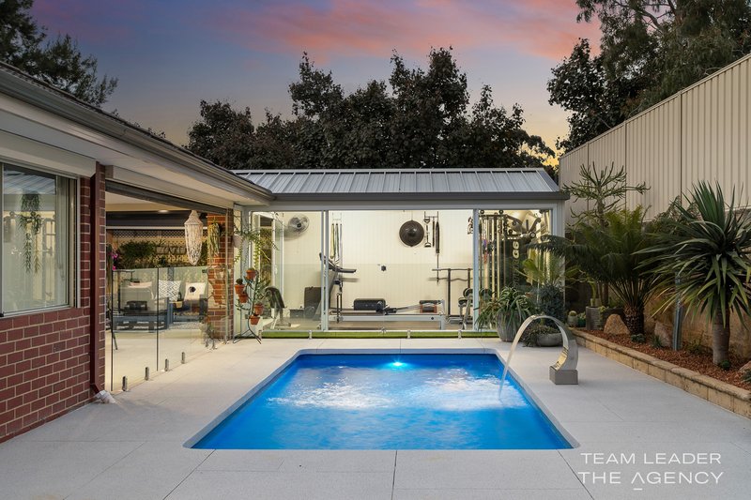
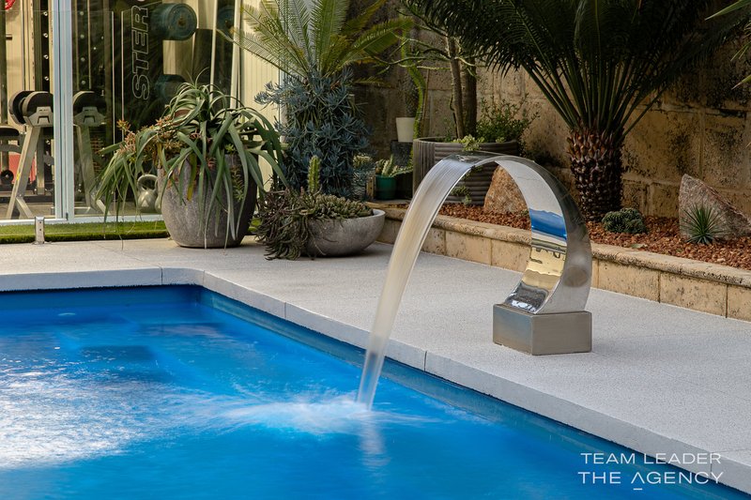
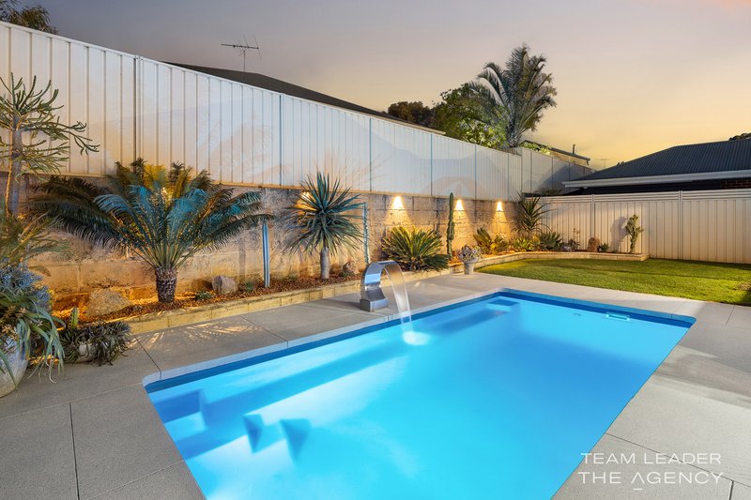
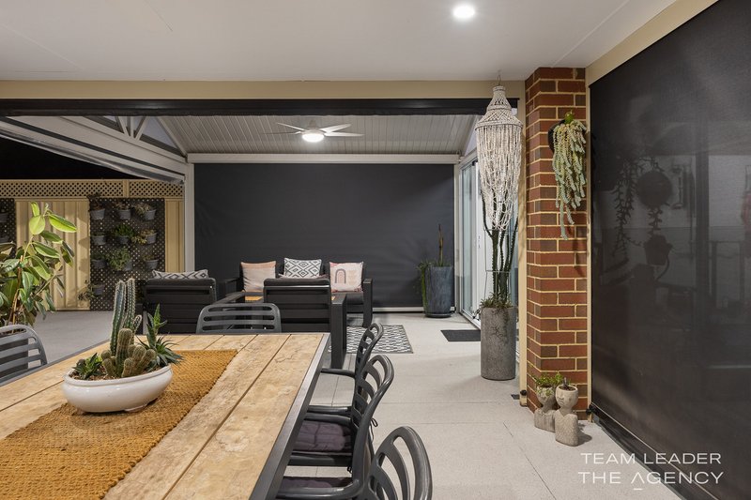
Step outside and discover your own private resort. The expansive alfresco entertaining area has been thoughtfully designed for year-round enjoyment, featuring motorised roller blinds, ceiling fans and a fully equipped outdoor kitchen with built-in BBQ, rangehood and extensive preparation space. Overlooking the entertaining area is a sparkling heated below-ground chlorine pool with a striking water feature, frameless glass fencing and landscaped surrounds that create a tranquil resort atmosphere.
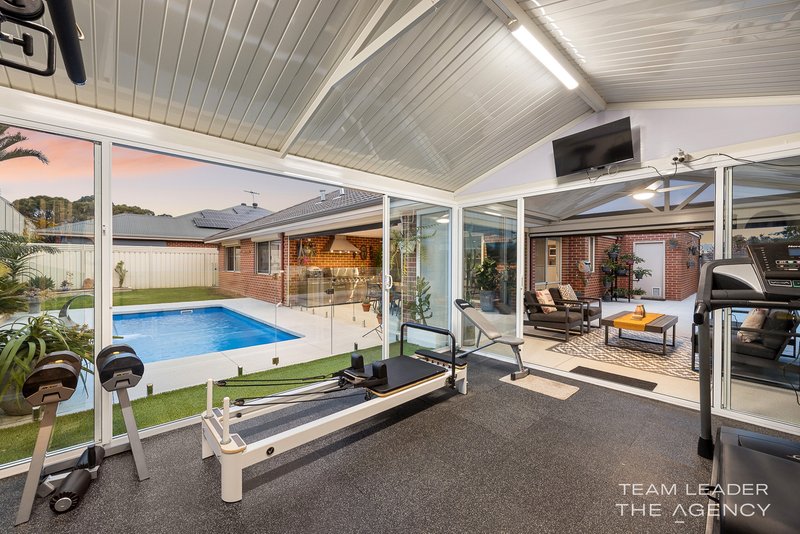
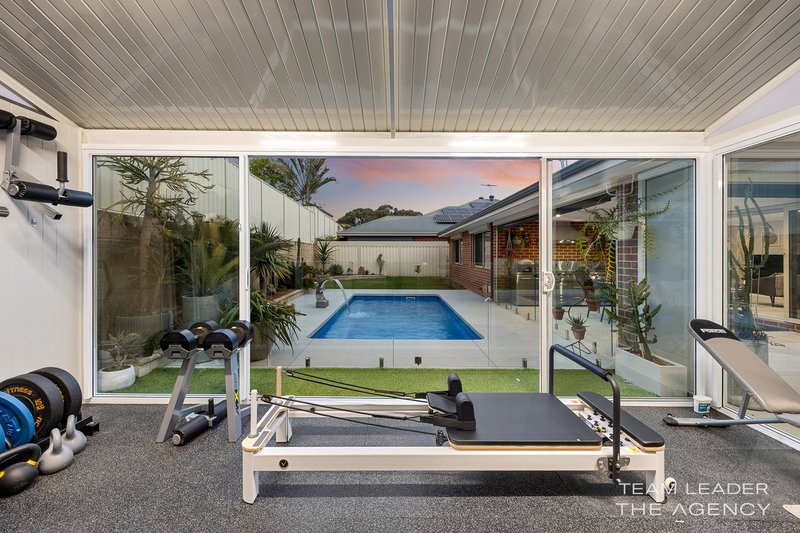
Adding another level of versatility is the impressive glass-fronted poolside pavilion, currently configured as a fully equipped gym and wellness studio. With uninterrupted views across the pool and alfresco, this space could easily serve as a premium home office, teenagers' retreat, creative studio or additional living area.
Energy efficiency and practicality have also been prioritised, with 18 solar panels, a Phantom 10kW battery system installed in 2026, Panasonic E-Zone ducted reverse-cycle heating and cooling, attic storage, oversized garage accommodation and excellent side access for a caravan, boat or trailer.
Located moments from Settlers Primary School, Makybe Rise Primary School, Tranby College, Ridge View Secondary College, Stockland Baldivis Shopping Centre, parks, sporting facilities and freeway access, this exceptional property offers the complete family lifestyle package.
Property Features
-601 sqm block
-Beautifully renovated throughout
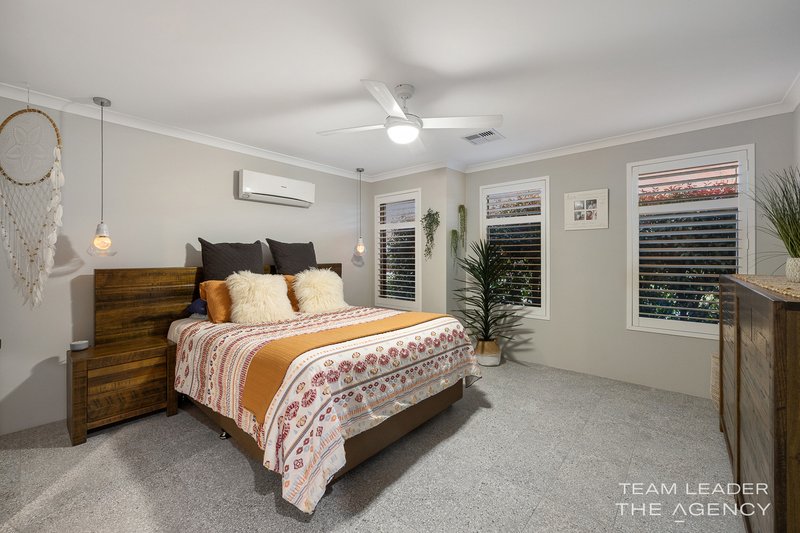
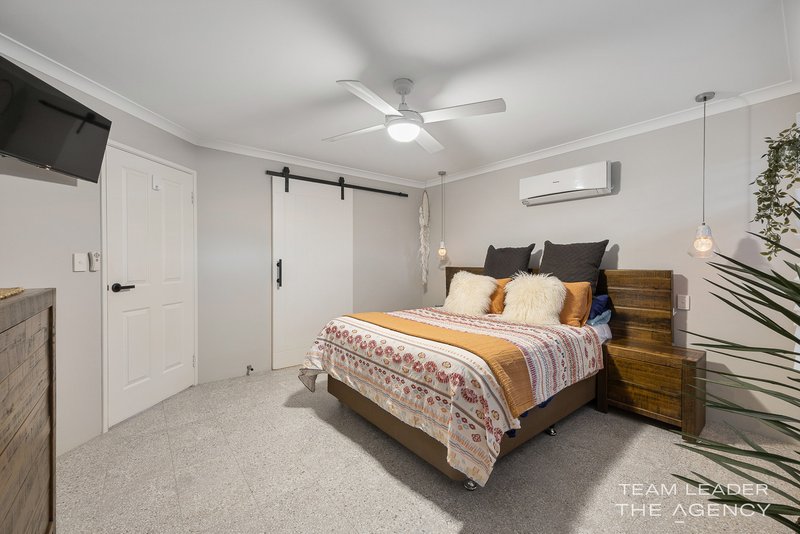
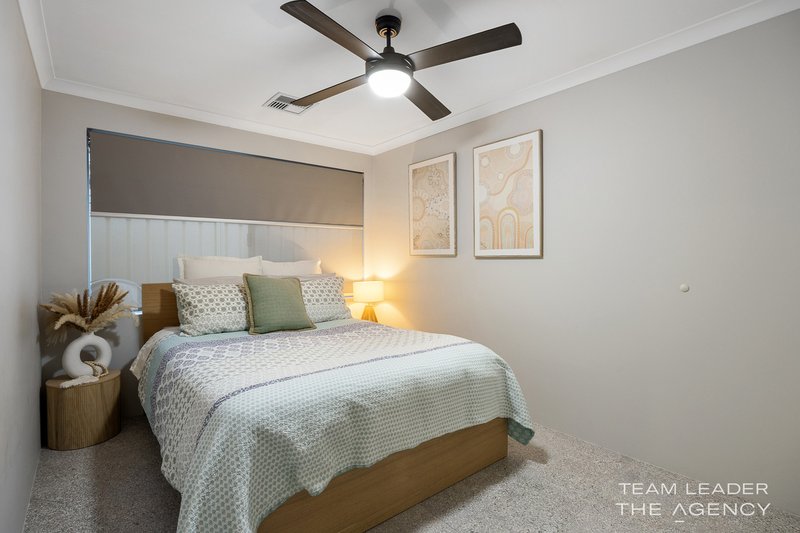
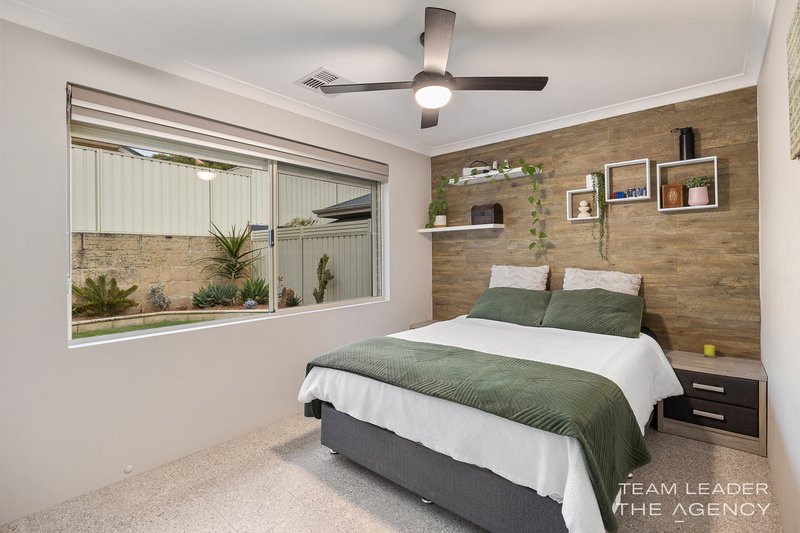
-4 spacious bedrooms
-2 luxurious designer bathrooms
-Dedicated theatre room
-Open-plan family, dining and living area
-Designer kitchen with stone benchtops
-2420mm ceilings throughout
-Panasonic E-Zone ducted reverse-cycle air conditioning
-Split-system air conditioning
-Plantation shutters and roller shutters
-Motorised outdoor roller blinds
-Renovated ensuite with luxury electric bidet toilet
-Heated towel rails and LED mirrors
-Ceiling fans throughout
-Crimsafe front door and sliding door
-Ring security cameras to front, side and rear
-Secure side access with 2670mm opening
-Oversized 6.1m x 6.1m garage
-Attic storage access
-Refurbished exposed aggregate driveway, alfresco and pool surrounds
-Fully equipped outdoor kitchen with built-in BBQ and rangehood
-Heated chlorine swimming pool with water feature
-Frameless glass pool fencing
-Pool blanket
-Glass-fronted gym/studio pavilion shire approved
-18 solar panels (installed 2022)
-Phantom 10kW battery system (installed 2026)
-Mains reticulation
-Landscaped low-maintenance gardens
Offering the perfect balance of luxury, entertaining and everyday functionality, this outstanding Settlers Hills residence presents a lifestyle opportunity rarely found in Baldivis.
For all private inspections contact Lisa Yates on 0419 845 740 or Joshua Leader on 0432 183 369.
Disclaimer:
This information is provided for general information purposes only and is based on information provided by the Seller and may be subject to change. No warranty or representation is made as to its accuracy and interested parties should place no reliance on it and should make their own independent enquiries.
68 Milligan Street, Perth WA 6000
Call Lisa Yates on
0419 845 740
Call Joshua Leader on
0432 183 369


House in Baldivis, Unit in Baldivis, Townhouse in Baldivis, Villa in Baldivis, Apartment in Baldivis, Flat in Baldivis, Studio in Baldivis, Warehouse in Baldivis, Duplex/Semi-detached in Baldivis, Alpine in Baldivis, Acreage/Semi-rural in Baldivis, Block Of Units in Baldivis, Terrace in Baldivis, Retirement in Baldivis, Serviced Apartment in Baldivis, Other in Baldivis
House in Cooloongup, House in Hopeland, House in Karnup, House in Leda, House in Mardella, House in Oldbury, House in Port Kennedy, House in Waikiki, House in Warnbro, House in Wellard
