Want to save your favourite properties and searches?
Sign up below to access all the awesome features.
Already have an account? Sign in









Inspections
$1.3 to $1.4 Million


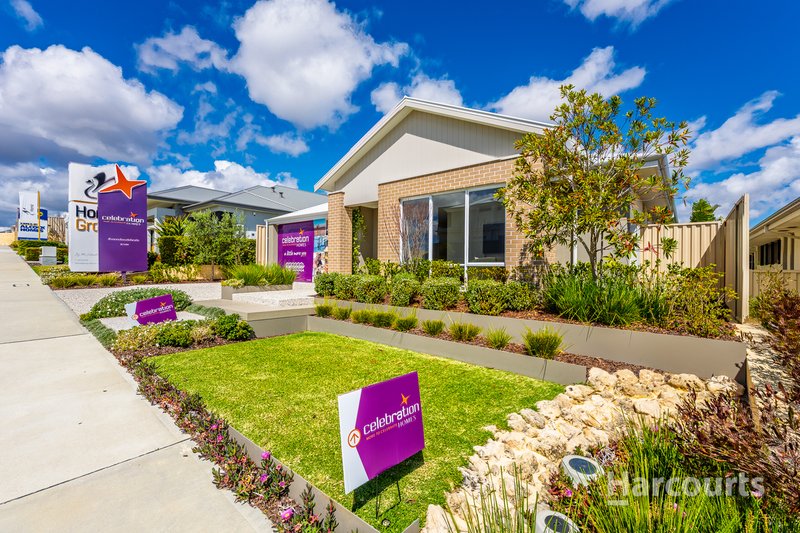
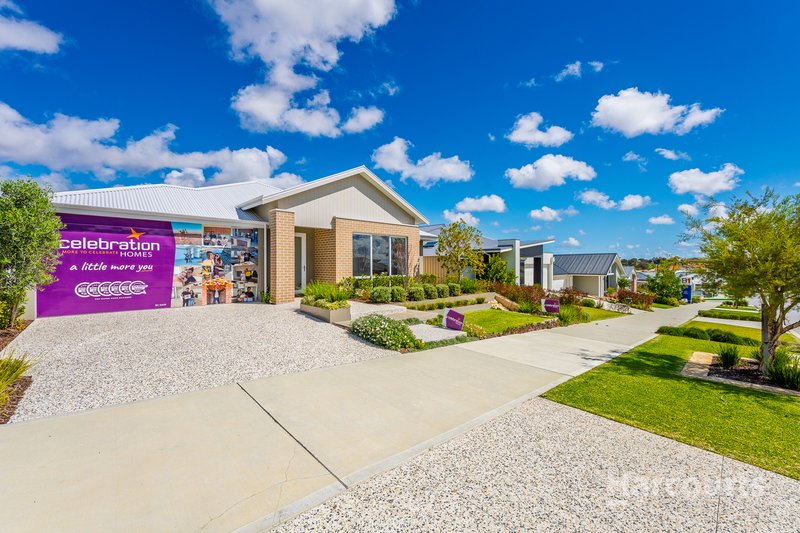
There's a lot to like about 40 Attadale Avenue, but what really stands out is the combination of space, finish and the overall feel of the home.
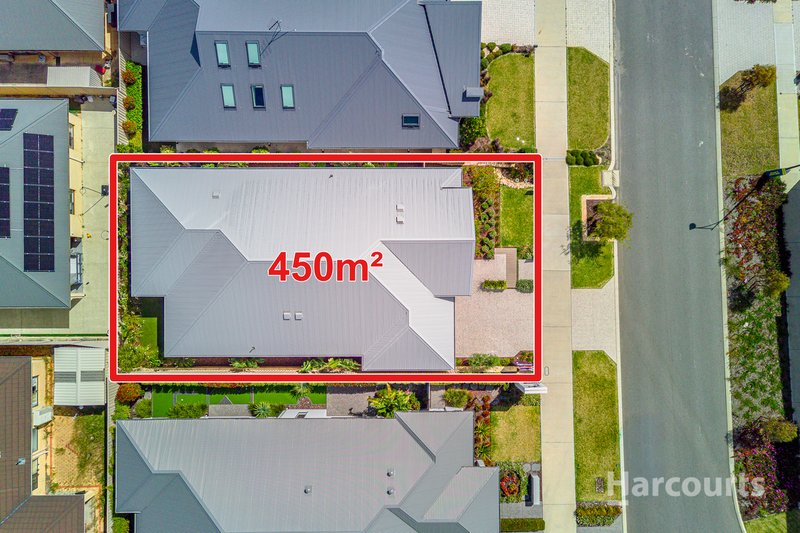
Built by Celebration Homes as one of their display homes in Kinmore Green, this is not your standard four-bedroom, two-bathroom home. Sitting on a 450m² block with around 189m² of living, the home has been designed with plenty of room for the family while still feeling practical and easy to live in.
From the moment you walk through the front door, the 30-course ceilings give the home a great sense of scale. The finishes have a clean, modern feel, with warm timber tones, neutral colours and black accents working well together.
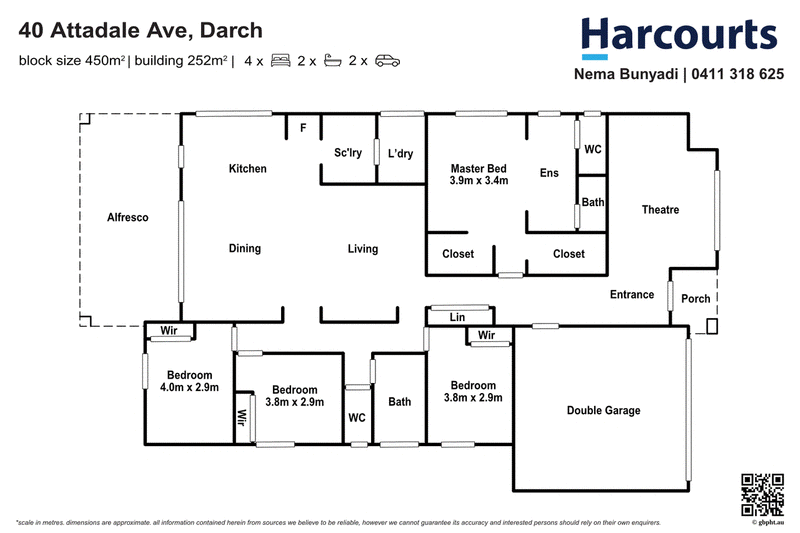
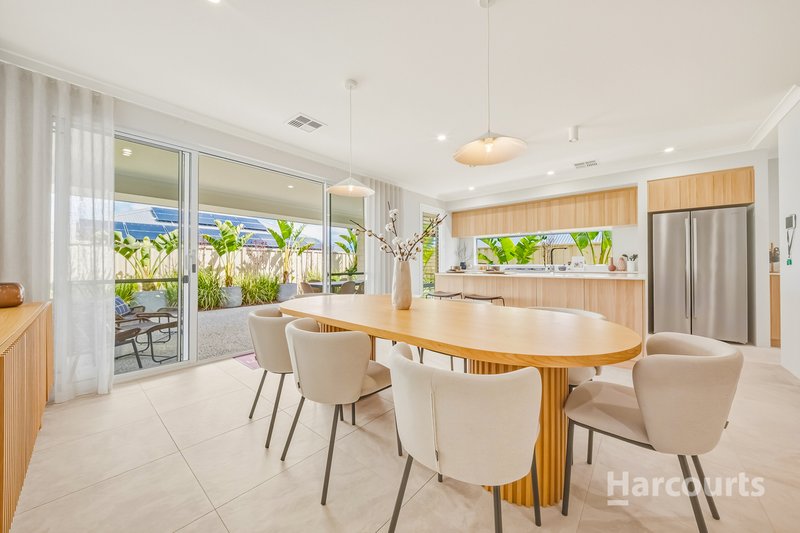
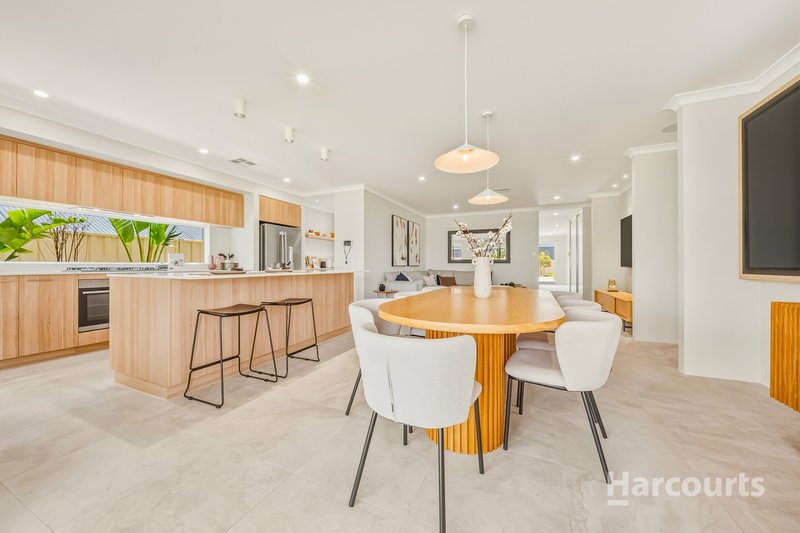
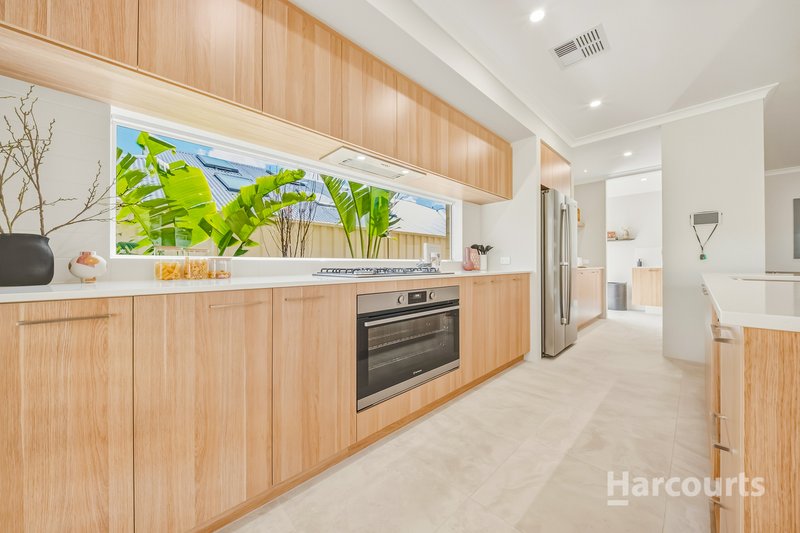
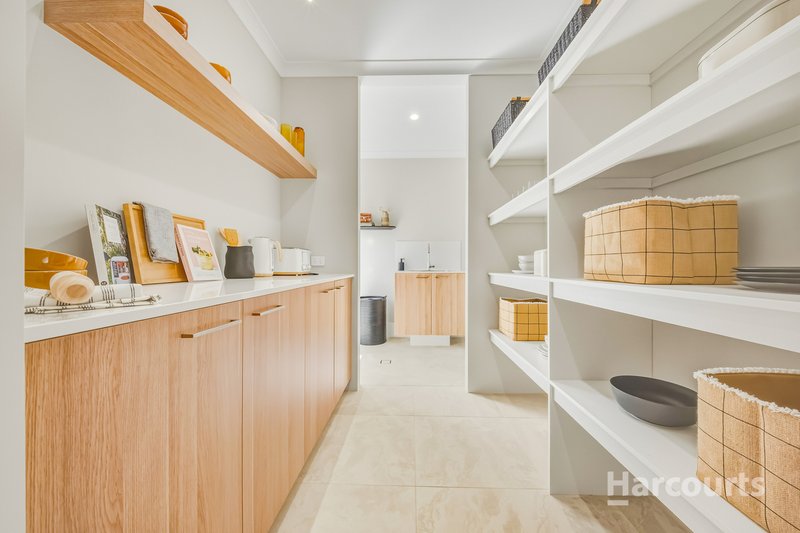
The main living area is where you'll probably spend most of your time. The kitchen, dining and family room all come together as one large space, with the kitchen positioned at the centre. You've got stone benchtops, plenty of storage, a walk-in pantry and 900mm appliances, making it a kitchen that's as practical as it is good-looking.
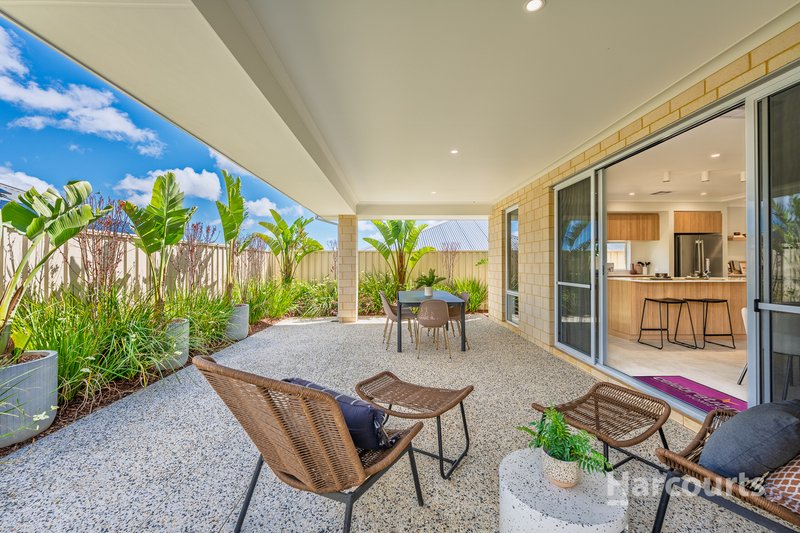
From here, the living space opens straight onto the alfresco, giving you a good connection between inside and out.
There's also a separate theatre/front lounge room, which is ideal for movie nights, or an activity room that gives you another flexible space for the kids, a home office or simply somewhere to spread out.
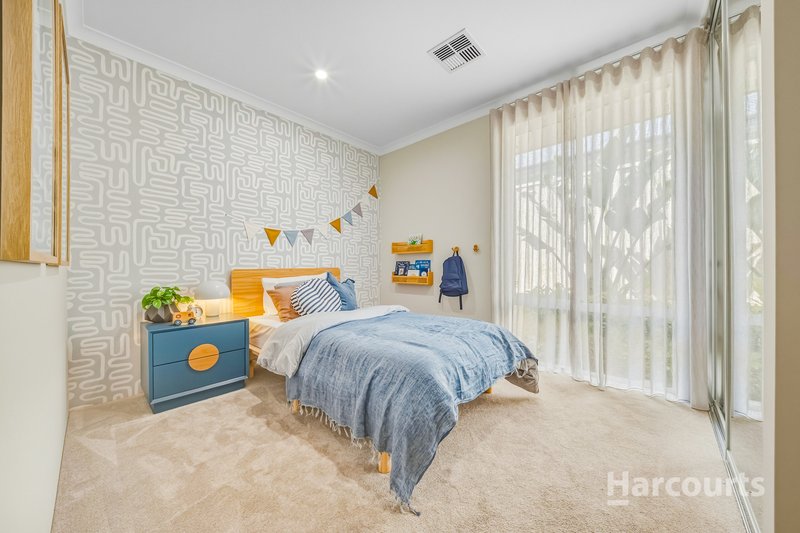
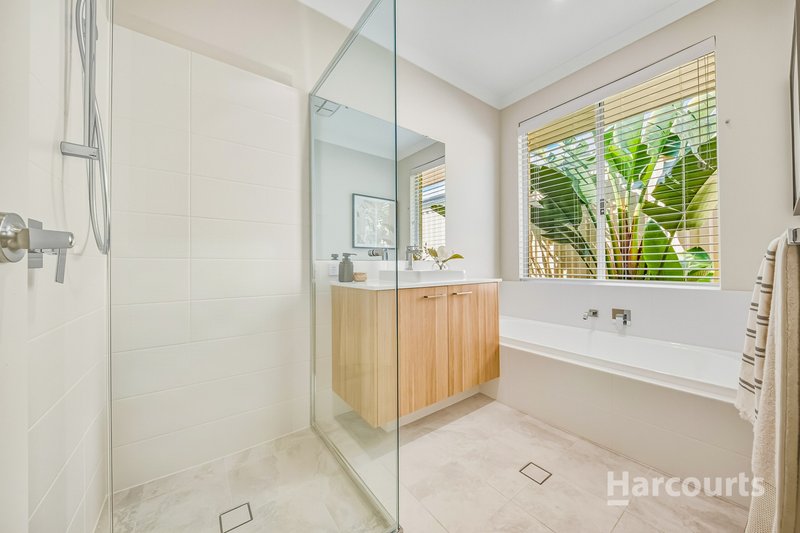
The master bedroom is another standout, with two walk-in robes and a well-appointed ensuite featuring a double vanity and dual shower. The three additional bedrooms are well positioned around the second bathroom.
And then there's the location.
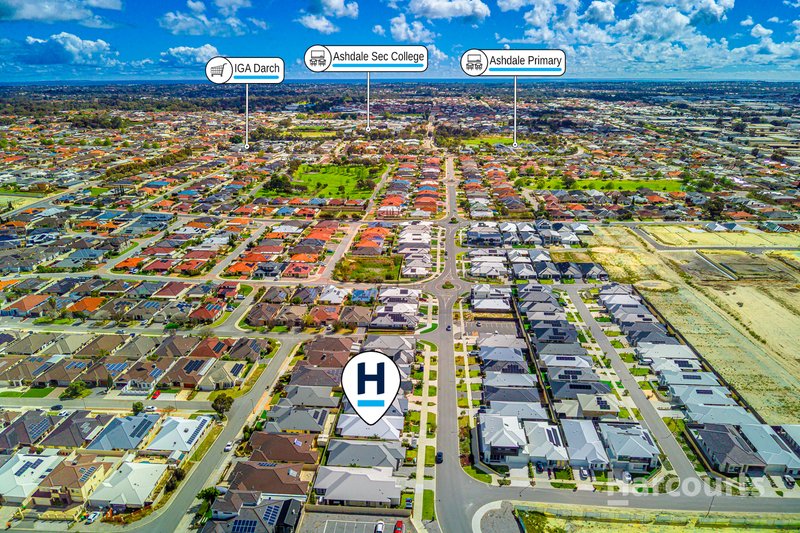
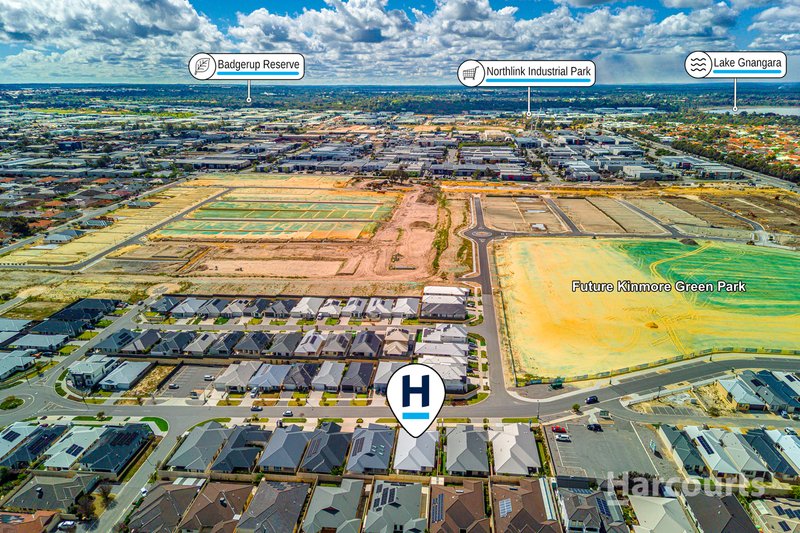
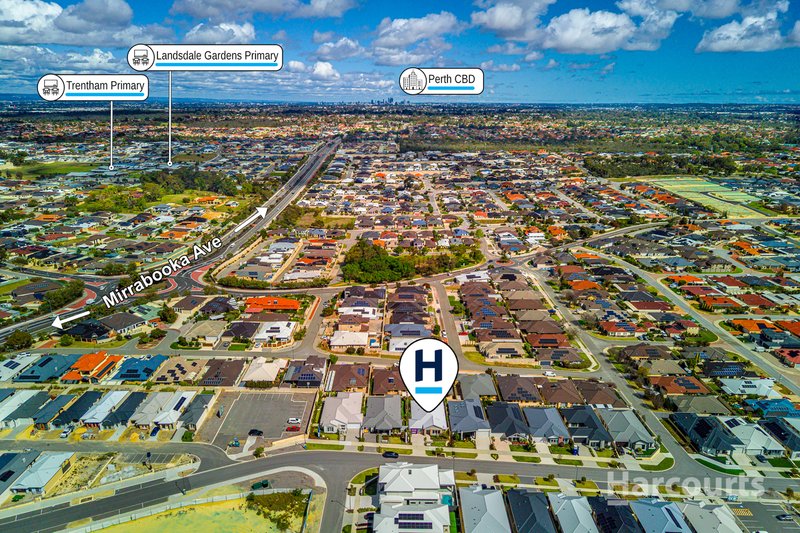
Kinmore Green gives you the benefit of a newer estate while still being surrounded by the established amenities of Darch and the neighbouring suburbs. Ashdale Primary School, Ashdale Secondary College, Landsdale Primary School and Kingsway Christian College are all within easy reach, while Darch Plaza, Kingsway Shopping Centre and Landsdale Forum take care of the everyday shopping and essentials.
You're also close to parks, walking trails and recreational facilities, with easy access to the major road network and the wider northern suburbs. Further open-space facilities are also planned within Kinmore Green.
The home at a glance:
• Celebration Homes display home
• 450m² block
• Approximately 250m² of living including garage and alfresco
• 4 bedrooms, 2 bathrooms and double garage
• 30-course ceilings throughout
• Large open-plan kitchen, dining and living area
• Stone benchtops and walk-in pantry
• 900mm kitchen appliances
• Separate theatre room
• Master bedroom with two walk-in robes
• Ensuite with double vanity, dual shower and enclosed toilet
• Large alfresco
• Zoned reverse-cycle air conditioning
• LED lighting throughout
• Quality display-home finishes and presentation
The bottom line: if you're looking for a home where the builder has already done the thinking, the styling and the finishing, this one is well worth putting on your list.
Come through, have a look around and you'll get a much better feel for what makes this one different.

3/49 Boas Avenue, Joondalup WA 6027
Call Nema Bunyadi on
0411318625


House in Darch, Unit in Darch, Townhouse in Darch, Villa in Darch, Apartment in Darch, Flat in Darch, Studio in Darch, Warehouse in Darch, Duplex/Semi-detached in Darch, Alpine in Darch, Acreage/Semi-rural in Darch, Block Of Units in Darch, Terrace in Darch, Retirement in Darch, Serviced Apartment in Darch, Other in Darch
House in Alexander Heights, House in Landsdale, House in Madeley, House in Marangaroo, House in Wangara