
Want to save your favourite properties and searches?
Sign up below to access all the awesome features.
Already have an account? Sign in













UNDER OFFER BY JAKE & BRAD


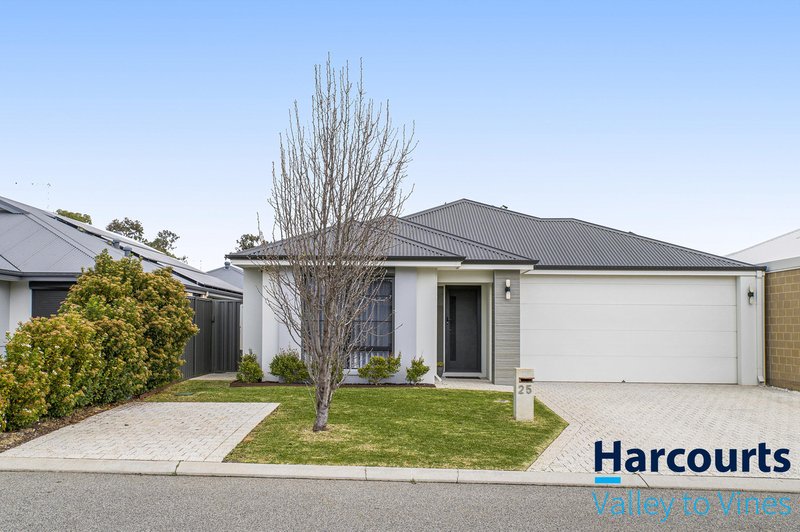
Brad Domoney & Jake Perret are excited to present this stunning family home to the Aveley market.
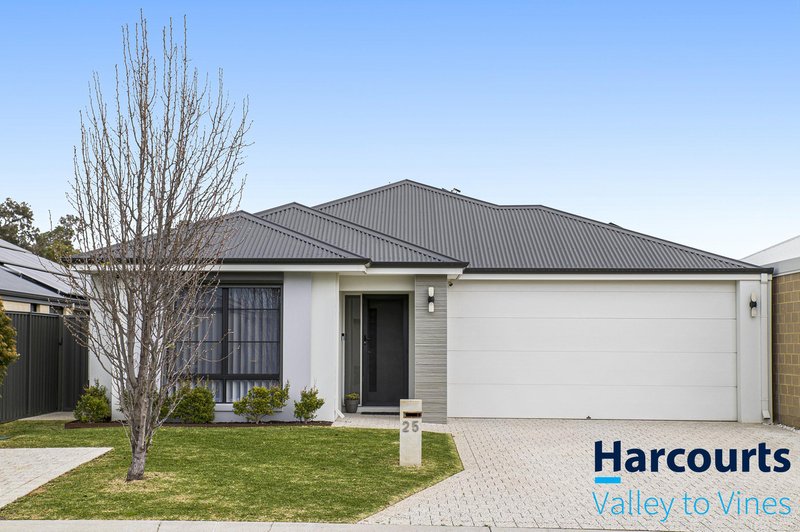
Beautifully presented and designed for effortless family living, this stunning four bedroom, two bathroom home delivers an impressive combination of style, space and exceptional outdoor entertaining.
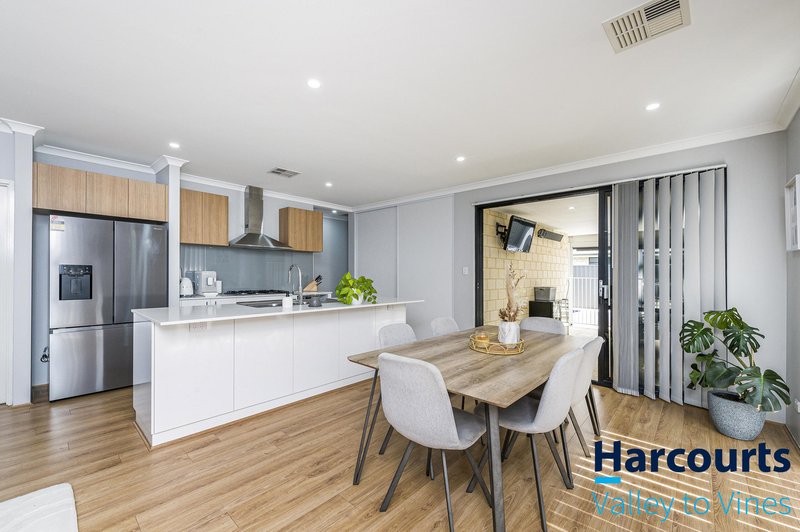
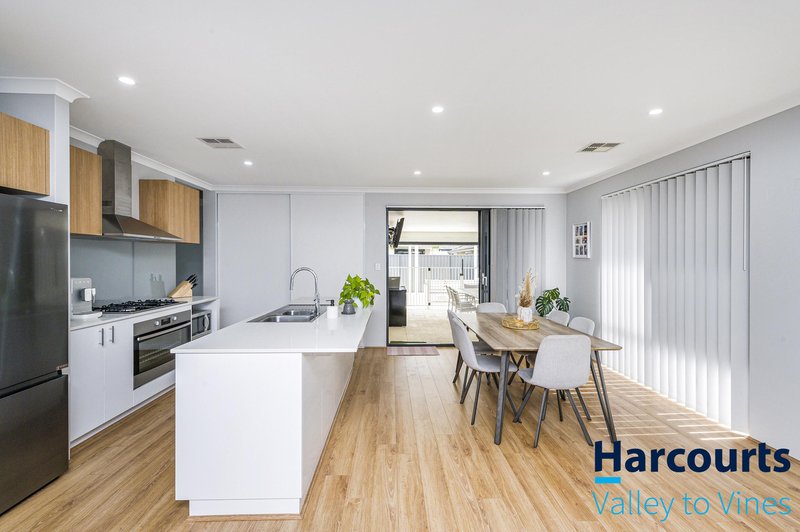
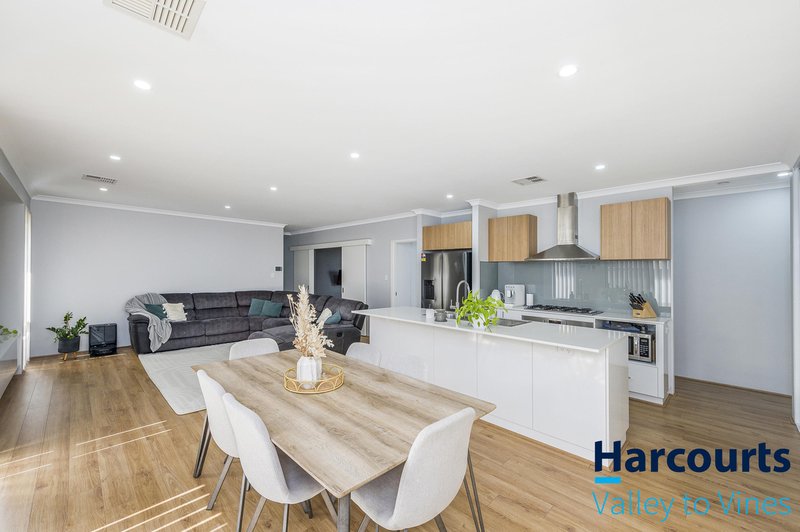
From the moment you step inside, the home feels light, bright and welcoming. Beautiful wood look flooring flows throughout the main living areas, complementing the contemporary finishes and creating a warm, modern feel.
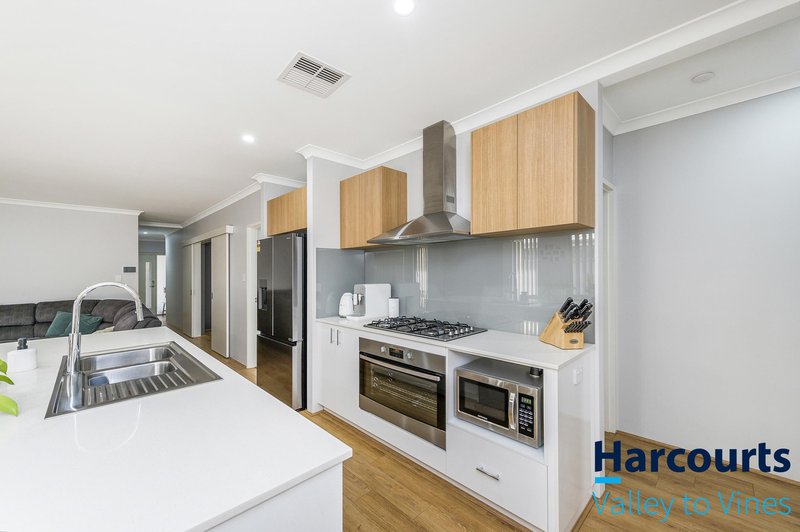
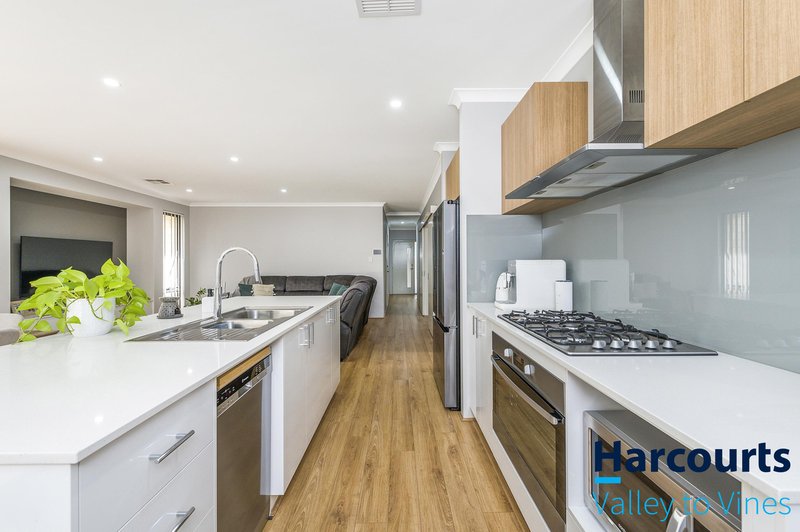
At the heart of the home is the spacious open plan kitchen, living and dining area - a fantastic central hub for everyday family life and entertaining. The kitchen is beautifully finished with stone benchtops, generous storage and plenty of workspace, with stone surfaces continuing throughout the home for a cohesive, quality finish.
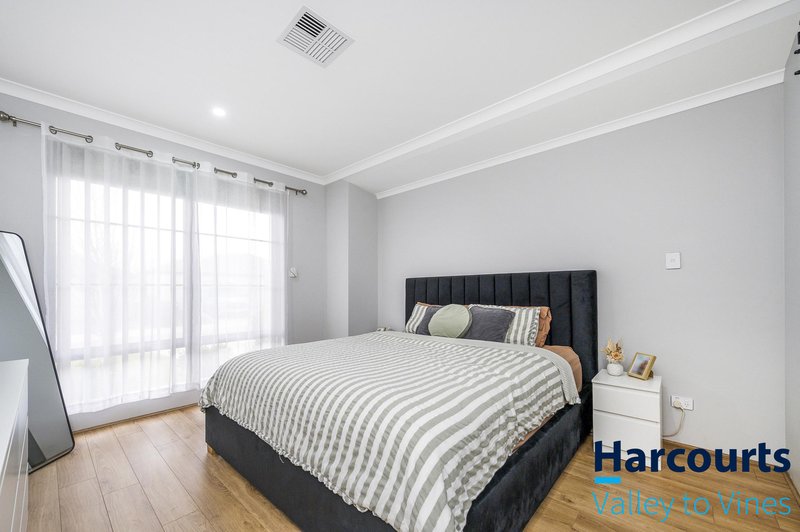
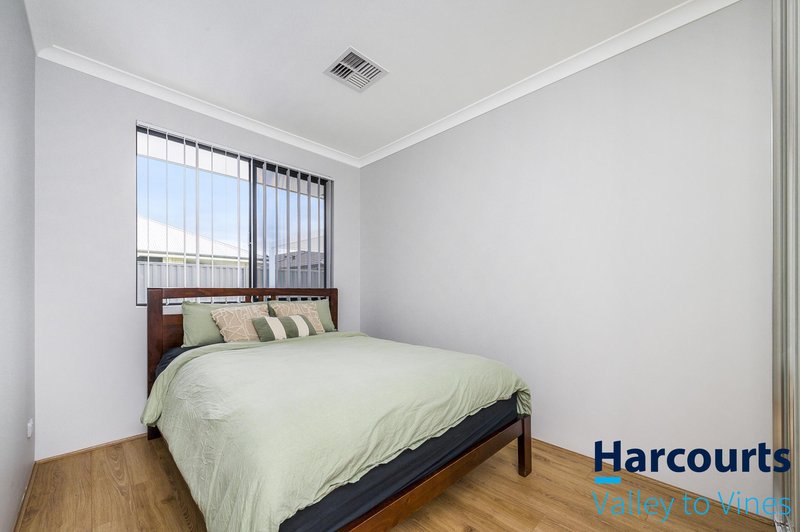
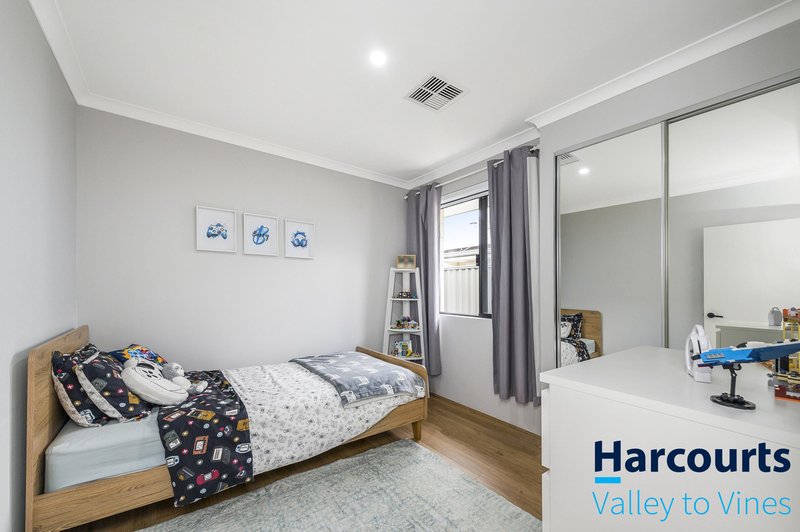
The main bedroom offers a stylish retreat, with a stunning feature barn door opening through to the private ensuite. Three additional bedrooms provide plenty of space for children, guests or a home office, serviced by the family bathroom.
Comfort, security and efficiency are all well catered for with reverse cycle ducted air conditioning, a solar power system and CCTV. The extended garage provides additional length along with the added bonus of attic storage within the roof space - perfect for keeping everything organised and out of sight.
But it's outside where this property truly comes into its own.
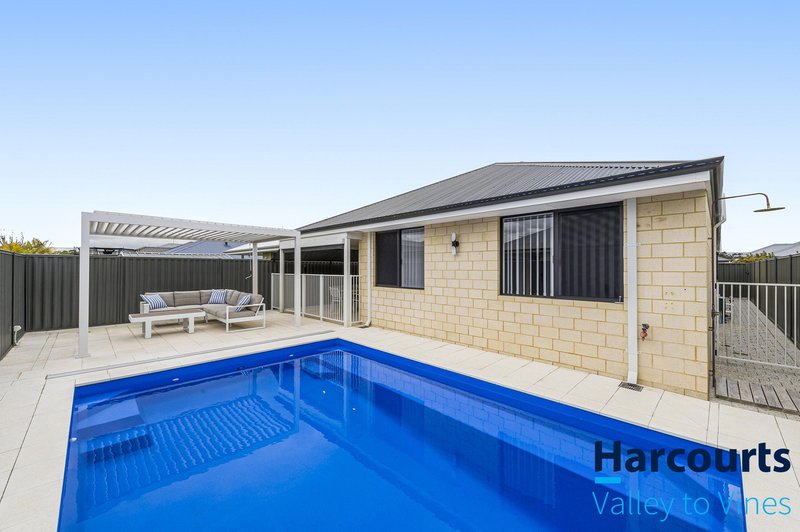
A huge below ground swimming pool takes centre stage in the backyard. Alongside the pool, a stunning Pergolux pergola provides the perfect covered sitting and entertaining area, whether it's long summer lunches, drinks by the pool or relaxing with family and friends.
An outdoor shower is the perfect finishing touch to the pool area, while the front of the property also provides an additional car space, ideal for families with multiple vehicles, guests or a trailer.
Stylish, beautifully presented and made for entertaining, this is a home that embraces the very best of the Aveley lifestyle, with an outdoor area you'll be counting down the days to summer to enjoy.
Rates (approx.):
Council - $2,580p/a
Water - $1,181.42p/a
Contact Brad Domoney on 0401 747 067 or Jake Perret on 0434 417 801 for more information.
Disclaimer: This information is provided for general information purposes only and is based on information provided by the Seller and may be subject to change. No warranty or representation is made as to its accuracy and interested parties should place no reliance on it and should make their own independent enquiries. If you are considering this property, you must make all enquiries necessary to satisfy yourself that all information is accurate prior to making an offer on this property. Buyers should conduct their own due diligence in terms of actual sizes of the home and land and any potential for subdivision, and not rely solely on the information provided herein by the Selling Agent.

Lot 5, 5 Bullsbrook Road, Bullsbrook WA 6084
Call Brad Domoney on
0401747067
Call Jake Perret on
0434417801


House in Aveley, Unit in Aveley, Townhouse in Aveley, Villa in Aveley, Apartment in Aveley, Flat in Aveley, Studio in Aveley, Warehouse in Aveley, Duplex/Semi-detached in Aveley, Alpine in Aveley, Acreage/Semi-rural in Aveley, Block Of Units in Aveley, Terrace in Aveley, Retirement in Aveley, Serviced Apartment in Aveley, Other in Aveley
House in Belhus, House in Ellenbrook, House in Henley Brook, House in The Vines

