Want to save your favourite properties and searches?
Sign up below to access all the awesome features.
Already have an account? Sign in


Auction
Inspections
Auction


Auction Location: On Site
Welcome to Monarch on Forbes, where sophisticated architectural design meets effortless Hawthorne living. Privately positioned within this boutique collection of residences, 2/27 Forbes Street delivers the space, privacy and finish of a contemporary home, with an unmistakable sense of style. Designed by Invilla Architecture, boutique, award-winning residential architects, this beautifully appointed three-storey townhome is a standout for buyers seeking something a little more special.
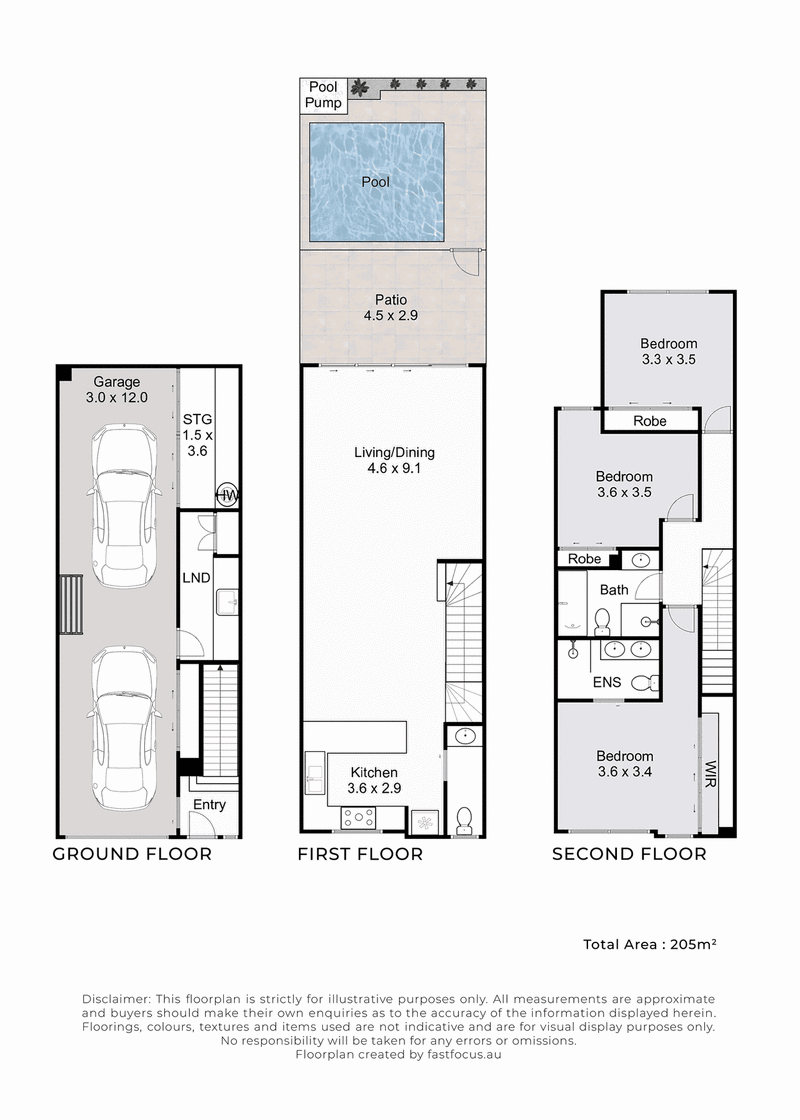
Across three thoughtfully designed levels, the home offers an impressive sense of space and versatility, with generous storage and additional room that can adapt to the way you live. The secure lock-up garage provides accommodation for two cars with internal access, while the substantial storage capacity creates valuable flexibility for those needing space for bikes, equipment, a home gym, study or additional living requirements.
At the heart of the home, the expansive open-plan kitchen, living and dining zone is made for both everyday living and entertaining. The kitchen takes centre stage with a striking stone waterfall benchtop, premium finishes and excellent storage, while the generous living spaces open seamlessly outdoors through expansive glazing. The result is a wonderfully connected interior that feels bright, spacious and effortlessly sophisticated.
Step outside and the lifestyle really comes alive. The private pool and entertaining area are north facing, creating a brilliant outdoor setting to enjoy throughout the day - whether it's morning coffee, long lunches with friends or an evening dip under the stars. It's a rare combination of privacy, sunshine and resort-style living, all tucked quietly away in one of Hawthorne's most sought-after pockets.
Upstairs, three generous bedrooms provide a peaceful retreat, including a well-appointed master with ensuite, while oak timber floors, plantation shutters, ducted air-conditioning and carefully considered storage add to the exceptional liveability. The three-storey configuration also delivers an abundance of practical space, making this a home that can comfortably accommodate entertaining, working from home, fitness, storage and everyday family living without compromising on style.
With the Brisbane River, parks, cafés, restaurants and transport all close by, this is Hawthorne living with an exciting architectural edge.
PROPERTY HIGHLIGHTS
- Boutique Monarch on Forbes townhome in a tightly held Hawthorne precinct
- Three-storey design offering exceptional space, privacy and versatility
- Designed by Invilla Architecture, boutique, award-winning residential architects
- North-facing private pool and entertaining area
- Spectacular kitchen featuring a stone waterfall benchtop
- Expansive open-plan kitchen, dining and living area
- Seamless indoor-outdoor connection for effortless entertaining
- Three generous bedrooms, including a master with ensuite
- Huge walk-in storage capacity with flexible space for a home gym, study, bikes or additional equipment
- Secure lock-up two-car garage with internal access
- Oak timber flooring and plantation shutters throughout
- Ducted air-conditioning, ceiling fans and excellent built-in storage
- Private, peaceful position away from the street
- Walk to Hawthorne's cafés, restaurants, parks, the Brisbane River and public transport
Disclaimer
This property is being sold by auction or without a price and therefore a price guide can not be provided. The website may have filtered the property into a price bracket for website functionality purposes.
Disclaimer:
We have in preparing this advertisement used our best endeavours to ensure the information contained is true and accurate, but accept no responsibility and disclaim all liability in respect to any errors, omissions, inaccuracies or misstatements contained. Prospective purchasers should make their own enquiries to verify the information contained in this advertisement.

140 Oxford Street, Bulimba QLD 4171
Call Shannon Harvey on
0438114056
Call Jacquie Wells on
0402 008 998


House in Hawthorne, Unit in Hawthorne, Townhouse in Hawthorne, Villa in Hawthorne, Apartment in Hawthorne, Flat in Hawthorne, Studio in Hawthorne, Warehouse in Hawthorne, Duplex/Semi-detached in Hawthorne, Alpine in Hawthorne, Acreage/Semi-rural in Hawthorne, Block Of Units in Hawthorne, Terrace in Hawthorne, Retirement in Hawthorne, Serviced Apartment in Hawthorne, Other in Hawthorne
Townhouse in Balmoral, Townhouse in Bulimba, Townhouse in Morningside, Townhouse in New Farm, Townhouse in Norman Park, Townhouse in Teneriffe