
Want to save your favourite properties and searches?
Sign up below to access all the awesome features.
Already have an account? Sign in




Inspections
Expressions of Interest Closing October 22nd


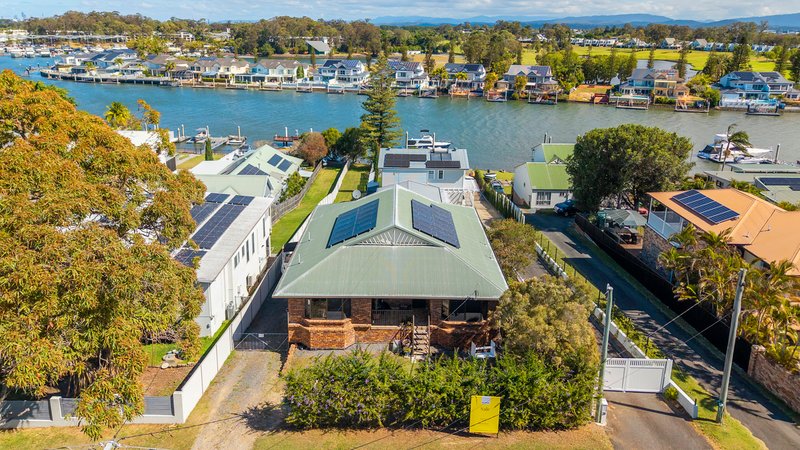
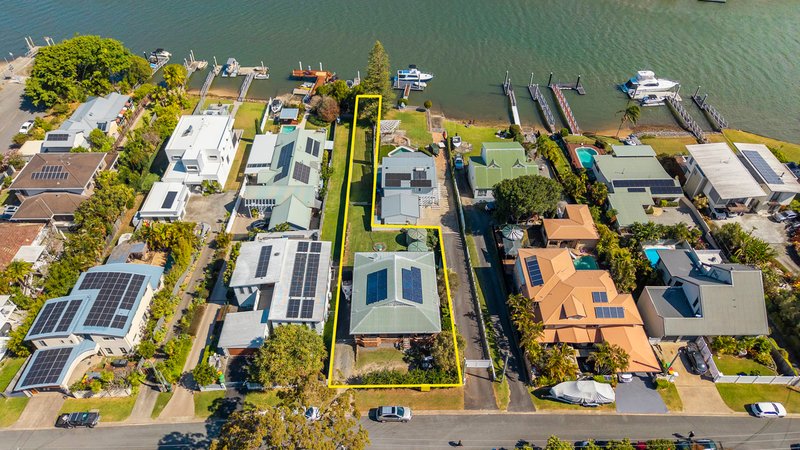
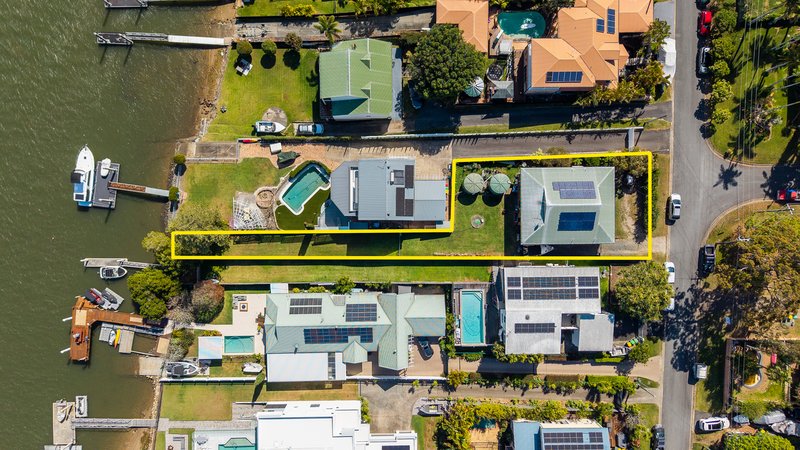
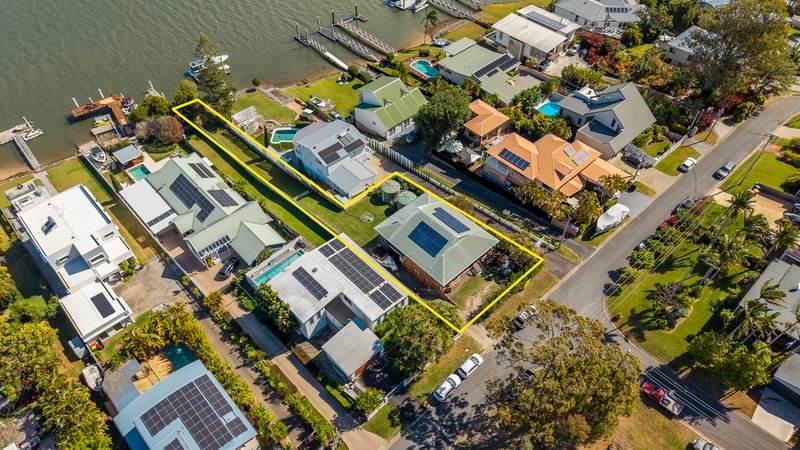
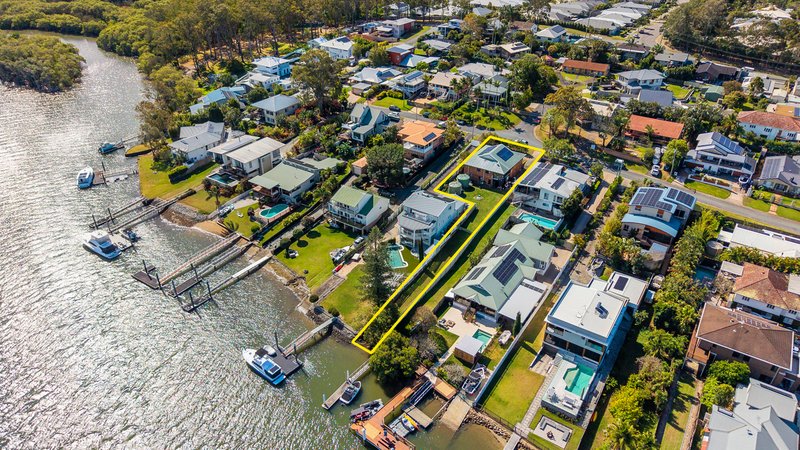
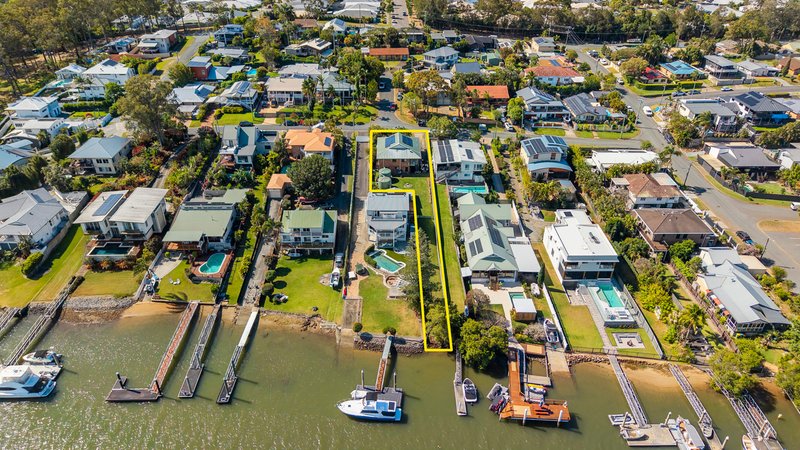
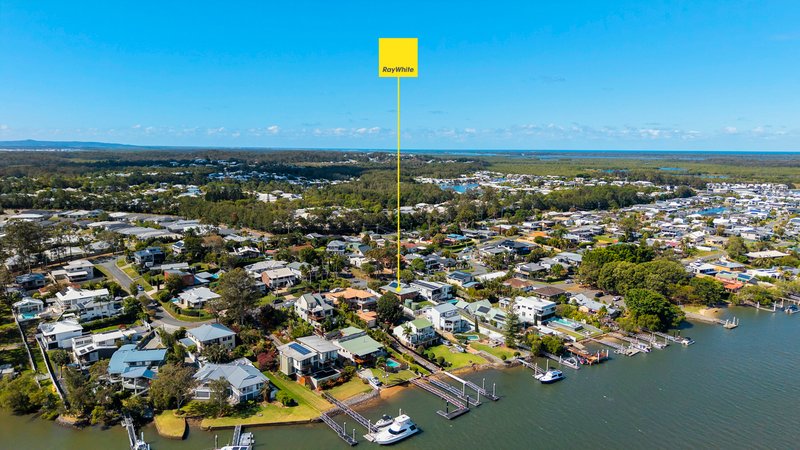
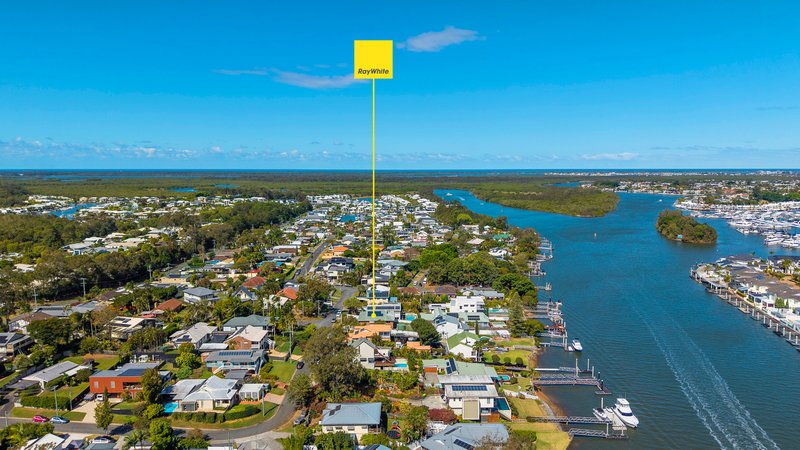
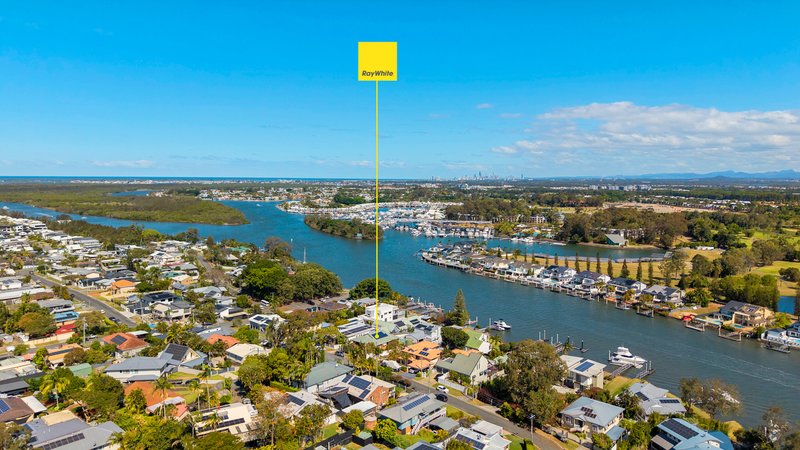
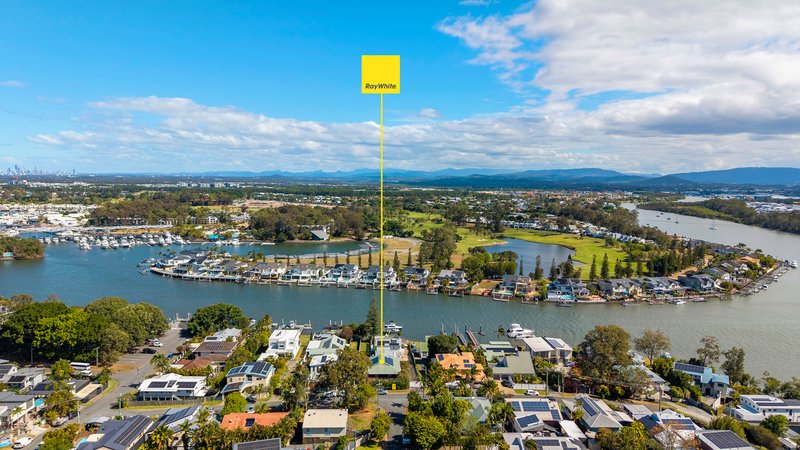
Positioned in the highly sought-after enclave of Coomera Shores, this elevated 845m2 property offers an idyllic sea-change lifestyle paired with breath taking panoramic views across Sanctuary Cove and the Coomera River. Complete with waterfrontage access, this is a rare coastal retreat where lifestyle meets serious upside.
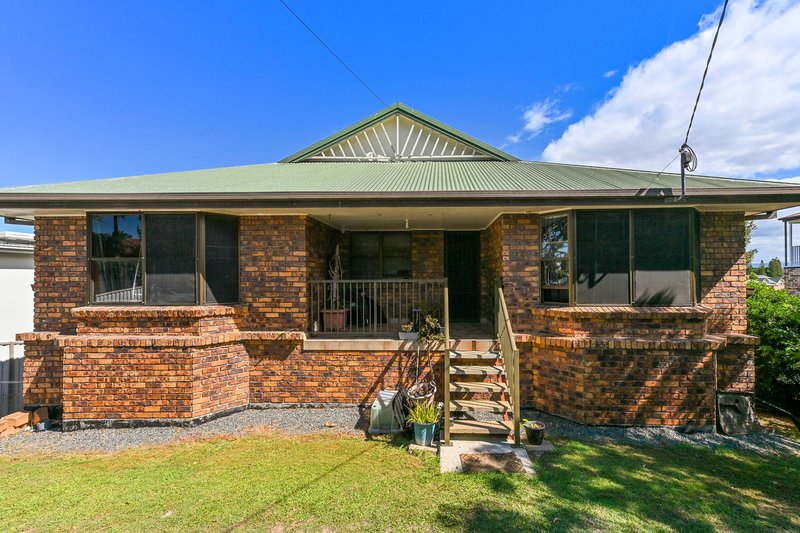
Upstairs, the home captures natural light and expansive water views from multiple vantage points. A thoughtful floor plan incorporates open-plan formal lounge and dining zones, flowing into a central kitchen equipped with ample storage. Step out onto the undercover balcony to take in the breeze and uninterrupted river vistas, the ultimate backdrop for evening drinks or morning coffee.
Upper Level Living:
• Water views frame multiple key living spaces throughout the home.
• Spacious master bedroom complete with a walk-in wardrobe and ensuite.
• Two additional double-sized bedrooms, both featuring built-in wardrobes.
• Open-plan lounge/dining, adjoining meals area, and a large main bathroom with a separate toilet.
• Generous undercover balcony capturing elevated views across Sanctuary Cove.
Lower Level - Unlocking the Value:
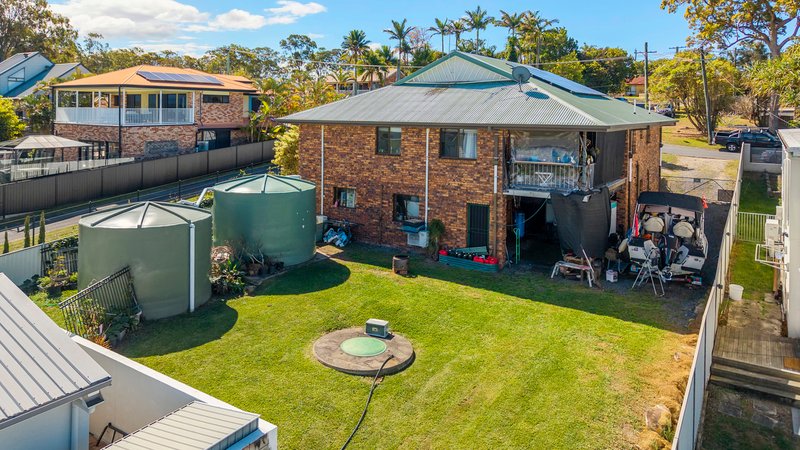
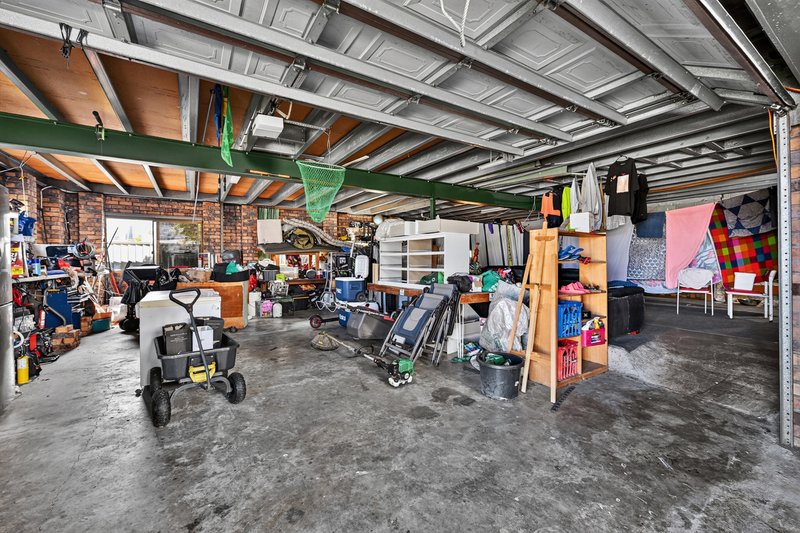
• Currently configured for garaging, workshop, laundry, storage, and games room, this sprawling space represents enormous potential to renovate, enclose, or adapt for dual living, a work-from-home setup, or a massive rumpus area (STCA).
Property & Eco Features:
• 6.5KW Solar Power System for reduced energy costs.
• Water & Waste Independence: 2 x water tanks (60,000L total capacity) plus a 6,000L Bio Cycle system.
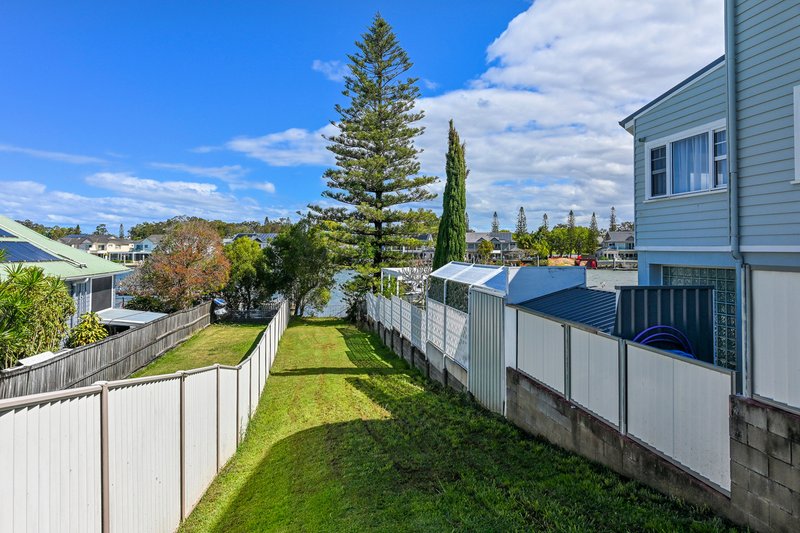
• Expansive 845m2 Grounds: Ample flat parking space for a boat, caravan, and multiple vehicles, plus plenty of grassed area for children and pets.
Enjoy the tranquil Coomera Shores community while remaining minutes from Westfield Coomera, marine precincts, top schools, train transport, and M1 Motorway. Whether you're looking to move straight in, update and modernise, or unlock the massive lower-level potential, properties offering this calibre of land, view, and water access are extraordinarily hard to replicate.
Expressions of Interest - Closing Thursday 22nd October 2026
Disclaimer: We have, in preparing this information, used our best endeavours to ensure that the information contained herein is true and accurate; however, we accept no responsibility and disclaim all liability for any errors, omissions, inaccuracies or misstatements that may occur. Prospective purchasers should make their own enquiries to verify the information contained herein. *Denotes approximate measurements.
Some marketing images may include virtual furniture, enhancements or digital alterations where applicable. These are provided as a visual guide only and may not reflect the property's current presentation. Interested parties should rely on their own inspection.

1/445 Oxley Drive, Runaway Bay QLD 4216
Call Cat Fraser on
0423494568
Call Scott Wells on
0412766163


House in Coomera, Unit in Coomera, Townhouse in Coomera, Villa in Coomera, Apartment in Coomera, Flat in Coomera, Studio in Coomera, Warehouse in Coomera, Duplex/Semi-detached in Coomera, Alpine in Coomera, Acreage/Semi-rural in Coomera, Block Of Units in Coomera, Terrace in Coomera, Retirement in Coomera, Serviced Apartment in Coomera, Other in Coomera
House in Helensvale, House in Hope Island, House in Oxenford, House in Pimpama, House in Upper Coomera

