
Want to save your favourite properties and searches?
Sign up below to access all the awesome features.
Already have an account? Sign in




Inspections
$750,000 - $825,000


Its Addressed:
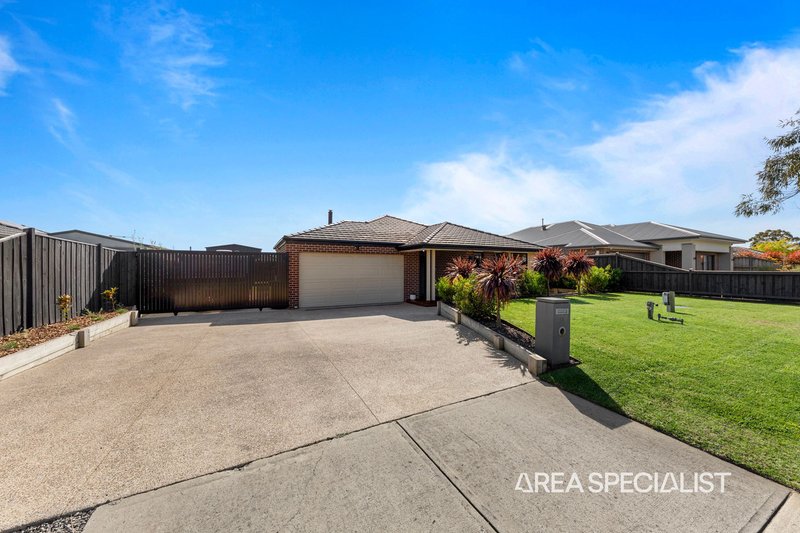
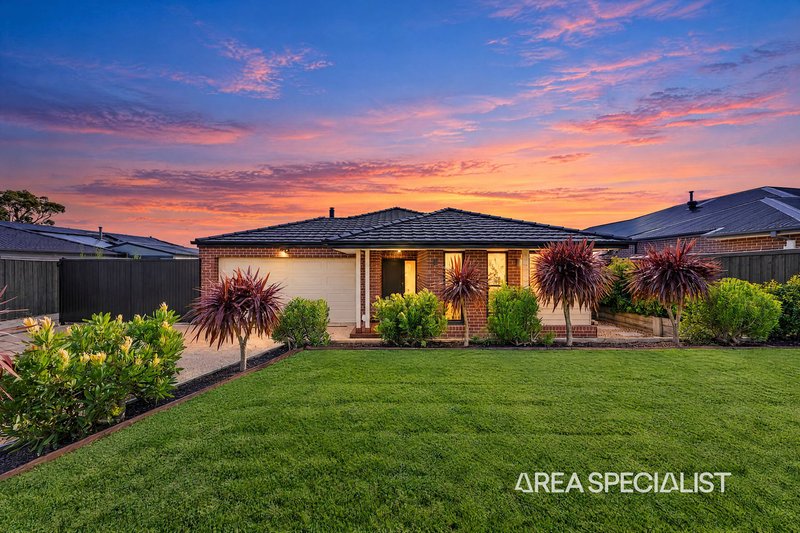
Beautifully presented, exceptionally spacious and designed with modern family living in mind, this impressive 4 bedroom home delivers the space, functionality and outdoor freedom that can be so hard to find.
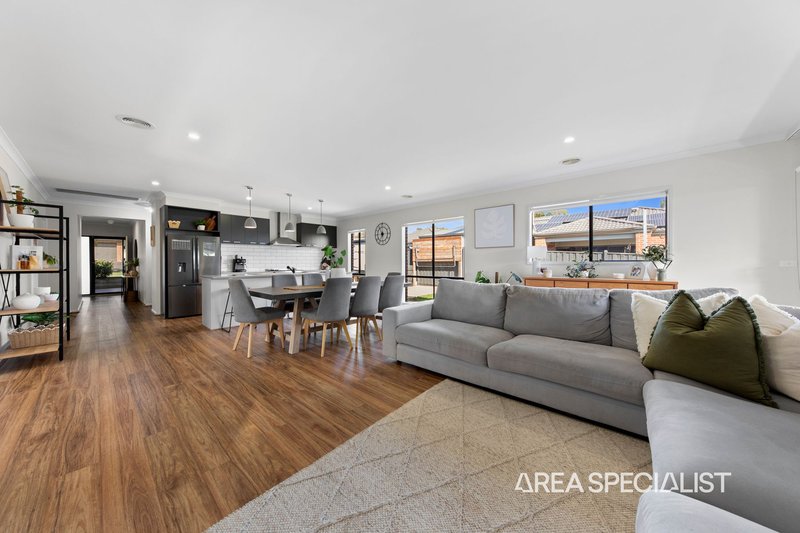
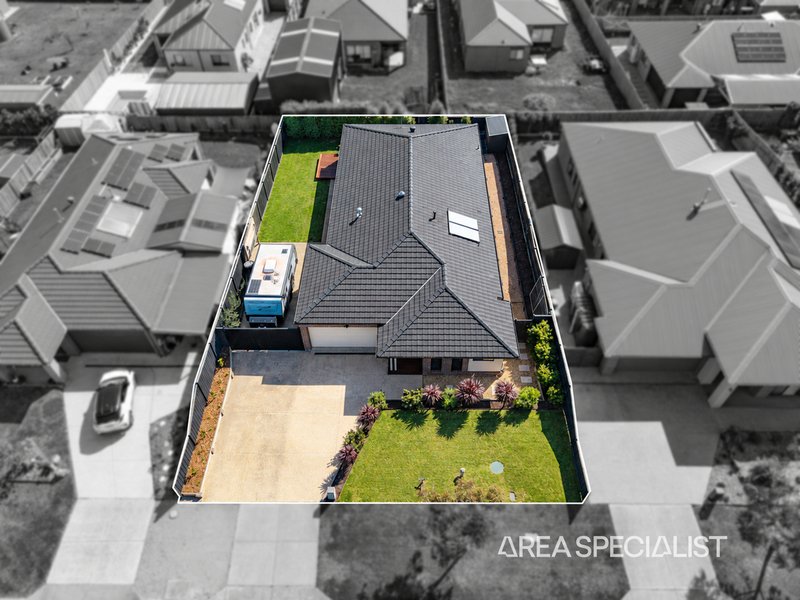
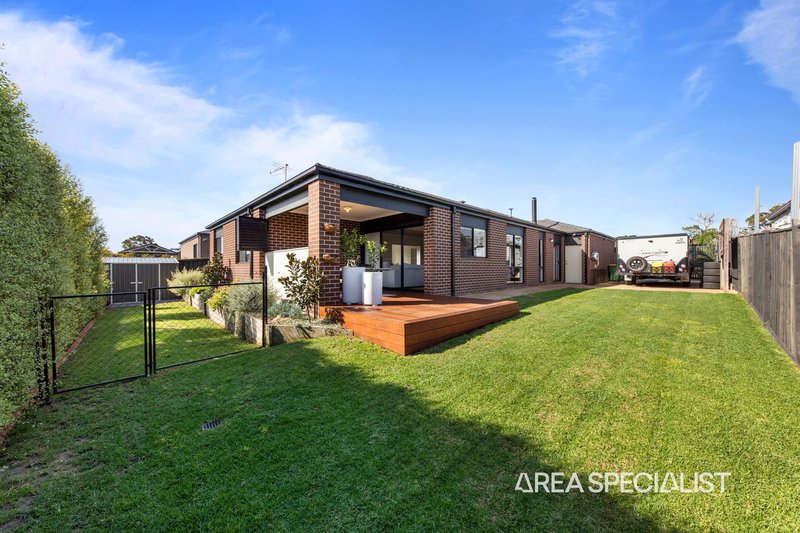
Positioned on a generous 700sqm (approx.) allotment, the home combines two separate living zones, a stylish open plan living area, a versatile backyard and wide gated side access making it an ideal choice for families, tradies or anyone needing room for the caravan, boat or trailer.
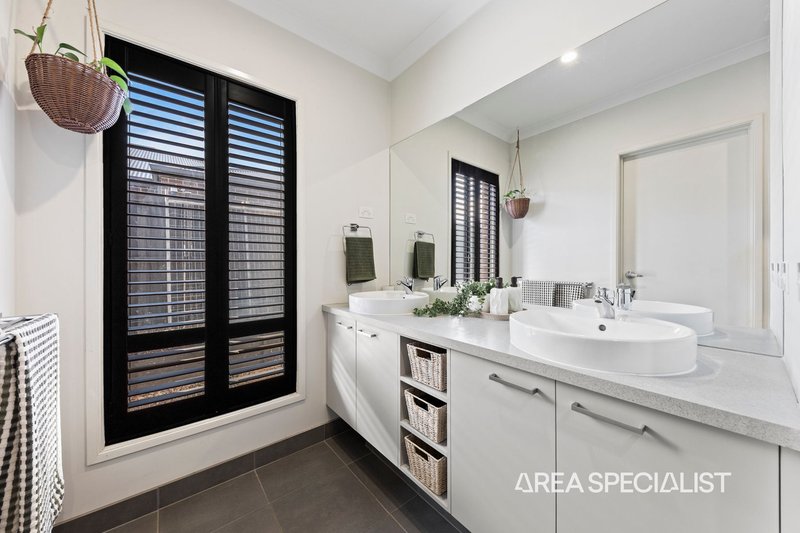
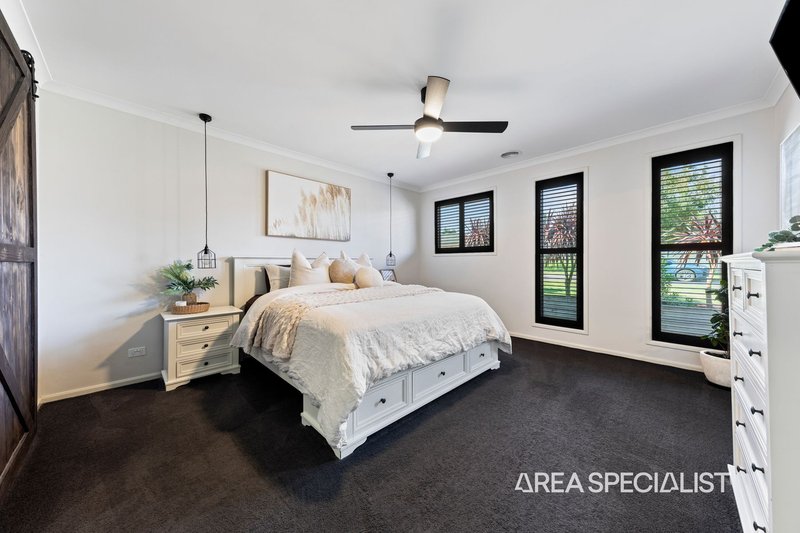
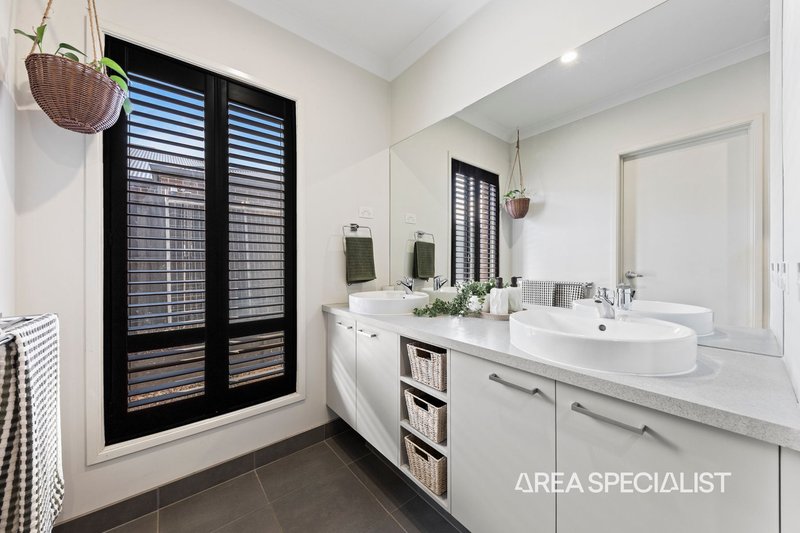
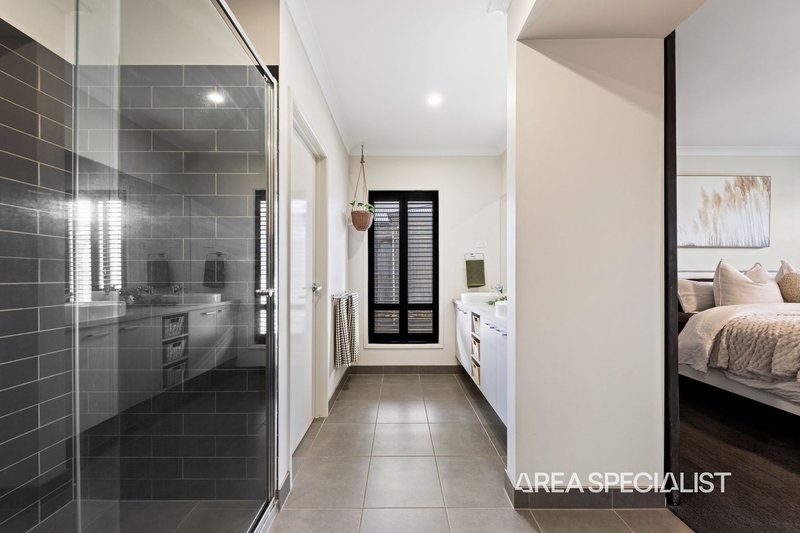
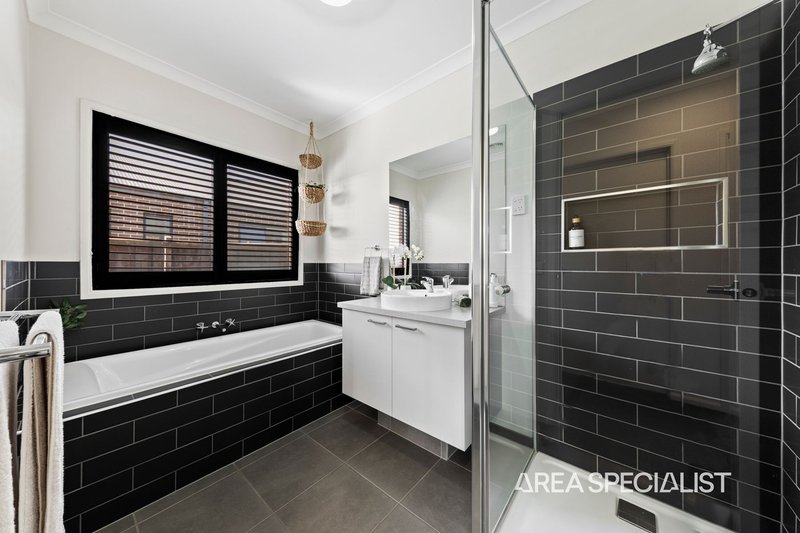
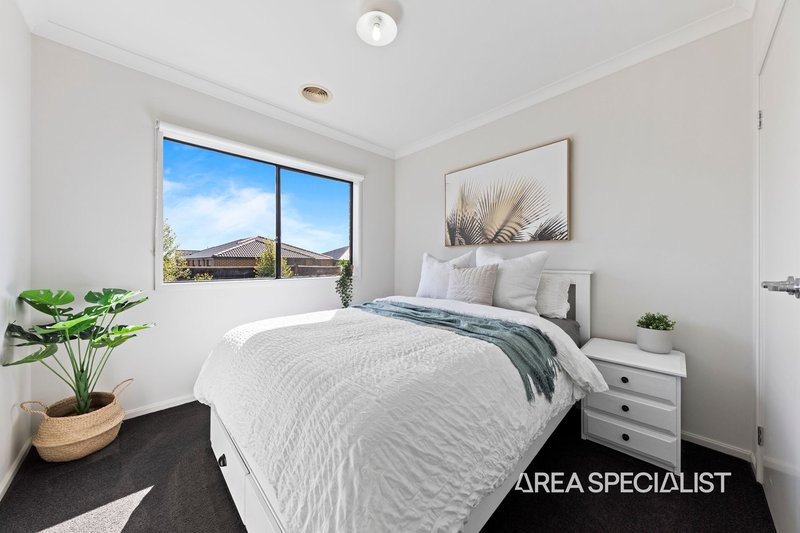
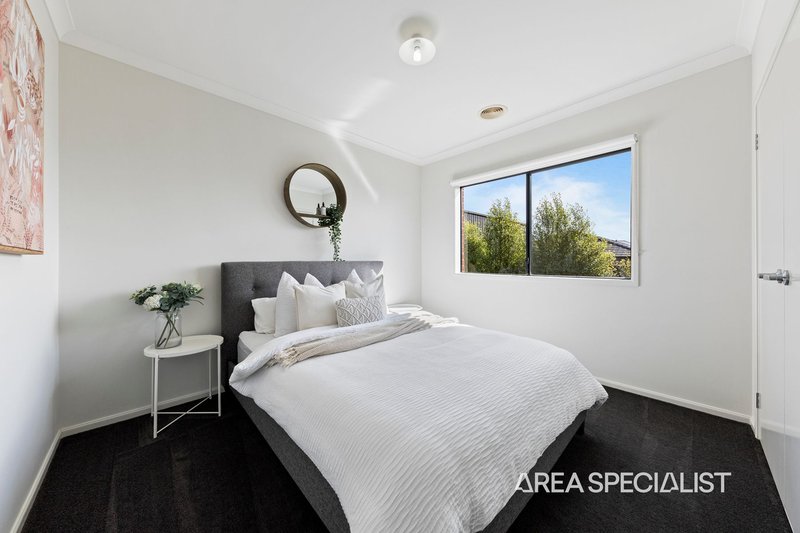
From the moment you step inside, the home feels light, bright and welcoming. The spacious master suite offers a private retreat complete with a walk-in robe, ceiling fan and beautifully appointed ensuite featuring a double vanity and oversized shower. Three additional bedrooms all include built-in robes and are serviced by the modern family bathroom with bathtub.
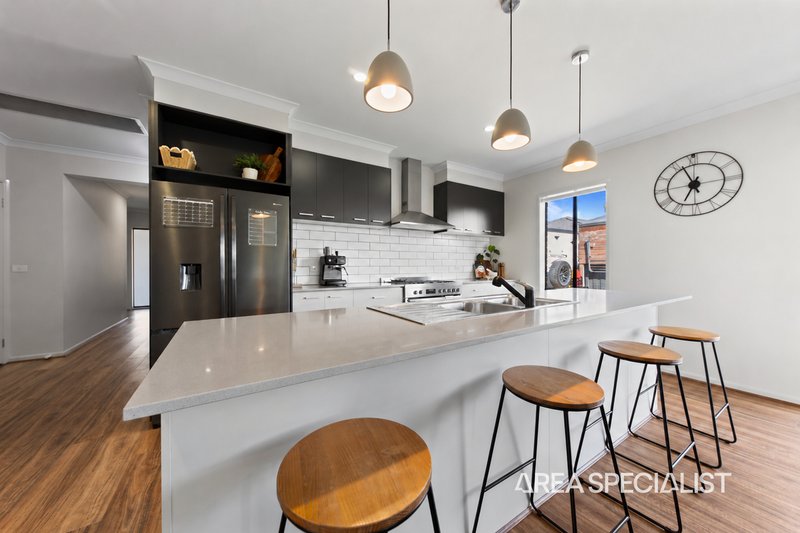
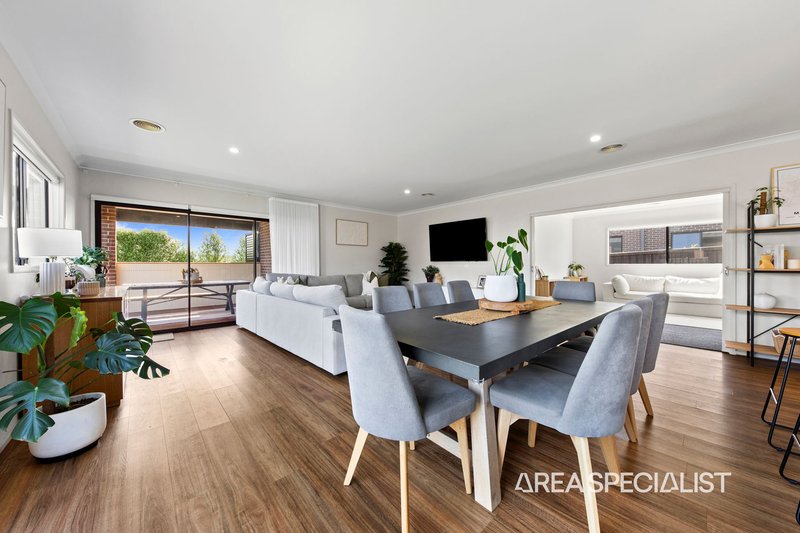
At the centre of the home is a generous open plan kitchen, dining and living zone designed to bring everyone together. The kitchen offers 20mm stone benchtops, a large island bench, cupboard walk-in pantry, dishwasher and 900mm stainless steel freestanding cooker, along with excellent storage and plenty of preparation space.
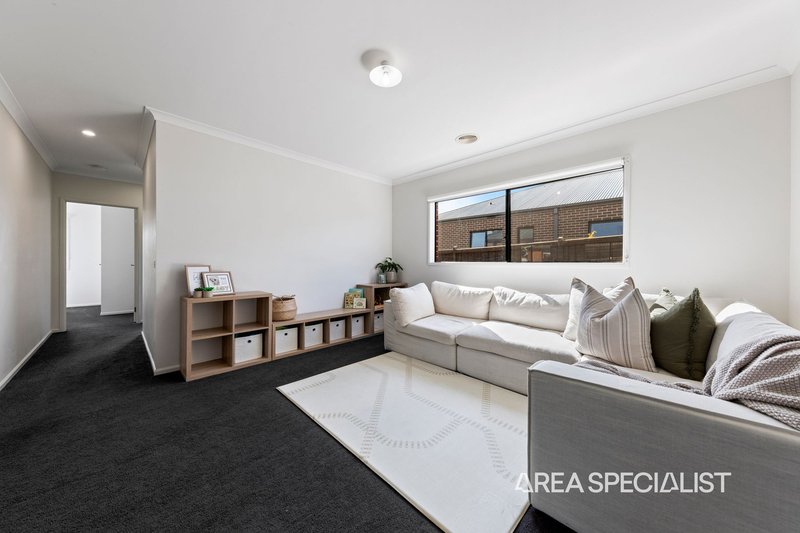
A separate second living room, complete with doors to close it off from the main living zone, provides fantastic flexibility for growing families perfect for containing the chaos of little ones, creating a dedicated playroom, or giving teenagers their own space to relax, watch movies and unwind.
Thoughtful storage has also been incorporated throughout, including a walk-in linen cupboard, additional laundry cabinetry and garage shelving.
Year-round comfort is assured with gas ducted heating and add-on refrigerated cooling throughout the home, complemented by zoned climate control for added efficiency. The system is thoughtfully divided into three zones, covering the master bedroom, ensuite and laundry; the open-plan living, kitchen and dining area; and the remaining three bedrooms, main bathroom and second living area, allowing you to comfortably control the temperature across different areas of the home.
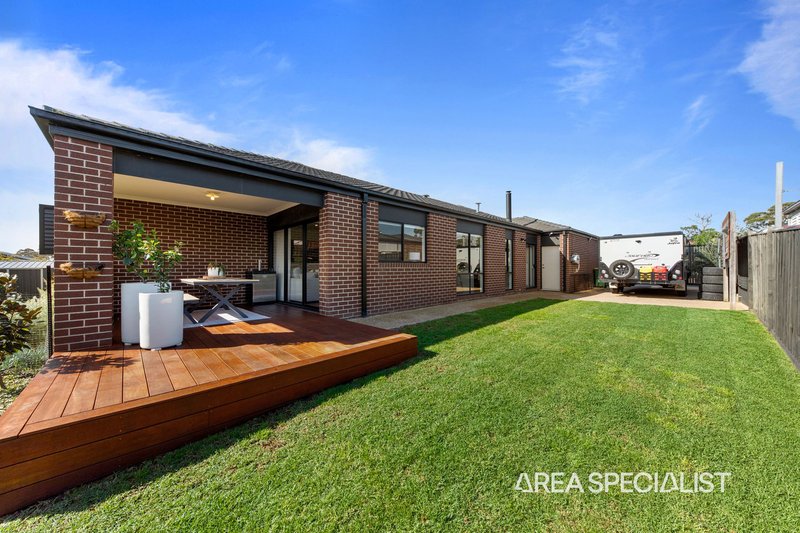
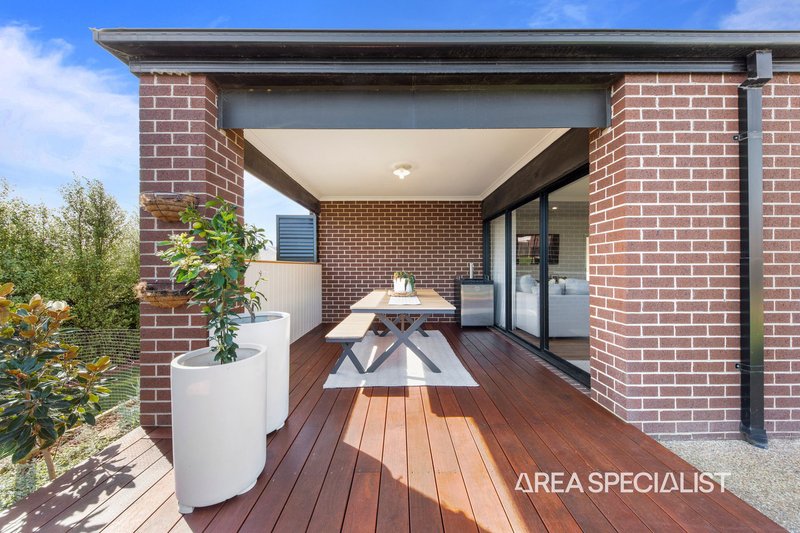
Outside, the lifestyle offering continues with a covered entertaining area flowing from the home and overlooking the established, landscaped backyard. There is plenty of lawn for children and pets, while the extra-wide gated side access provides excellent access into the rear yard and additional space for recreational vehicles, trailers or future plans.
Complete with a double garage, modern finishes and established landscaping, there is nothing left to do but unpack and enjoy.
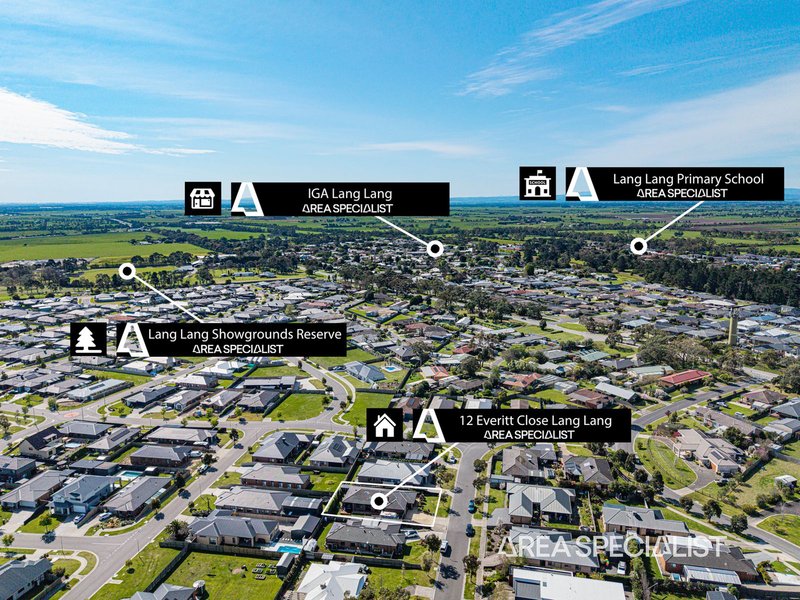
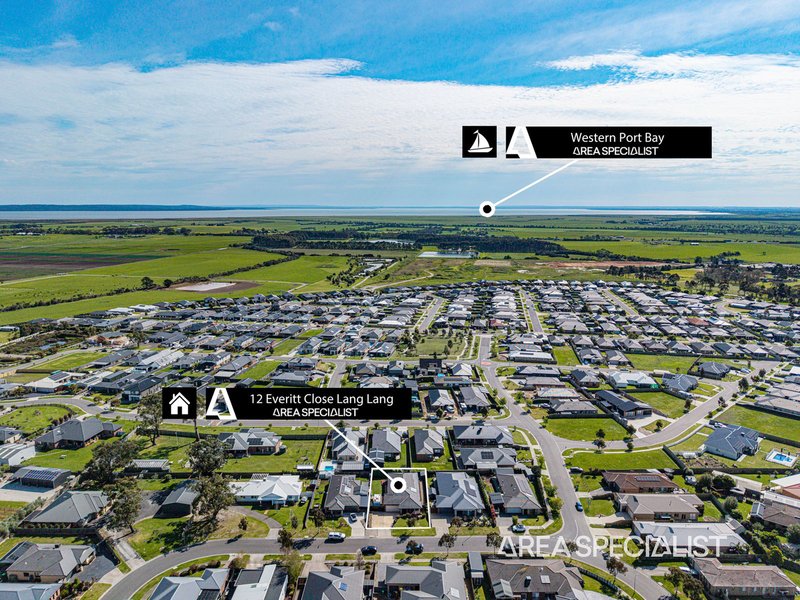
Conveniently positioned within easy reach of schools, shops and public transport, this is a home that combines modern family comfort with the land, access and versatility buyers are searching for.
Spacious, stylish and seriously practical this is the kind of family home that ticks boxes both inside and out.
2/481-485 Cheltenham Road, Keysborough VIC 3173
Call Stacey Woodfield on
0403 503 524


House in Lang Lang, Unit in Lang Lang, Townhouse in Lang Lang, Villa in Lang Lang, Apartment in Lang Lang, Flat in Lang Lang, Studio in Lang Lang, Warehouse in Lang Lang, Duplex/Semi-detached in Lang Lang, Alpine in Lang Lang, Acreage/Semi-rural in Lang Lang, Block Of Units in Lang Lang, Terrace in Lang Lang, Retirement in Lang Lang, Serviced Apartment in Lang Lang, Other in Lang Lang
House in Caldermeade, House in Jam Jerrup, House in Lang Lang East, House in Loch, House in Nyora, House in The Gurdies, House in Woodleigh, House in Yannathan

