
Want to save your favourite properties and searches?
Sign up below to access all the awesome features.
Already have an account? Sign in





Auction
Inspections
Auction Online | Unless Sold Prior


The perfect cozy home starts here at 16 Bentley Road, Blakeview. From the moment you step inside, sleek grey floor tiles and warm neutral tones guide you through a thoughtfully designed layout featuring three spacious bedrooms and two modern bathrooms. The light-filled heart of the home boasts a generous kitchen overlooking an expansive open plan lounge and dining area, creating a seamless connection to the outdoor entertaining space, ideal for family and friends to come together. Whether you are a first home buyer taking your first step onto the property ladder, an investor seeking a quality asset, or a buyer looking for low maintenance comfort, this exceptional residence offers the complete lifestyle package.
Outside, a pitched verandah creates an exceptional setting for afternoon dinners, weekend BBQs, and year round outdoor entertaining. This inviting space overlooks a pristine lawn bounded by lush framed by established greenery hedges. The remaining backyard is fully paved, providing seamless access through the rear garage roller door for secure additional vehicle or trailer storage. Complete with two dual 1.5m x 3m garden sheds lining the fence line to keep your tools organized and your yard clutter free, this private oasis is the ultimate retreat to relax and enjoy.
Ideally situated in the vibrant, highly sought after community of Blakeview, this exceptional home promises a lifestyle of effortless daily convenience. Framed by a welcoming, family focused atmosphere, you will find top tier local schools, bustling shopping precincts, scenic parks, and reliable public transport options all just moments from your front door, making everyday living and commuting an absolute breeze.
This property will be going to Auction unless SOLD prior. To register your interest or find out more, contact our agents at Ray White Barossa Valley | Two Wells
Features You'll Love:
• A neat, low maintenance front presentation features a double garage with both internal and rear access.
• A light filled hallway showcasing stylish dark grey floor tiles and neutral tones flows effortlessly into the home.
• Positioned at the front of the home, the main bedroom features a charming bay window, walk in robe, and private ensuite.
• Bedrooms two and three are conveniently grouped together, each offering built in robes and generous proportions.
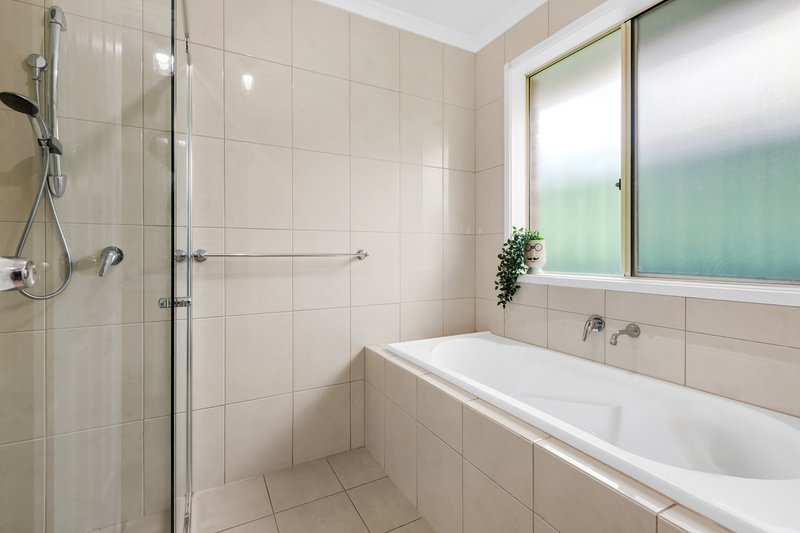
• Located opposite the bedrooms, the central bathroom features a full bath, shower, vanity, and a separate toilet.
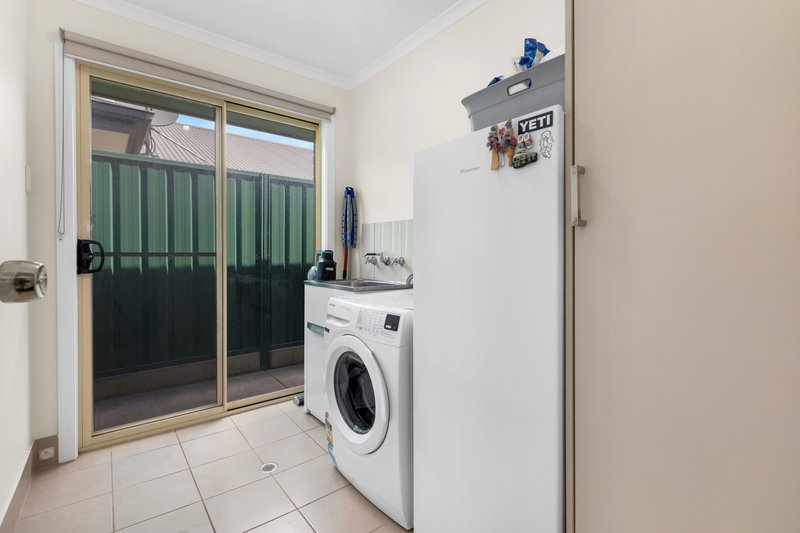
• The dedicated laundry room includes a practical basin and direct external access to the side yard.
• Sliding doors cleverly separate the open plan main living area from the bedroom wing for added privacy.
• The expansive kitchen offers abundant cabinetry, generous bench space, modern appliances, and a double sink while overlooking the living space.
• Designed for effortless entertaining, the open plan lounge and dining area features glass sliding doors that open seamlessly to the outdoors.
• A magnificent covered pitched verandah provides the ideal setting for hosting family and friends year round.
• A lush lawn area bordered by established greenery hedges creates a tranquil outdoor backdrop.
• The fully paved side yard includes convenient rear roller door access to the garage and two 1.5 m x 3 m garden sheds.
Location Highlights
• Surrounded by quality public and private schools.
• Just minutes from local parks, reserves and playgrounds.
• Close to major shopping centres, cafés and essential services, ensuring everyday convenience is always within reach.
• Easy access to public transport and main arterial roads provides a smooth commute to Gawler, Elizabeth and beyond.
Specifications:
• Built - 2013
• House - 162m2 (approx.)
• Land - 462m2(approx.)
• Frontage - 14m
• Zoned - Master Planned Neighbourhood - MPN
• Council - PLAYFORD
• Rates - $2200 P/A (approx.)
• Hotwater - Gas
• Easement - Please refer to Form 1
• Mains Water - Yes
• Rainwater - N/A
• Mains Electricity - Yes
• Solar - N/A
• Gas - Mains
• Sewerage - Mains
• NBN Available - FTTP
• Heating - Split System
• Cooling - Ducted Evaporative
The safety of our clients, staff and the community is extremely important to us, so we have implemented strict hygiene policies at all our properties. We welcome your inquiry and look forward to hearing from you.
RLA 345285
*Disclaimer: Neither the Agent nor the Vendor accept any liability for any error or omission in this advertisement. All information provided has been obtained from sources we believe to be accurate, however, we cannot guarantee the information is accurate and we accept no liability for any errors or omissions. Any prospective purchaser should not rely solely on 3rd party information providers to confirm the details of this property or land and are advised to enquire directly with the agent in order to review the certificate of title and local government details provided with the completed Form 1 vendor statement.

1 Lyndoch Valley Road, Lyndoch SA 5351
Call Rhys Escritt on
0411313745
Call Troy Reid on
0404195919


House in Blakeview, Unit in Blakeview, Townhouse in Blakeview, Villa in Blakeview, Apartment in Blakeview, Flat in Blakeview, Studio in Blakeview, Warehouse in Blakeview, Duplex/Semi-detached in Blakeview, Alpine in Blakeview, Acreage/Semi-rural in Blakeview, Block Of Units in Blakeview, Terrace in Blakeview, Retirement in Blakeview, Serviced Apartment in Blakeview, Other in Blakeview
House in Craigmore, House in Elizabeth Downs, House in Evanston South, House in Munno Para, House in Smithfield, House in Uleybury
