
Want to save your favourite properties and searches?
Sign up below to access all the awesome features.
Already have an account? Sign in







Inspections
Expressions Of Interest


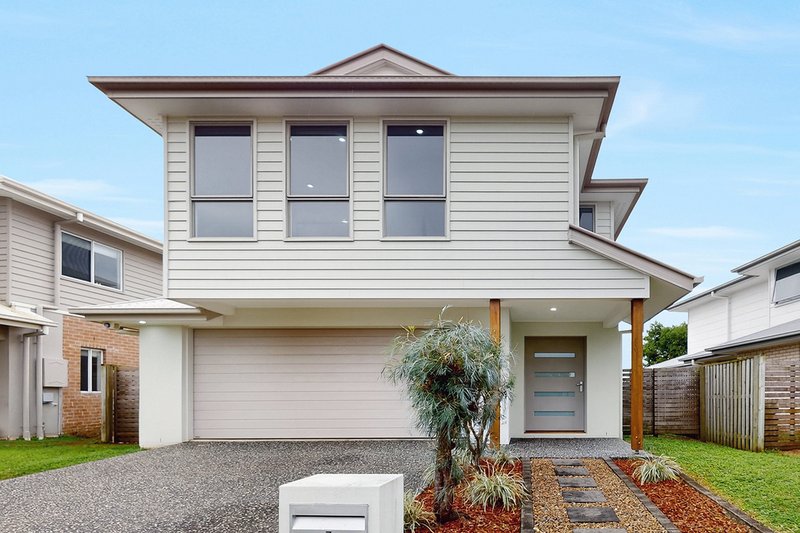
MODERN FAMILY LIVING IN A PEACEFUL, CONNECTED LOCATION.
Stylish, spacious and designed for effortless family living this four-bedroom home property delivers the perfect blend of comfort, convenience and modern appeal. Set in a quiet, family-friendly neighbourhood, close to schools, shops and transport, it's a home that ticks every box.
Ideal investor opportunity with tenant in place until 18th March 2027 as per the lease.
Current lease is $800 p/w so a healthy investment opportunity.
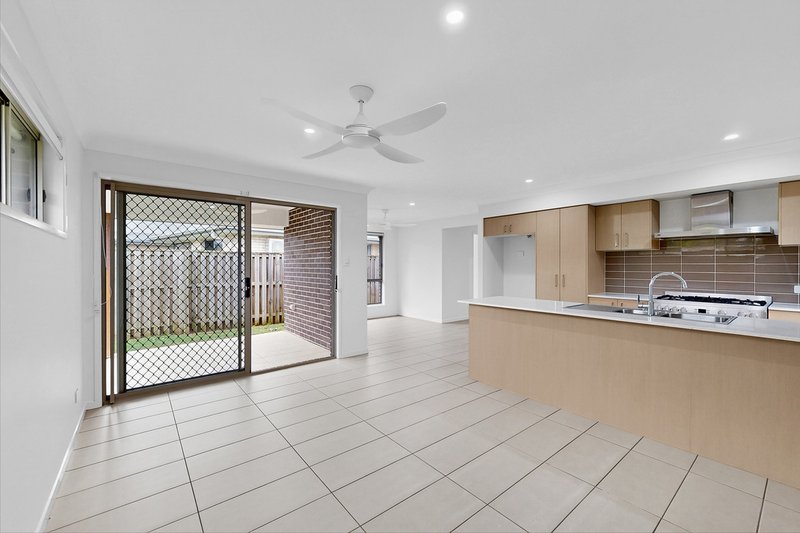
Step inside and you'll instantly consider how you would best use the its open-plan design. With two living zones, air-conditioning, and seamless indoor-outdoor connection through sliding doors, this home has potential to make everyday living easy.
Main Features:
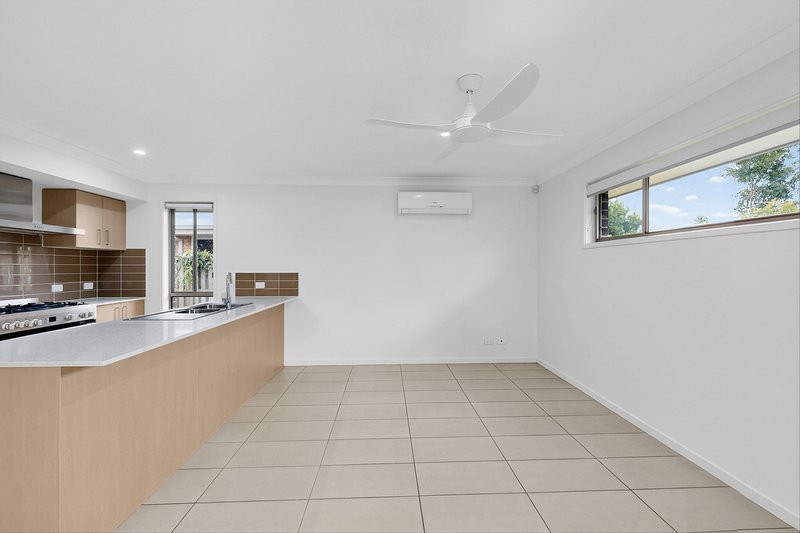
Contemporary open-plan kitchen with sleek modern appliances
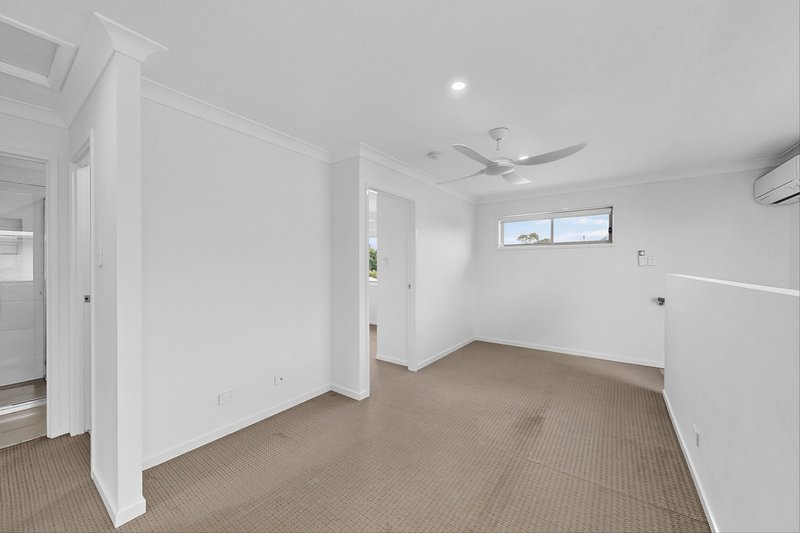
Light-filled tiled living areas downstairs plus a carpeted family retreat upstairs.
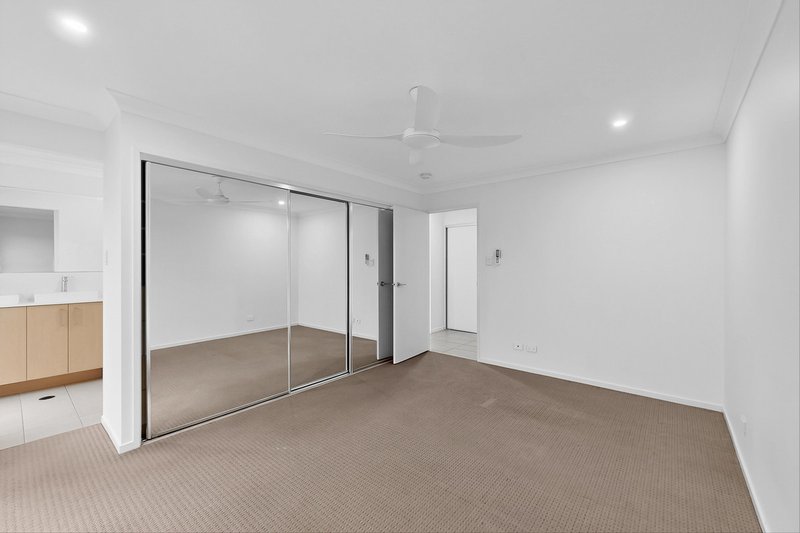
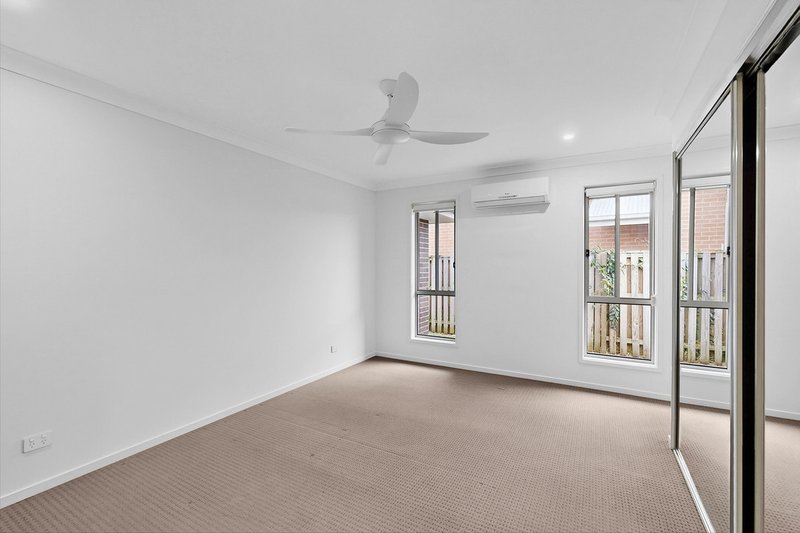
Ceiling fans throughout for year-round comfort
Air-conditioning in both living areas and the master bedroom
Master suite with walk-in robe and spacious ensuite
Three generous bedrooms with built-in wardrobes
Family bathroom with separate toilet room
Convenient powder room downstairs.
Covered outdoor entertaining area with ceiling fan perfect for summer BBQs
Fully fenced, low-maintenance yard ideal for kids and pets to enjoy.
Double remote garage with internal access
This home offers the lifestyle families dream of - modern design, relaxed living and unbeatable convenience.
Don't wait, homes like this don't last! Contact us today to arrange your inspection.
Disclaimer: Whilst every effort has been made to ensure the information contained in this advertisement is true and accurate, no representation or warranty is given as to its accuracy, reliability, or completeness. Prospective purchasers should make their own enquiries and satisfy themselves as to any aspect of the property or information contained herein. We accept no responsibility and disclaim all liability in respect of any errors, omissions, inaccuracies, or misstatements contained in this advertisement.
? Some images used in this advertisement may have been digitally enhanced and/or may include virtual furniture or styling for illustrative purposes. Such images are intended to assist prospective purchasers in visualising the property and may not accurately represent the property's current condition, presentation, fixtures, fittings, or inclusions. Prospective purchasers are encouraged to inspect the property and make their own enquiries regarding its condition and inclusions.

Shore Street West, Cleveland QLD 4163
Call Paul Jackson on
0435 870 783


House in Thornlands, Unit in Thornlands, Townhouse in Thornlands, Villa in Thornlands, Apartment in Thornlands, Flat in Thornlands, Studio in Thornlands, Warehouse in Thornlands, Duplex/Semi-detached in Thornlands, Alpine in Thornlands, Acreage/Semi-rural in Thornlands, Block Of Units in Thornlands, Terrace in Thornlands, Retirement in Thornlands, Serviced Apartment in Thornlands, Other in Thornlands
House in Alexandra Hills, House in Cleveland, House in Mount Cotton, House in Sheldon, House in Victoria Point

