
Want to save your favourite properties and searches?
Sign up below to access all the awesome features.
Already have an account? Sign in









Auction
Inspections
$1,649,000 - $1,699,000


Its Addressed:
Enjoying a highly sought-after Waterways position, this home is particularly appealing to families seeking proximity to leading schools, with Haileybury College and Lighthouse Christian College both within approximately 1km. The home is also zoned for Aspendale Gardens Primary School and Mordialloc College. The Nest Cafe is close by, as is Aspendale Gardens Shopping Centre and Keysborough South Shopping Centre.
The nearby lake and surrounding walking trails provide a beautiful setting for daily walks, exercise and enjoying the outdoors, while Macquarie Circle Reserve is at the doorstep. The 709 and 902 bus services can be accessed from Waterways Boulevard and Springvale Road.
An exceptional expression of family living, this expansive Waterways residence brings together generous proportions, multiple living retreats and effortless outdoor entertaining on an impressive 760sqm (approx.) allotment. Set within a quiet and secure cul-de-sac, the home is further enhanced by an extensive 4K HD CCTV system, providing added peace of mind for the whole family.
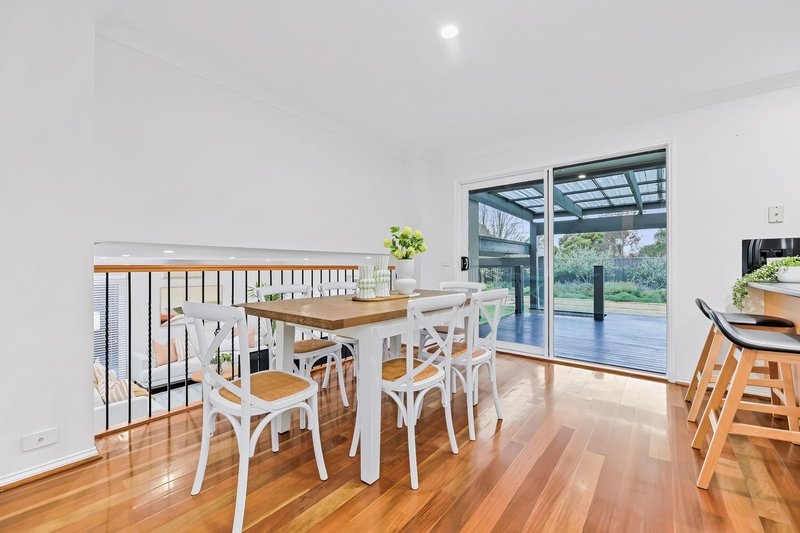
Warm, spacious and filled with natural light, the interior offers plenty of flexibility for family life. Polished hardwood floors, plush carpet, LED downlights, classic pendant lighting, roller blinds and Venetian blinds create a comfortable finish, while Daikin electric refrigerated air conditioning and heating provide year-round climate control.
The open-plan layout is complemented by a separate lounge, formal dining room, childrens rumpus room and dedicated study. Versatile spaces accommodate family time, entertaining and working from home with ease.
The kitchen features 40mm laminate benchtops, a glass splashback, timber laminate cabinetry and breakfast bar. A walk-in pantry provides additional storage, while a 900mm gas burner cooktop with built-in oven, gourmet rangehood and dishwasher complete the space. An 880L LG French-door refrigerator is also included, featuring plumbed filtered chilled water and both cubed and crushed ice functions.
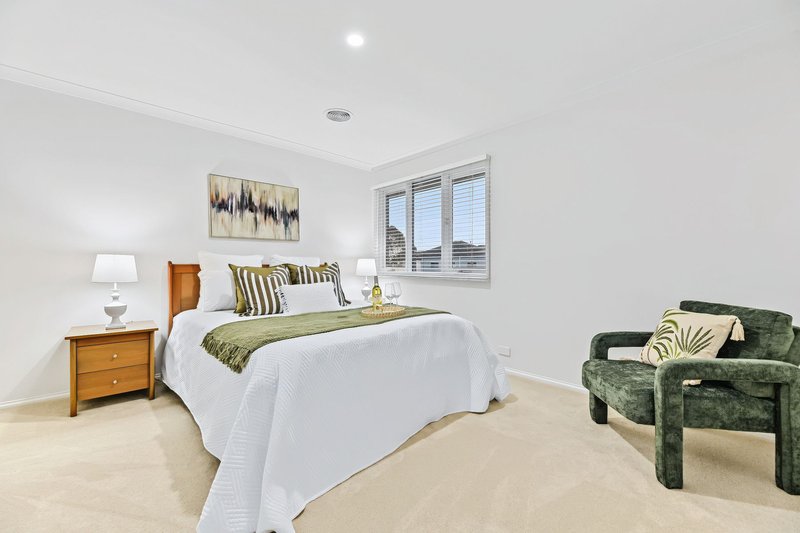
Four bedrooms with built-in robes provide comfortable accommodation, including a master with walk-in robe and private ensuite. Full-height wall tiles, frameless shower and stone-top vanity feature in the ensuite, while the main bathroom adds a semi-frameless shower, tiled hob bathtub and ceramic-top single vanity. Bedroom two includes an attached guest space.
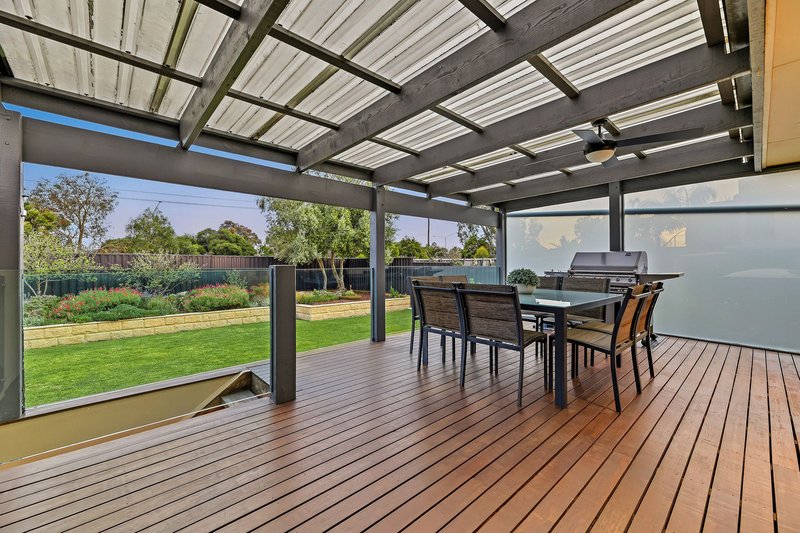
The upper deck extends from the kitchen and casual dining area, with a covered pergola and ceiling fan creating an inviting outdoor entertaining space. A second lower deck flows from the lounge and includes its own covered pergola.
The large yard provides plenty of space, complemented by raised gardens, low-maintenance landscaping, an external water tank and side gate access. The generous side access also provides the ability to accommodate a large caravan and boat securely down the side of the home, complete with an external power supply for added convenience.
An integrated double lock-up garage provides secure vehicle accommodation, with the broad paved frontage and long driveway offering abundant off-street parking.
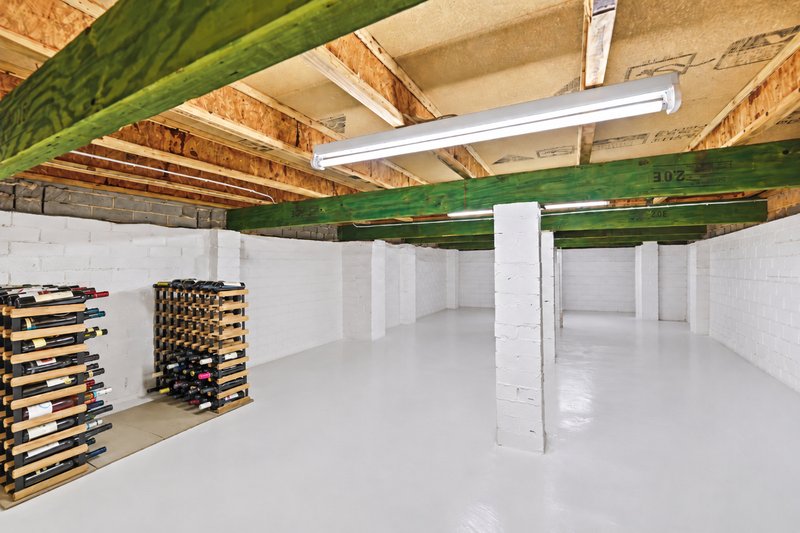
Adding further versatility is the substantial storage area beneath the home. Securely kept under lock and key, this valuable space provides an impressive amount of storage for power tools, equipment and other valuable possessions, while also offering the flexibility to function as a dedicated man cave.
Property Specifications:
- Haileybury College and Lighthouse Christian College within approximately 1km
- Quiet and secure cul-de-sac with extensive 4K HD CCTV system
- Open-plan living, formal lounge and dedicated study
- Daikin electric refrigerated air conditioning and heating
- Kitchen with WIP, breakfast bar and 900mm gas cooking
- 880L LG French-door refrigerator with plumbed filtered chilled water and cubed/crushed ice
- Roller and Venetian blinds
- Two covered decks, a large yard, double LUG and abundant parking
- Generous side access accommodating a large caravan and boat
- External power supply to caravan/boat storage area
- Substantial secure under-house storage, ideal for tools, equipment or a man cave
- Close to Waterways lake and surrounding walking trails
*** Photo ID required for all inspections ***
For more Real Estate in Waterways contact your Area Specialist.
Note: Every care has been taken to verify the accuracy of the details in this advertisement, however, we cannot guarantee its correctness. Prospective purchasers are requested to take such action as is necessary, to satisfy themselves with any pertinent matters.
2/481-485 Cheltenham Road, Keysborough VIC 3173
Call Linna Wu on
0451 075 278
Call Jaymee Le on
0416 336 902


House in Waterways, Unit in Waterways, Townhouse in Waterways, Villa in Waterways, Apartment in Waterways, Flat in Waterways, Studio in Waterways, Warehouse in Waterways, Duplex/Semi-detached in Waterways, Alpine in Waterways, Acreage/Semi-rural in Waterways, Block Of Units in Waterways, Terrace in Waterways, Retirement in Waterways, Serviced Apartment in Waterways, Other in Waterways
House in Aspendale Gardens, House in Bangholme, House in Braeside, House in Keysborough

