
Want to save your favourite properties and searches?
Sign up below to access all the awesome features.
Already have an account? Sign in




Inspections
$650,000 - $715,000


Looking for the perfect blend of modern comfort, space, and massive future potential? Welcome to a home that truly has it all!
FRESH, MODERN & MOVE-IN READY
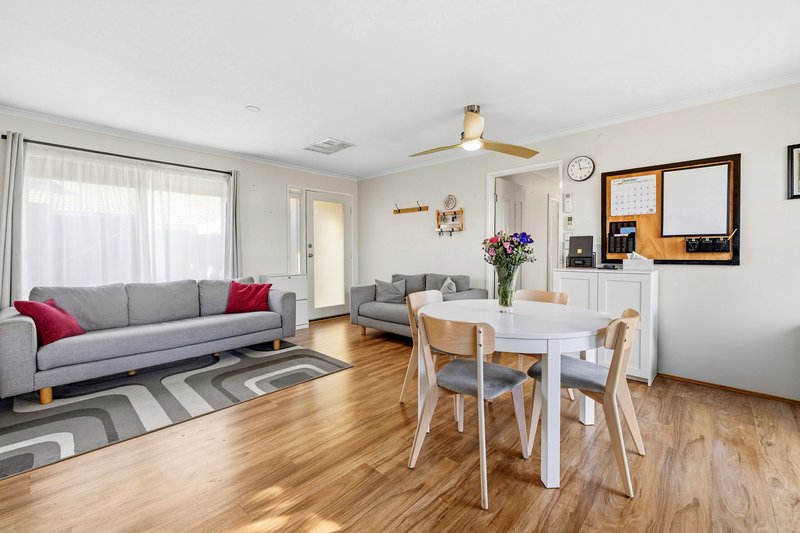
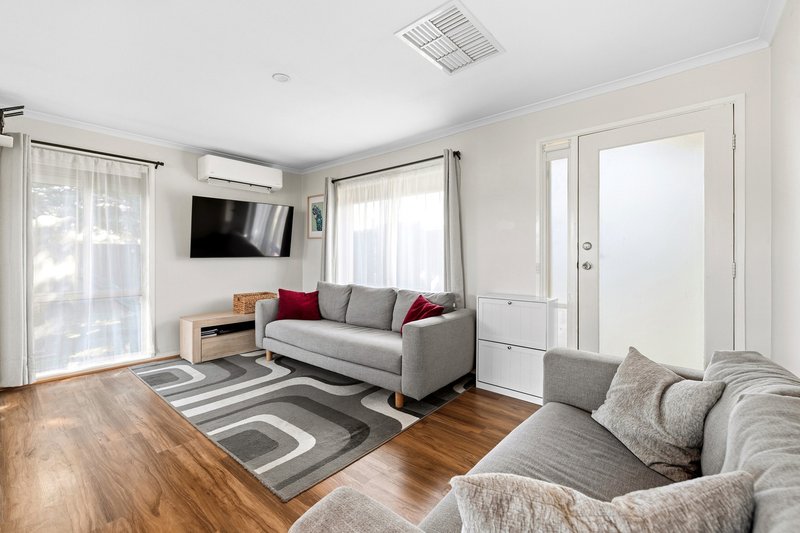
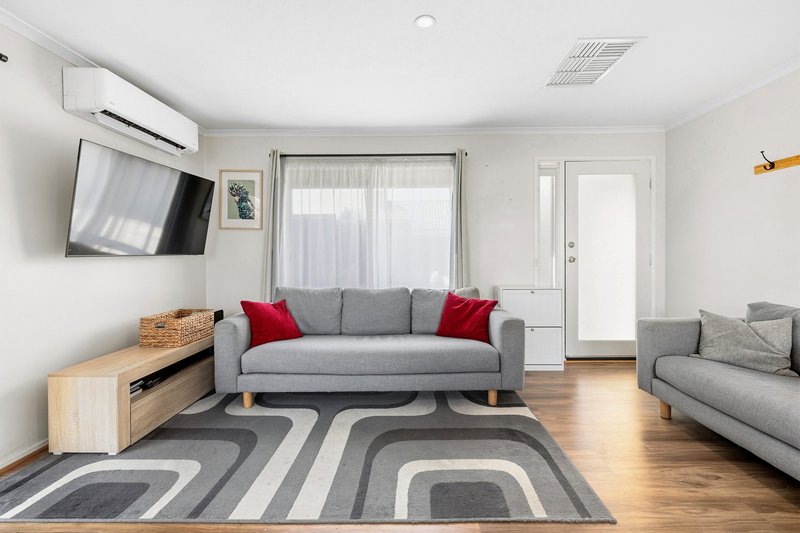
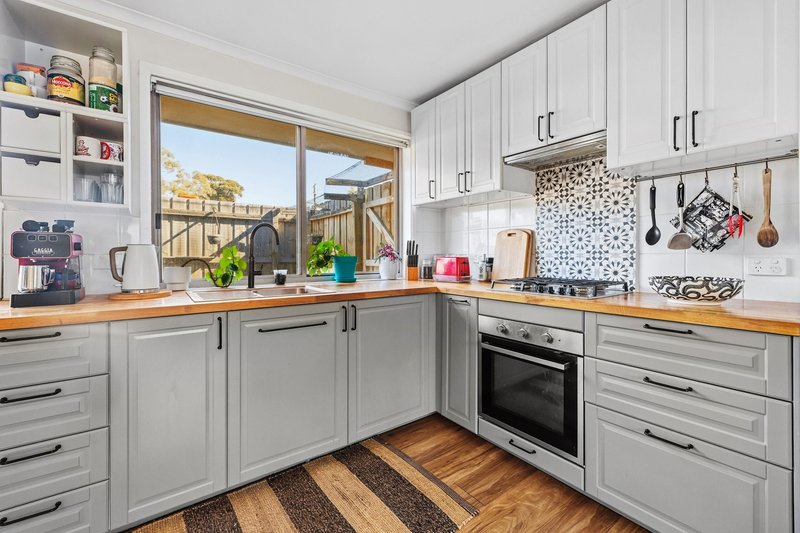
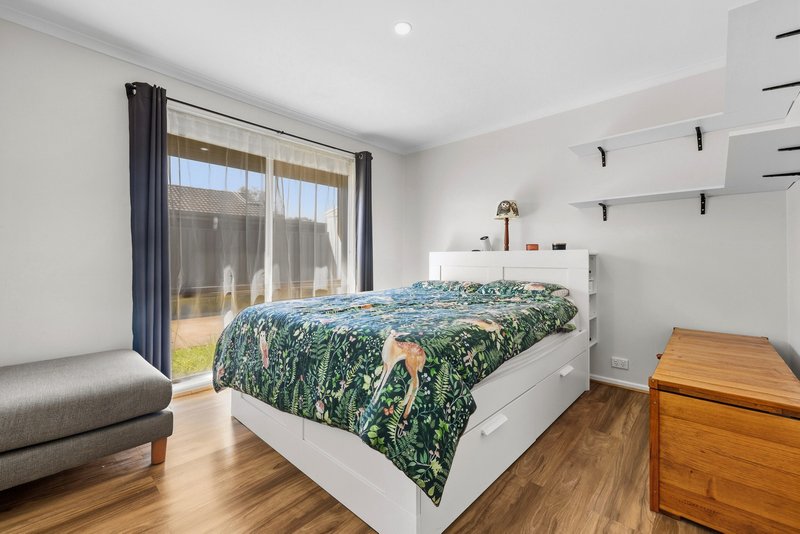
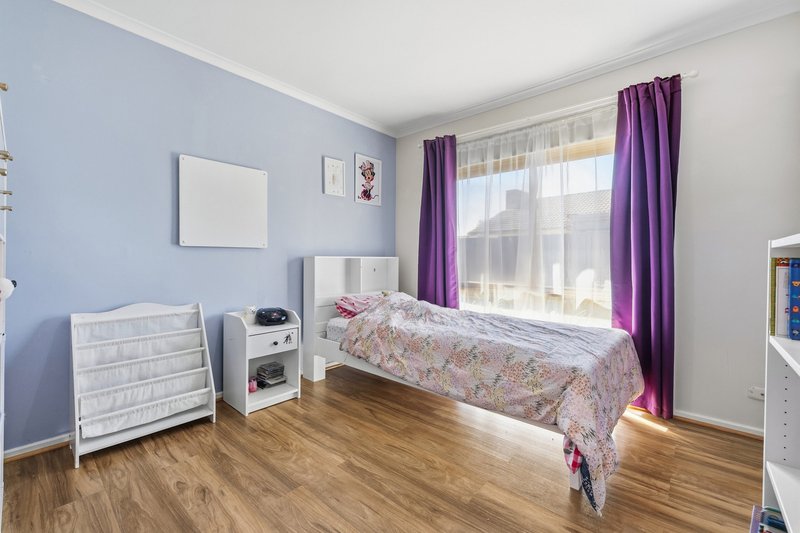
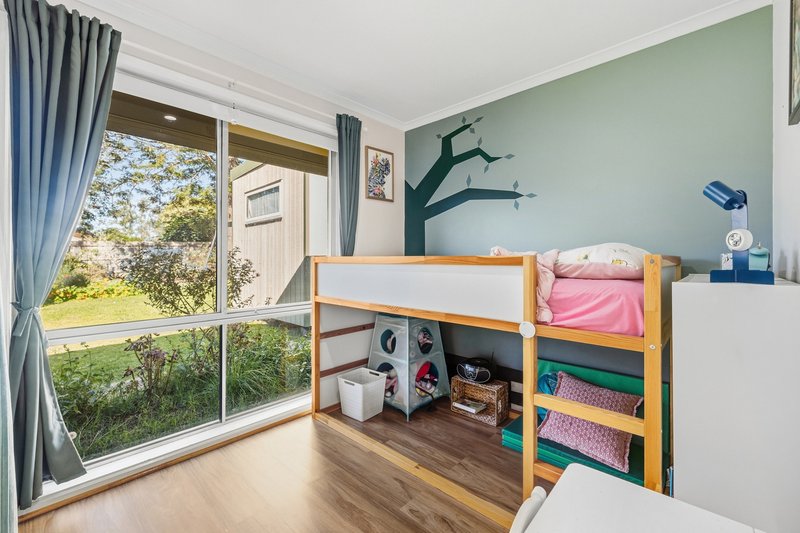
Step inside and instantly fall in love! This light-filled 3-bedroom home has been freshly painted inside and out (including the roof!) and features stunning, easy-care laminate floors throughout. Designed for easy living and entertaining, the open-plan living and dining area flows seamlessly into a brand-new central kitchen and adjoining meals area-the ultimate hub for welcoming friends and family.
UNMATCHED FEATURES & UPGRADES:
• 3 Spacious Bedrooms: All fitted with Built-In Robes (BIR)
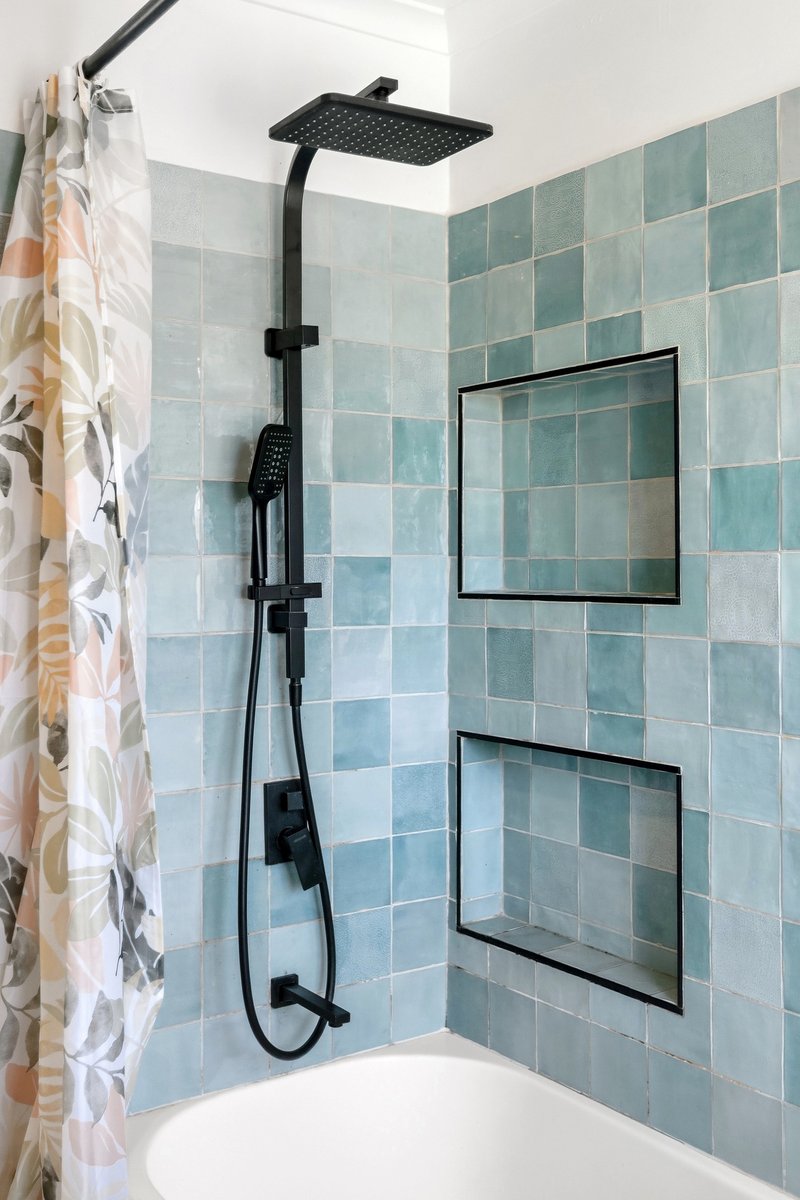
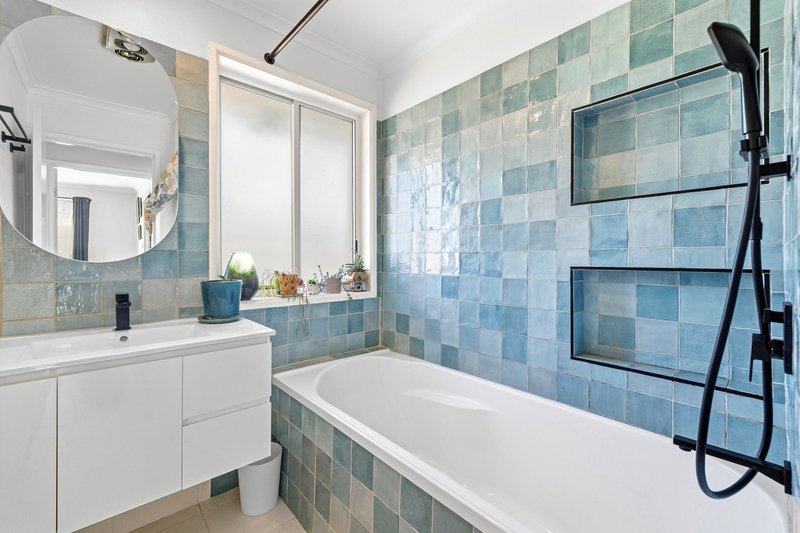
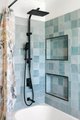
• Brand-New Bathroom: Stylish, modern, and freshly updated
• Dedicated Work-From-Home Space: Includes a private, separate office pod-work in peace without sacrificing a bedroom!
• Year-Round Comfort: Wall heating, ducted cooling, AND split-system cooling to keep you comfortable in every season
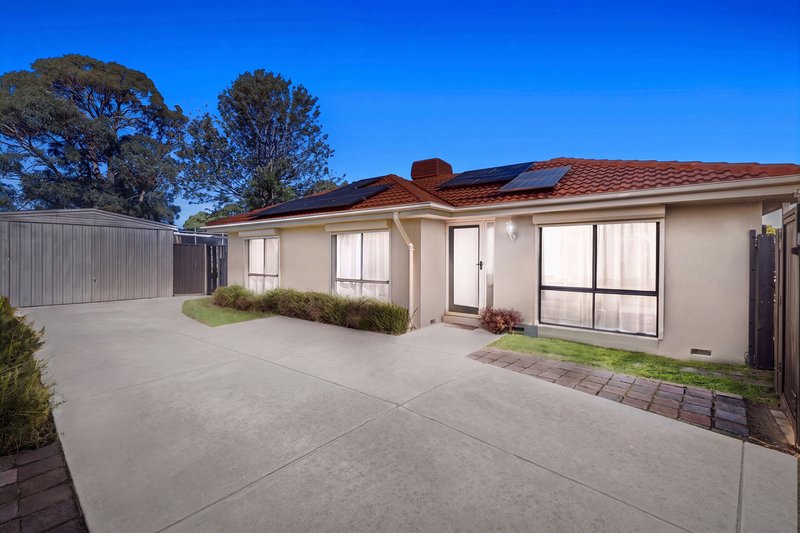
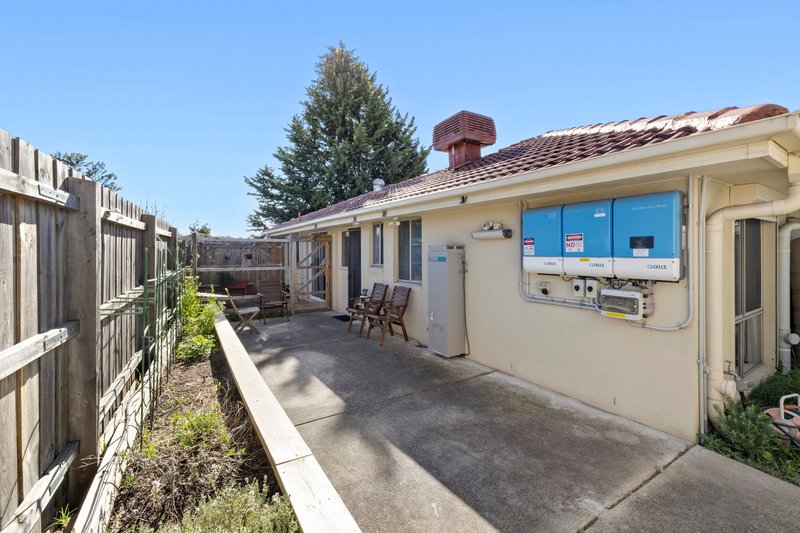
• Eco-Friendly Savings: Fully installed solar system to slash those energy bills
• Parking & Storage: Secure car garage with ample room
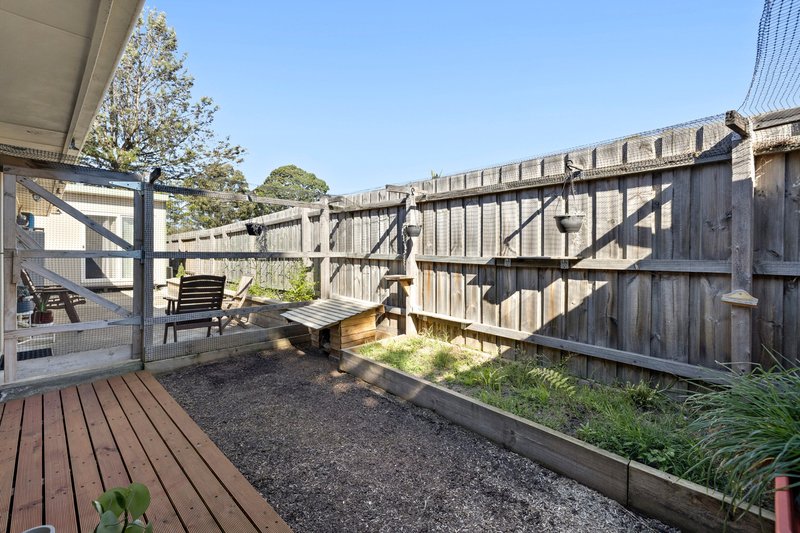
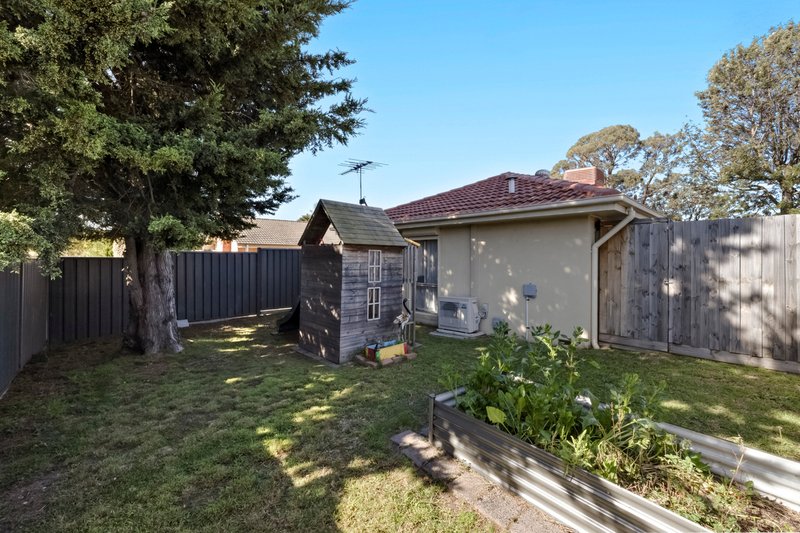
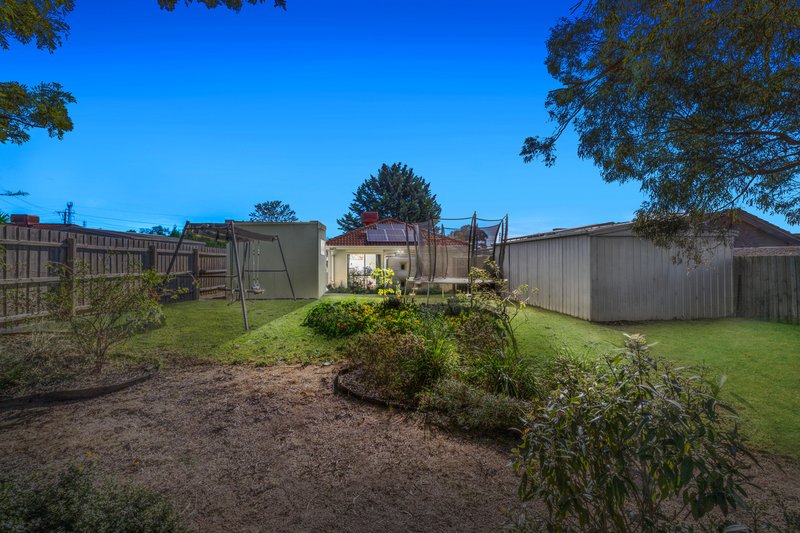
• Low-Maintenance Backyard: Perfect for soaking up the sun without spending your weekends mowing!
SUBDIVISION POTENTIAL (STCA)
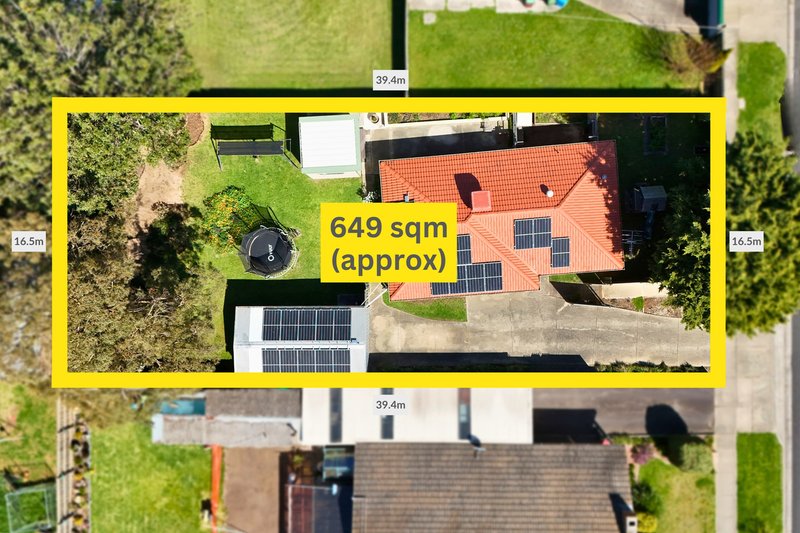
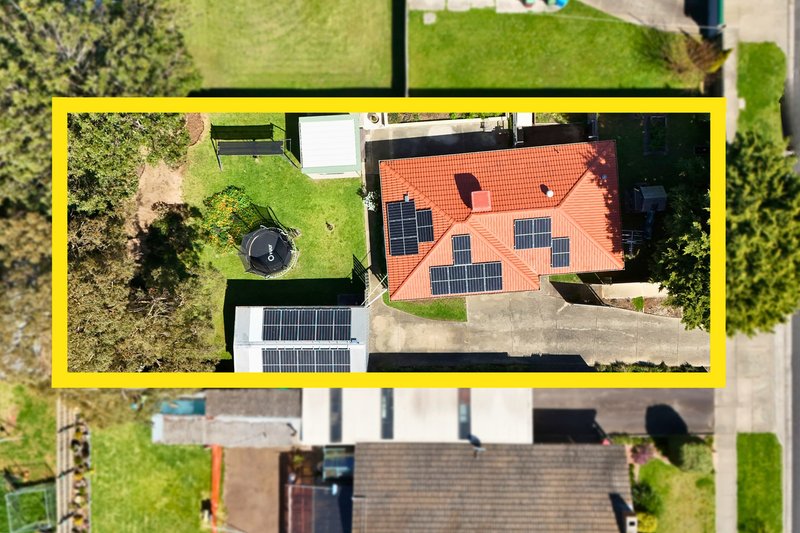
Positioned on a generous allotment, there's even the exciting possibility to subdivide and build a second dwelling at the rear (Subject to Council Approval)-you be the judge! Keep the huge yard for yourself or unlock massive value down the track.
PRIME LOCATION:
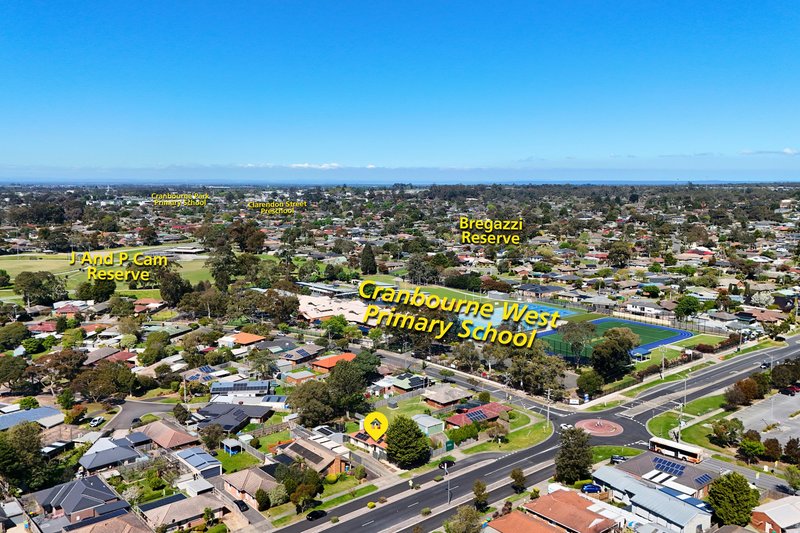
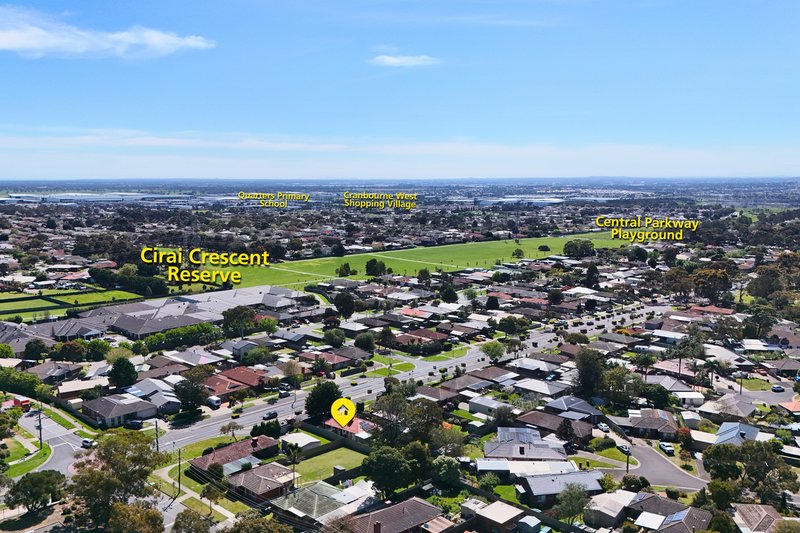
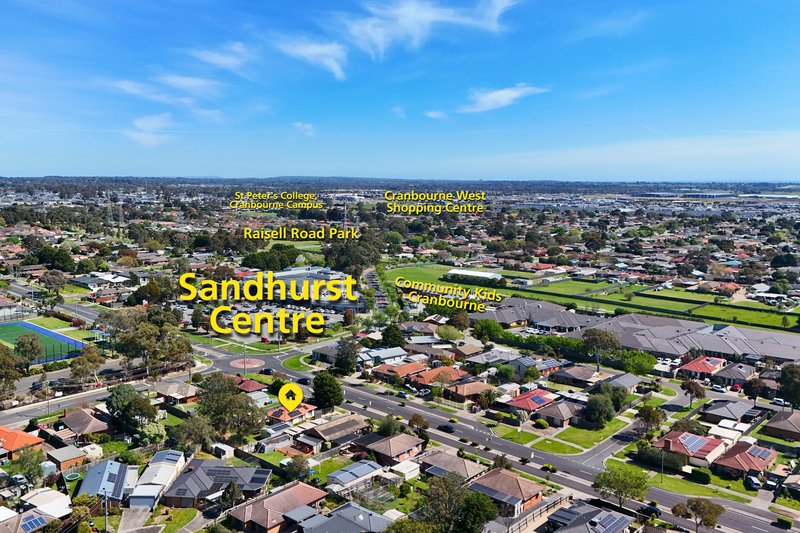
• Walk to local parklands and bus services
• Easy access to top schools, including Cranbourne West Primary
• A short drive to Cranbourne West Shopping Complex
This is one property you simply cannot afford to overlook. Whether you're a growing family, savvy investor, or looking for a prime home with room to thrive, this complete package is ready for you!
See you at the next open home-or call today to secure your private viewing before it's gone!
Disclaimer:
The information contained in this advertisement has been prepared from information provided by the vendor and other external sources believed to be reliable. The Property Price Statement (PPS) has been prepared in accordance with applicable Consumer Affairs Victoria requirements. Photographs, floor plans, site plans, diagrams, and dimensions contained in general marketing material are provided for information and illustrative purposes only. Prospective purchasers should independently verify any measurements or information that are material to their purchasing decision, and refer to the Consumer Affairs Victoria Due Diligence Checklist

Level 1/7-9 Bakewell Street, Cranbourne VIC 3977
Call Peter Khamis on
0402313575


House in Cranbourne, Unit in Cranbourne, Townhouse in Cranbourne, Villa in Cranbourne, Apartment in Cranbourne, Flat in Cranbourne, Studio in Cranbourne, Warehouse in Cranbourne, Duplex/Semi-detached in Cranbourne, Alpine in Cranbourne, Acreage/Semi-rural in Cranbourne, Block Of Units in Cranbourne, Terrace in Cranbourne, Retirement in Cranbourne, Serviced Apartment in Cranbourne, Other in Cranbourne
House in Botanic Ridge, House in Cranbourne East, House in Cranbourne North, House in Cranbourne South, House in Cranbourne West, House in Junction Village

