Want to save your favourite properties and searches?
Sign up below to access all the awesome features.
Already have an account? Sign in











Offers from $949,000


There's something about a home that just works.. 'Plenty of space when everyone comes together, separate zones when you need your own corner and a layout designed to make everyday family life just that little bit easier'.
Theres something special about 22 Bain Square, Forrestfield.
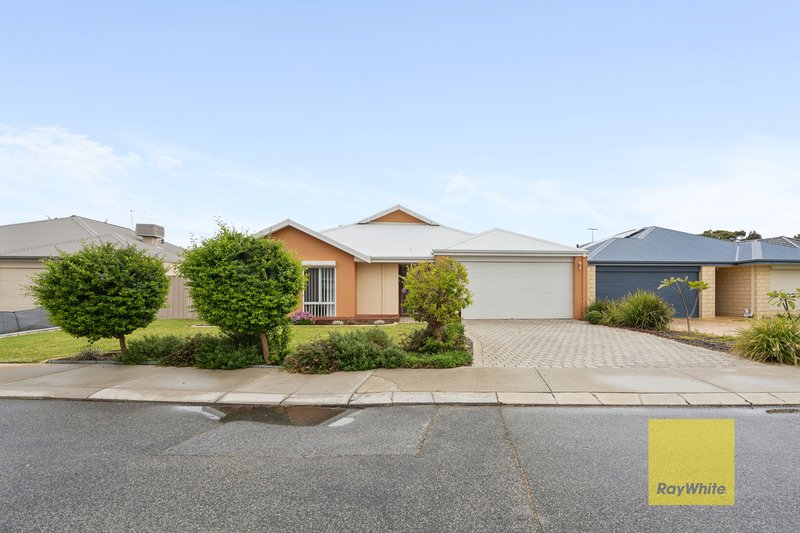
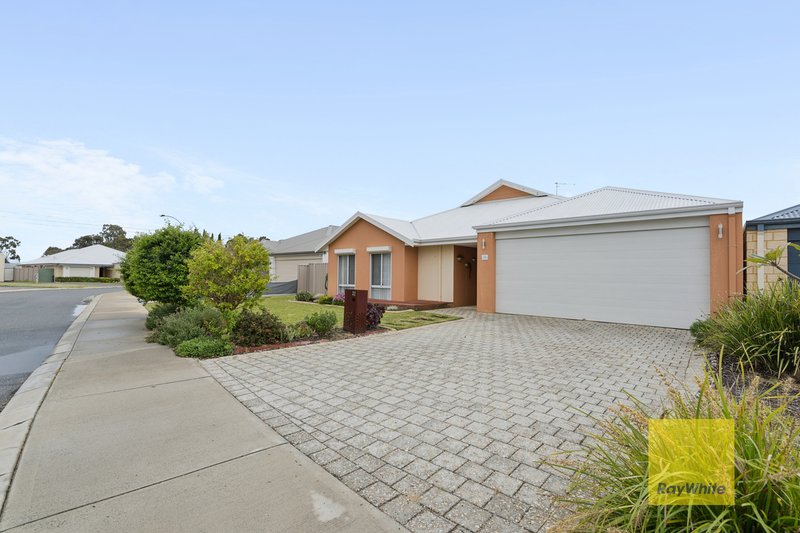
Positioned within a modern, family friendly estate, this beautifully presented home delivers on space, functionality and easy care living, with multiple living zones, generous proportions and all the practical extras a busy household needs. From the street, established low maintenance gardens frame the brick and Color bond exterior, while front decking adds a welcoming touch. Roller shutters, a double driveway and secure double garage complete the picture before you've even stepped inside.
And once you do, there's plenty more to discover..
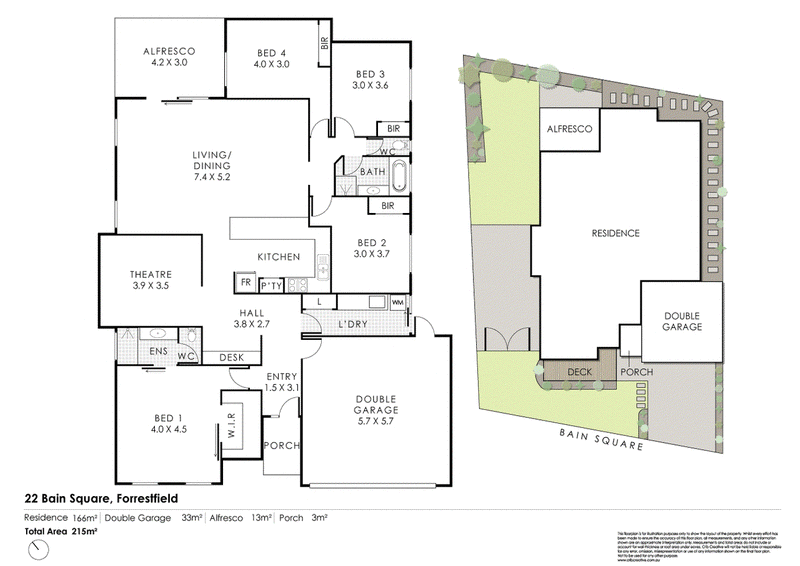
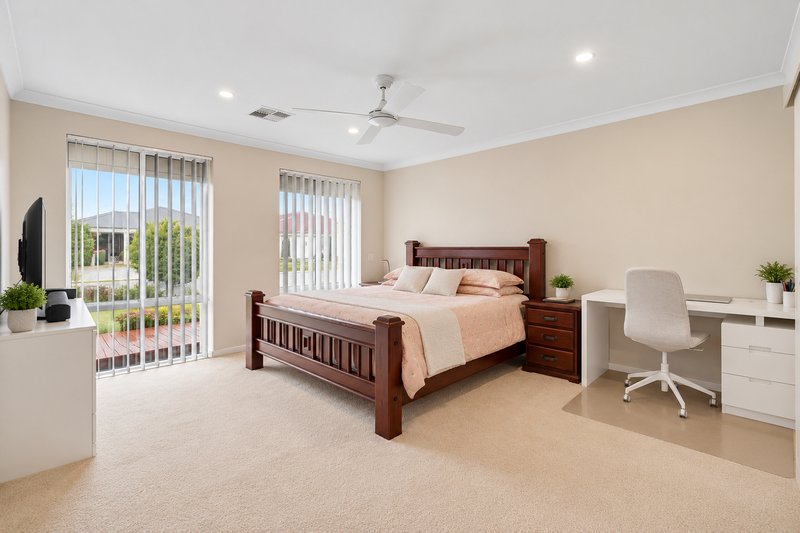
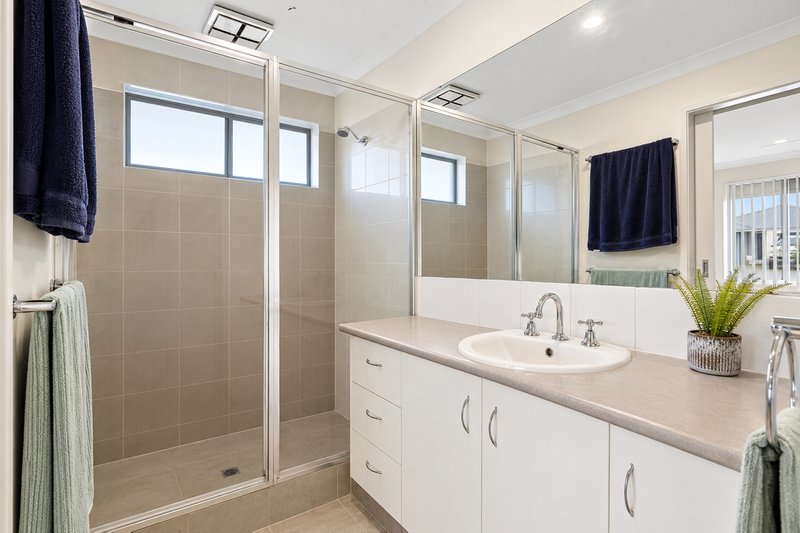
Wood look flooring flows through the main living areas, with the spacious master suite privately positioned to the front of the home. Designed with comfort in mind, there's room for a king size bed, extensive floor to ceiling built in storage, carpet for comfort and downlights that sets the mood, plus a private ensuite with sliding door entry, double sized shower and separate WC.
Continuing into the home, the layout really starts to show off its family friendly design.
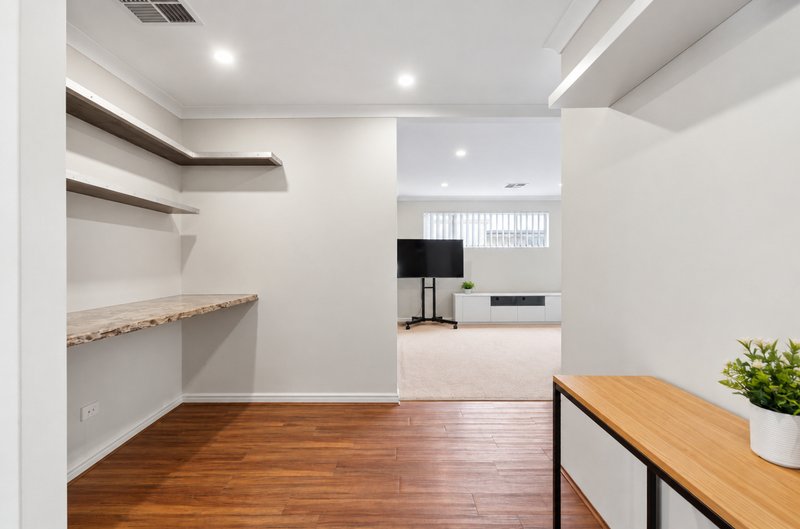
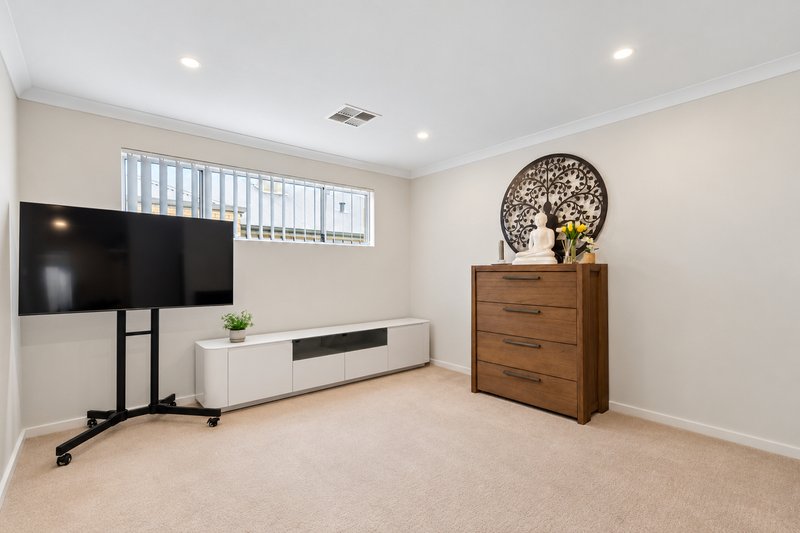
A built in timber jarrah study nook gives you the perfect homework station or work from home space, while the entry foyer is quite spacious in design which flows into a theatre or activity room, that adds another entire living zone.
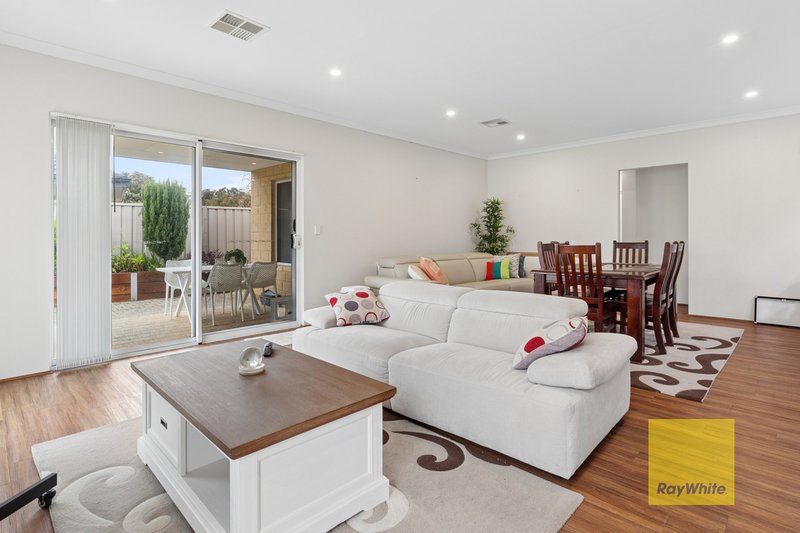
Then you arrive into the heart of the home and this is where it all comes together.
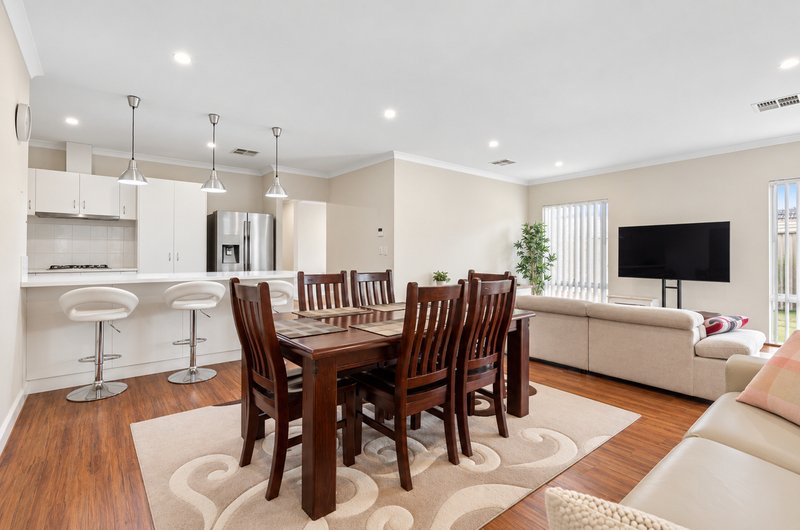
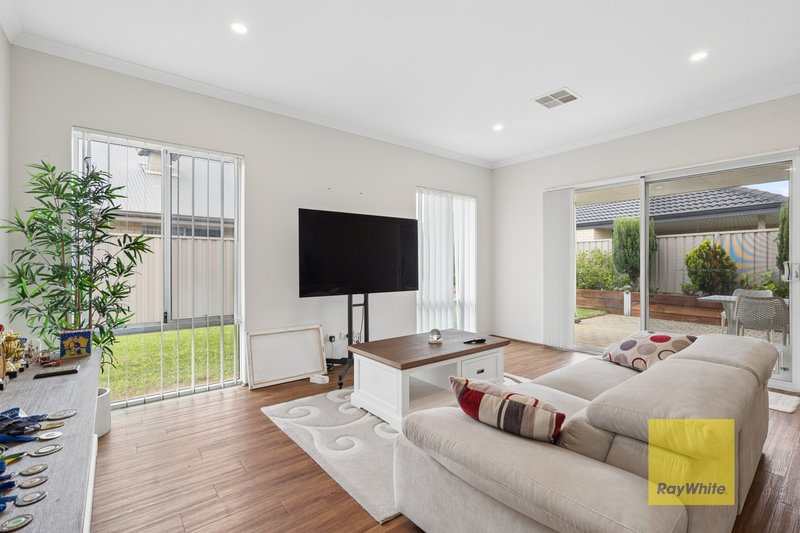
Light, open and inviting, the central living and dining zone gives the family plenty of room to spread out while keeping everyone connected. Overlooking it all, the kitchen is ready for everything from rushed weekday mornings to long dinners with friends, featuring an island bench with pendant lighting, overhead cabinetry, 900mm oven, gas cooktop, dishwasher, double sink and generous double fridge recess.
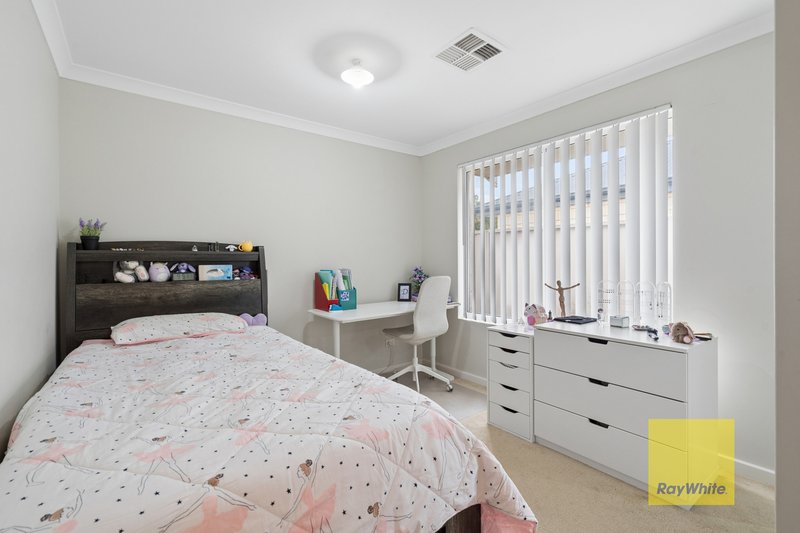
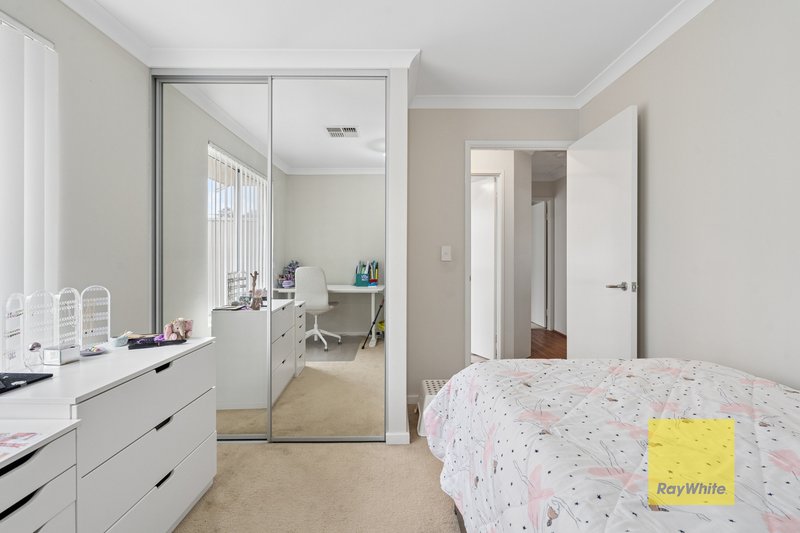
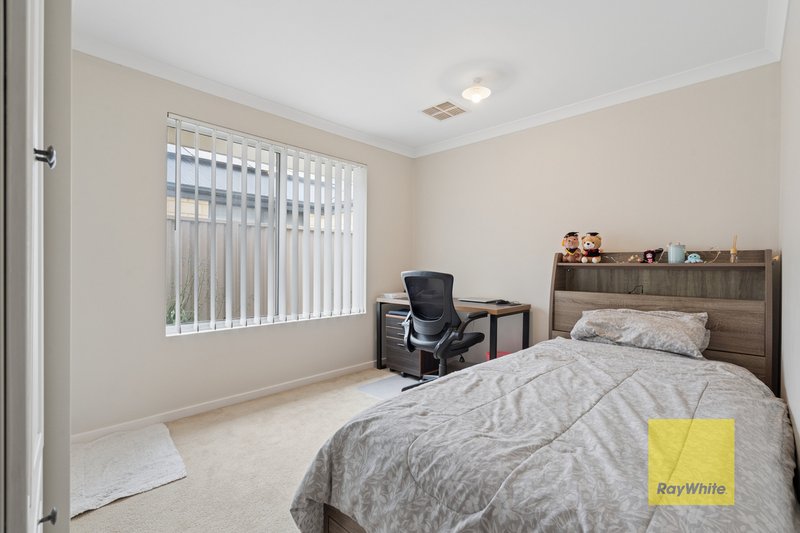
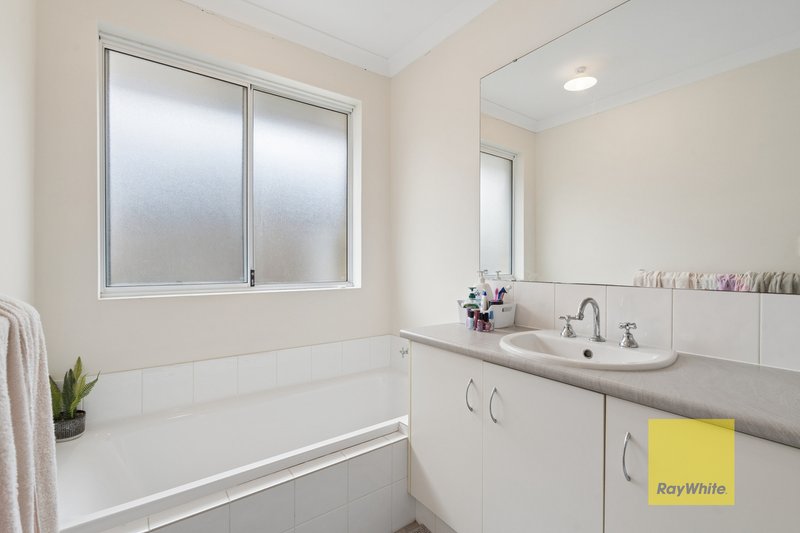
In the back wing of the home, three additional bedrooms that would be described anything but 'minor' in size. All doubles with floor to ceiling built in robes and centrally access by the shared bathroom and second WC.
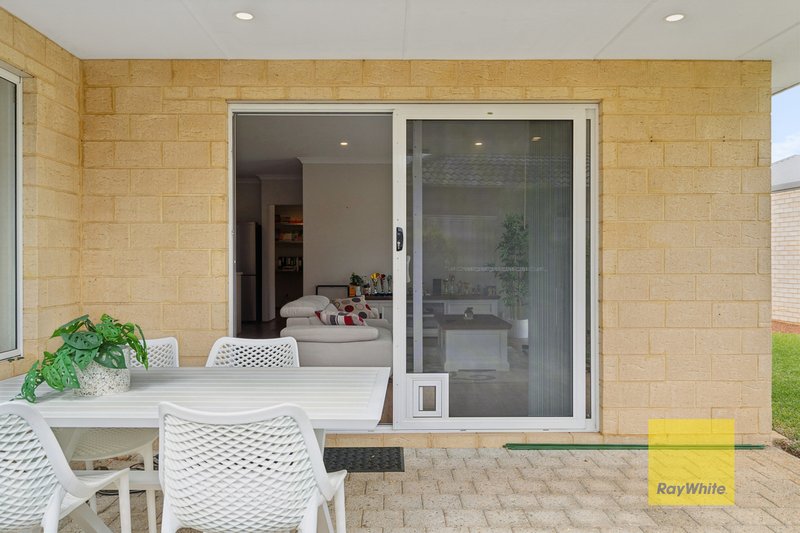
Out the back, a spacious alfresco framed by paving for easy care followed by reticulated gardens which include grassed areas, elevated gardens beds and pebble stone flat access for a potential workshop or parking the toys up, conveniently accessed by a double gate to the front of the home for privacy.
This is a home is made for real family living, plenty of room and located in one of those pockets, where everyone wants to be. Don't miss your opportunity to view, please contact Chelsea Owen 0459 117 854 or Nigel Aldridge 0411 737 738 for more information.
Property Features:
- Spacious, family friendly home with multiple living zones
- Established, low maintenance front gardens
- Double driveway and secure double garage
- Roller shutters to the front of the home
- Wooden look flooring throughout the main living areas
- Generous entry foyer
- Separate theatre/activity room
- Built in Jarrah timber study nook
- Spacious king size master suite with private ensuite
- Three additional double- sized bedrooms with floor to ceiling built in robes
- Family bathroom plus second WC
- Light-filled open-plan living and dining
- Well-appointed kitchen with island bench and pendant lighting
- 900mm oven and gas cooktop
- Dishwasher and double sink
- Spacious alfresco entertaining area
- Easy-care paved outdoor areas
- Reticulated gardens with lawn and elevated garden beds
- Pebble stone hardstand/flat access offering potential space for a future workshop or additional parking
- 229sqm under the main roof on a 461sqm Block
- 2014 Build
Disclaimer: The property is currently tenanted at $850 per week until 01/02/2027. Please note, some images used in the marketing of this property have been AI enhanced for presentation purposes and may not represent the property exactly as currently presented.

Shop 40, Kalamunda Central Shopping Centre, 43A Railway Rd, Kalamunda WA 6076
Call Chelsea Owen on
0459117854
Call Nigel Aldridge on
0411757738


House in Forrestfield, Unit in Forrestfield, Townhouse in Forrestfield, Villa in Forrestfield, Apartment in Forrestfield, Flat in Forrestfield, Studio in Forrestfield, Warehouse in Forrestfield, Duplex/Semi-detached in Forrestfield, Alpine in Forrestfield, Acreage/Semi-rural in Forrestfield, Block Of Units in Forrestfield, Terrace in Forrestfield, Retirement in Forrestfield, Serviced Apartment in Forrestfield, Other in Forrestfield
House in High Wycombe, House in Kalamunda, House in Kewdale, House in Lesmurdie, House in Maida Vale, House in Perth Airport, House in Wattle Grove