
Want to save your favourite properties and searches?
Sign up below to access all the awesome features.
Already have an account? Sign in












$795,000 - $845,000


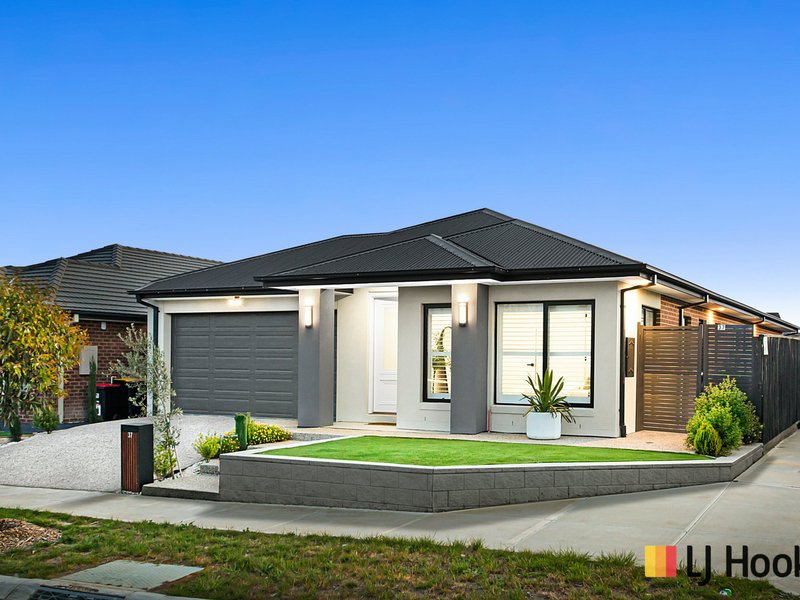
Set on approximately 432m², this impressive residence has been thoughtfully designed for modern family living, with multiple living zones, excellent separation between bedrooms and living areas, and a seamless connection between indoor and outdoor spaces.
Inside, You'll Love:
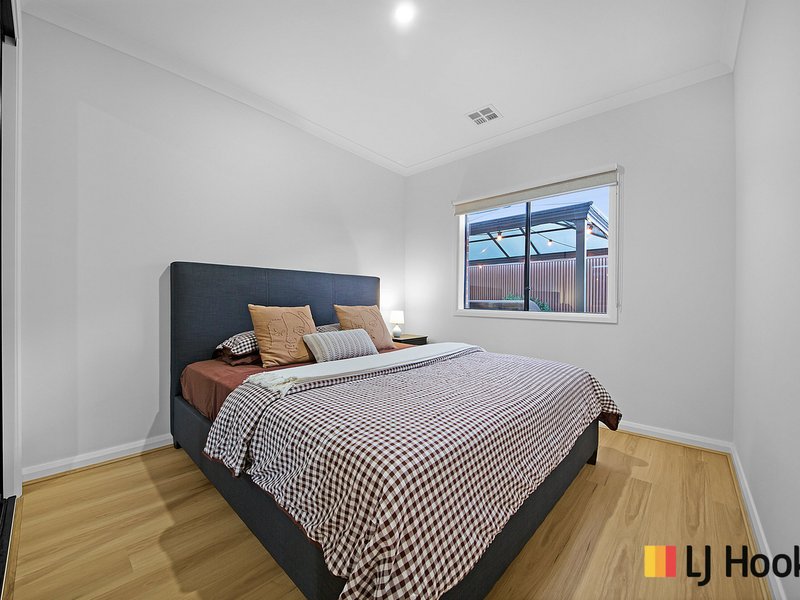
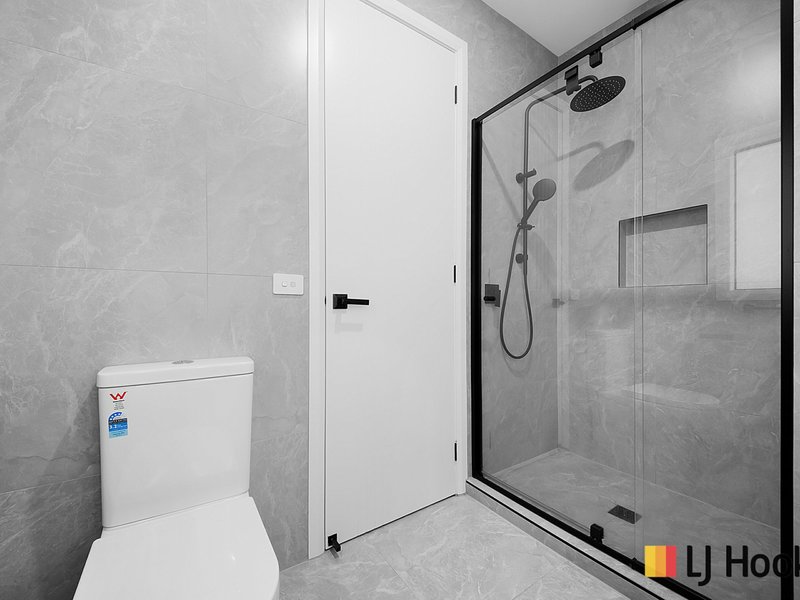
Spacious 4 Bedrooms: Generous accommodation with excellent separation, including a private master suite with walk-in robe and ensuite.
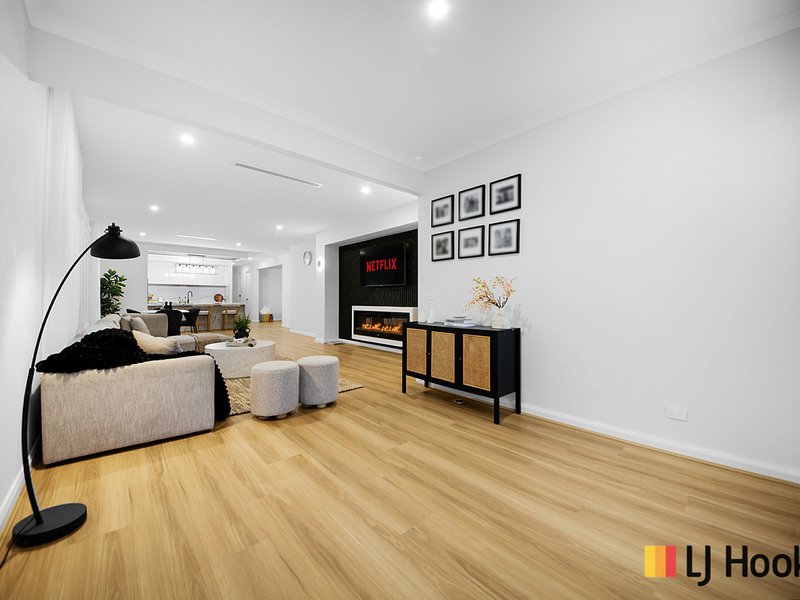
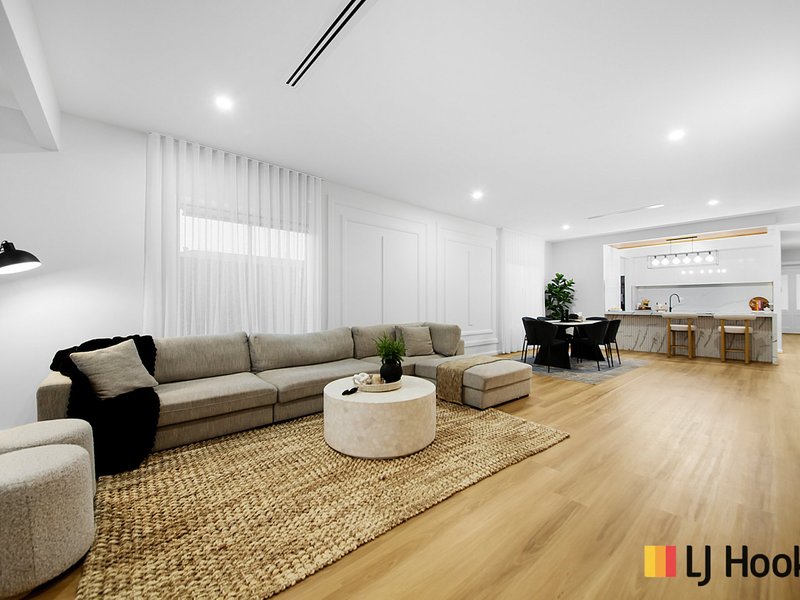
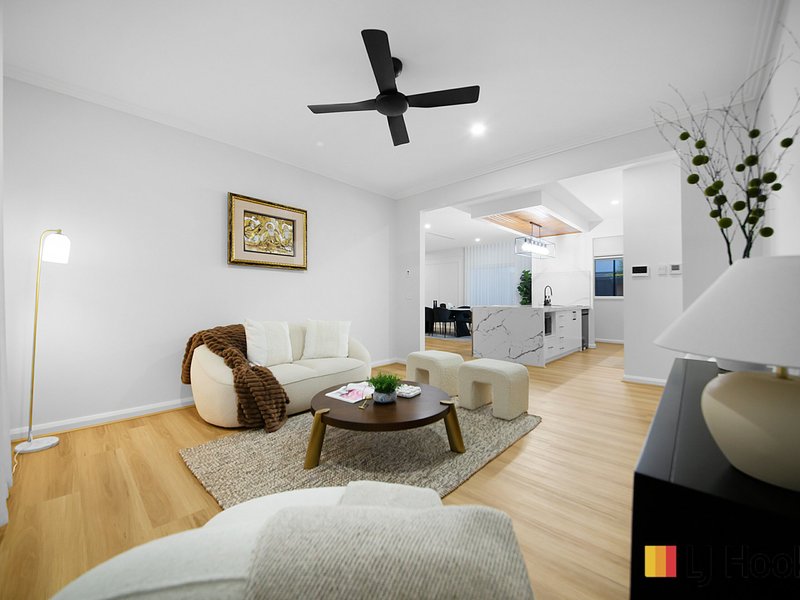
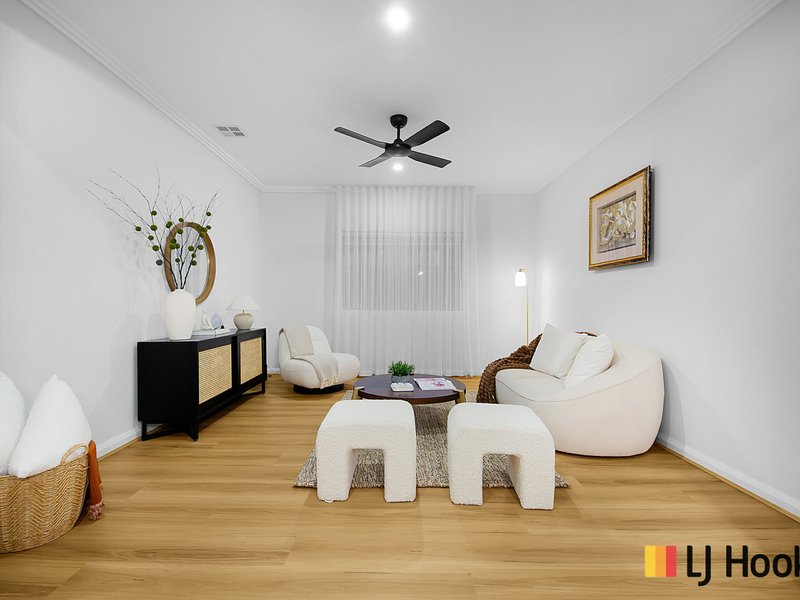
Multiple Living Zones: Separate lounge, spacious open-plan family area and a versatile retreat/rumpus provide plenty of room for the whole family.
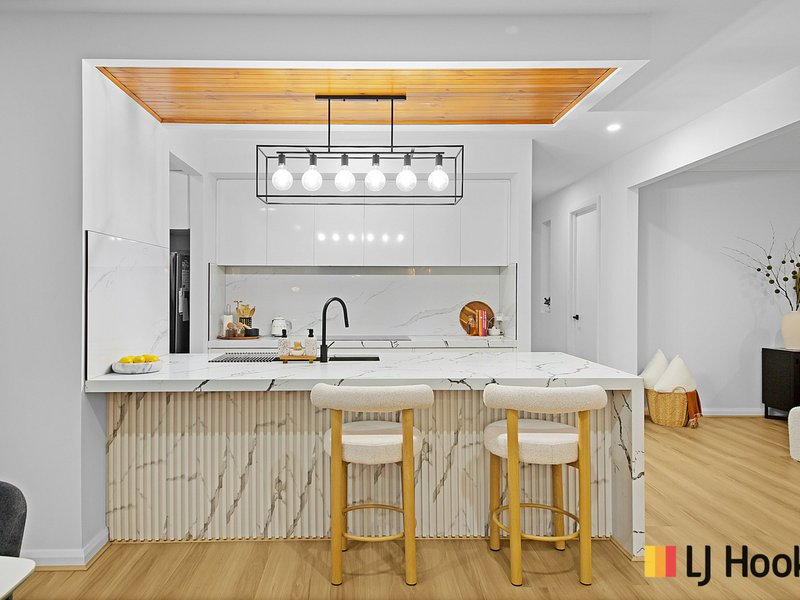
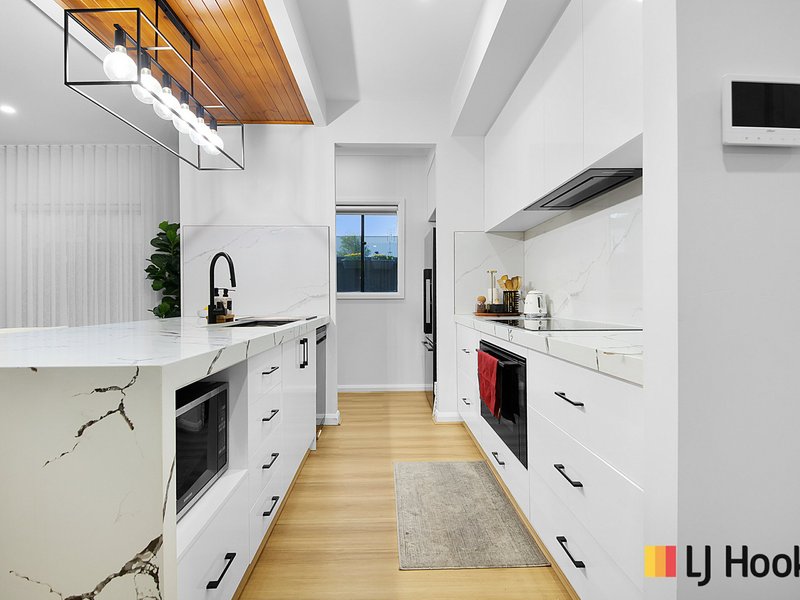
Designer Kitchen: Featuring 60mm stone benchtops, waterfall island, fluted detailing, full-height stone splashback, extensive cabinetry and a generous walk-in pantry.
Light-Filled Family Living: Large windows and sliding doors bring plenty of natural light into the main living area, complemented by a striking Vision Line fireplace and feature wall.
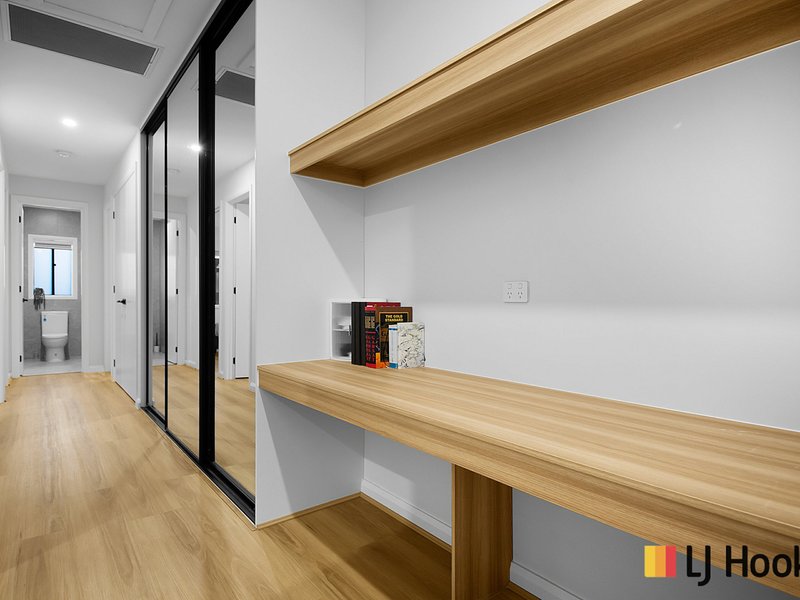
Dedicated Study Nook: A practical space for working or studying from home.
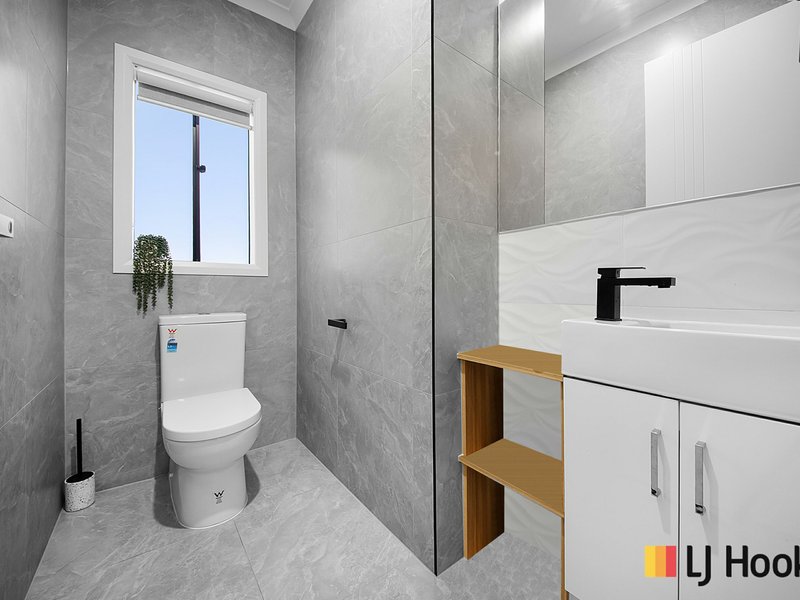
Quality Finishes: High ceilings, hybrid flooring, feature lighting and beautifully finished bathrooms add a premium feel throughout.
Outdoor Living:
Private Low-Maintenance Backyard: Artificial lawn, established garden beds and landscaped surrounds create an easy-care outdoor space.
Covered Entertaining Area: The covered pergola provides the perfect setting for outdoor dining, barbecues and entertaining.
Excellent Vehicle Access: Approximately 2.6m rear access and fully concreted 2m side access provide added flexibility for trailers and vehicles.
Double Garage: Internal access, additional storage and epoxy flooring add convenience and practicality.
Comfort & Convenience:
Mitsubishi refrigerated heating and cooling
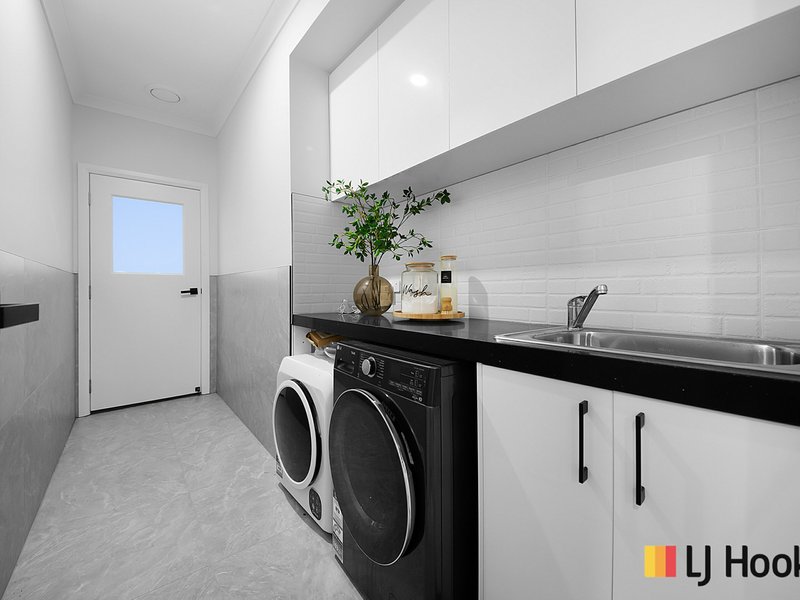
Separate laundry with built-in cabinetry and external access
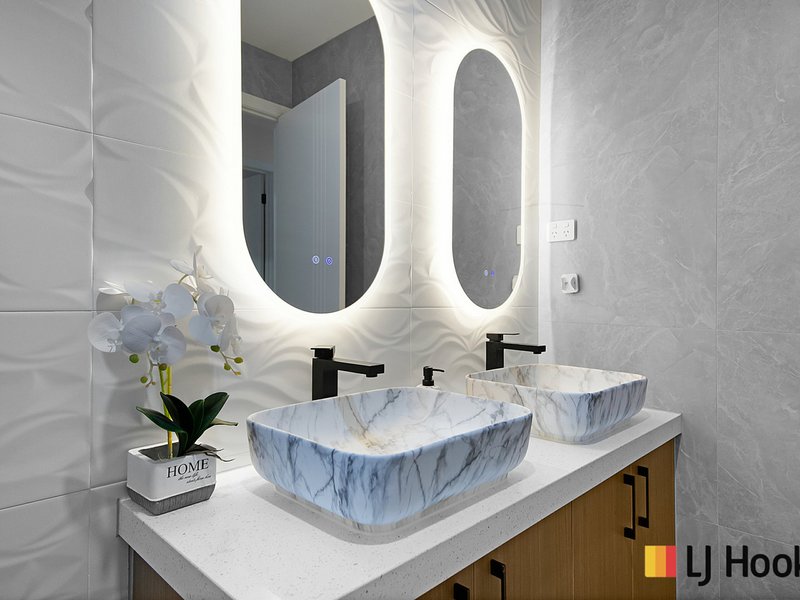
Double vanities to both bathrooms
Shower niches and LED-lit bathroom mirrors
Intercom system
Plantation shutters to master bedroom
Sheer curtains and roller blinds
Exposed aggregate driveway and surrounds
Contemporary rendered façade
Landscaped front garden
Location You'll Love:
2-minute walk to Goonawarra Golf Club
1-minute walk to bus stop
2-minute walk to Aspire Childcare
3-minute drive to primary school
5-minute drive to secondary school
3-minute drive to Sunbury East Town Centre
Easy access to local parks, walking tracks, shops and everyday amenities
For more details or to book your private inspection, please contact Adam Elsherif on 0413 222 069.

Shop 12, Sunbury Square Shopping Centre 2-28 Evans Street, Sunbury VIC 3429
Call Adam Elsherif on
0413 222 069


House in Sunbury, Unit in Sunbury, Townhouse in Sunbury, Villa in Sunbury, Apartment in Sunbury, Flat in Sunbury, Studio in Sunbury, Warehouse in Sunbury, Duplex/Semi-detached in Sunbury, Alpine in Sunbury, Acreage/Semi-rural in Sunbury, Block Of Units in Sunbury, Terrace in Sunbury, Retirement in Sunbury, Serviced Apartment in Sunbury, Other in Sunbury
House in Bulla, House in Clarkefield, House in Diggers Rest, House in Gisborne South, House in Gisborne, House in Riddells Creek, House in Wildwood

