Want to save your favourite properties and searches?
Sign up below to access all the awesome features.
Already have an account? Sign in



















Auction
Inspections
Auction


To be auctioned In-Rooms at The Old Bundy Tavern on Wednesday 4th November at 10:30am.
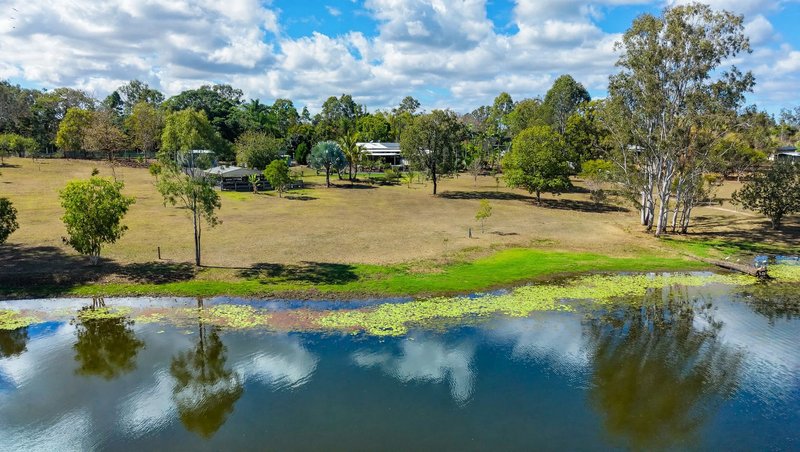
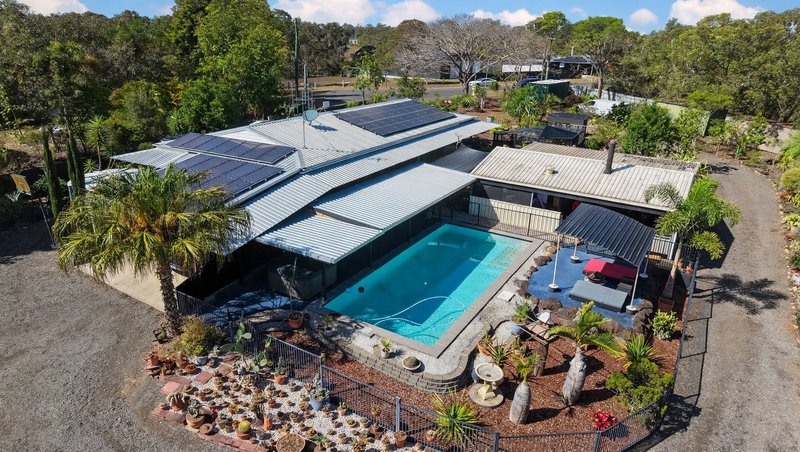
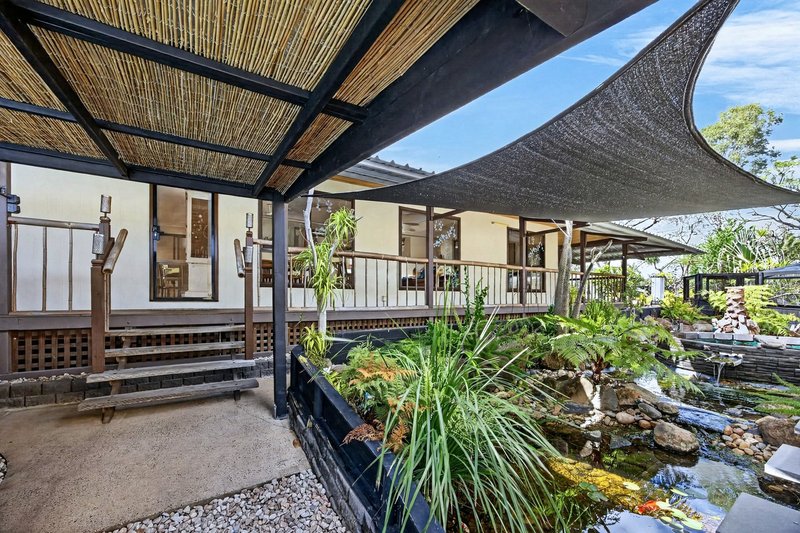
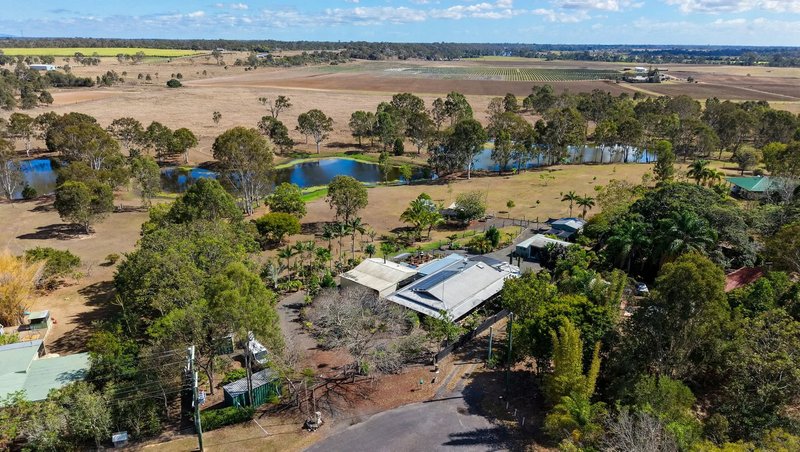
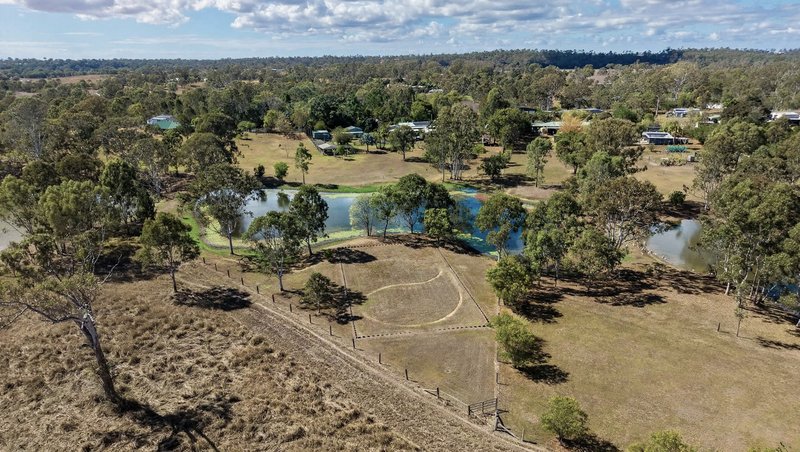
Tucked away at the peaceful end of a quiet cul-de-sac on a sprawling 2.14 hectare (approx. 5 acre) allotment, this private lifestyle property offers an incredible combination of space, tranquillity and versatility. Surrounded by established gardens and natural beauty, the property enjoys beautiful views across the large dam and provides an ideal setting for those looking for a peaceful acreage lifestyle with room for horses, animals and all the toys.
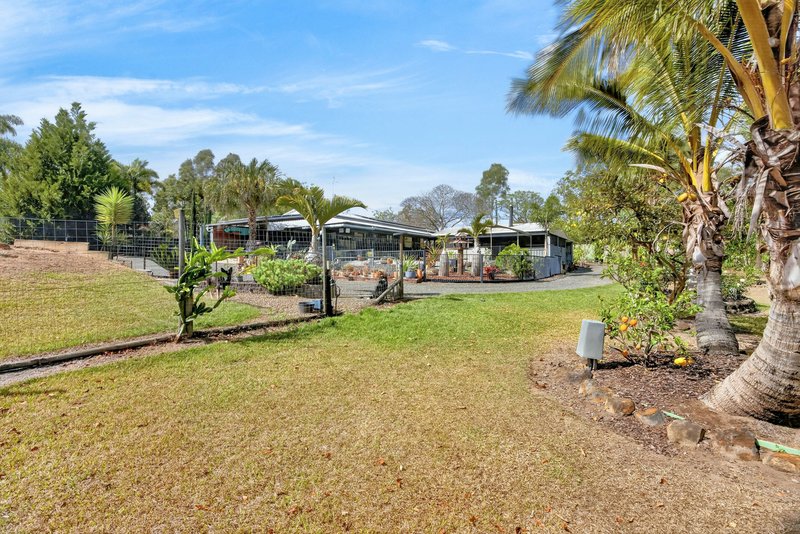
The fully fenced property is secured by a double electric entrance gate and features beautifully maintained gardens with irrigation systems throughout. Bore water with a pump provides an additional water source, with water test results available upon request, while taps positioned throughout the paddock add further practicality.
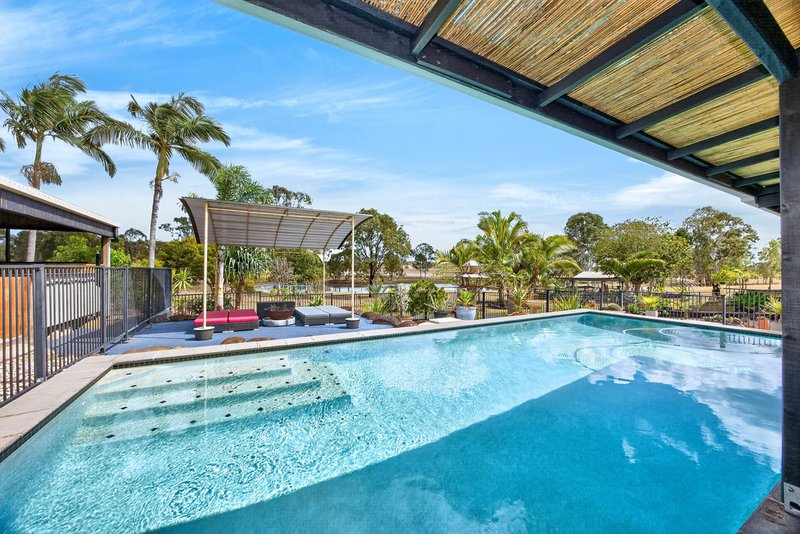
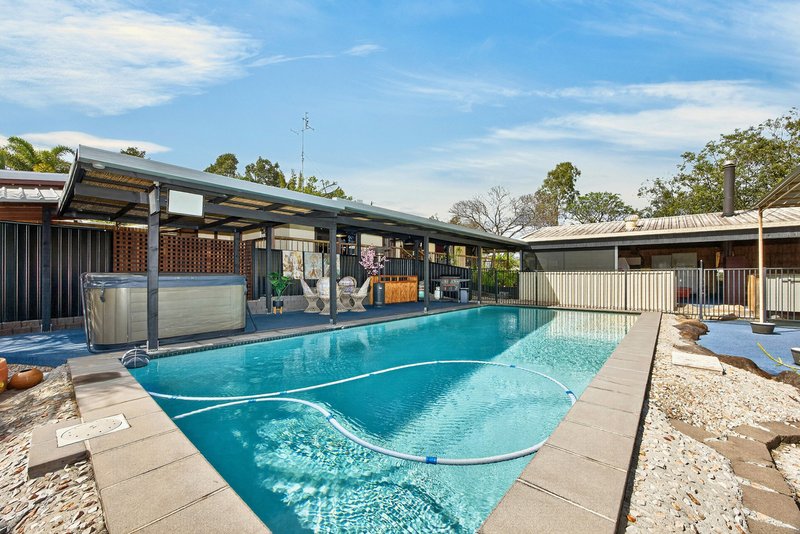
Outdoor living is a standout feature. A huge approximately 9m x 4.5m saltwater swimming pool sits within a spacious pool area with three access gates, complemented by a five-person Cascade 2000CL spa and generous undercover poolside space. An additional approximately 9m x 5m undercover entertaining area features a fireplace, kitchen bench and gas cooking facilities, creating the perfect place to entertain family and friends year-round.
For those with horses or animals, the property is exceptionally well equipped with quality-built horse stables, currently utilised as a secure garden area, a dedicated horse area, large dog enclosure with undercover shelter, chicken pen, assorted fruit trees and established vegetable gardens.
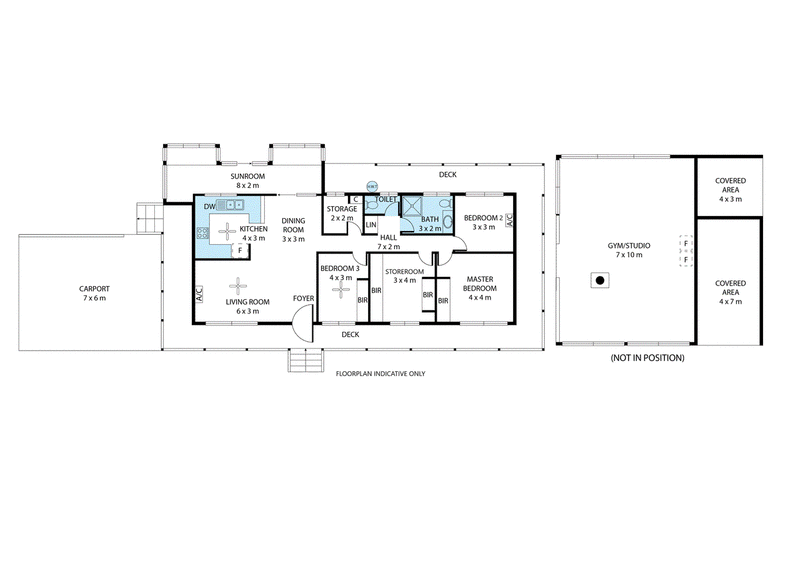
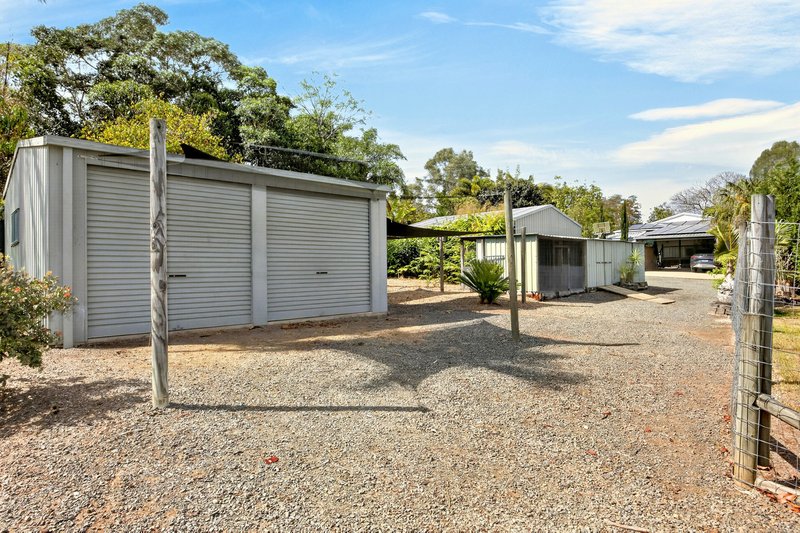
Vehicle and equipment storage is equally impressive, with a double-bay carport attached to the home, a separate two-bay shed, an additional two-bay carport and a single high-clearance carport ideal for a horse float, caravan, campervan or boat. A large garden shed provides even more storage for tools and equipment.
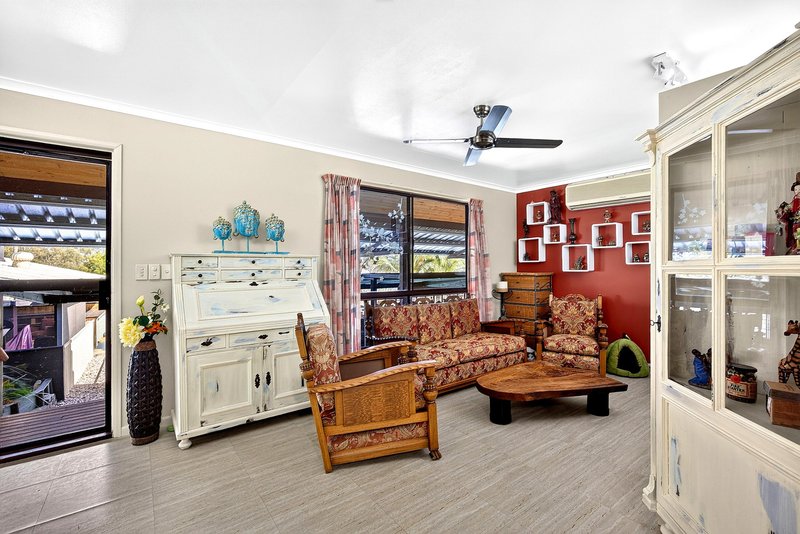
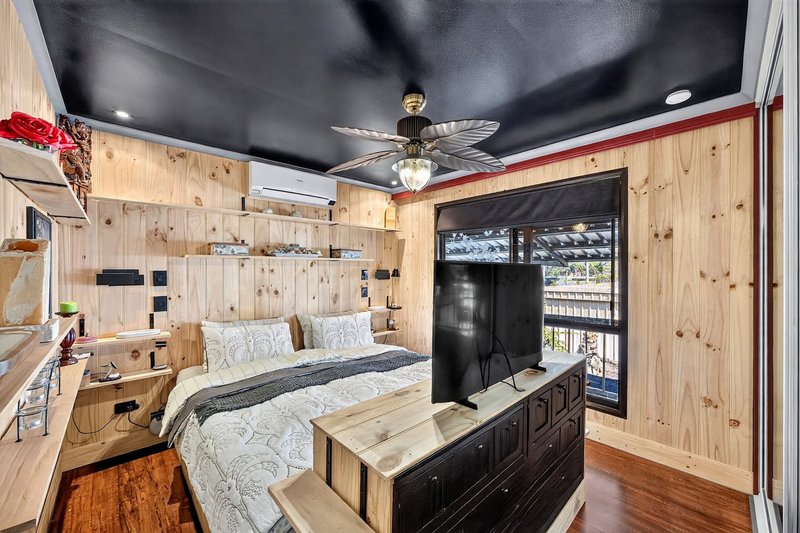
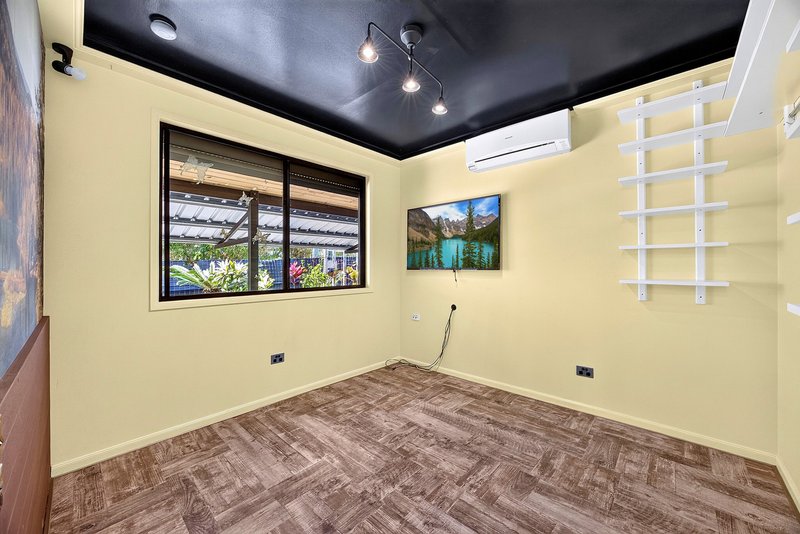
The comfortable home features three bedrooms, two with air conditioning, plus an additional office or storeroom. There is one bathroom plus a separate toilet, while the air-conditioned living and dining areas provide a comfortable central space.
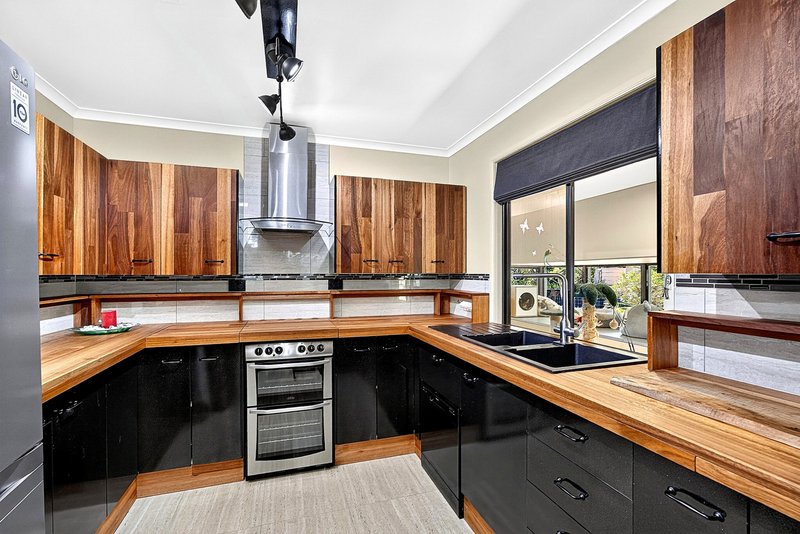
The kitchen offers electric cooking, dishwasher, ample storage and an eight-stage drinking water filtration system servicing the kitchen tap and refrigerator.
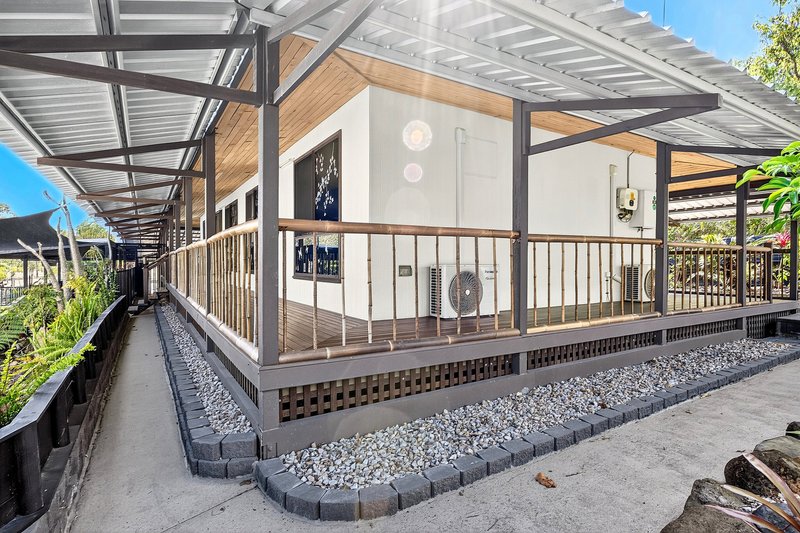
Completing the package are a relaxing verandah, excellent cupboard storage throughout and two separate solar systems providing approximately 12kW of combined solar capacity.
Property Highlights
• 2.14 hectare (approx. 5 acre) fully fenced allotment
• Private position at the end of a quiet cul-de-sac
• Beautiful dam and natural outlook
• Large dam and dedicated horse area
• Quality-built horse stables
• Bore water with pump and paddock water taps
• Irrigated established gardens, fruit trees and vegetable gardens
• Approx. 9m x 4.5m saltwater swimming pool
• Five-person Cascade 2000CL spa
• Huge undercover pool and entertaining areas
• Outdoor fireplace, kitchen bench and gas cooking
• Large dog enclosure with undercover shelter and chicken pen
• Double-bay carport attached to the home
• Separate two-bay shed plus large garden shed
• Additional two-bay carport
• Single high-clearance carport ideal for a horse float, caravan, campervan or boat
• Three bedrooms plus office/storeroom
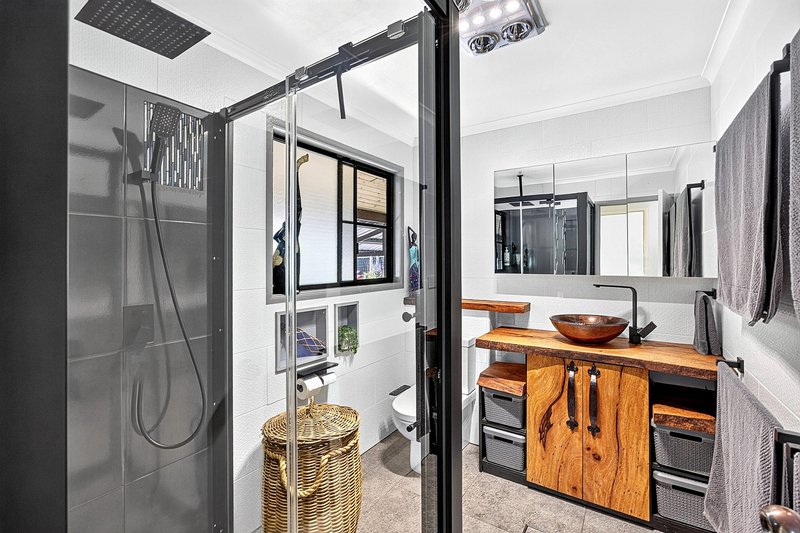
• One bathroom and a separate toilet
• Air-conditioned living and dining areas
• Eight-stage drinking water filtration system
• Two solar systems providing approximately 12kW combined
• An outstanding lifestyle or horse property
Contact exclusive listing agents Chaise Hartnett 0401 152 834 or William Mizzi on 0484 618 823 for further information.
Whilst every endeavour has been made to verify the correct details in this marketing, neither the agent, vendor or contracted illustrator take any responsibility for any omission, wrongful inclusion, misdescription or typographical error in this marketing material. Accordingly, all interested parties should make their own enquiries to verify the information provided.
Any fixtures shown may not necessarily be included in the sale contract and it is essential that any queries are directed to the agent. Any information that is intended to be relied upon should be independently verified.

2, 37 Bourbong Street, Bundaberg Central QLD 4670
Call Chaise Hartnett on
0401152834
Call William Mizzi on
+61 484618823


House in South Kolan, Unit in South Kolan, Townhouse in South Kolan, Villa in South Kolan, Apartment in South Kolan, Flat in South Kolan, Studio in South Kolan, Warehouse in South Kolan, Duplex/Semi-detached in South Kolan, Alpine in South Kolan, Acreage/Semi-rural in South Kolan, Block Of Units in South Kolan, Terrace in South Kolan, Retirement in South Kolan, Serviced Apartment in South Kolan, Other in South Kolan
House in Branyan, House in Bucca, House in Bungadoo, House in Electra, House in Givelda, House in Meadowvale, House in Pine Creek, House in Sharon, House in South Bingera