
Want to save your favourite properties and searches?
Sign up below to access all the awesome features.
Already have an account? Sign in




FOR SALE | Ray Fadel


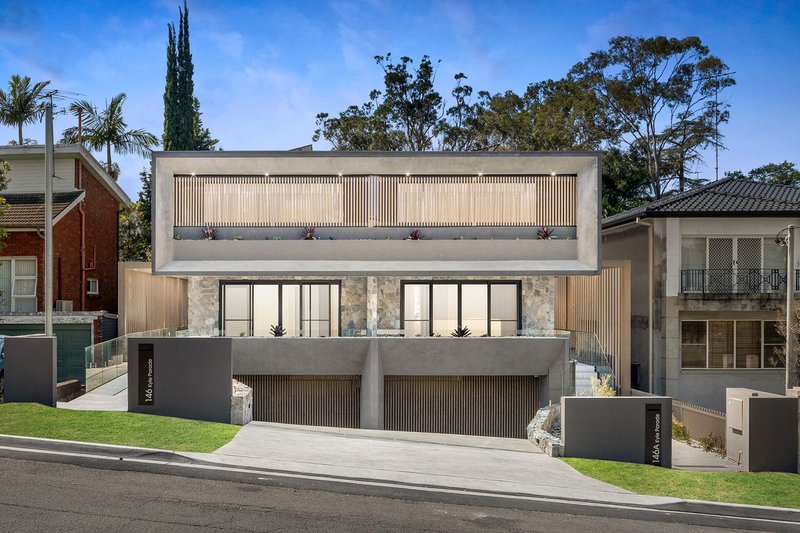
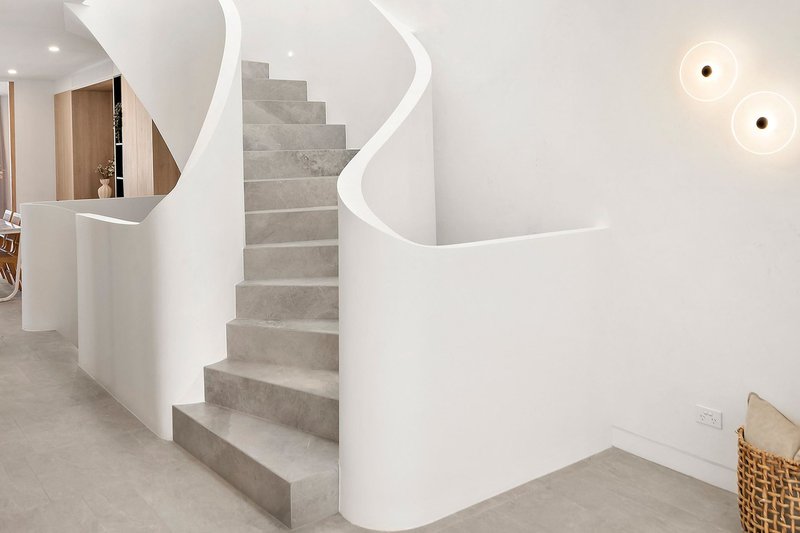
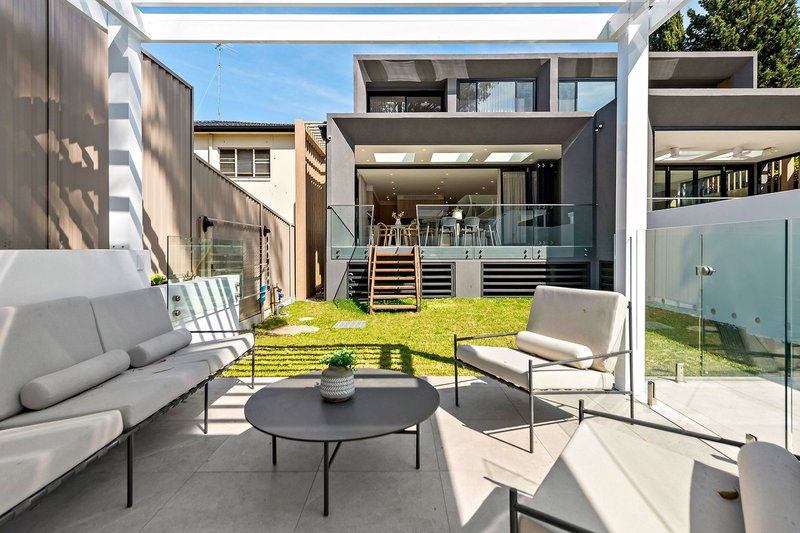
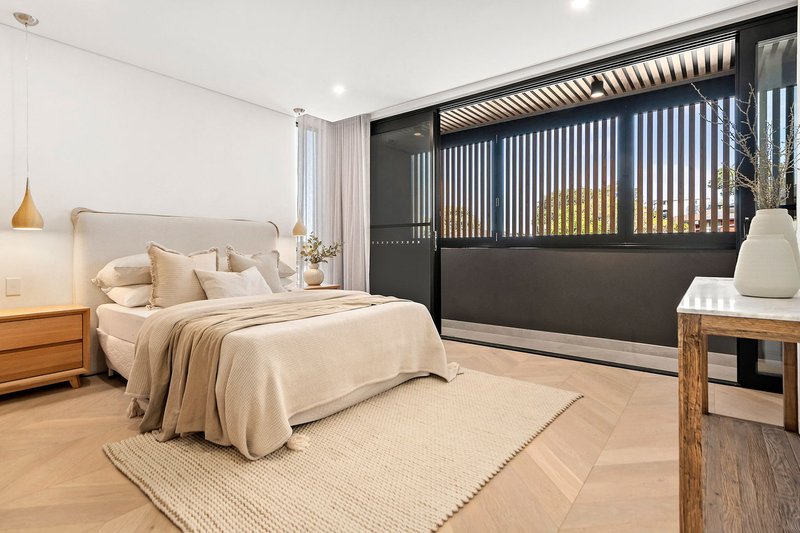
Discover unparalleled luxury living with a unique offering in the prestigious Kyle Bay neighbourhood. This luxurious 5-bedroom home, expertly designed by renowned architects Arquero, showcase a seamless blend of sophistication and contemporary style. This exceptional residence exudes elegance and luxury at every angle, featuring exquisite fixtures and custom finishes throughout. Located in a tranquil and desirable area near schools, shops, parks, and cafes, this home surpasses all expectations by combining exceptional craftsmanship, superb design, and a harmonious balance of luxury and comfort.
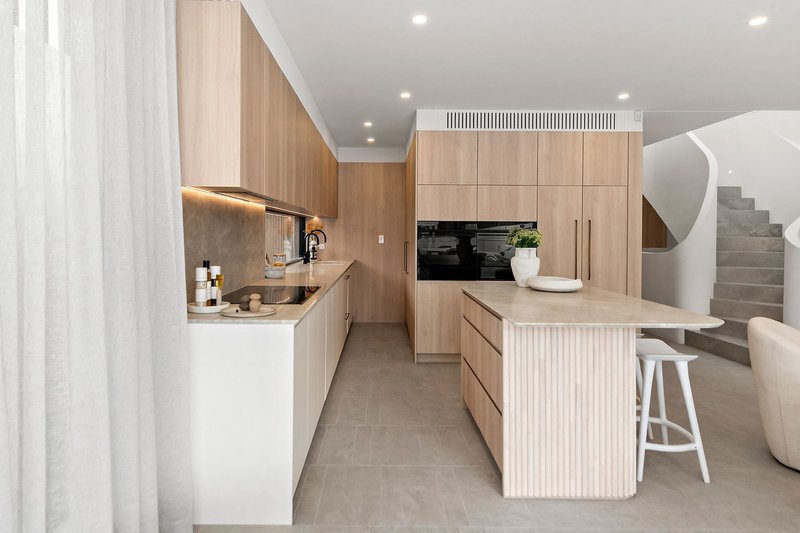
- From the expansive gourmet kitchen outfitted with top-of-the-line appliances to the opulent porcelain flooring, chevron accents, and Quartzite elements, each element reflects exquisite taste and unmatched excellence
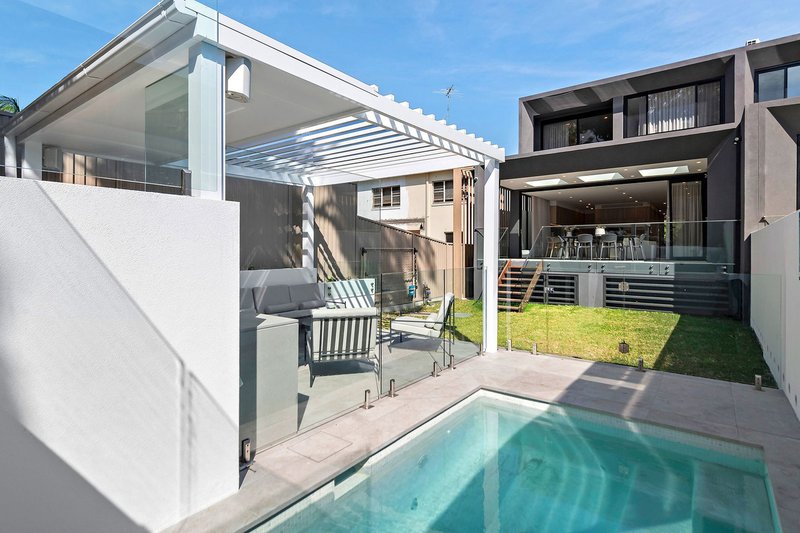
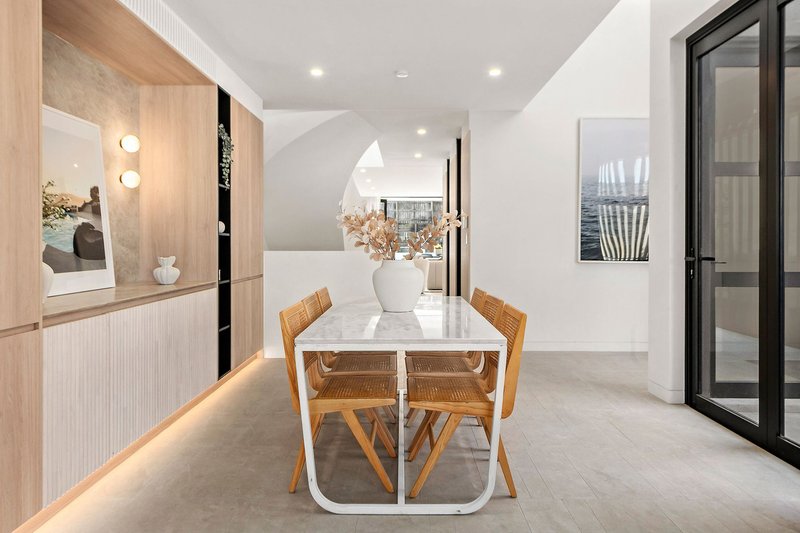
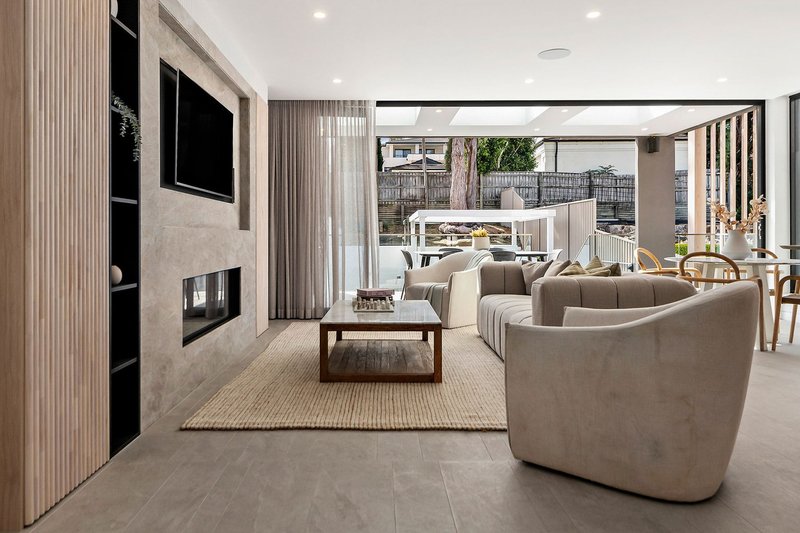
- An exclusive formal living and dining space adorned with custom shelving, while the primary living area seamlessly flows into the sunlit alfresco zone, enhanced by skylights to create a light and airy atmosphere
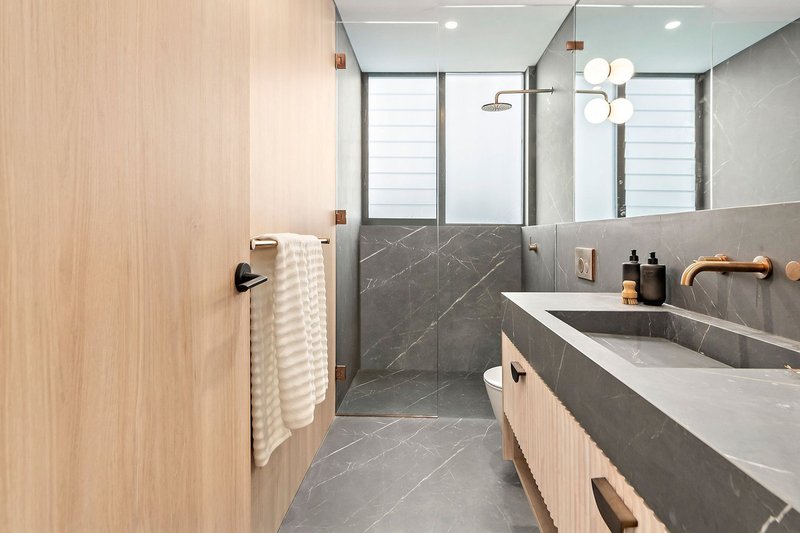
- Lavishly designed bathrooms boast exquisite aged brass tapware and accents, adding a touch of timeless elegance and sophistication
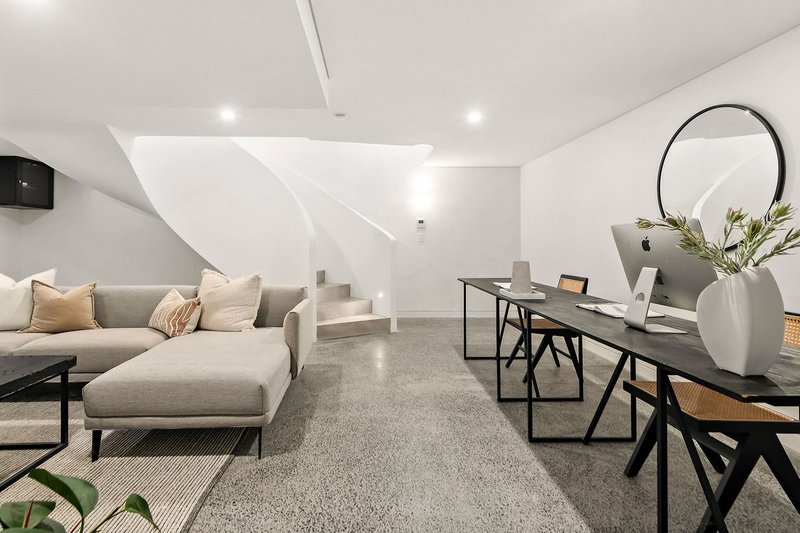
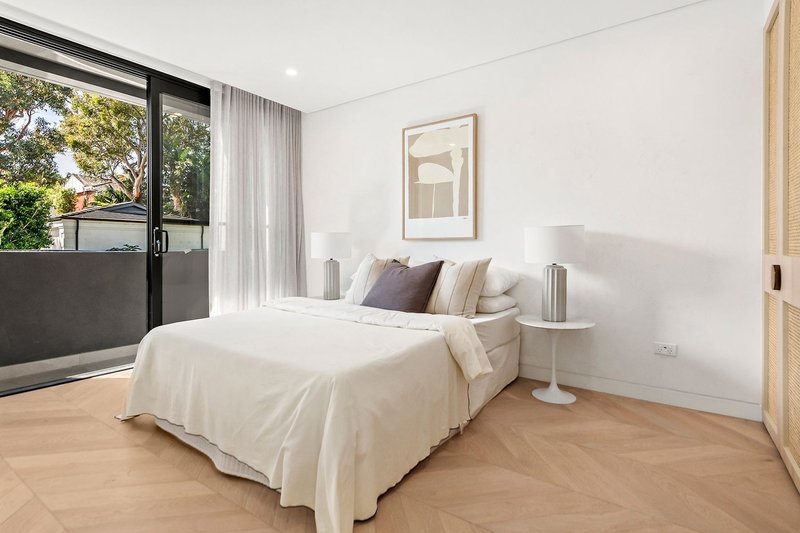
- Four bedrooms located upstairs, all equipped with built-in robes, with a media/5th bedroom located on the lower level. while the master suite boasts a walk-in robe, an ensuite with separate his and her vanities, and direct access to a private balcony.
- The basement area features a flexible rumpus space that can be used as a cinema, wine cellar, or extra lounge area, providing versatile options for entertainment and relaxation
- Convenience and luxury is achieved with the spacious basement garage that effortlessly fits two cars, offering convenient internal access to the ground floor
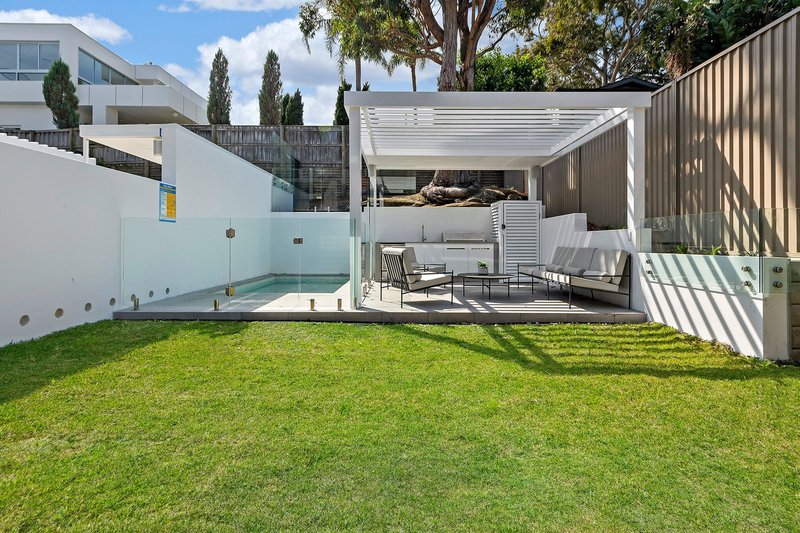
- The backyard features a lush grassed area, inground pool and a private covered cabana area, providing an ideal retreat for relaxation and outdoor leisure
- The home features solar panels, demonstrating a dedication to eco-friendly living and lowering energy expenses
393 Rocky Point Rd, Sans Souci NSW 2219
Call Ray Fadel on
0413177739


House in Kyle Bay, Unit in Kyle Bay, Townhouse in Kyle Bay, Villa in Kyle Bay, Apartment in Kyle Bay, Flat in Kyle Bay, Studio in Kyle Bay, Warehouse in Kyle Bay, Duplex/Semi-detached in Kyle Bay, Alpine in Kyle Bay, Acreage/Semi-rural in Kyle Bay, Block Of Units in Kyle Bay, Terrace in Kyle Bay, Retirement in Kyle Bay, Serviced Apartment in Kyle Bay, Other in Kyle Bay
DuplexSemi-detached in Blakehurst, DuplexSemi-detached in Connells Point, DuplexSemi-detached in Kangaroo Point

