
Want to save your favourite properties and searches?
Sign up below to access all the awesome features.
Already have an account? Sign in









$459,000 - $499,000


Every property journey starts with that first rung, and this two-bedroom apartment makes it an easy one to reach.
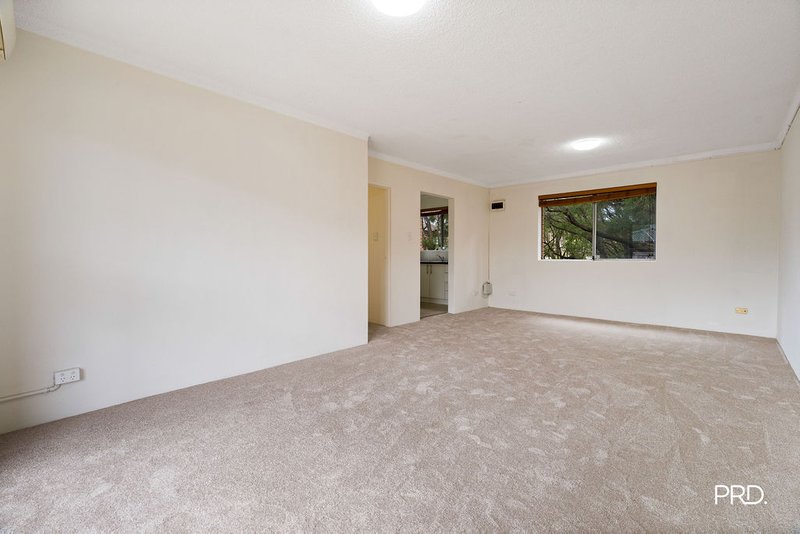
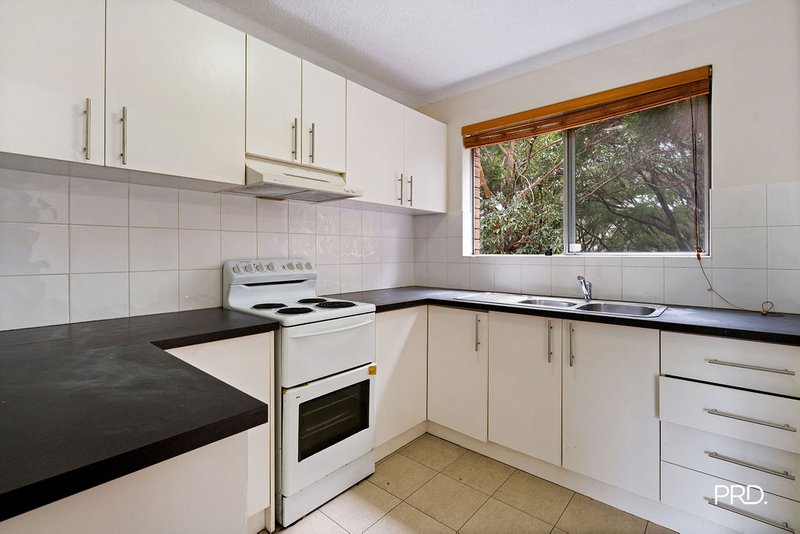
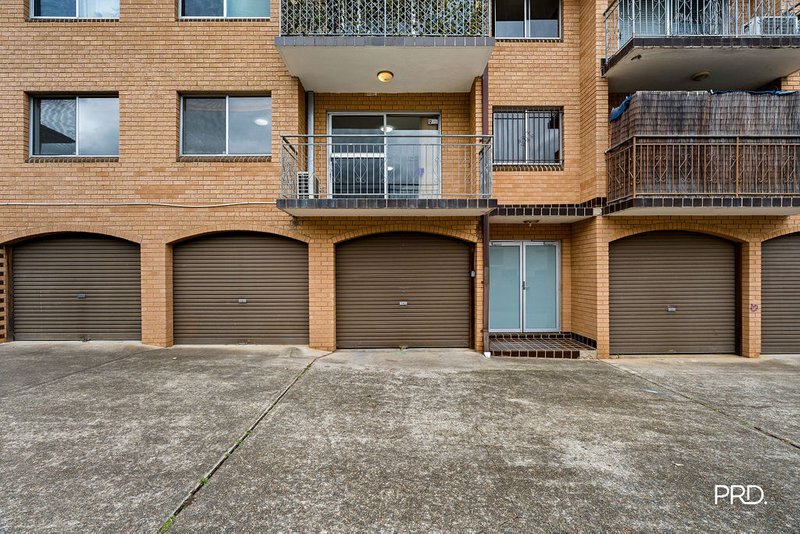
Inside, a separate kitchen with electric cooking sits alongside two good-sized carpeted bedrooms, with a built-in wardrobe to the master. The bathroom includes a bath, and a separate internal laundry keeps things practical. Split system air conditioning adds year-round comfort, and a single lock-up garage gives you secure parking and extra storage, a real bonus at this end of the market.
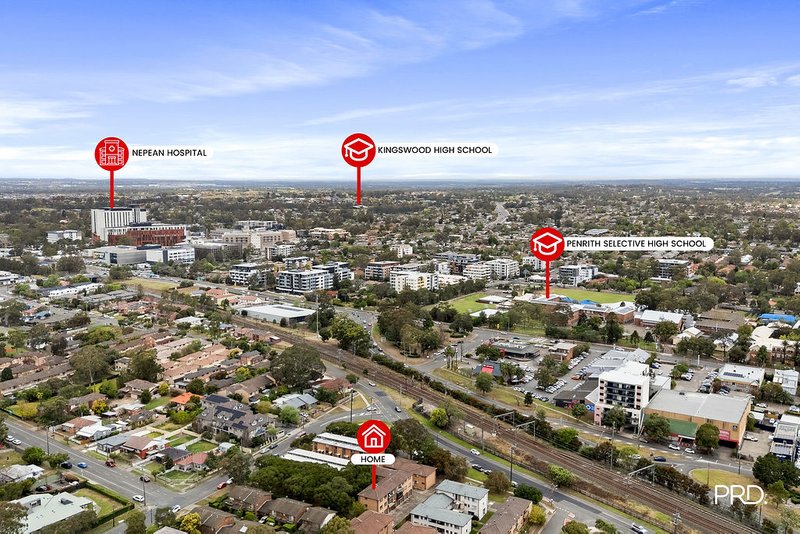
The location makes everyday life easy. Bus stops are just 110m away, Penrith Station is 1.1km, Penrith Public School is 1.2km, and Nepean Hospital is 1.5km.
Buy now, build equity in a location that's always in demand, and use it as your platform for the next step up. Whether you live in it, rent it out down the track, or use it to climb to your next home, it's a smart place to start.
• Separate kitchen with electric cooking
• Two good-sized bedrooms with carpet, built-in wardrobe to master
• Bathroom with bath
• Separate internal laundry
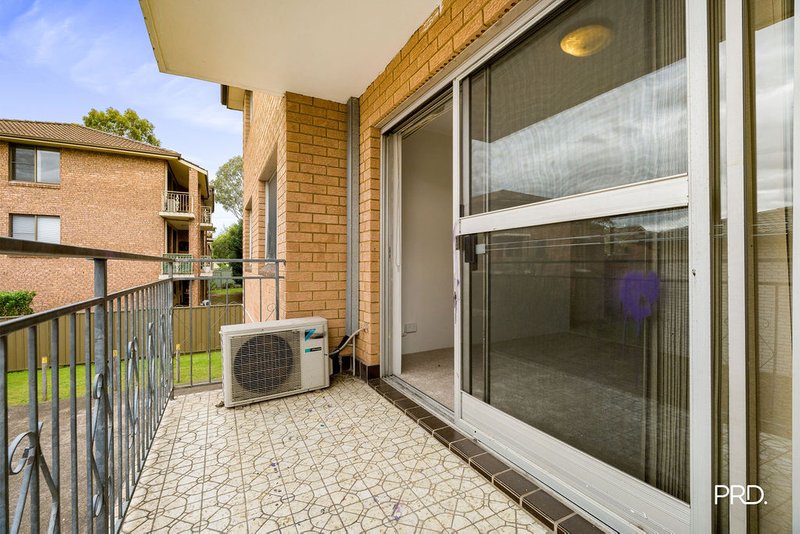
• Split system air conditioning
• Single lock-up garage
• 110m to bus stops
• 1.1km to Penrith Station
• 1.2km to Penrith Public School
• 1.5km to Nepean Hospital
Stop renting, start climbing. Your property journey begins here.
Disclaimer: We have been furnished with the above information however, PRD Penrith, PRD Blue Mountains & PRD Glenmore Park gives no guarantees, undertakings or warnings concerning the accuracy, completeness or up-to-date nature of the information provided. All interested parties are responsible for their own independent enquiries in order to determine whether or not this information is in fact accurate.

379 High Street, Penrith NSW 2750
Call Joe Masters on
0432821337
Call Jeremy Moss on
0477773838


House in Penrith, Unit in Penrith, Townhouse in Penrith, Villa in Penrith, Apartment in Penrith, Flat in Penrith, Studio in Penrith, Warehouse in Penrith, Duplex/Semi-detached in Penrith, Alpine in Penrith, Acreage/Semi-rural in Penrith, Block Of Units in Penrith, Terrace in Penrith, Retirement in Penrith, Serviced Apartment in Penrith, Other in Penrith
Apartment in Cambridge Gardens, Apartment in Cambridge Park, Apartment in Castlereagh, Apartment in Cranebrook, Apartment in Emu Plains, Apartment in Jamisontown, Apartment in Kingswood, Apartment in South Penrith

