Want to save your favourite properties and searches?
Sign up below to access all the awesome features.
Already have an account? Sign in


$390,000 to $410,000


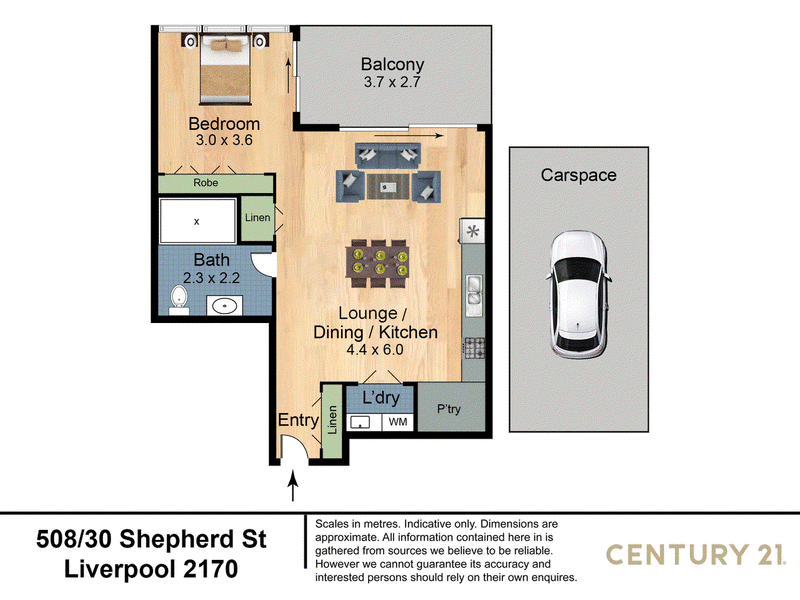
Designed for simple, modern living, this open plan apartment delivers practicality and lifestyle.
The fit out focuses on clean lines, stylish finishes and ample storage.
Located on the 5th floor and facing east, the space is filled with morning sun. Floor-to-ceiling windows and sliding doors provide uninterrupted views to the horizon, the local archery range, and the water skiing action on the Georges River directly below.
Positioned right next to the trendy Paper Mill dining precinct. The foreshore pathway offers direct walking access to the Casula Parklands and Powerhouse in one direction, and Liverpool Train Station in the other.
Property Highlights
* Living: Bright, open plan layout with floor-to-ceiling windows and sliding doors
* Views: Uninterrupted horizon and Georges River views
* Finishes: Sleek stone, floorboards, a smoked mirror kitchen splashback, warm timber accents
* Appliances: Dishwasher, gas cooktop, oven, clothes dryer, air conditioner
* Storage: Large kitchen pantry, built-in laundry, storage cupboards throughout
* Parking: Dedicated car space in the basement
* Conveniences: Onsite Building Manager, Two lifts and a garbage chute on each floor
* Location: Just metres from The Paper Mill, foreshore walking tracks, Liverpool Powerhouse, and Liverpool Train Station
* Internal area including balcony 50m2, car space 12m2
* Possible rental return $580.00 per week
OUTGOINGS:
* Strata approx. $862.10p.q plus capital works fund $280.40
* Council approx. $369.00p.q
* Water approx. $199.68p.q plus water usage
DISCLAIMER: While Century21 Combined Liverpool has made every effort in preparing this information and used their best endeavours to ensure that the information contained is true and accurate, we accept no responsibility and disclaim all liability in respect of any errors, inaccuracies or misstatements contained herein. Century21 Combined Liverpool encourages and advises all prospective purchasers to make their own inquiries in order to verify the information contained herein.

Shop 19-22/297-327 Macquarie Street, Liverpool NSW 2170
Call Franc Violi on
0412 601 646
Call Sonia Poulos on
0413 769 773


House in Liverpool, Unit in Liverpool, Townhouse in Liverpool, Villa in Liverpool, Apartment in Liverpool, Flat in Liverpool, Studio in Liverpool, Warehouse in Liverpool, Duplex/Semi-detached in Liverpool, Alpine in Liverpool, Acreage/Semi-rural in Liverpool, Block Of Units in Liverpool, Terrace in Liverpool, Retirement in Liverpool, Serviced Apartment in Liverpool, Other in Liverpool
Unit in Ashcroft, Unit in Cabramatta, Unit in Cartwright, Unit in Casula, Unit in Lurnea, Unit in Moorebank, Unit in Mount Pritchard, Unit in Warwick Farm