
Want to save your favourite properties and searches?
Sign up below to access all the awesome features.
Already have an account? Sign in









Auction
Inspections
Auction $1,200,000 - $1,300,000


Offering an exceptional combination of space, comfort and outdoor entertaining, this impressive single-level family home delivers a lifestyle rarely found in such a convenient Macleod setting. With four generous bedrooms plus a separate study, expansive open-plan living, a swimming pool and an outstanding undercover entertaining area, it's a home designed for relaxed family living and year-round enjoyment.
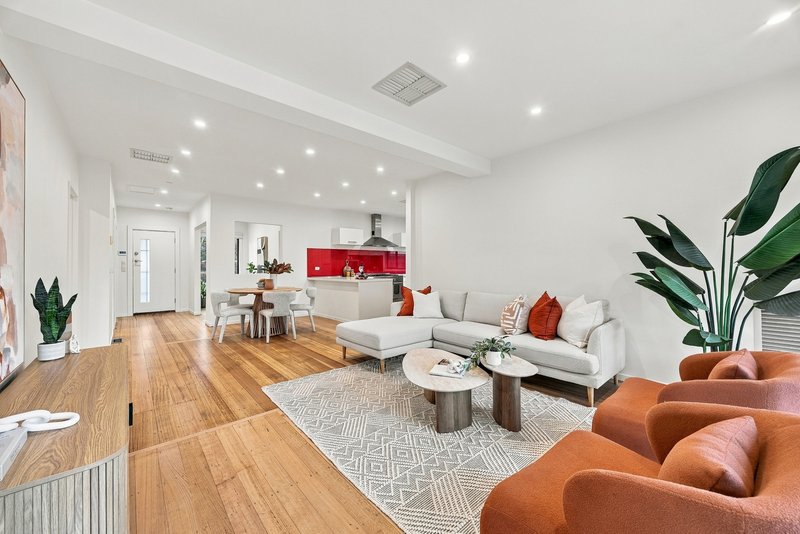
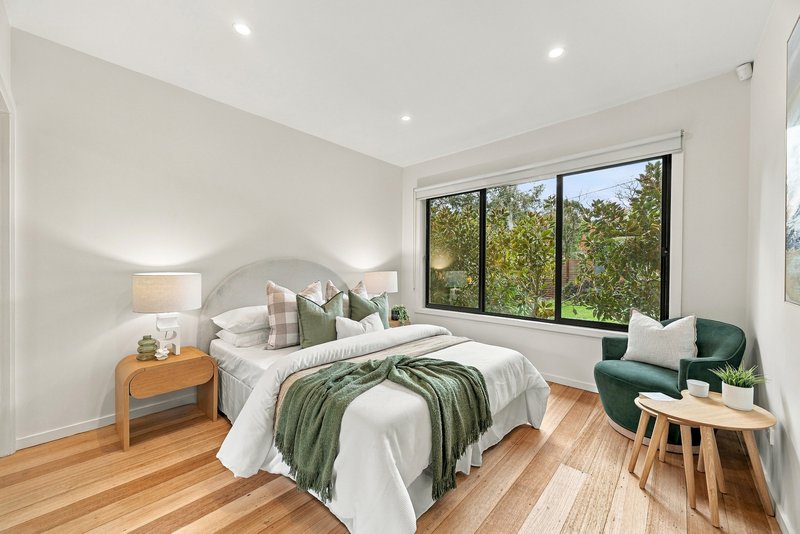
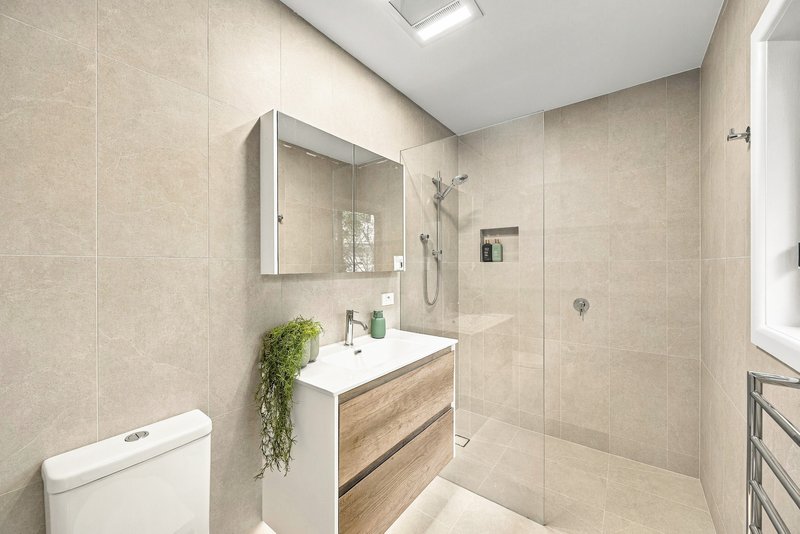
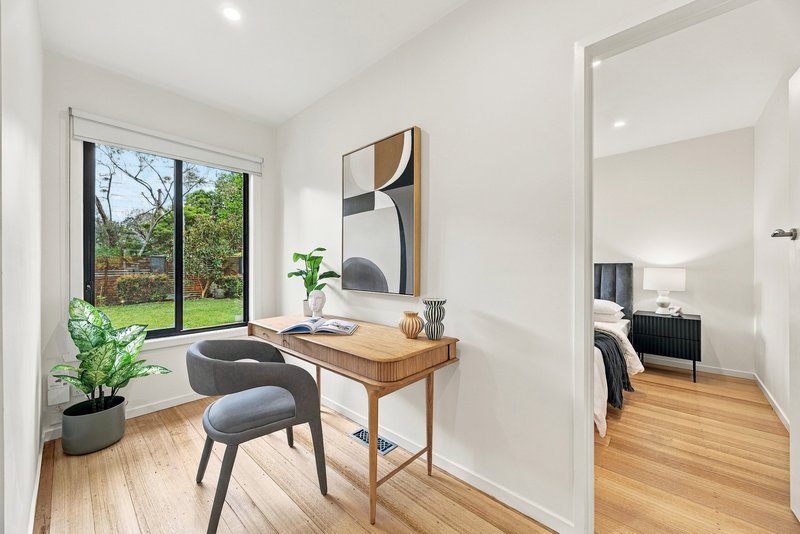
Beautiful timber floorboards flow throughout the living areas and bedrooms, with the well-considered floor plan providing four generously sized bedrooms alongside a dedicated study. The main bedroom features its own modern ensuite, while a stylish family bathroom with bathtub, separate toilet and full-size laundry comfortably service the remainder of the home.
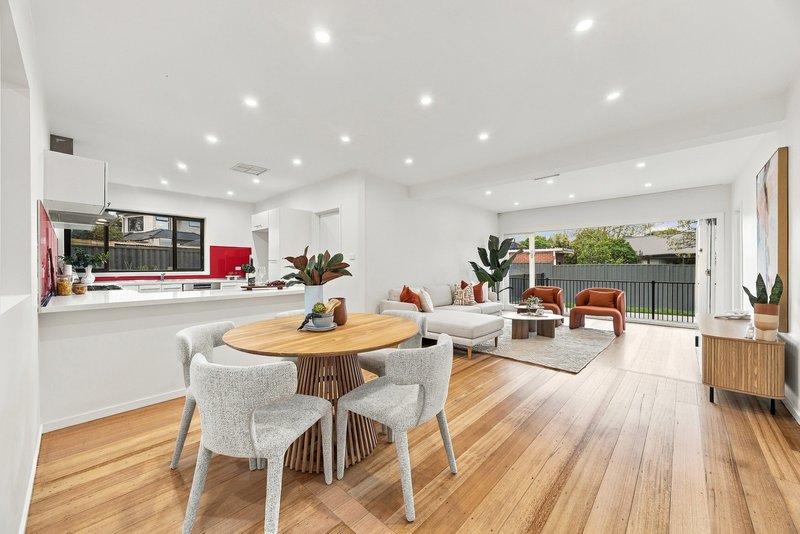
At the heart of the home is the spacious open-plan kitchen, living and dining area, creating a light-filled and inviting space for everyday family life. The kitchen is well equipped with a stainless steel Glem double electric oven with gas cooktop, Bosch dishwasher and excellent storage, while the living area opens directly to the rear deck and backyard, providing an effortless connection between indoors and out.
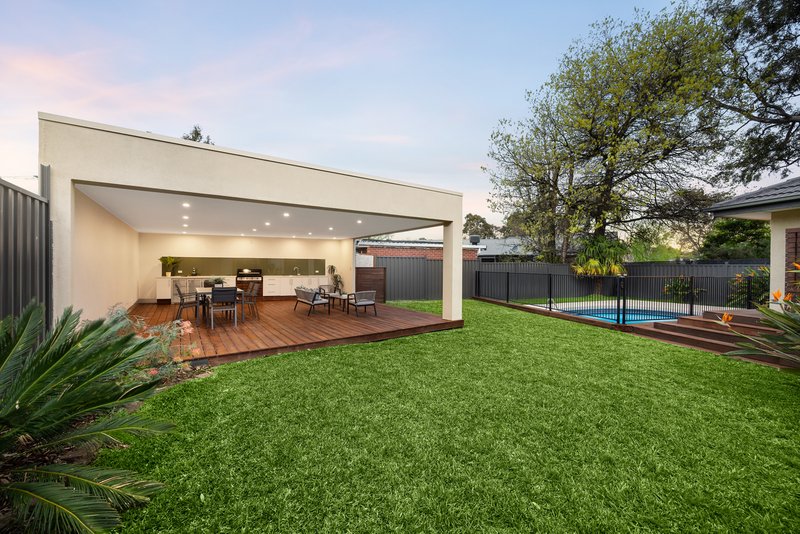
Outside is where this property truly sets itself apart. Set on approximately 616m², the large, enclosed and private backyard has been designed for entertaining on a grand scale. A huge undercover entertaining area features a merbau deck, built-in BBQ, bar fridge and dimmable lighting, providing an outstanding space for hosting family and friends throughout the year.
The fenced swimming pool creates a resort-style setting, complemented by a poured limestone surround designed to remain cooler underfoot during summer, a further merbau deck overlooking the pool and an outdoor shower. Established gardens and bird-attracting plantings add to the privacy and appeal of this impressive outdoor environment.
Further features include gas ducted heating, evaporative cooling, dimmable lighting to the main bedroom, lounge and dining areas, FTTP fibre internet and a security alarm with sensors to both the house and garage. A double lock-up garage provides secure parking with roller-door access through to the rear, complemented by additional off-street parking.
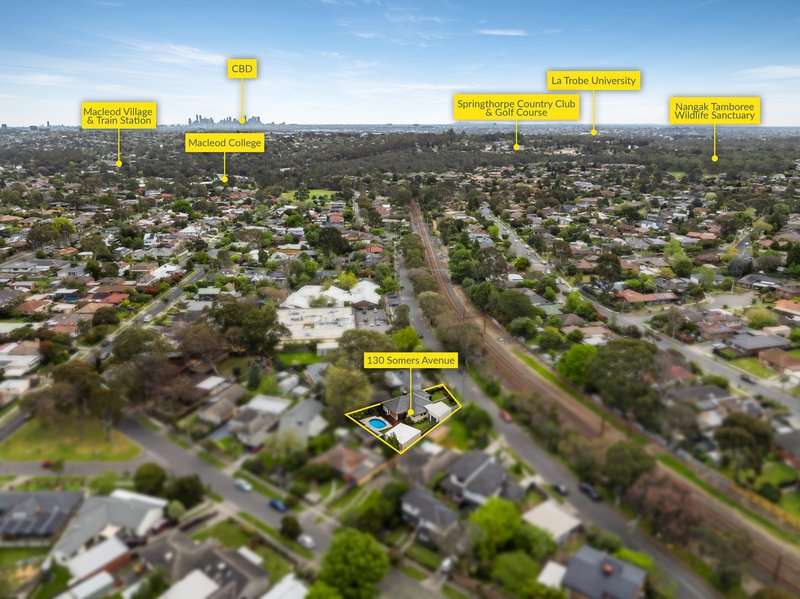
Positioned in a quiet street within a well-connected Macleod location, the home is within walking distance of Gresswell Nature Conservation Reserve and surrounding parklands, Macleod Village, schools and public transport. Easy access to the city and major freeways adds further convenience, while significant transport, cycling and public amenity improvements are planned for the surrounding area as the Macleod level crossing removal and North East Link projects are completed.
Combining generous single-level accommodation with outstanding indoor-outdoor living, a swimming pool and an exceptional entertaining space, this is a family home designed to be enjoyed.
Brett Schembri & Ash Lawson | Ray White Macleod

66 Aberdeen Road, Macleod VIC 3085
Call Brett Schembri on
0402218026
Call Ashleigh Lawson on
0422018115


House in Macleod, Unit in Macleod, Townhouse in Macleod, Villa in Macleod, Apartment in Macleod, Flat in Macleod, Studio in Macleod, Warehouse in Macleod, Duplex/Semi-detached in Macleod, Alpine in Macleod, Acreage/Semi-rural in Macleod, Block Of Units in Macleod, Terrace in Macleod, Retirement in Macleod, Serviced Apartment in Macleod, Other in Macleod
House in Bundoora, House in Greensborough, House in Heidelberg Heights, House in Heidelberg West, House in Rosanna, House in Watsonia, House in Yallambie

