
Want to save your favourite properties and searches?
Sign up below to access all the awesome features.
Already have an account? Sign in










Auction
Inspections
Auction ($790,000 - $869,000)


Set behind established greenery and garden beds, 16 Riding Way, Ferntree Gully presents a practical three-bedroom home with inviting interiors, dedicated living and dining spaces and a substantial backyard offering plenty of room to enjoy the outdoors.
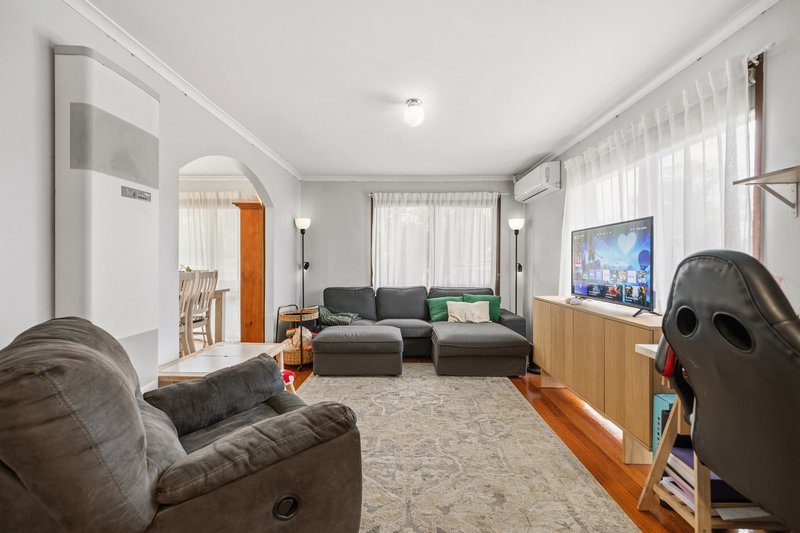
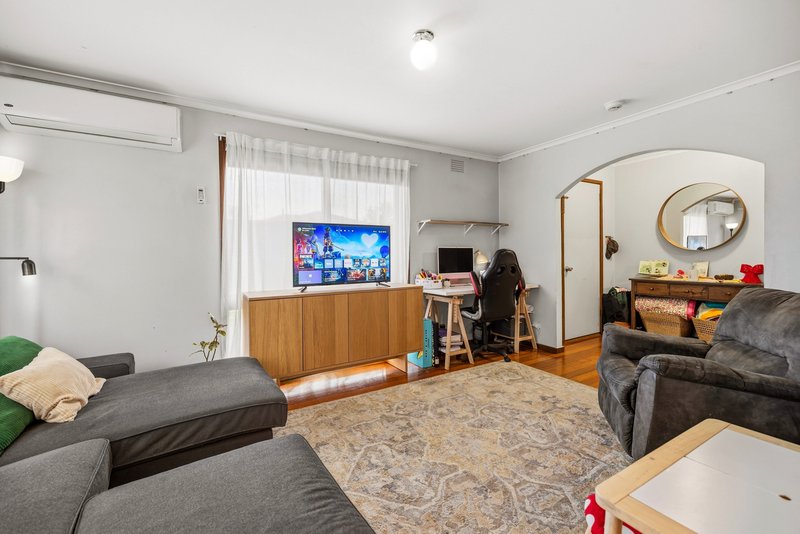
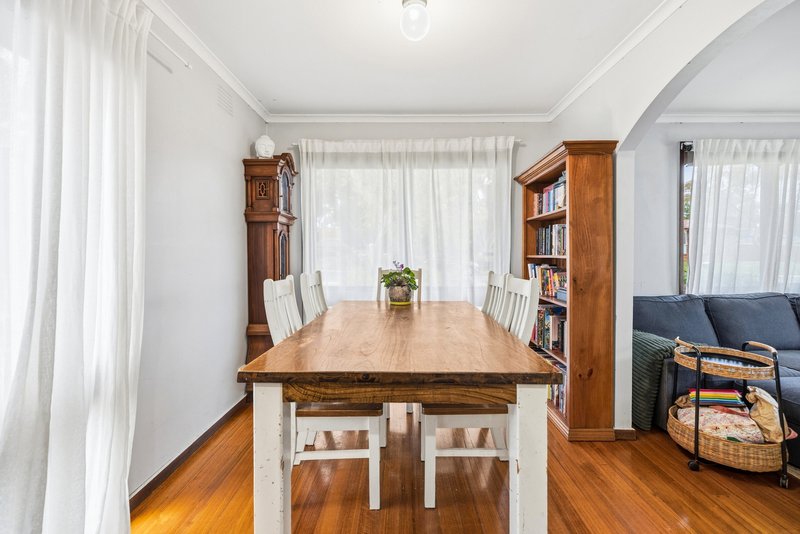
A welcoming front porch introduces the home, opening to an entry framed by an archway and warm hardwood flooring. The main living area offers comfortable everyday surroundings, complemented by air conditioning and a wall heater, while adjoining dining provides a defined setting for meals and time spent together.
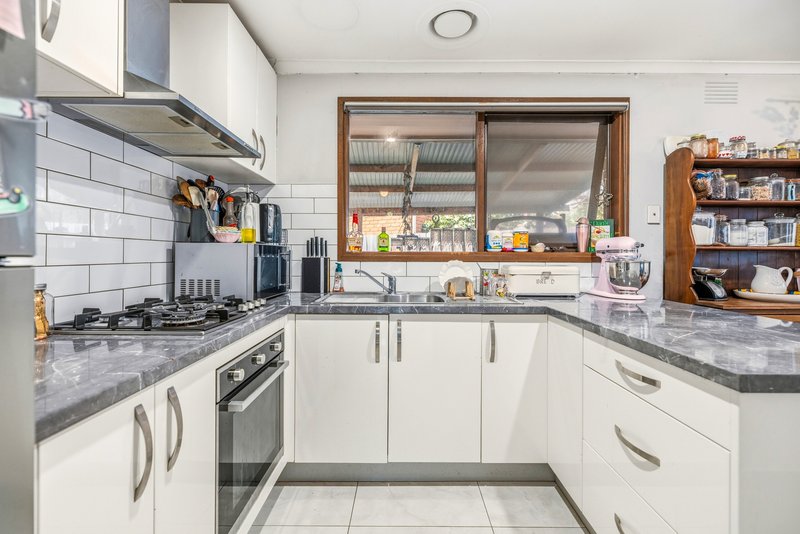
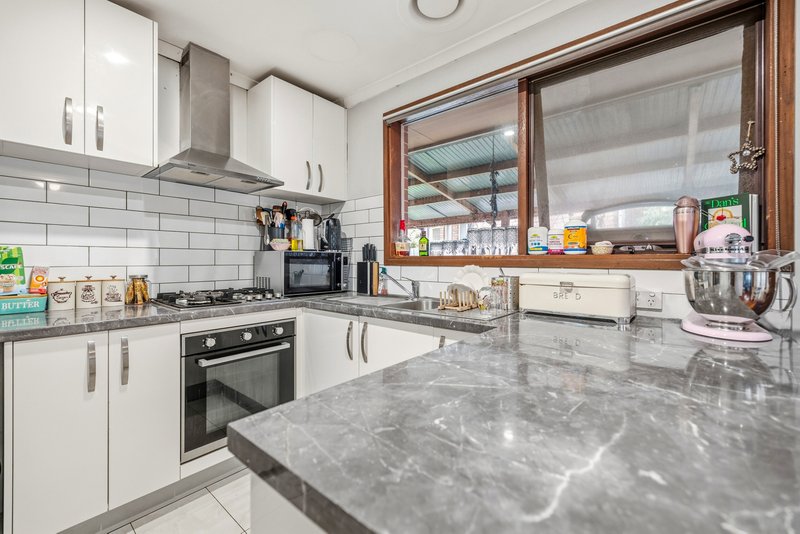
The kitchen sits at the heart of the layout and includes a Technika oven, Bellini rangehood, double sink, tiled splashback and pendant lighting. Its position beside the dining area keeps the main living spaces connected while maintaining a clear separation between each zone.
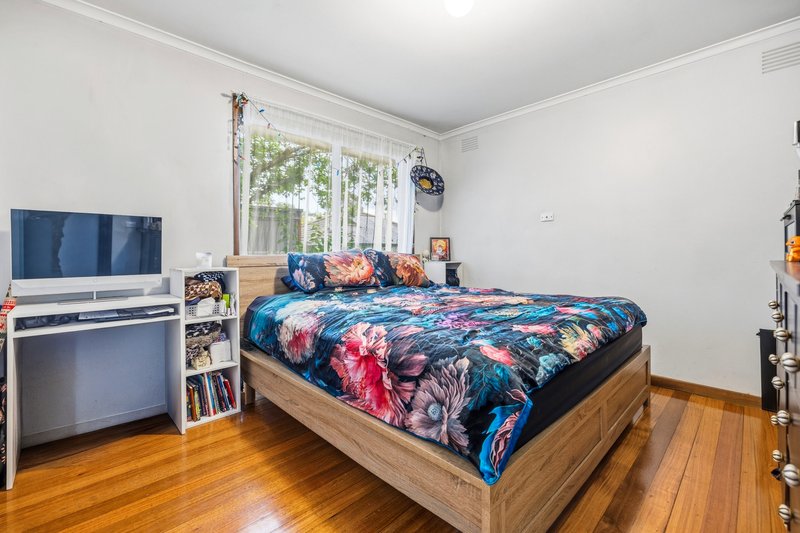
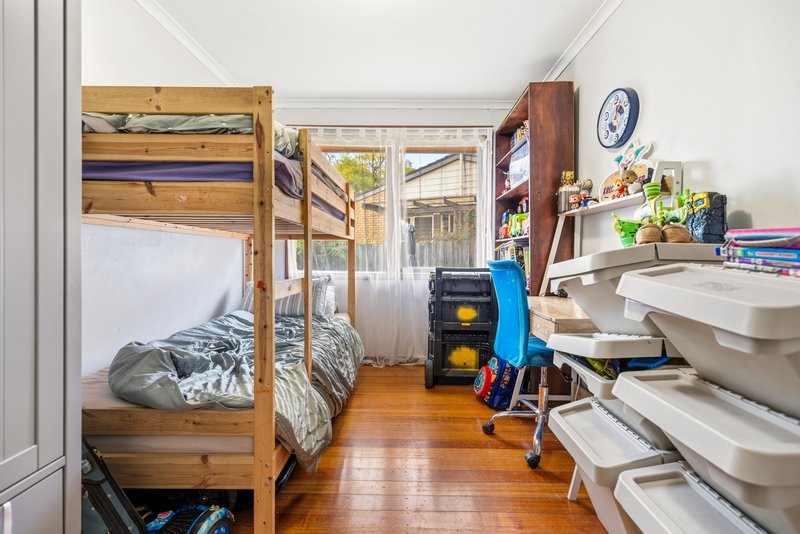
Three bedrooms extend from the central hallway, with hardwood flooring continuing through the accommodation. The main bedroom includes a built-in wardrobe, while blinds and curtains provide window furnishings throughout several rooms.
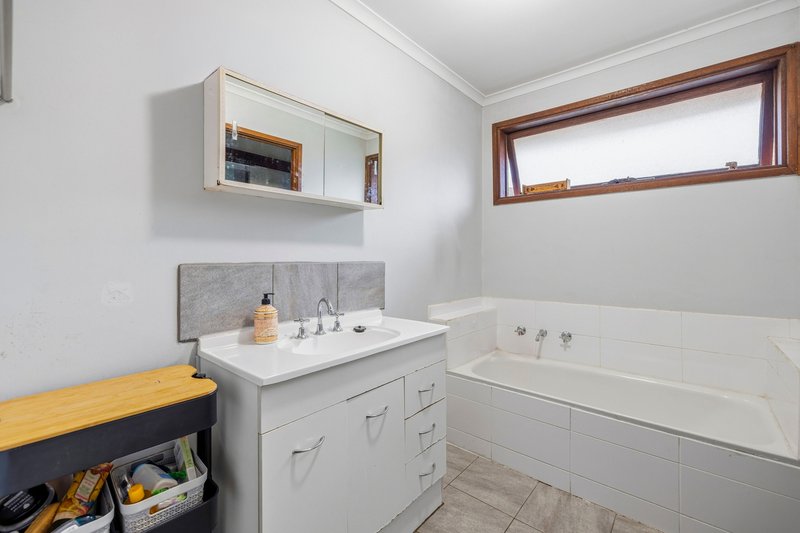
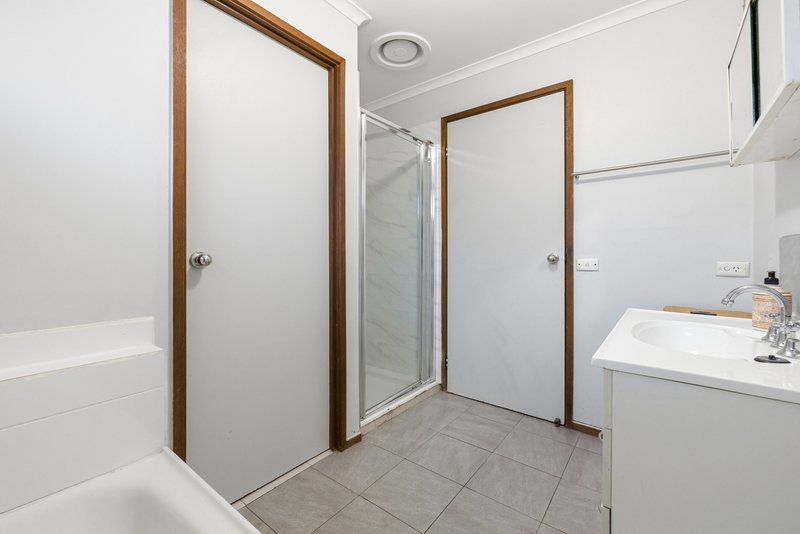
The central bathroom incorporates a bathtub, separate shower, vanity, mirrored cabinetry, tiled finishes and a frosted window. A separate WC adds everyday practicality, while the adjoining laundry includes a sink, tiled flooring, splashback and direct access outdoors. Additional storage is provided by a linen cupboard.
Outside, an alfresco area steps down to a paved pathway and an expansive lawn surrounded by established trees and greenery. Garden beds, gated side access and a separate 2 x 2 metre shed add further functionality to the outdoor setting.
With its straightforward layout, established garden surrounds and broad backyard, the property brings together comfortable indoor spaces and valuable outdoor room in a well-connected Ferntree Gully location.
Features:
• Three bedrooms
• Main bedroom with built-in wardrobe
• Central bathroom
• Separate shower
• Bathtub
• Separate WC
• Dedicated living area
• Separate dining area
• Hardwood flooring
• Air conditioning
• Wall heater
• Technika oven
• Bellini rangehood
• Double kitchen sink
• Tiled kitchen splashback
• Separate laundry
• Linen cupboard
• Alfresco area
• Expansive lawn area
• Storage shed
Location:
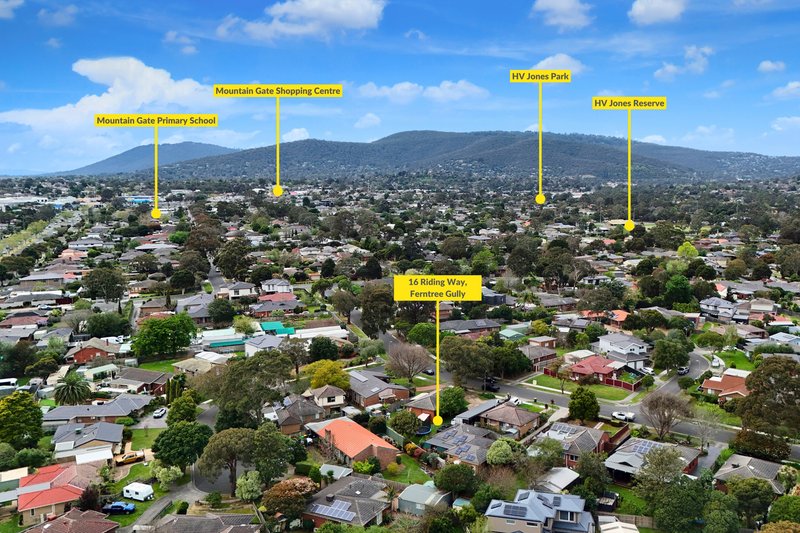
Positioned close to Mountain Gate Primary School, Mountain Gate Shopping Centre, Hedley Jones Park and Hedley Jones Reserve, the home is also conveniently placed near Knox Park Primary School, Lakewood Reserve, Wantirna South Primary School and Westfield Knox Shopping Centre. Local parks and recreational amenities further enhance the area, while nearby major roads provide convenient connections to surrounding eastern suburbs and the broader Knox region.
On Site Auction Saturday 24th of October at 9am
Disclaimer: The information contained herein has been supplied to us and is to be used as a guide only. No information in this report is to be relied on for financial or legal purposes. Although every care has been taken in the preparation of the above information, we stress that particulars herein are for information only and do not constitute representation by the Owners or Agent.

5/1849 Ferntree Gully Road, Ferntree Gully VIC 3156
Call Ben Thomas on
0433439590
Call Cassidy McLaren on
0452390466


House in Ferntree Gully, Unit in Ferntree Gully, Townhouse in Ferntree Gully, Villa in Ferntree Gully, Apartment in Ferntree Gully, Flat in Ferntree Gully, Studio in Ferntree Gully, Warehouse in Ferntree Gully, Duplex/Semi-detached in Ferntree Gully, Alpine in Ferntree Gully, Acreage/Semi-rural in Ferntree Gully, Block Of Units in Ferntree Gully, Terrace in Ferntree Gully, Retirement in Ferntree Gully, Serviced Apartment in Ferntree Gully, Other in Ferntree Gully
House in Boronia, House in Knoxfield, House in Lysterfield, House in Rowville, House in Tremont, House in Upper Ferntree Gully

